Ready to Make Your Move?
Text or Call David and Tom
720-408-7409


Save
Ask
Tour
Hide
Share
$129,900
New Listing

12205 Perry Street
Broomfield, CO 80020

For Sale|Manufactured Home|Active
3
Beds
2
Total Baths
2
Full Baths
1,456
SqFt
$89
/SqFt
2003
Built
County:
Broomfield
Call Now: 720.408.7409
Is this the listing for you? We can help make it yours.
720.408.7409
12205 Perry Street12205 Perry Street12205 Perry Street12205 Perry Street
Save
Ask
Tour
Hide
Share

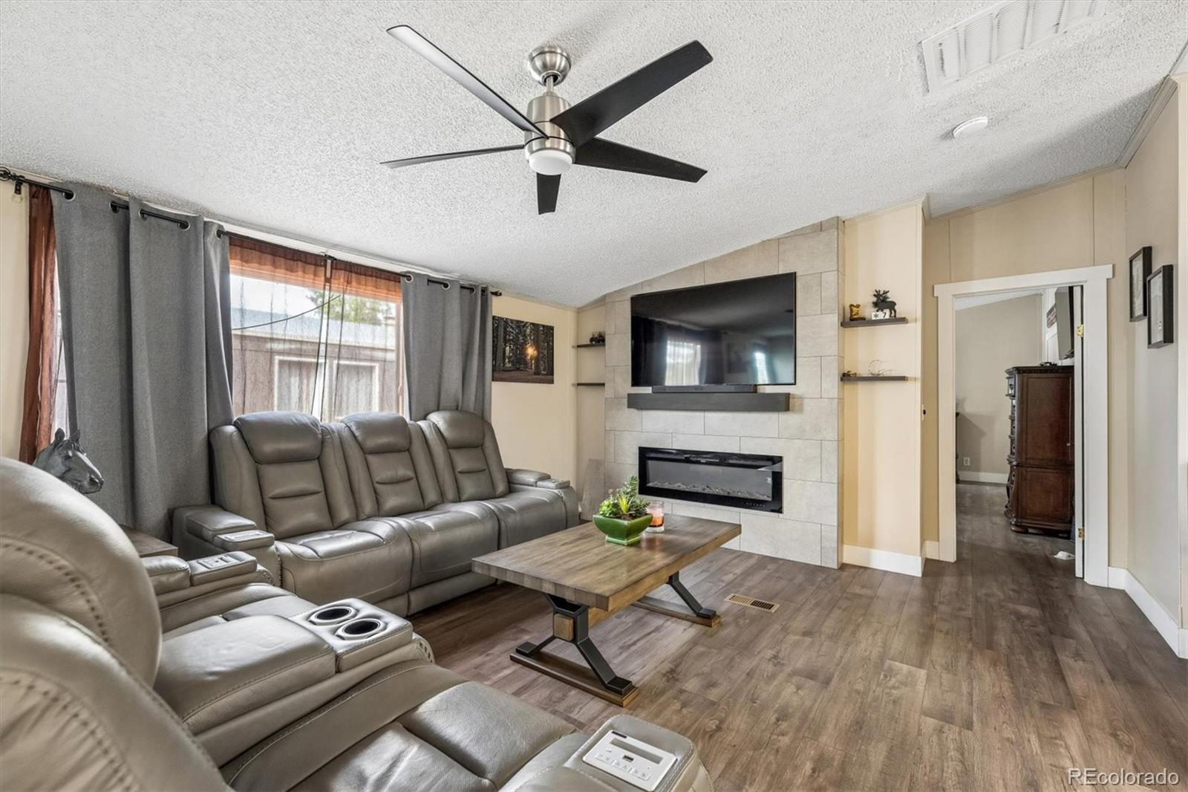
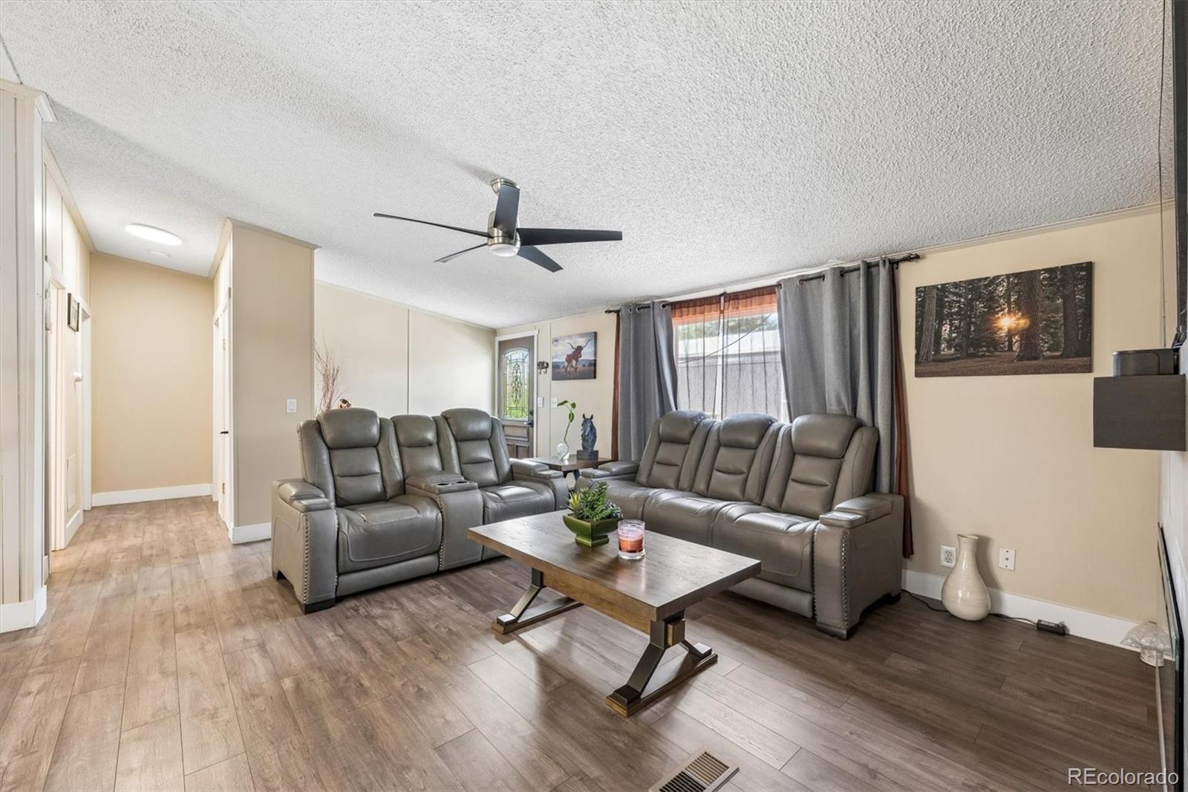
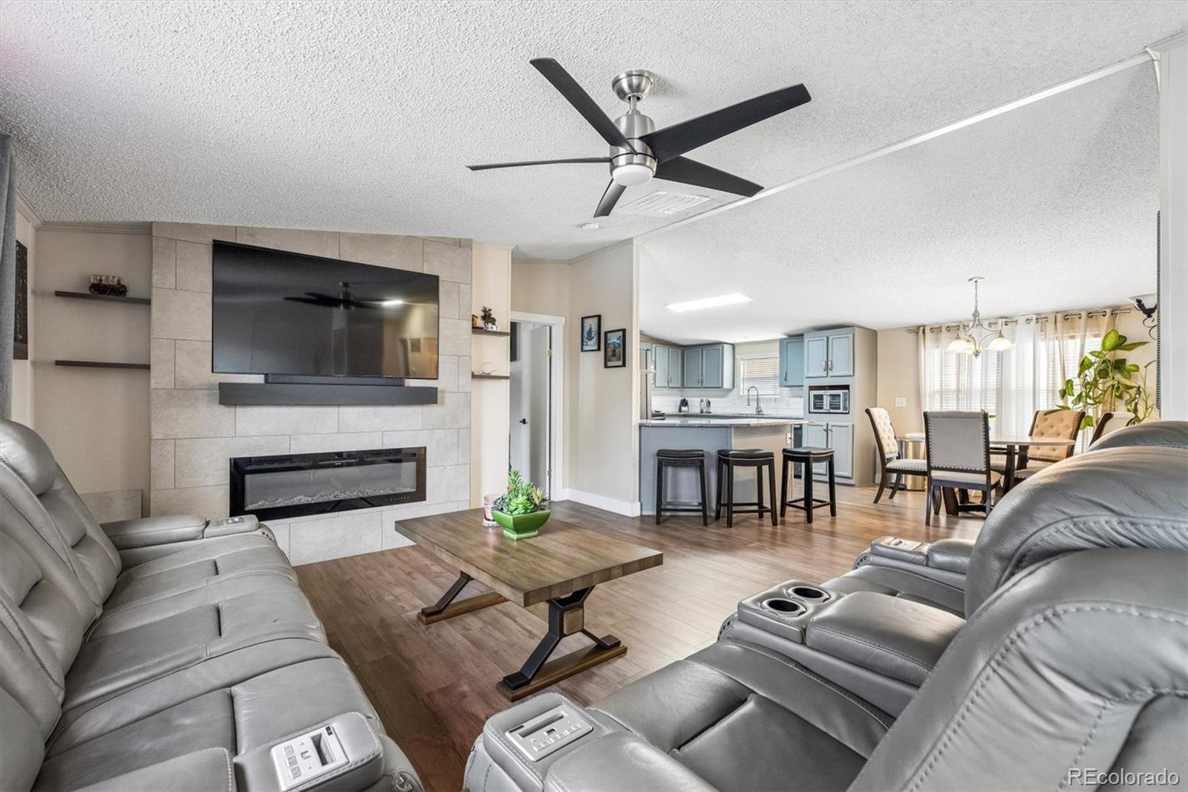
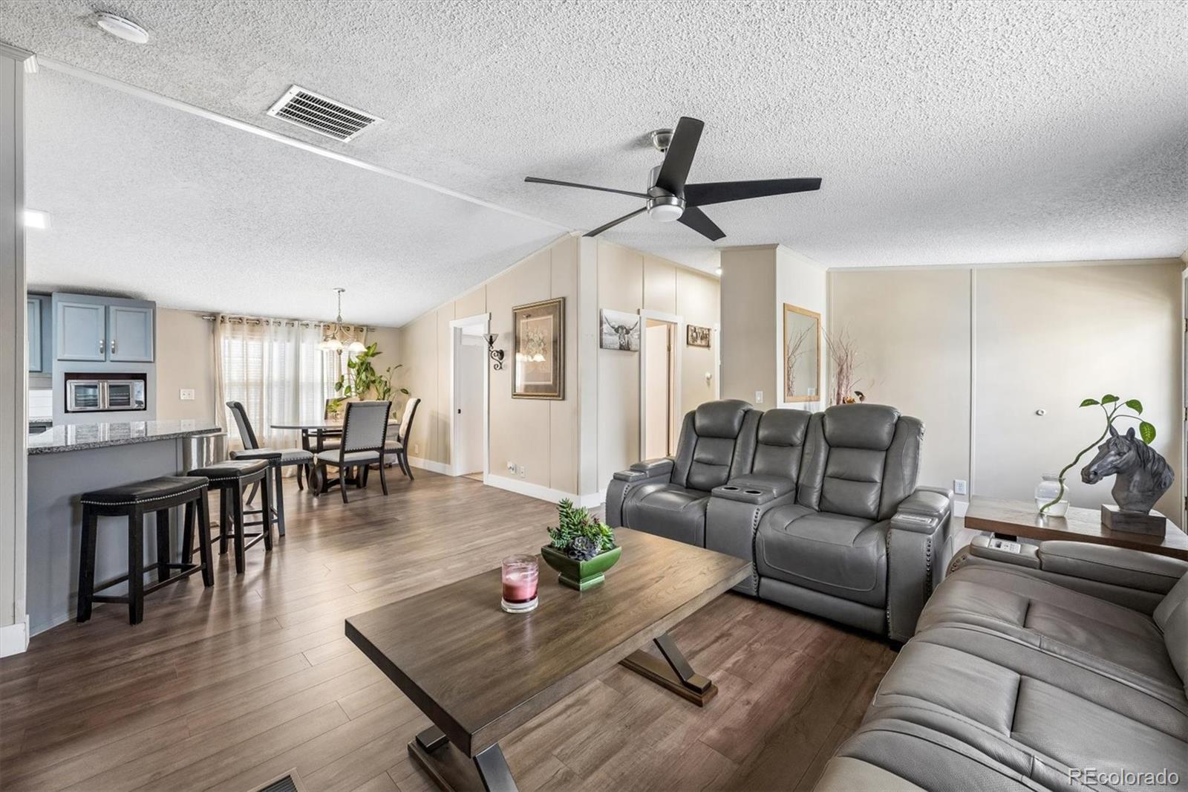
Welcome to this beautifully updated 2003 manufactured home in Cimarron Village! Offering approximately 1,400 square feet, this spacious home features 3 bedrooms, 2 bathrooms, and an inviting open concept layout filled with natural light. The updated kitchen offers ample cabinet space, stylish countertops and backsplash, a convenient breakfast bar, and all appliances included. The comfortable living room is perfect for relaxing or entertaining and features an attractive fireplace accent wall. The spacious primary suite includes a remodeled private bathroom with dual sinks, a soaking tub, and a separate shower. Newer flooring throughout, remodeled bathrooms, a dedicated dining area, in home laundry, and two off street parking spaces complete the home. Conveniently located at 12205 Perry Street, Lot 285 in Broomfield, this move-in-ready home is one you won’t want to miss—schedule your showing today!

Save
Ask
Tour
Hide
Share
Listing Snapshot
Price 
$129,900
Days On Site 
0 Days
Bedrooms 
3
Inside Area (SqFt) 
1,456 sqft
Total Baths 
2
Full Baths 
2
Partial Baths 
N/A
Lot Size 
N/A
Year Built 
2003
MLS® Number 
7714491
Status 
Active
Property Tax 
$753
HOA/Condo/Coop Fees 
$1,249 monthly
Sq Ft Source 
Public Records
Friends & Family
Recent Activity
2 hours agoListing updated with changes from the MLS®
3 hours agoListing first seen on site
General Features
Land Lease 
Yes
Lease Amount 
$1249.0
Lease Amount Frequency 
Monthly
Lease Expiration Date 
2026-12-31
Parking 
Asphalt
Parking Spaces 
2
Pets 
Cats OKDogs OKNumber LimitSize LimitYes
Property Sub Type 
Manufactured Home
Sewer 
Public Sewer
SqFt Above 
1456
SqFt Total 
1456
Utilities 
Natural Gas AvailableCable AvailableElectricity AvailableElectricity ConnectedNatural Gas ConnectedPhone AvailablePhone Connected
Water Source 
Public
Interior Features
Appliances 
DishwasherDisposalDryerMicrowaveRangeRange HoodRefrigeratorWasher
Cooling 
Ceiling Fan(s)Central Air
Electric 
220 Volts
Fireplace Features 
ElectricLiving Room
Flooring 
Laminate
Heating 
Forced Air
Interior 
Ceiling Fan(s)Entrance FoyerGranite CountersHigh CeilingsIn-Law FloorplanOpen FloorplanPantry
Main Level Bedrooms 
3
Save
Ask
Tour
Hide
Share
Exterior Features
Construction Details 
Vinyl Siding
Fencing 
None
Roof 
Composition
Community Features
Association Amenities 
ClubhouseParkParkingPlaygroundPool
Association Fee 
$1249.0
Association Fee Frequency 
Monthly
School District 
Adams 12 5 Star Schl
Financing Terms Available 
CashConventional
Schools
School District
Adams 12 5 Star Schl
Elementary School
Mountain View
Middle School
Westlake
High School
Legacy
Listing courtesy of Keller Williams Realty Downtown LLC ElizabethDenverHomes@gmail.com


The content relating to real estate for sale in this Web site comes in part from the Internet Data eXchange ("IDX") program of METROLIST, INC., DBA RECOLORADO real estate listings held by brokers other than Keller Williams Realty Downtown LLC are marked with the IDX Logo. This information is being provided for the consumers' personal, non-commercial use and may not be used for any other purpose. All information subject to change and should be independently verified.

Neighborhood & Commute
Source: Walkscore
Disclosure: Community information and market data powered by Constellation Data Labs. Information is deemed reliable but not guaranteed.
Save
Ask
Tour
Hide
Share