Ready to Make Your Move?
Text or Call David and Tom
720-408-7409


Save
Ask
Tour
Hide
Share
$625,000
New Listing

3927 W 38th Avenue 103
Denver, CO 80212

For Sale|Townhouse|Active
2
Beds
3
Total Baths
2
Full Baths
1
Partial Bath
1,642
SqFt
$381
/SqFt
2026
Built
Subdivision:
The Highlands
County:
Denver
Call Now: 720.408.7409
Is this the listing for you? We can help make it yours.
720.408.7409
3927 W 38th Avenue 1033927 W 38th Avenue 1033927 W 38th Avenue 1033927 W 38th Avenue 103
Save
Ask
Tour
Hide
Share

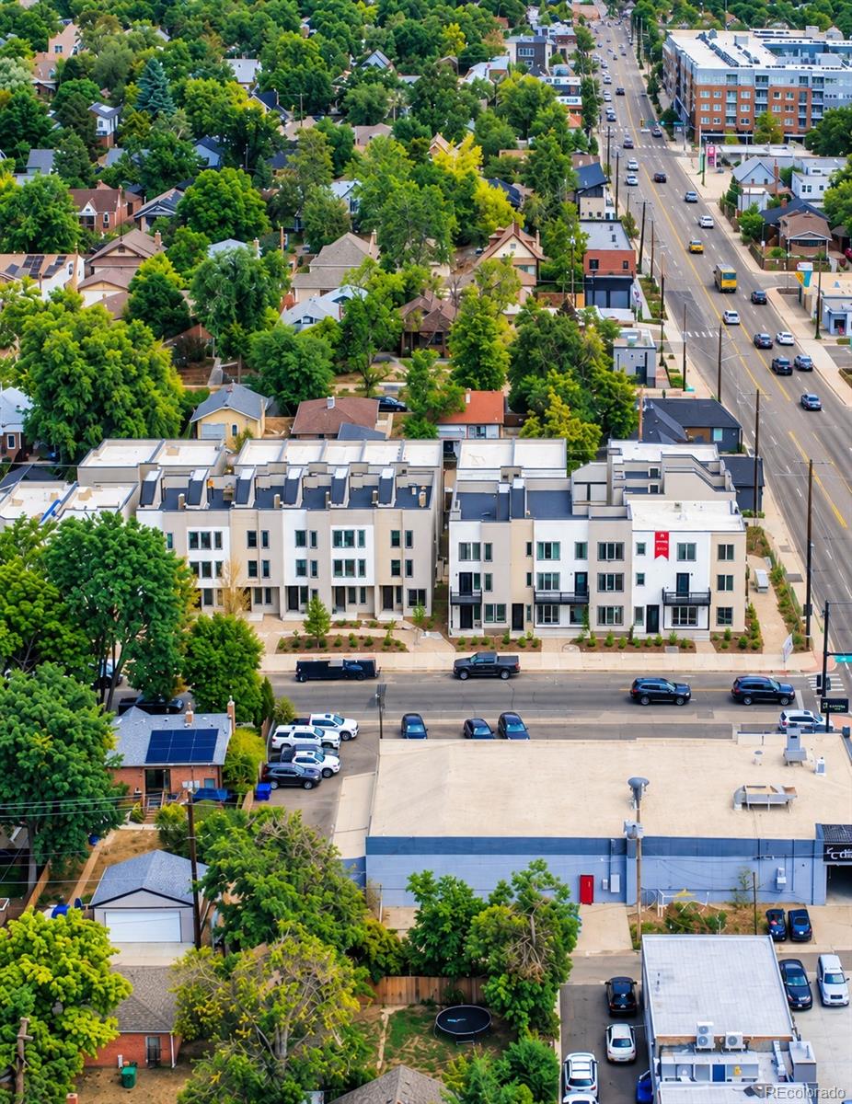
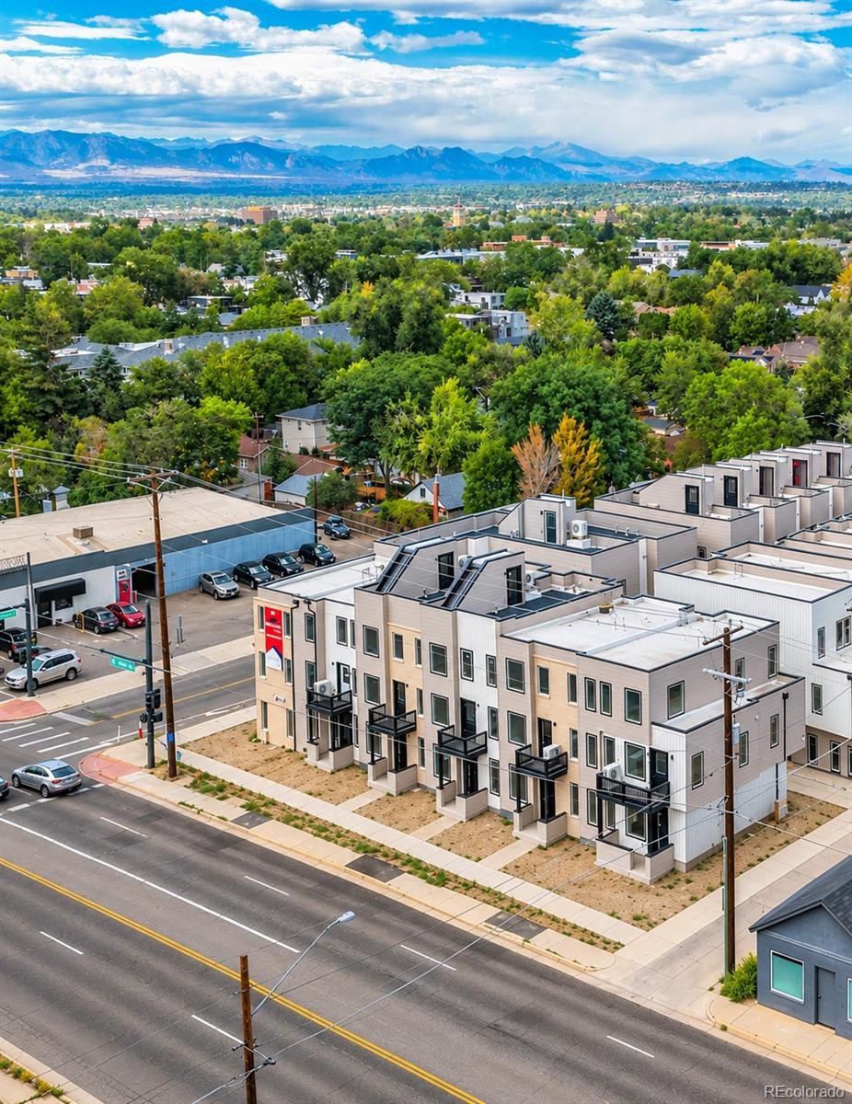
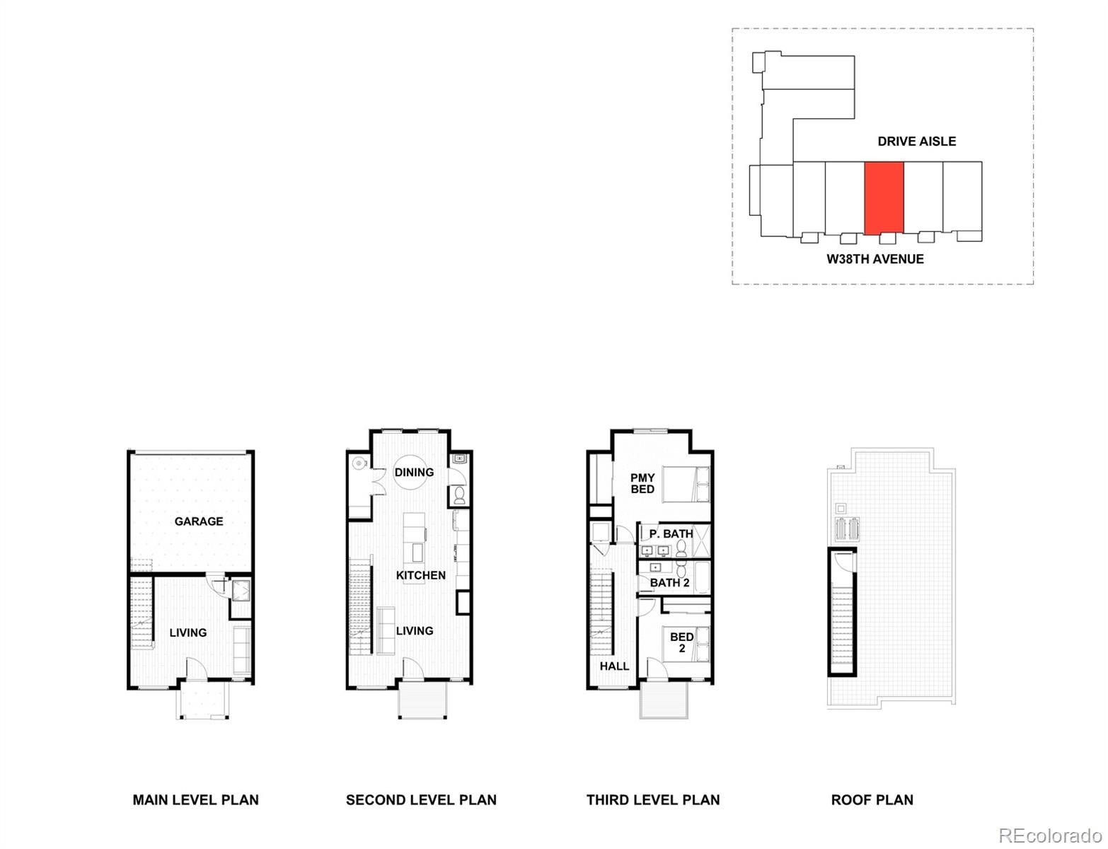
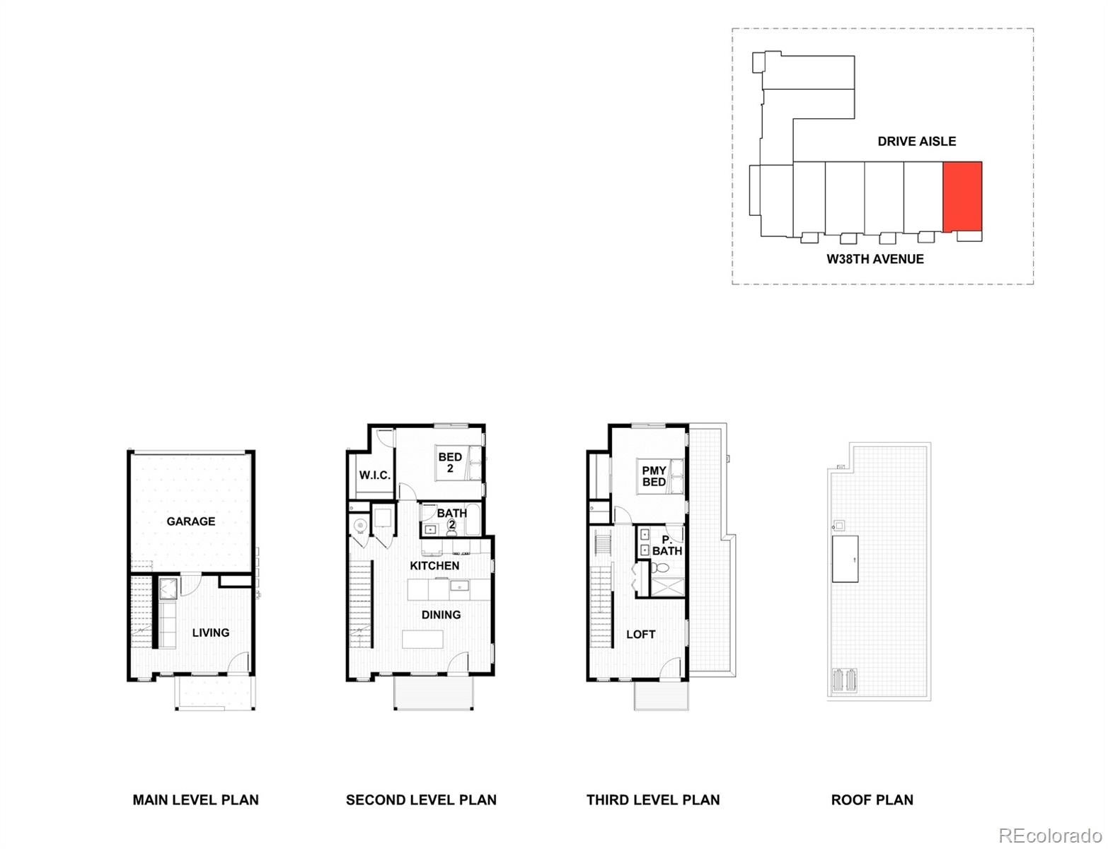
Rooftop deck, private patio, two-car garage, 1,642 square feet with three total levels of living space + a large rooftop deck with mountain views. The main level opens with a welcoming and sun filled living room/foyer, the second floor holds the kitchen, a second living area with a deck attached, dining space, a powder room. The next floor up we have two bedrooms that each have their own full bath and are positioned next to the laundry space. It's a layout that works whether you're sharing the home or want a spare room with it's own bathroom next to it in the hallway. Quartz counters, a five-piece primary bath, wood, tile, and carpet flooring in the bedrooms, ceiling fans, forced-air heat, and central air. Two car attached garage spaces are hard to come by at this price in 80212. This is the best value at Thirty Eight West, and it's essentially finished. Everything is installed but appliances, with delivery expected within 30 days. No HOA dues shared elements are governed by a party wall agreement. Tennyson Street, Highlands Square, and both Berkeley and Rocky Mountain Lake Parks are an easy walk, with downtown Denver minutes away. Hard hats required until final CO but we can usually get you in the same day. Call or text 303-549-5054 for an appointment or schedule through showing time.

Save
Ask
Tour
Hide
Share
Listing Snapshot
Price 
$625,000
Days On Site 
0 Days
Bedrooms 
2
Inside Area (SqFt) 
1,642 sqft
Total Baths 
3
Full Baths 
2
Partial Baths 
1
Lot Size 
0.03 Acres
Year Built 
2026
MLS® Number 
7623507
Status 
Active
Property Tax 
$3,000
HOA/Condo/Coop Fees 
N/A
Sq Ft Source 
N/A
Friends & Family
Recent Activity
2 hours agoListing updated with changes from the MLS®
2 hours agoListing first seen on site
General Features
Acres 
0.03
Attached Garage 
Yes
Garage 
Yes
Garage Spaces 
2
Levels 
Three Or More
Parking 
Attached
Parking Spaces 
2
Property Condition 
New Construction
Property Sub Type 
Townhouse
Sewer 
Public Sewer
SqFt Above 
1642
SqFt Total 
1642
Style 
Contemporary
Interior Features
Appliances 
DishwasherDisposalMicrowaveOvenRefrigerator
Cooling 
Ceiling Fan(s)Central Air
Flooring 
CarpetTileWood
Heating 
Forced Air
Interior 
Ceiling Fan(s)
Bathroom Full 
Level - Upper
Bathroom Half 
Level - Upper
Bedroom 
Level - Upper
Dining Room 
Level - Upper
Kitchen 
Level - Upper
Laundry 
Level - Upper
Living Room 
Level - Upper
Save
Ask
Tour
Hide
Share
Exterior Features
Construction Details 
Frame
Exterior 
BalconyLightingRain Gutters
Patio And Porch 
CoveredDeckFront PorchPatio
Roof 
Composition
Community Features
School District 
Denver 1
Financing Terms Available 
1031 ExchangeCashConventionalFHA
Schools
School District
Denver 1
Elementary School
Brown
Middle School
Skinner
High School
North
Listing courtesy of REDT LLC sammantha@Redthomes.com


The content relating to real estate for sale in this Web site comes in part from the Internet Data eXchange ("IDX") program of METROLIST, INC., DBA RECOLORADO real estate listings held by brokers other than REDT LLC are marked with the IDX Logo. This information is being provided for the consumers' personal, non-commercial use and may not be used for any other purpose. All information subject to change and should be independently verified.

Neighborhood & Commute
Source: Walkscore
Disclosure: Community information and market data powered by Constellation Data Labs. Information is deemed reliable but not guaranteed.
Save
Ask
Tour
Hide
Share