
 Ready to Make Your Move?
3226 S Nucla StreetAurora, CO 80013
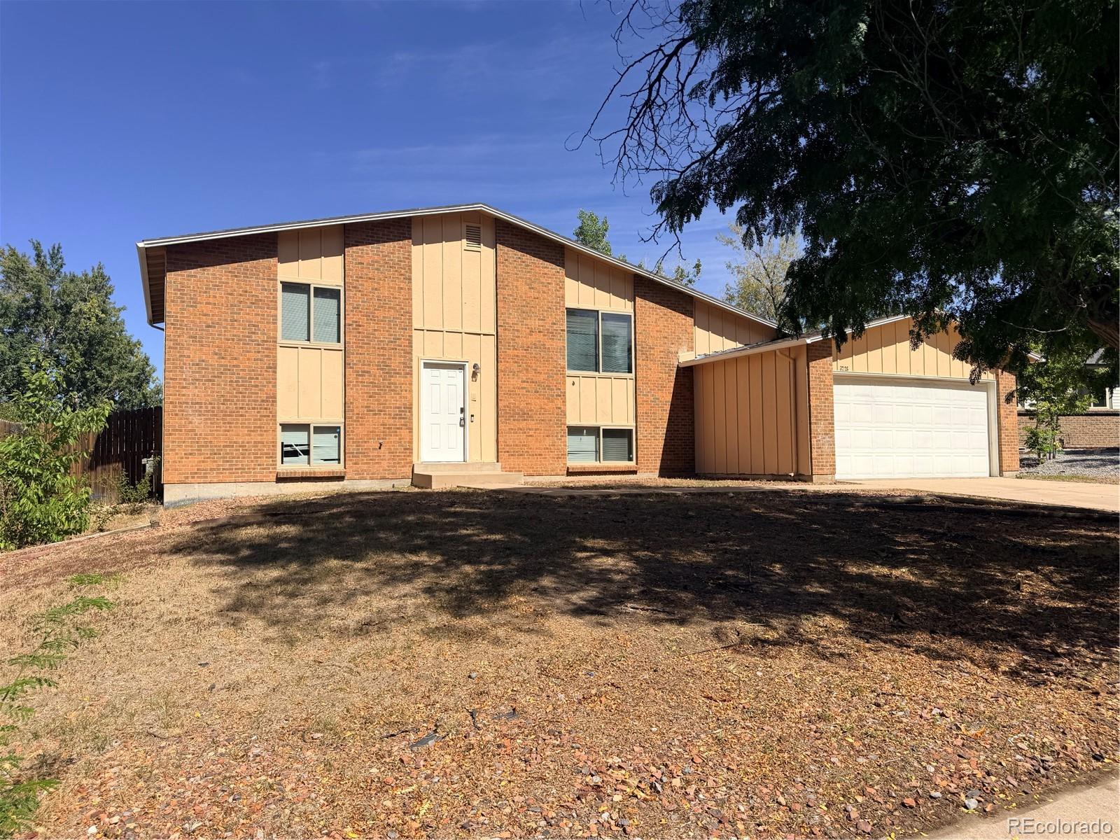
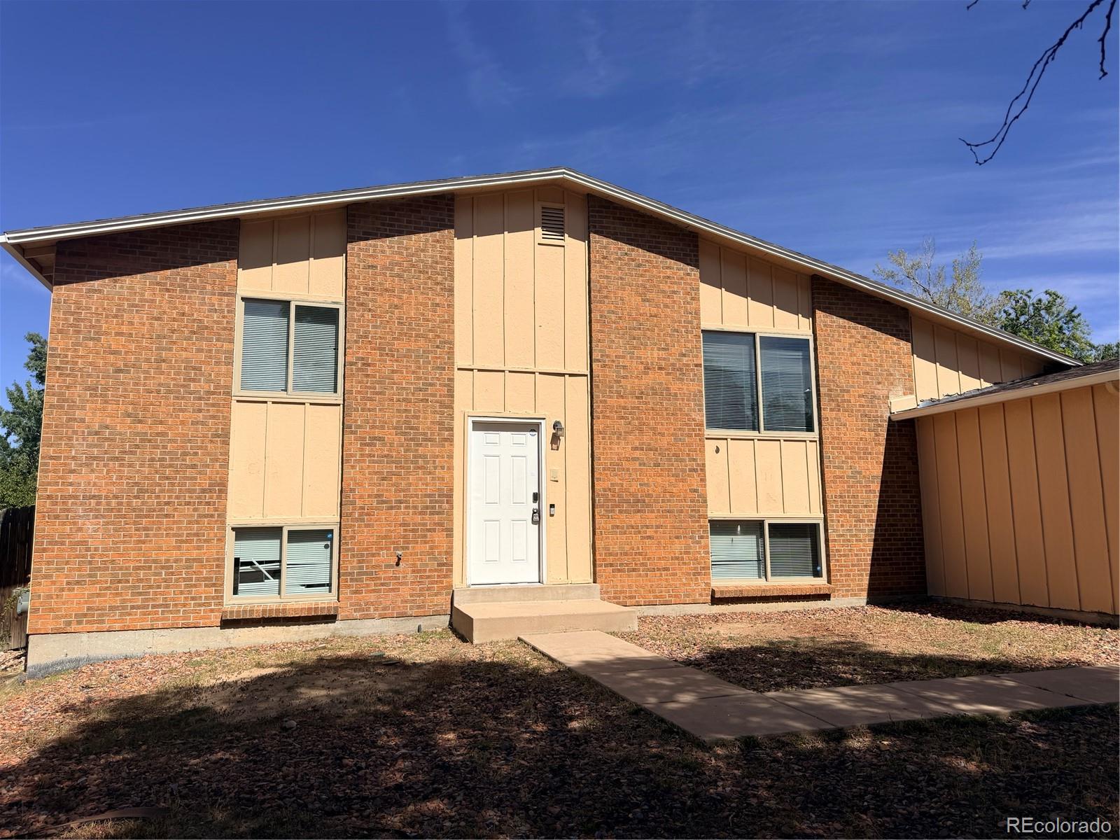
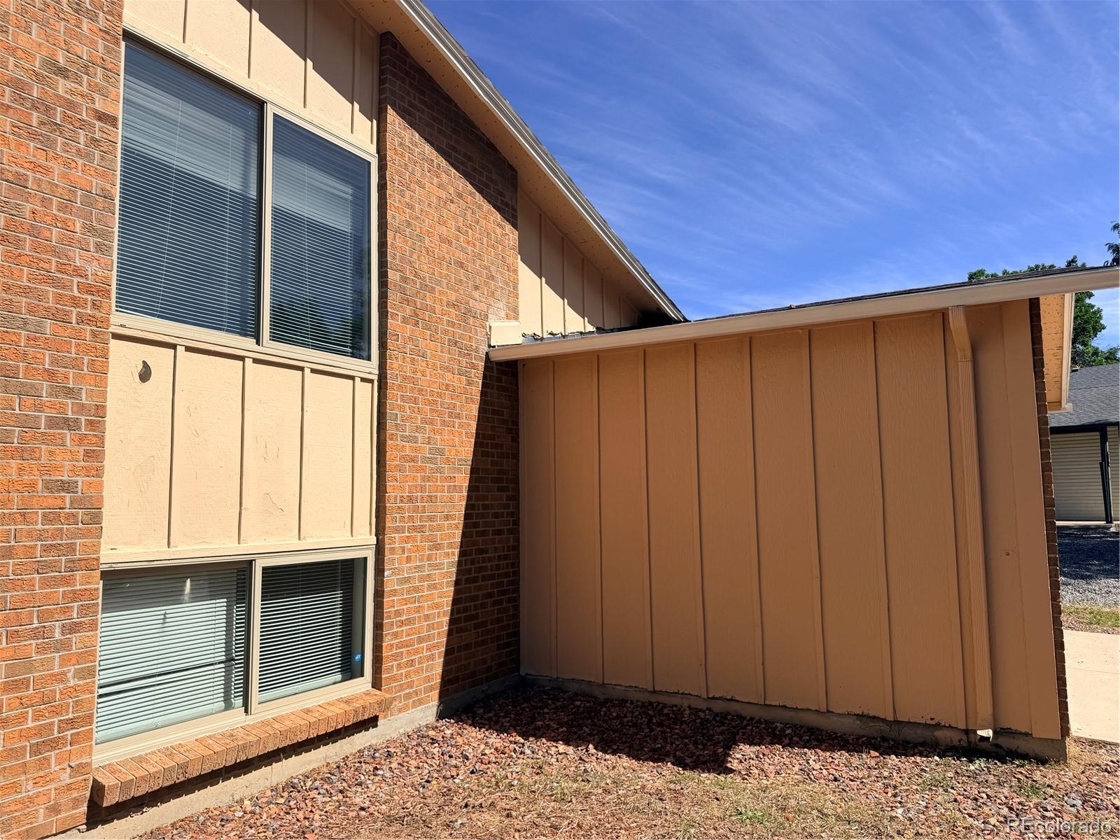
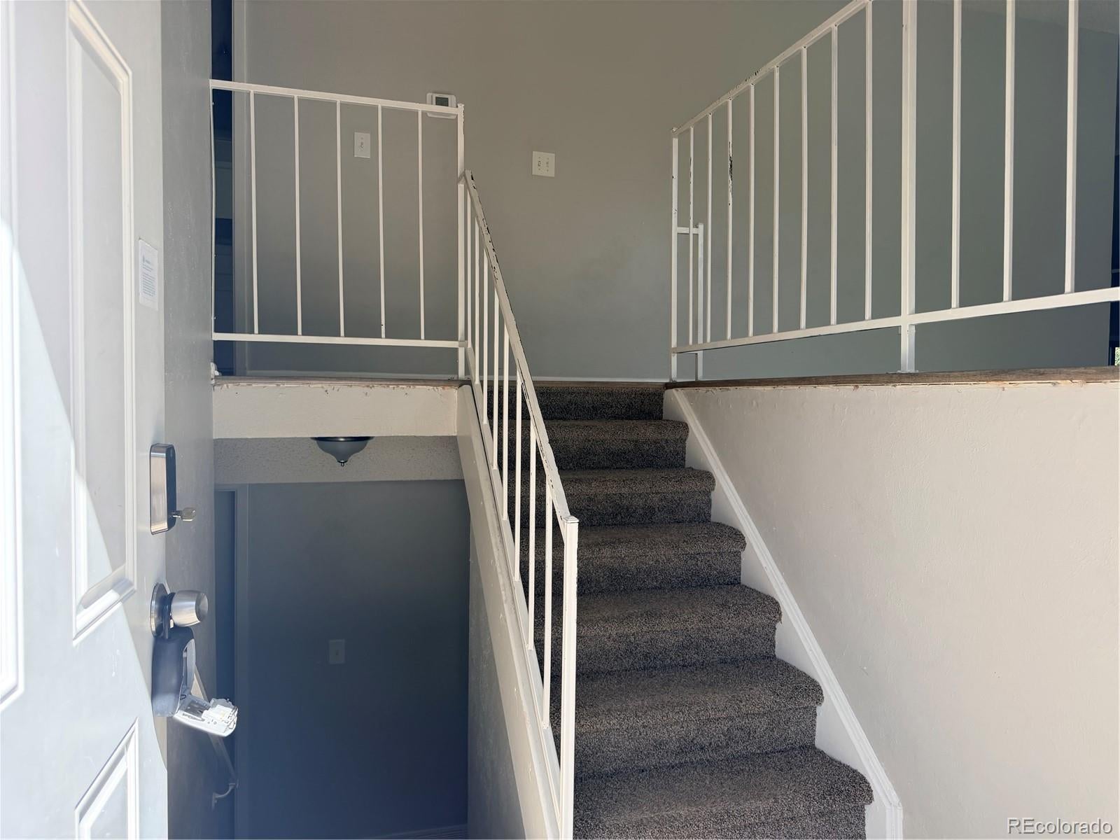
Welcome to 3226 S Nucla St in Aurora! This inviting 4-bedroom, 2-bathroom tri-level home offers a functional layout with plenty of space for comfortable living. The thoughtfully designed floor plan provides distinct living areas while maintaining an easy flow throughout the home. The main level welcomes you with a spacious living area and a bright, open feel. The upper level features bedrooms that provide privacy and separation from the main living spaces, while the lower level offers additional flexibility for a family room, home office, guest space, or recreation area. With four bedrooms and two bathrooms, this home offers the versatility to accommodate a growing household, guests, or work-from-home needs. The tri-level design provides excellent separation of spaces and opportunities to make each area your own. Located in Aurora, the property offers convenient access to shopping, dining, parks, schools, and major roadways, making commuting and everyday errands a breeze. Property Highlights: 4 bedrooms 2 bathrooms Tri-level floor plan Multiple living and flex spaces Functional layout with excellent separation of spaces Convenient Aurora location Great opportunity to make this home your own Come see the possibilities at 3226 S Nucla St!
| 2 hours ago | Listing updated with changes from the MLS® | |
| 2 hours ago | Listing first seen on site |

The content relating to real estate for sale in this Web site comes in part from the Internet Data eXchange ("IDX") program of METROLIST, INC., DBA RECOLORADO real estate listings held by brokers other than Real Broker, LLC DBA Real are marked with the IDX Logo. This information is being provided for the consumers' personal, non-commercial use and may not be used for any other purpose. All information subject to change and should be independently verified.