Ready to Make Your Move?
Text or Call David and Tom
720-408-7409


Save
Ask
Tour
Hide
Share
$735,000
41 Days On Site

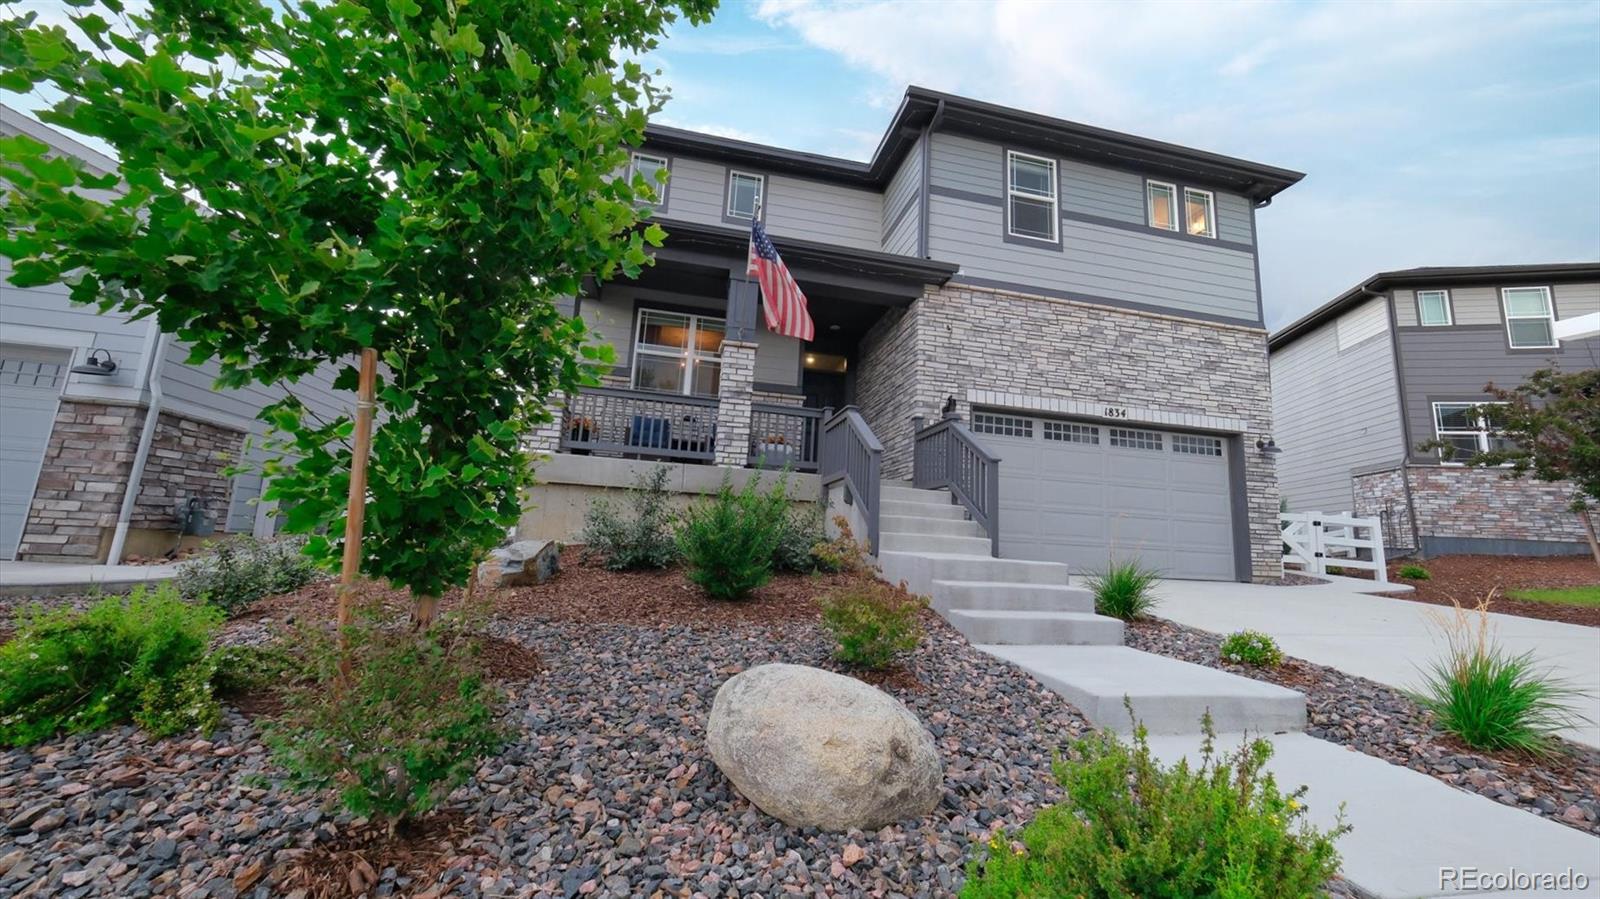
1834 S De Gaulle Court
Aurora, CO 80018

For Sale|Single Family Residence|Active
4
Beds
4
Total Baths
3
Full Baths
1
Partial Bath
3,391
SqFt
$217
/SqFt
2023
Built
Subdivision:
Murphy Creek Sub Flg 17
County:
Arapahoe
Call Now: 720.408.7409
Is this the listing for you? We can help make it yours.
720.408.7409
1834 S De Gaulle Court1834 S De Gaulle Court1834 S De Gaulle Court1834 S De Gaulle Court
Save
Ask
Tour
Hide
Share

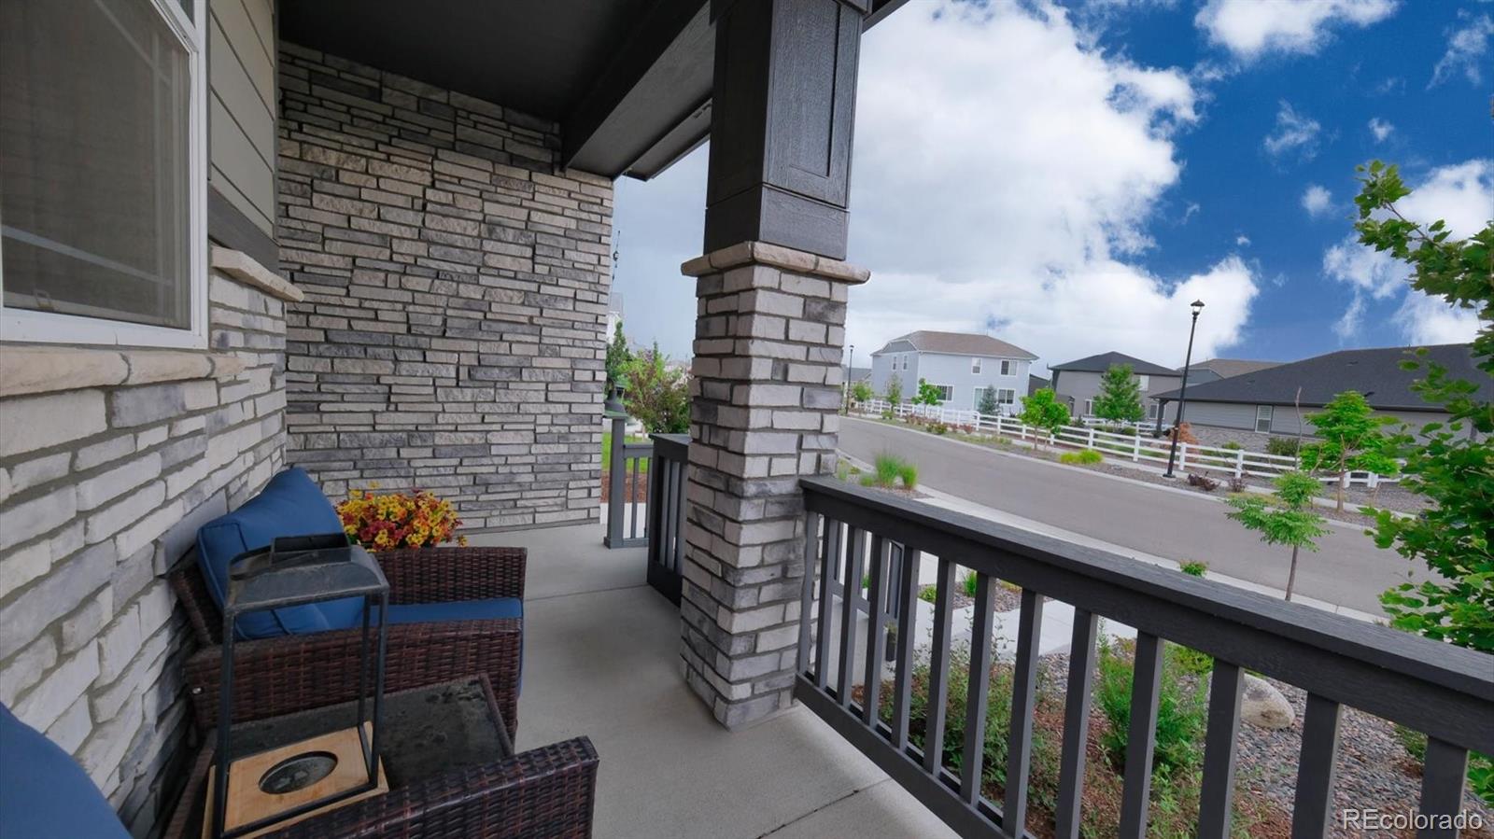
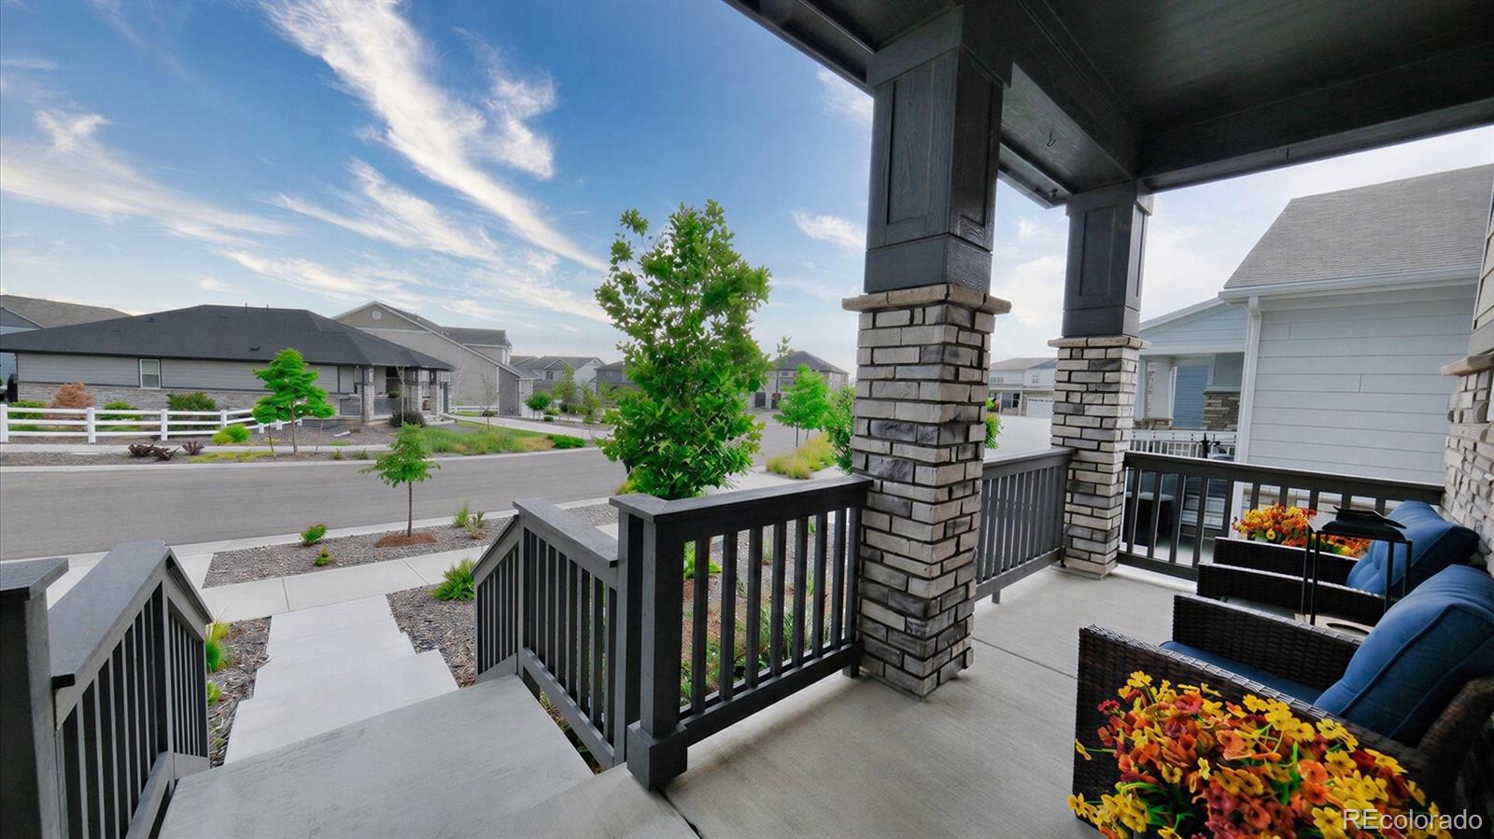
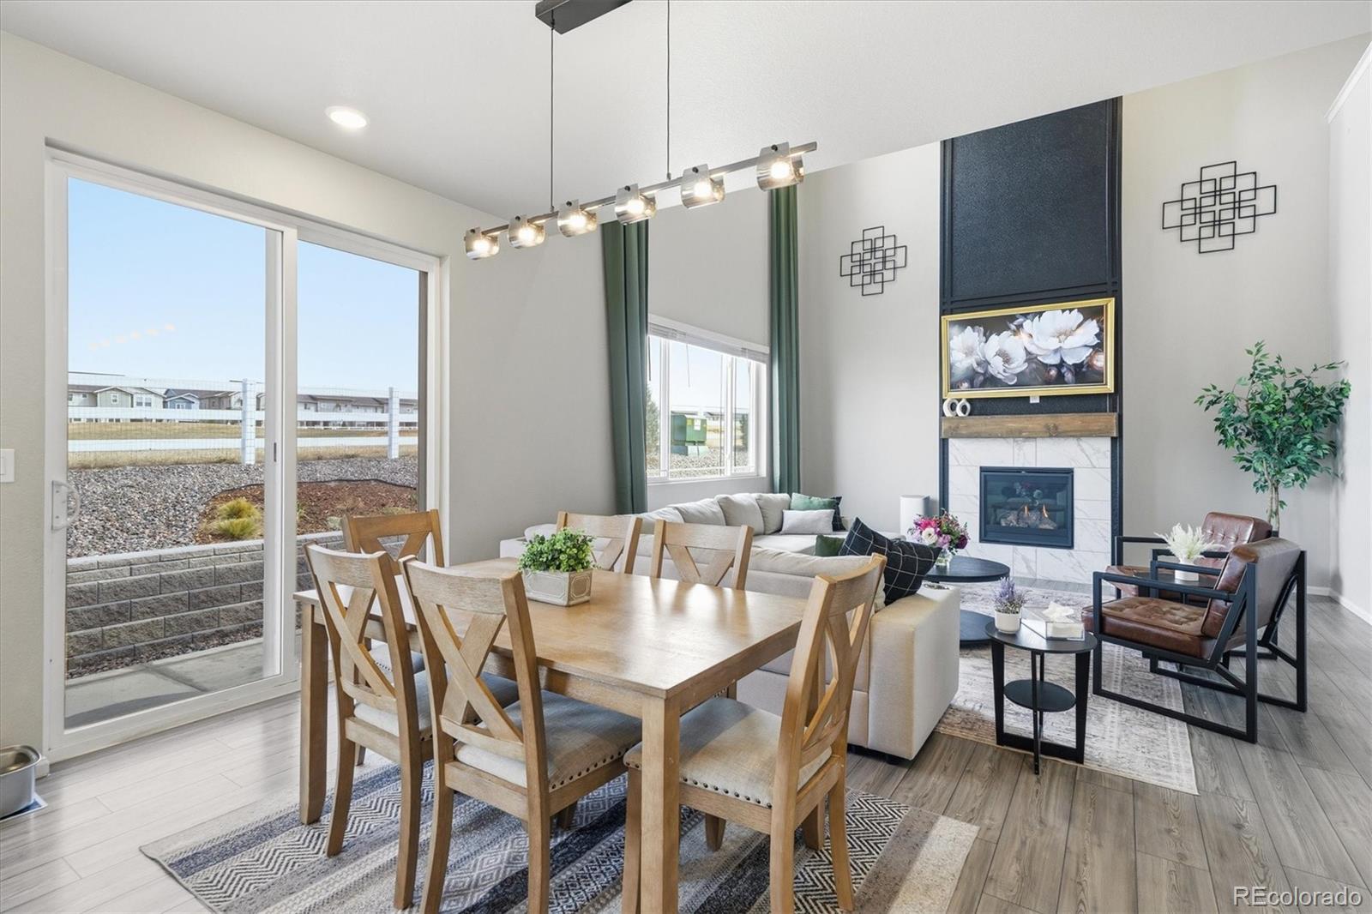
Move-in ready and better than new! All landscaping, window coverings, and designer upgrades are complete—no waiting for construction or paying for expensive post-closing improvements. Built in 2023 by Meritage Homes, this sought-after Golden Gate floor plan offers approximately 4,764 square feet with 4 bedrooms, 3.5 baths, and a spacious open-concept design perfect for everyday living and entertaining. The kitchen flows seamlessly into the dining and great room and features a walk-in pantry plus a butler's pantry for exceptional storage. The location is second to none! Backing directly to Murphy Creek Golf Course, this home offers stunning golf course views while providing quick access to E-470, making commuting to Denver International Airport, Buckley Space Force Base, and the shopping, dining, and entertainment at Southlands Mall incredibly convenient. Whether you're a frequent traveler, military professional, or simply want easy access to everything, this location delivers. Upstairs you'll find a versatile loft, convenient laundry room, generous storage, and a luxurious primary suite featuring a custom wood accent wall. Two secondary bedrooms share a Jack-and-Jill bath, and custom paint adds designer style throughout. Additional upgrades include a custom fireplace mantel, accent walls, upgraded lighting, and permanent exterior holiday lighting with customizable year-round colors. Enjoy the professionally landscaped backyard with an expansive concrete patio, turf, decorative rock, mature trees, and open golf course views. A golf ball protection net system is already installed. The 3-car tandem garage offers plenty of room for vehicles, storage, or hobbies. Murphy Creek residents enjoy a clubhouse, pool, parks, trails, and one of Aurora's premier public golf courses. Skip the wait for new construction and enjoy a home where every detail has already been completed in one of the community's most desirable golf course locations.

Save
Ask
Tour
Hide
Share
Listing Snapshot
Price 
$735,000
Days On Site 
41 Days
Bedrooms 
4
Inside Area (SqFt) 
3,391 sqft
Total Baths 
4
Full Baths 
3
Partial Baths 
1
Lot Size 
0.16 Acres
Year Built 
2023
MLS® Number 
7139486
Status 
Active
Property Tax 
$6,391
HOA/Condo/Coop Fees 
$185 monthly
Sq Ft Source 
Public Records
Friends & Family
Recent Activity
3 weeks agoListing updated with changes from the MLS®
3 weeks agoPrice changed to $735,000
a month agoListing first seen on site
General Features
Acres 
0.16
Attached Garage 
Yes
Direction Faces 
South
Garage 
Yes
Garage Spaces 
3
Levels 
Two
Parking 
Attached
Parking Spaces 
3
Property Sub Type 
Single Family Residence
Sewer 
Public Sewer
SqFt Above 
3391
SqFt Total 
4764
Style 
Traditional
Utilities 
Cable AvailableElectricity AvailableElectricity ConnectedPhone Available
Water Source 
Public
Zoning 
Residential
Interior Features
Basement 
Unfinished
Cooling 
Central Air
Heating 
Forced Air
Bathroom Full 
Dimensions - 4 x 7Level - Upper
Bathroom Half 
Dimensions - 4 x 5Level - MainDescription - Designer accent wall
Bedroom 
Dimensions - 11 x 12Level - Upper
Dining Room 
Level - MainDescription - Breakfast nook between kitchen & living room
Kitchen 
Dimensions - 11 x 16Level - MainDescription - Large island, pantry, breakfast nook & slider to the backyard
Laundry 
Dimensions - 8 x 12Level - UpperDescription - Spacious, Washer & Dryer hookups
Living Room 
Dimensions - 16 x 24Level - MainDescription - Two story height, designer fireplace wall, windows w/ natural light
Loft 
Dimensions - 12 x 16Level - UpperDescription - Designer accent wall & light fixture. Oversized storage closet
Mud Room 
Dimensions - 6 x 7Level - MainDescription - Drop zone w/cubbies & hooks
Office 
Dimensions - 11 x 12Level - MainDescription - Private w/French doors just off the entry/foyer
Save
Ask
Tour
Hide
Share
Exterior Features
Construction Details 
Wood Siding
Exterior 
Lighting
Patio And Porch 
Front PorchPatio
Roof 
Composition
View 
Golf Course
Waterview 
Golf Course
Community Features
Association Amenities 
Pool
Association Fee 
$125.0
Association Fee Frequency 
Monthly
Additional Association Fee 
$60.0
Additional Association Fee Frequency 
Monthly
School District 
Adams-Arapahoe 28J
Financing Terms Available 
CashConventionalFHAVA Loan
Schools
School District
Adams-Arapahoe 28J
Elementary School
Murphy Creek K-8
Middle School
Murphy Creek K-8
High School
Vista Peak
Listing courtesy of Compass - Denver andi.strouse.realtor@gmail.com


The content relating to real estate for sale in this Web site comes in part from the Internet Data eXchange ("IDX") program of METROLIST, INC., DBA RECOLORADO real estate listings held by brokers other than Compass - Denver are marked with the IDX Logo. This information is being provided for the consumers' personal, non-commercial use and may not be used for any other purpose. All information subject to change and should be independently verified.

Neighborhood & Commute
Source: Walkscore
Disclosure: Community information and market data powered by Constellation Data Labs. Information is deemed reliable but not guaranteed.
Save
Ask
Tour
Hide
Share