Ready to Make Your Move?
Text or Call David and Tom
720-408-7409


Save
Ask
Tour
Hide
Share
$660,000
New Listing

6363 Elmira Street
Denver, CO 80238

Townhouse|Coming Soon
3
Beds
3
Total Baths
1
Full Bath
2
Partial Baths
2,235
SqFt
$295
/SqFt
2024
Built
Subdivision:
Central Park Filing #57
County:
Denver
Call Now: 720.408.7409
Is this the listing for you? We can help make it yours.
720.408.7409
Upcoming Open Houses
Sat, Sep 19, 12:00 PM - 2:00 PM
Sun, Sep 20, 12:00 PM - 2:00 PM
6363 Elmira Street6363 Elmira Street6363 Elmira Street6363 Elmira Street
Save
Ask
Tour
Hide
Share

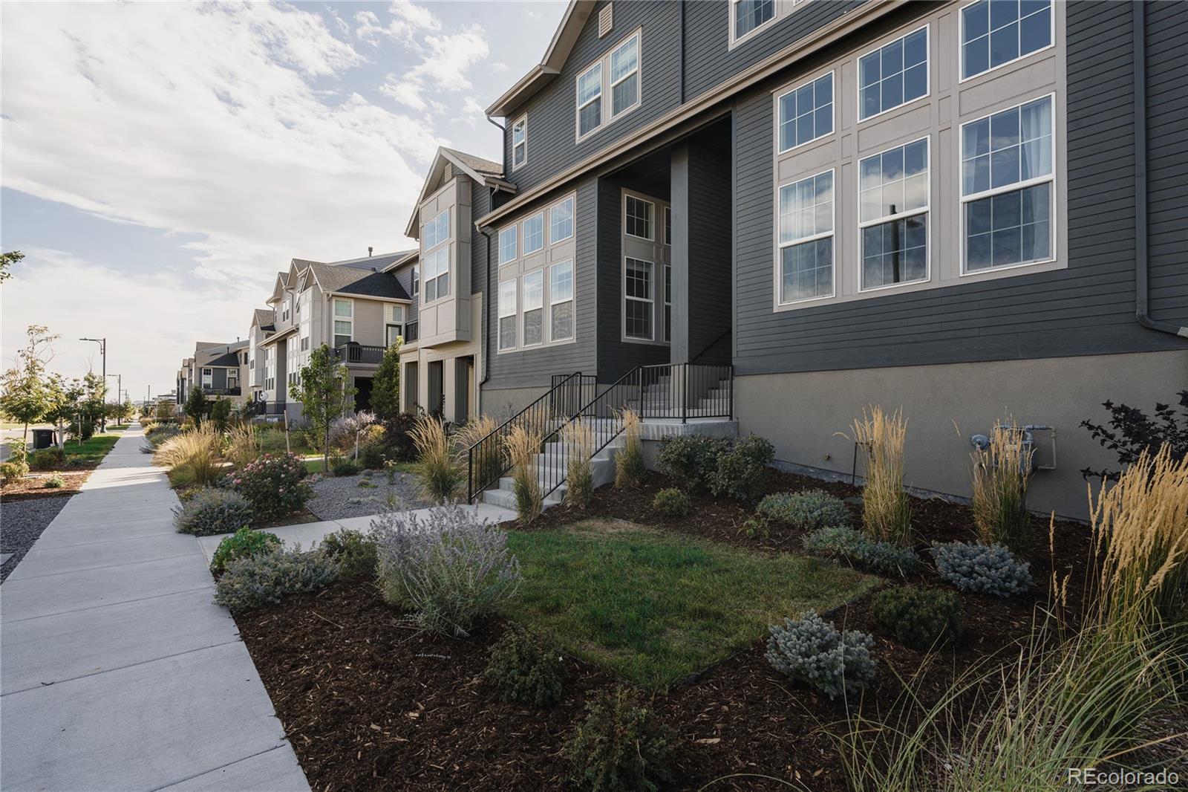
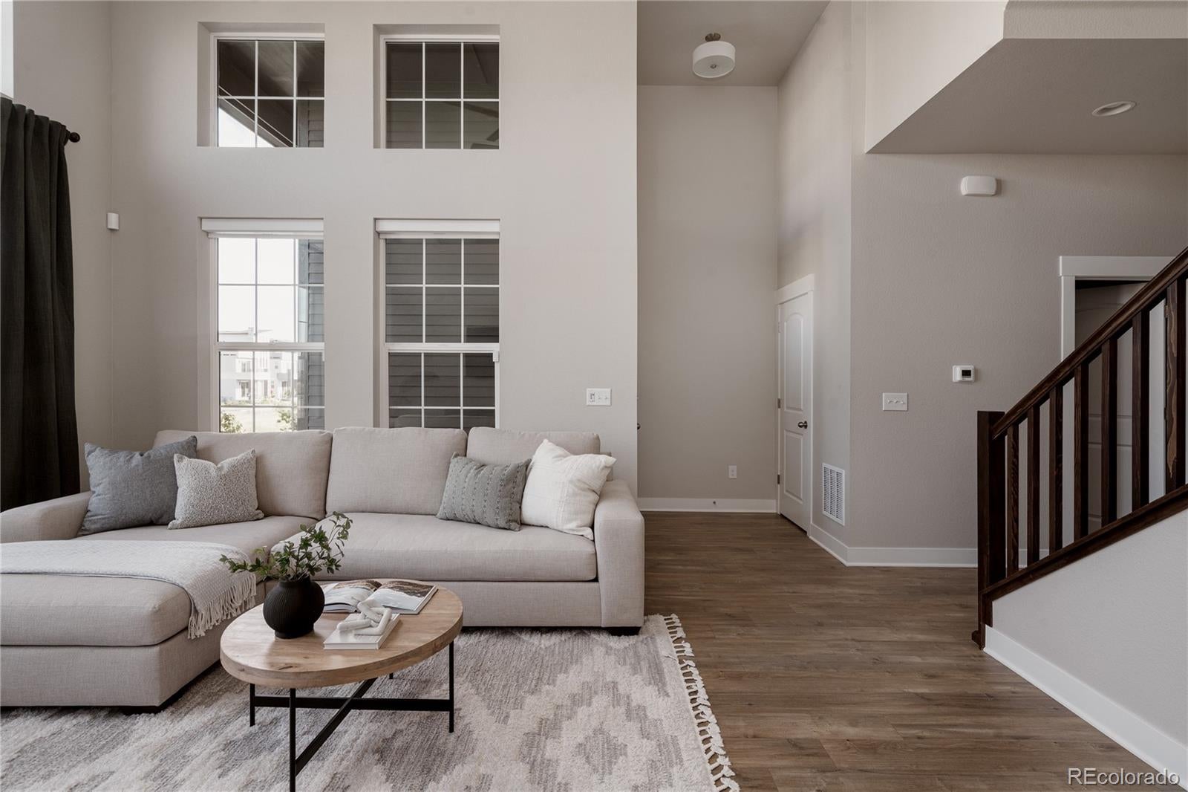
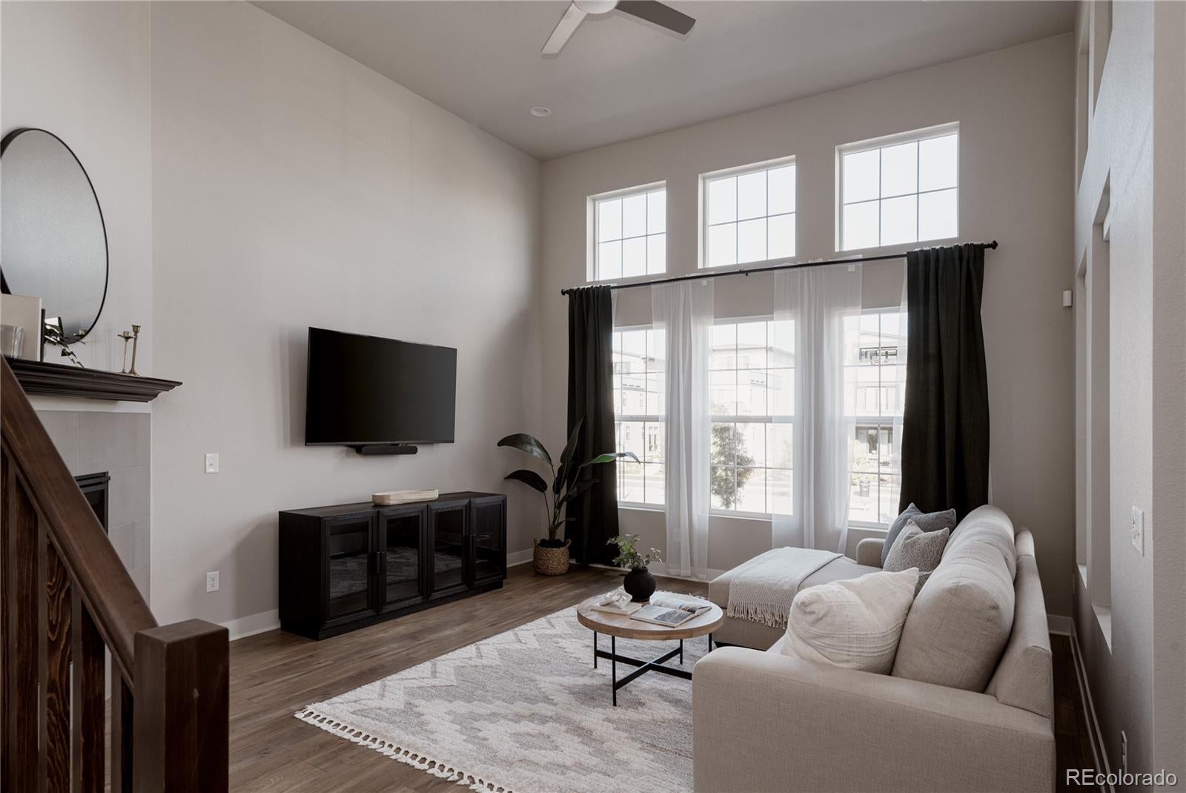
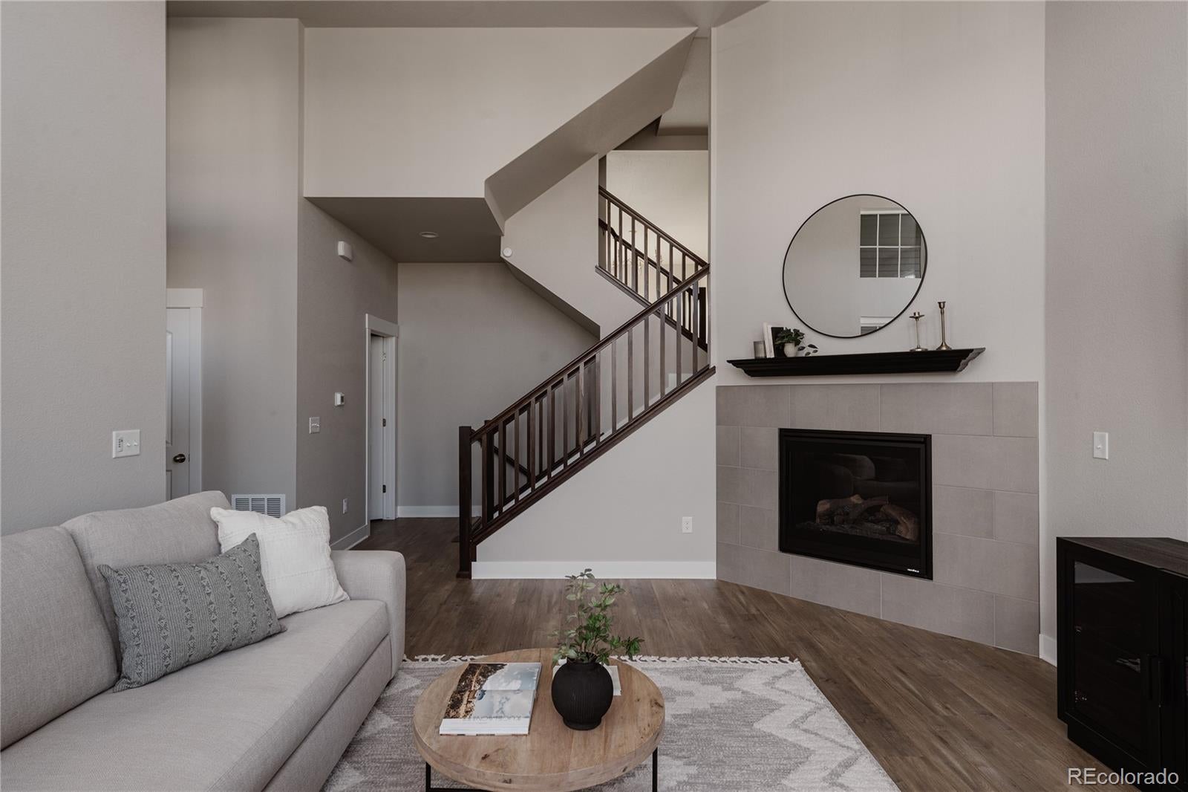
Lightly lived in, pet & smoke free, this beautifully maintained David Weekley luxury row home offers thoughtful upgrades, inviting living spaces and a low-maintenance lifestyle in Central Park's beautiful North End neighborhood. Featuring 2235 square feet of living space, 3 bedrooms, 3 bathrooms & an attached 2-car garage, the home blends functional design with carefully selected details throughout. The bright main living area features soaring vaulted 14-foot ceilings, expansive windows, a gas-fireplace with Pottery Barn mantel, rich-toned flooring & abundant natural light. The gourmet kitchen is designed for everyday living & entertaining, centered around an oversized island with quartz countertops, upgraded stainless steel appliances & abundant cabinetry. The adjoining dining room with updated lighting flows seamlessly into the kitchen, creating an open, connected setting for casual meals or larger gatherings. Step outside to the elevated private deck with plenty of room to lounge, dine & take in beautiful western skies & sunsets. Upstairs, the spacious primary suite provides a spa-like private retreat with a double-sink vanity, glass-enclosed walk-in shower & walk-in closet, the perfect escape after a long day. Across the hall, you will find two generous secondary bedrooms and a full bath. Additional updates include a smart thermostat, premium whole-home water filtration system, garage hooks, slider shade, and an ADT security system with Google Nest Home. Outside, thoughtfully designed, low maintenance landscaping features ornamental grasses, flowering shrubs and established perennial plantings. Meticulously cared for & move-in ready, this Sienna II offers modern comfort, inviting indoor-outdoor living & convenient access to Central Park’s top-rated schools, parks, trails, shops, dining & community amenities. All of this and just a 20 minute drive to Denver International Airport, Downtown Denver and Anschutz Medical Campus.

Save
Ask
Tour
Hide
Share
Listing Snapshot
Price 
$660,000
Days On Site 
0 Days
Bedrooms 
3
Inside Area (SqFt) 
2,235 sqft
Total Baths 
3
Full Baths 
1
Partial Baths 
2
Lot Size 
0.05 Acres
Year Built 
2024
MLS® Number 
7050418
Status 
Coming Soon
Property Tax 
$6,161
HOA/Condo/Coop Fees 
$58 monthly
Sq Ft Source 
Public Records
Friends & Family
Recent Activity
44 minutes agoListing updated with changes from the MLS®
56 minutes agoListing first seen on site
General Features
Acres 
0.05
Attached Garage 
Yes
Direction Faces 
East
Foundation 
Slab
Garage 
Yes
Garage Spaces 
2
Levels 
Three Or More
Parking 
LightedOversizedAttached
Parking Spaces 
2
Property Sub Type 
Townhouse
Security 
Carbon Monoxide Detector(s)Security SystemSmoke Detector(s)
Sewer 
Public Sewer
SqFt Above 
2235
SqFt Total 
2235
Style 
Contemporary
Water Source 
Public
Interior Features
Appliances 
CooktopDishwasherDisposalDryerMicrowaveOvenRange HoodRefrigeratorTankless Water HeaterWasher
Basement 
Crawl Space
Cooling 
Ceiling Fan(s)Central Air
Fireplace 
Yes
Fireplace Features 
GasLiving Room
Fireplaces 
1
Flooring 
CarpetTileWood
Heating 
Forced Air
Interior 
Ceiling Fan(s)Eat-in KitchenHigh CeilingsKitchen IslandOpen FloorplanPantrySmart ThermostatVaulted Ceiling(s)Walk-In Closet(s)
Laundry Features 
In Unit
Bathroom Full 
Level - Upper
Bathroom Half 
Level - Main
Bathroom Three Quarter 
Level - Upper
Bedroom 
Level - Upper
Dining Room 
Level - MainDescription - upgraded lighting
Kitchen 
Level - MainDescription - quartz counters + stainless steel appliances
Laundry 
Level - MainDescription - washer + dryer included
Living Room 
Level - MainDescription - gas fireplace
Save
Ask
Tour
Hide
Share
Exterior Features
Construction Details 
Cement SidingFrameStone
Exterior 
BalconyPlaygroundRain Gutters
Lot Features 
LandscapedNear Public TransitSprinklers In Front
Patio And Porch 
CoveredDeckFront Porch
Roof 
Shingle
Community Features
Association Amenities 
ParkPlaygroundPoolTrail(s)
Association Fee 
$58.0
Association Fee Frequency 
Monthly
School District 
Denver 1
Financing Terms Available 
CashConventionalFHAVA Loan
Roads 
Paved
Schools
School District
Denver 1
Elementary School
Inspire
Middle School
Denver Green
High School
Northfield
Listing courtesy of Serhant Colorado LLC hello@jaimelong.com


The content relating to real estate for sale in this Web site comes in part from the Internet Data eXchange ("IDX") program of METROLIST, INC., DBA RECOLORADO real estate listings held by brokers other than Serhant Colorado LLC are marked with the IDX Logo. This information is being provided for the consumers' personal, non-commercial use and may not be used for any other purpose. All information subject to change and should be independently verified.

Neighborhood & Commute
Source: Walkscore
Disclosure: Community information and market data powered by Constellation Data Labs. Information is deemed reliable but not guaranteed.
Save
Ask
Tour
Hide
Share