Ready to Make Your Move?
Text or Call David and Tom
720-408-7409


Save
Ask
Tour
Hide
Share
$930,000
New Listing

9269 William Cody Drive
Evergreen, CO 80439

Single Family Residence|Coming Soon
4
Beds
4
Total Baths
1
Full Bath
3
Partial Baths
2,773
SqFt
$335
/SqFt
1984
Built
Subdivision:
Valley-Hi Ranch
County:
Jefferson
Call Now: 720.408.7409
Is this the listing for you? We can help make it yours.
720.408.7409
9269 William Cody Drive9269 William Cody Drive9269 William Cody Drive9269 William Cody Drive
Save
Ask
Tour
Hide
Share

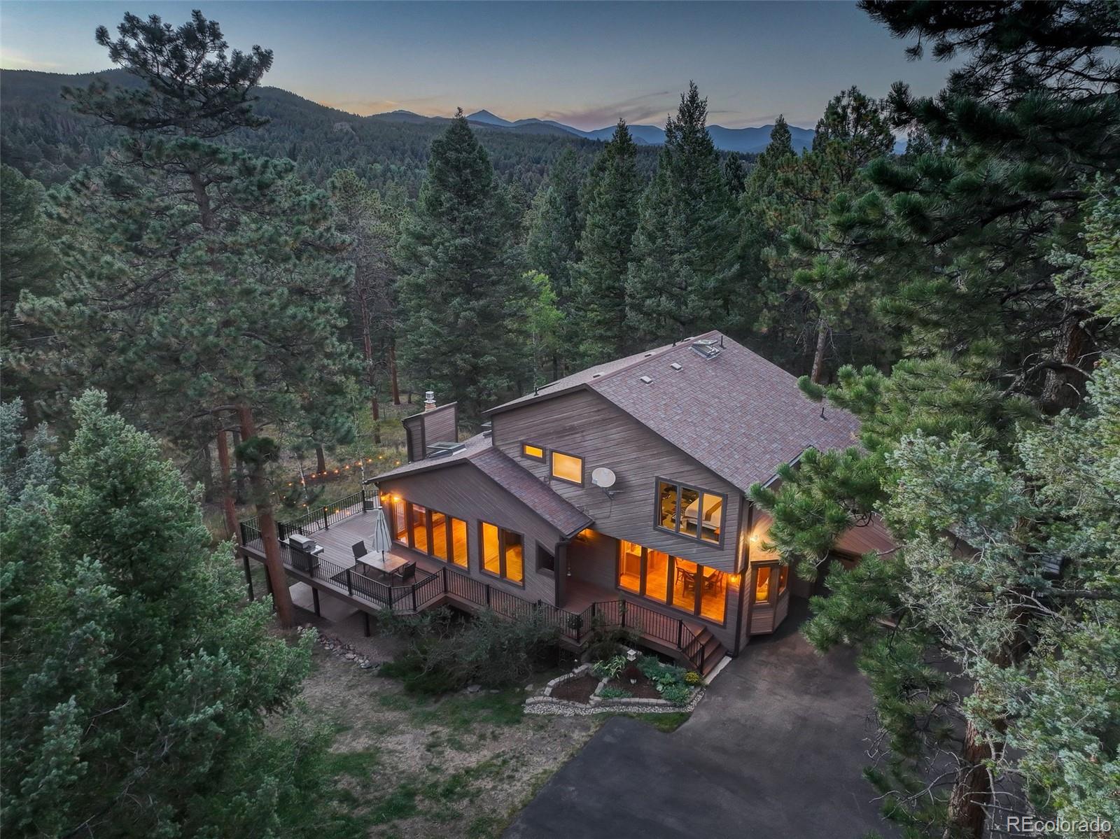
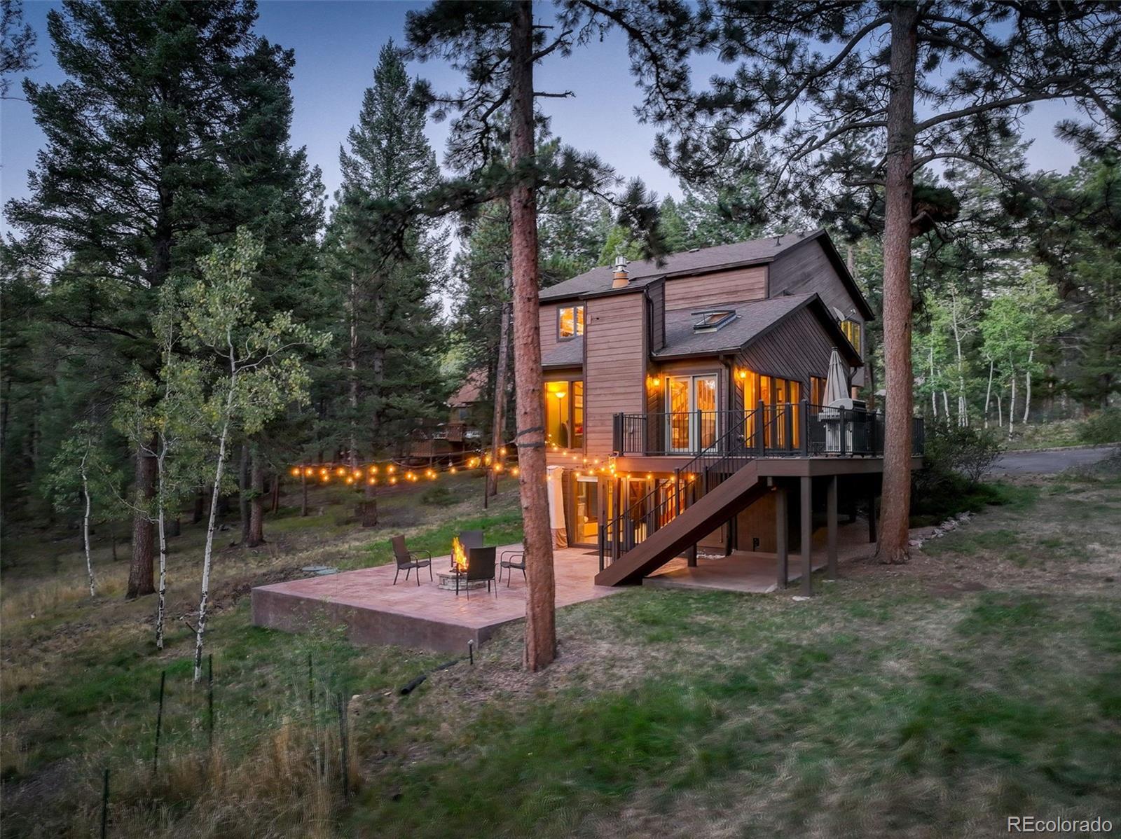
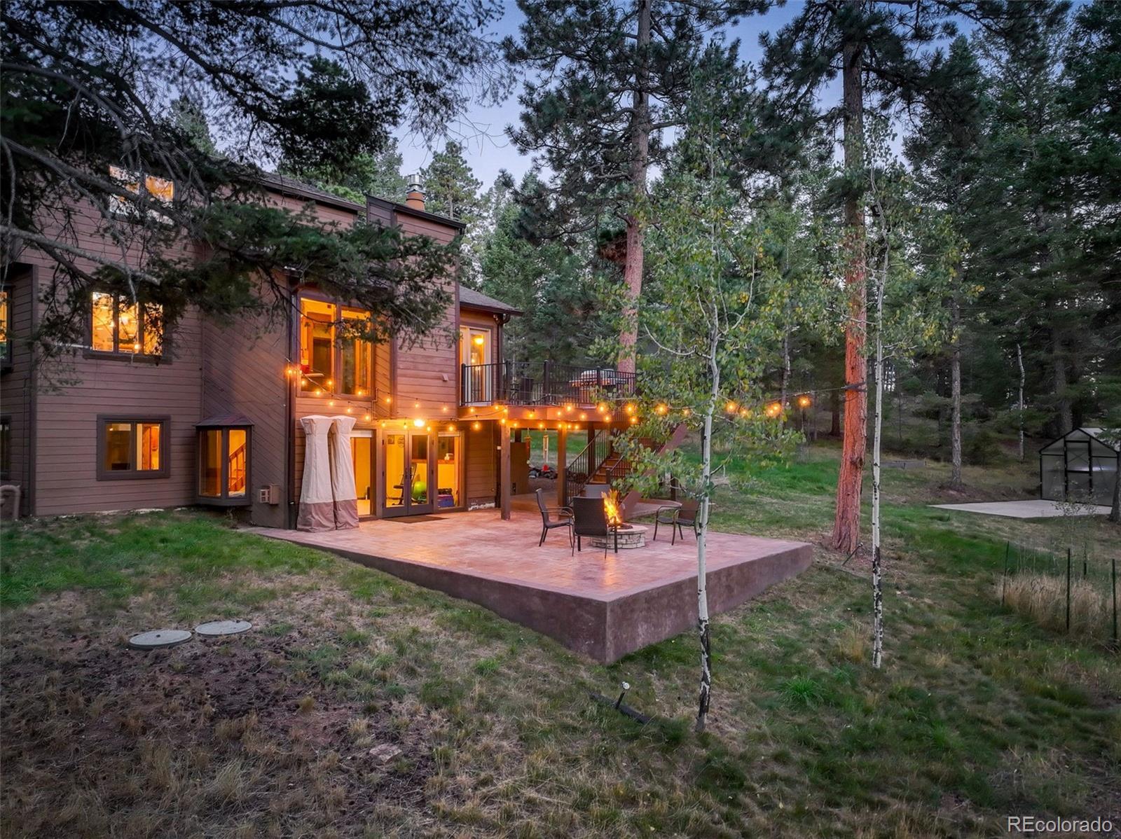
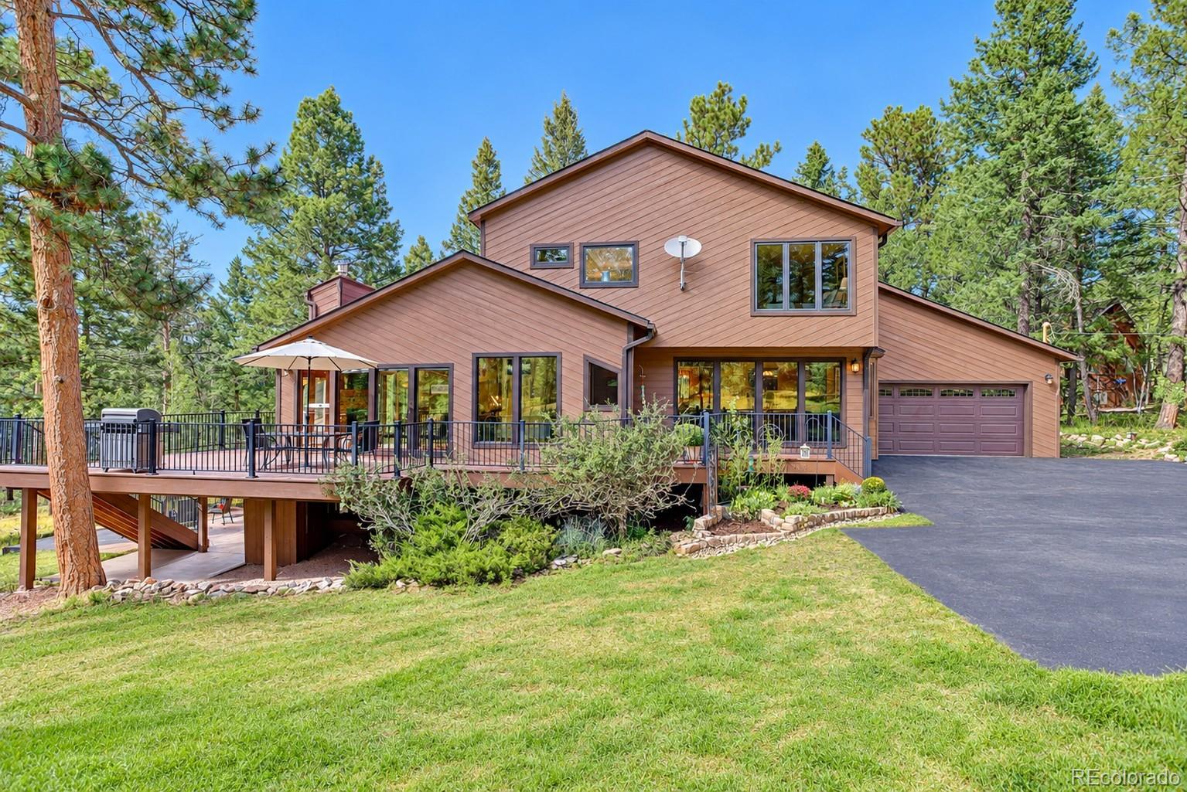
Welcome to an elevated expression of Colorado mountain living in the coveted Valley Hi Estates. Set on a private 1.07-acre lot and surrounded by the natural beauty of Evergreen, this beautifully remodeled 4-bedroom, 4-bath residence offers 2,773 square feet of refined comfort, thoughtful design, and effortless indoor-outdoor living. From the moment you arrive, the home’s warm mountain character is complemented by modern updates and sophisticated finishes, creating an inviting retreat that feels both luxurious and livable. The versatile floor plan provides generous space for everyday living and entertaining, with two gas fireplaces adding warmth and ambiance to the home’s inviting gathering spaces. Step outside and experience the true essence of Colorado living. A new composite deck provides an ideal setting for morning coffee or evening entertaining, while the expansive patio and firepit create a spectacular backdrop for memorable gatherings beneath the mountain sky. Direct lower-level access makes outdoor living exceptionally convenient, while the private greenhouse offers a charming opportunity for gardening and year-round enjoyment. The property also features an attached 2-car garage and ample space to embrace the tranquility of the surrounding landscape. Yet the ultimate luxury may be the location: just steps from the trailhead to Flying J Ranch Open Space, placing miles of scenic trails for hiking, biking, snowshoeing, and four-season exploration practically at your doorstep. Beautifully updated, exceptionally positioned, and designed to embrace its breathtaking surroundings, 9269 William Cody Drive is more than a home—it is a private Colorado retreat where comfort, style, and adventure come together. Call now for your private showing today.

Save
Ask
Tour
Hide
Share
Listing Snapshot
Price 
$930,000
Days On Site 
0 Days
Bedrooms 
4
Inside Area (SqFt) 
2,773 sqft
Total Baths 
4
Full Baths 
1
Partial Baths 
3
Lot Size 
1.07 Acres
Year Built 
1984
MLS® Number 
6886711
Status 
Coming Soon
Property Tax 
$5,038
HOA/Condo/Coop Fees 
$5 monthly
Sq Ft Source 
Public Records
Friends & Family
Recent Activity
2 hours agoListing updated with changes from the MLS®
2 hours agoListing first seen on site
General Features
Acres 
1.07
Attached Garage 
Yes
Foundation 
Slab
Garage 
Yes
Garage Spaces 
2
Levels 
Two
Parking 
AsphaltStorageAttached
Parking Spaces 
2
Property Sub Type 
Single Family Residence
Security 
Carbon Monoxide Detector(s)Smoke Detector(s)
Sewer 
Septic Tank
SqFt Above 
2131
SqFt Below 
642
SqFt Total 
2773
Style 
Mountain Contemporary
Utilities 
Natural Gas AvailableElectricity ConnectedNatural Gas Connected
Zoning 
A-1
Interior Features
Appliances 
OvenCooktopDisposalDouble OvenDryerGas Water HeaterMicrowaveRangeRange HoodRefrigeratorSelf Cleaning OvenWasher
Basement 
Crawl SpaceFinishedWalk-Out Access
Cooling 
Ceiling Fan(s)None
Electric 
220 Volts
Fireplace 
Yes
Fireplace Features 
Family RoomGasGas LogLiving Room
Fireplaces 
2
Flooring 
CarpetTileWood
Heating 
BaseboardHot WaterNatural Gas
Interior 
Breakfast BarBuilt-in FeaturesCeiling Fan(s)Eat-in KitchenEntrance FoyerGranite CountersHigh CeilingsKitchen IslandOpen FloorplanPantryVaulted Ceiling(s)
Window Features 
Double Pane WindowsWindow CoveringsWindow Treatments
Bathroom Full 
Dimensions - 8 x 7Level - UpperDescription - Updated, Heated floor, new vanity, skylight
Bathroom Half 
Dimensions - 4 x 6.5Level - MainDescription - Remodeled, hardwood floors
Bathroom Three Quarter 
Dimensions - 7 x 12Level - UpperDescription - Remodeled, double sinks, walk-in shower
Bedroom 
Dimensions - 16 x 12Level - UpperDescription - Built in wardrobes, lots of natural light
Dining Room 
Dimensions - 15 x 13Level - MainDescription - Built-ins, buffet with granite top, hardwood floors, lots of natural light
Family Room 
Dimensions - 18 x 15Level - BasementDescription - Gas fireplace, patio access, carpet, lots of natural light
Kitchen 
Dimensions - 14 x 26Level - MainDescription - Remodeled, granite counter tops, SS appliances, induction cook-top,double ovens, breakfast bar, pantry, knotty alder cabs, instant hot water & filter system, hardwood floors
Laundry 
Dimensions - 7 x 7Level - MainDescription - Storage, pantry, mudroom, built-ins
Living Room 
Dimensions - 14 x 19Level - MainDescription - Hartwood floors, gas fireplace, deck access, ceiling fan, skylights
Utility Room 
Level - BasementDescription - Mechanical room, hot water heater, water softener, GFA furnace, neutralizer
Save
Ask
Tour
Hide
Share
Exterior Features
Construction Details 
FrameWood Siding
Exterior 
Gas GrillPrivate Yard
Fencing 
None
Lot Features 
WoodedCul-De-SacLevel
Patio And Porch 
DeckPatio
Roof 
Composition
Windows/Doors 
Double Pane WindowsWindow CoveringsWindow Treatments
Community Features
Association Fee 
$60.0
Association Fee Frequency 
Annually
School District 
Jefferson County R-1
Financing Terms Available 
1031 ExchangeCashConventionalVA Loan
Roads 
Paved
Schools
School District
Jefferson County R-1
Elementary School
Marshdale
Middle School
West Jefferson
High School
Conifer
Listing courtesy of Coldwell Banker Realty 28 VICKI.WIMBERLY@CBREALTY.com


The content relating to real estate for sale in this Web site comes in part from the Internet Data eXchange ("IDX") program of METROLIST, INC., DBA RECOLORADO real estate listings held by brokers other than Coldwell Banker Realty 28 are marked with the IDX Logo. This information is being provided for the consumers' personal, non-commercial use and may not be used for any other purpose. All information subject to change and should be independently verified.

Neighborhood & Commute
Source: Walkscore
Disclosure: Community information and market data powered by Constellation Data Labs. Information is deemed reliable but not guaranteed.
Save
Ask
Tour
Hide
Share