
 Ready to Make Your Move?
7191 Palisade Drive SHighlands Ranch, CO 80130
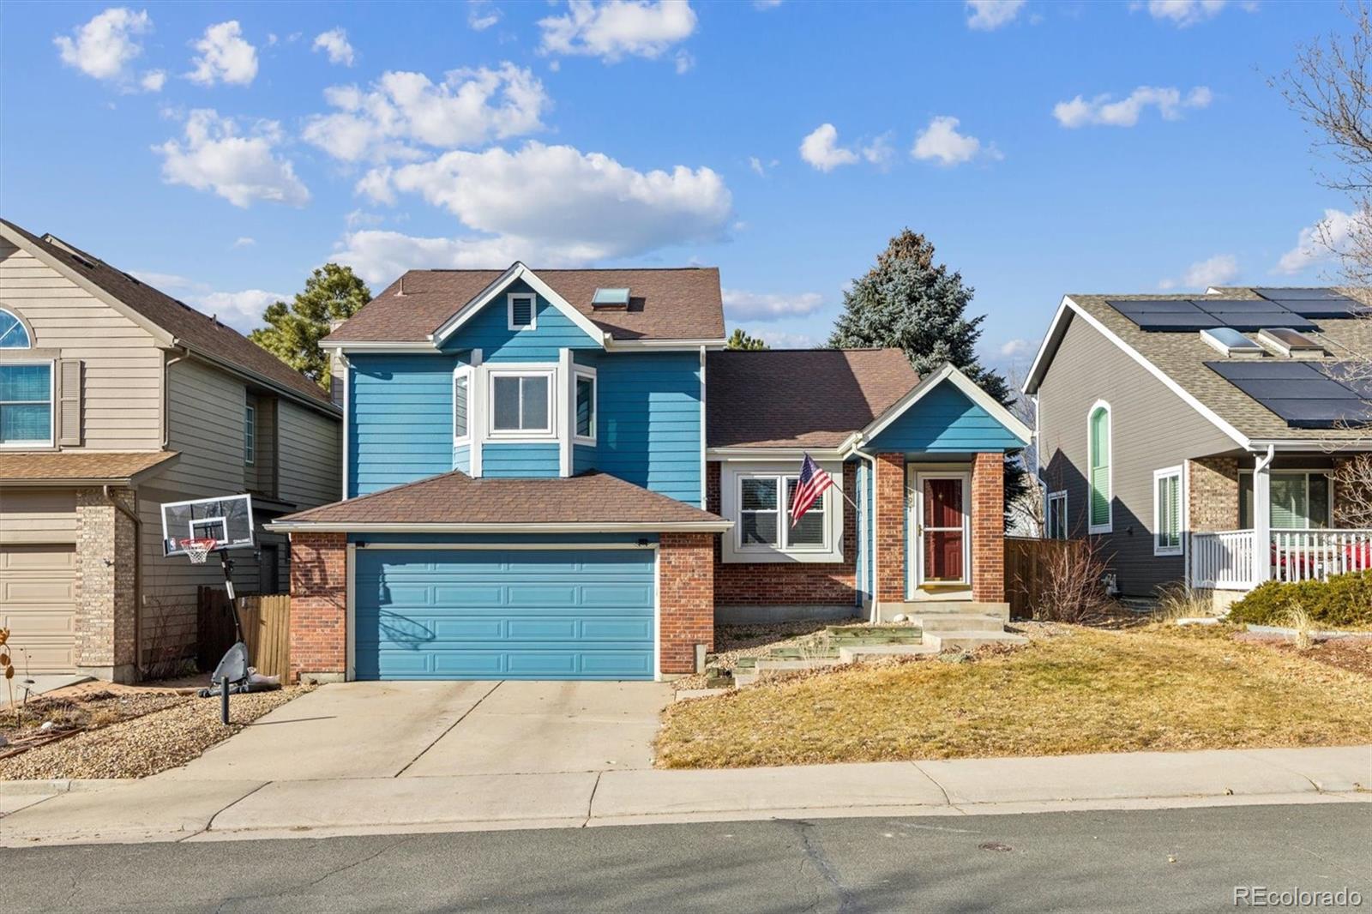
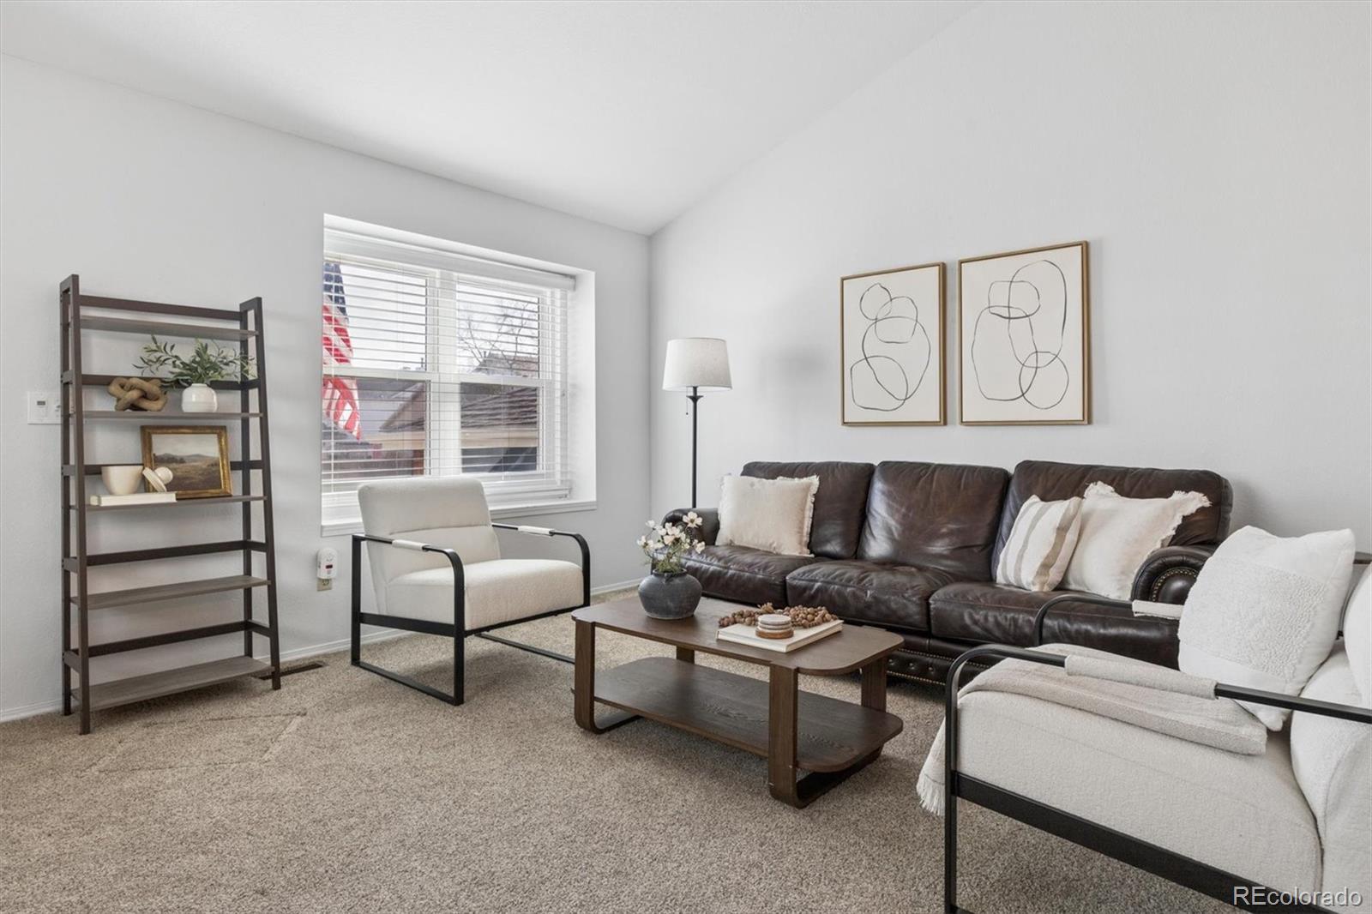
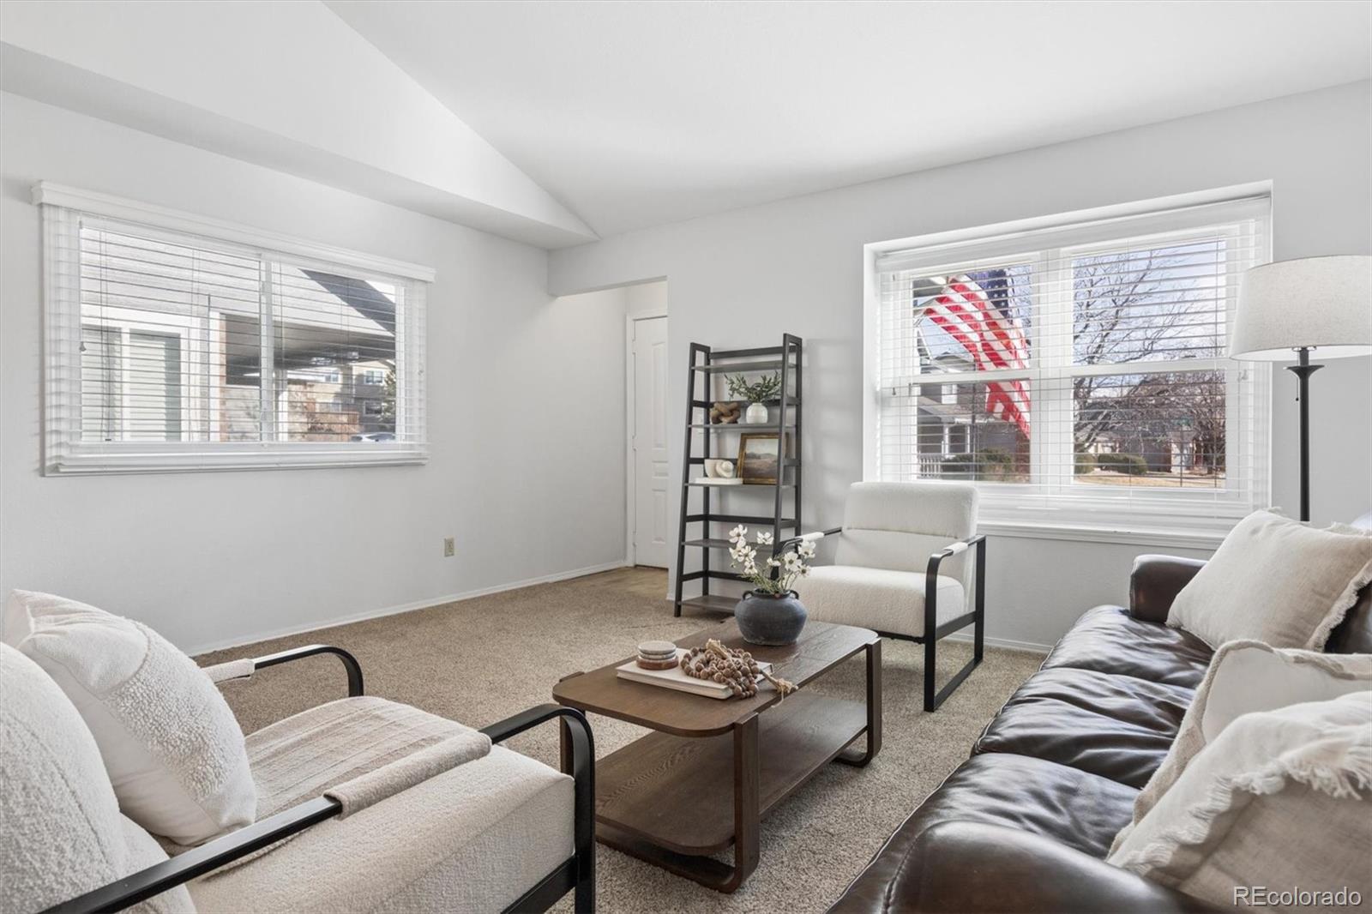

Oh Hello there! Welcome home to this beautifully maintained 3-bedroom, 3-bathroom multi-level residence nestled in the heart of Highlands Ranch's Eastridge neighborhood. Thoughtfully designed with both comfort and functionality in mind, this home offers an open and airy layout with distinct living spaces ideal for everyday living and entertaining alike. The spacious kitchen flows seamlessly into the dining and living areas, while large windows invite in abundant natural light. Each bedroom offers generous space and privacy, including a serene master suite. A two-car attached garage provides convenience and ample storage. Step outside to a stunning backyard retreat—perfect for relaxing, gardening, or hosting gatherings—featuring mature landscaping and plenty of room to enjoy Colorado’s beautiful seasons. Located near parks, trails, shopping, and dining, this home delivers the best of Highlands Ranch living. Time to get into escrow with the S Bros!
| 4 weeks ago | Listing updated with changes from the MLS® | |
| 4 weeks ago | Status changed to Active Under Contract | |
| 4 months ago | Listing first seen on site |

The content relating to real estate for sale in this Web site comes in part from the Internet Data eXchange ("IDX") program of METROLIST, INC., DBA RECOLORADO real estate listings held by brokers other than The Denver 100 LLC are marked with the IDX Logo. This information is being provided for the consumers' personal, non-commercial use and may not be used for any other purpose. All information subject to change and should be independently verified.
Did you know? You can invite friends and family to your search. They can join your search, rate and discuss listings with you.