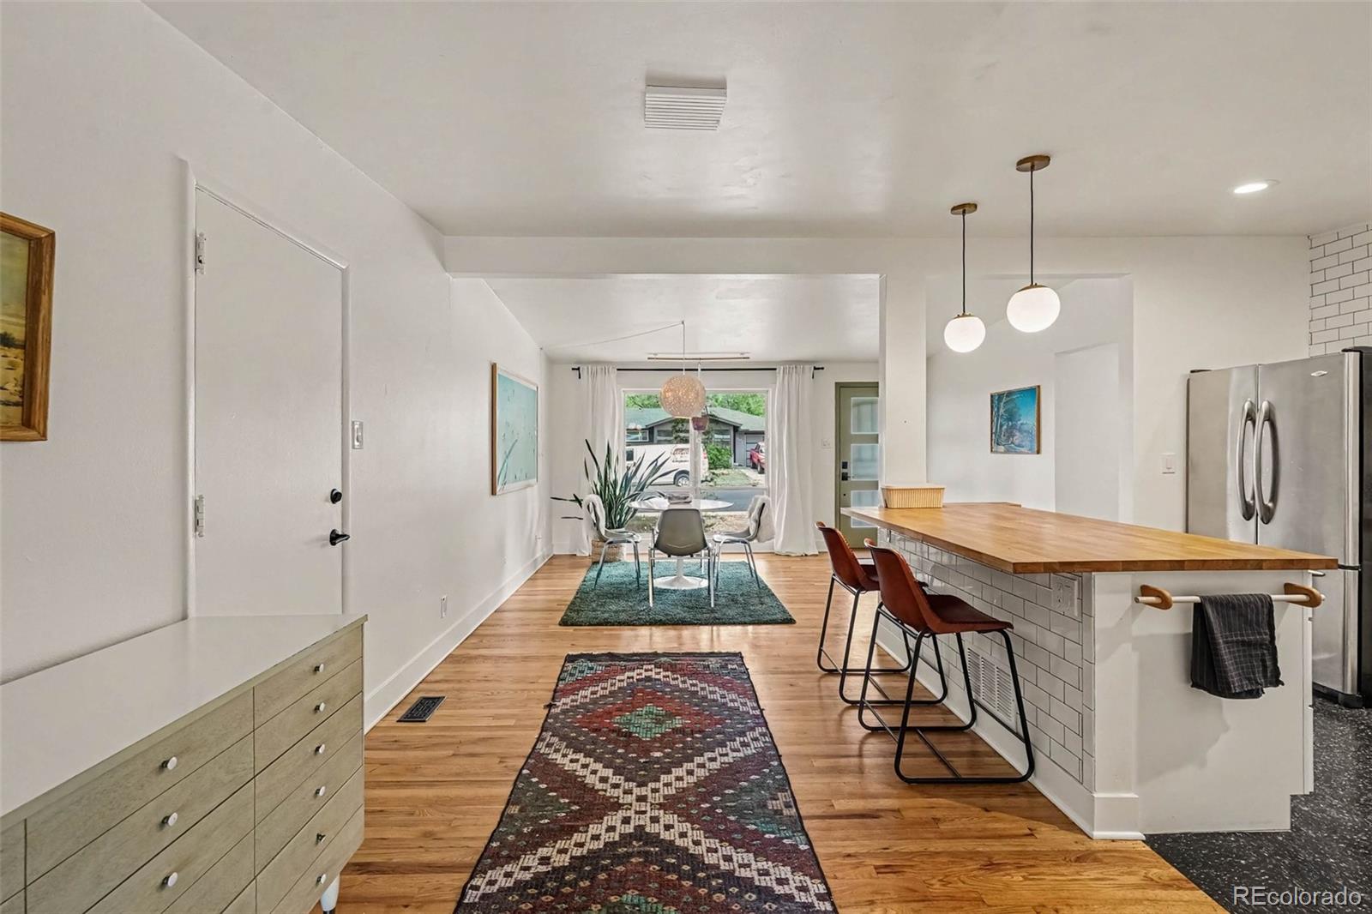
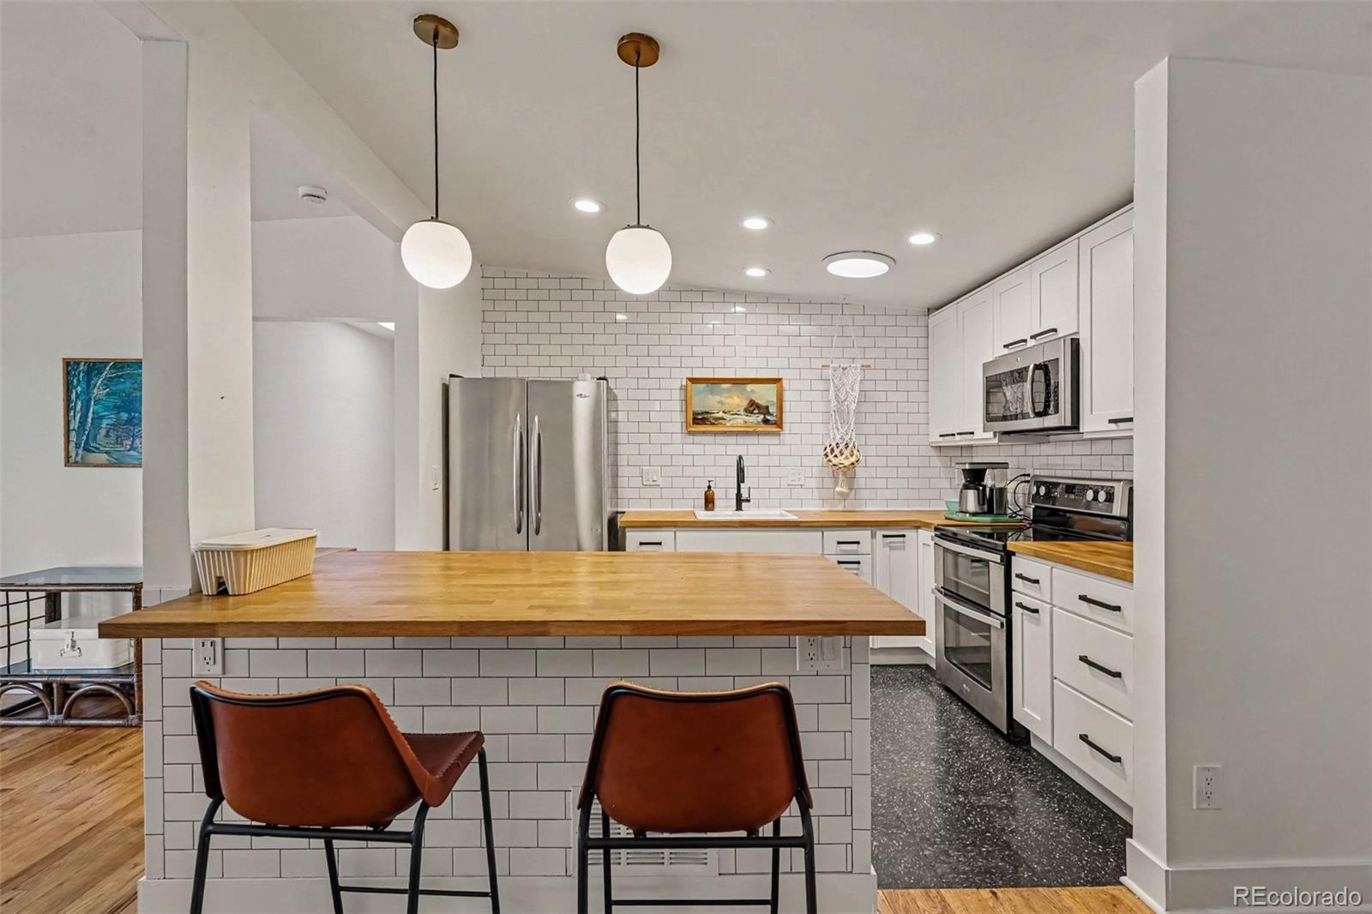
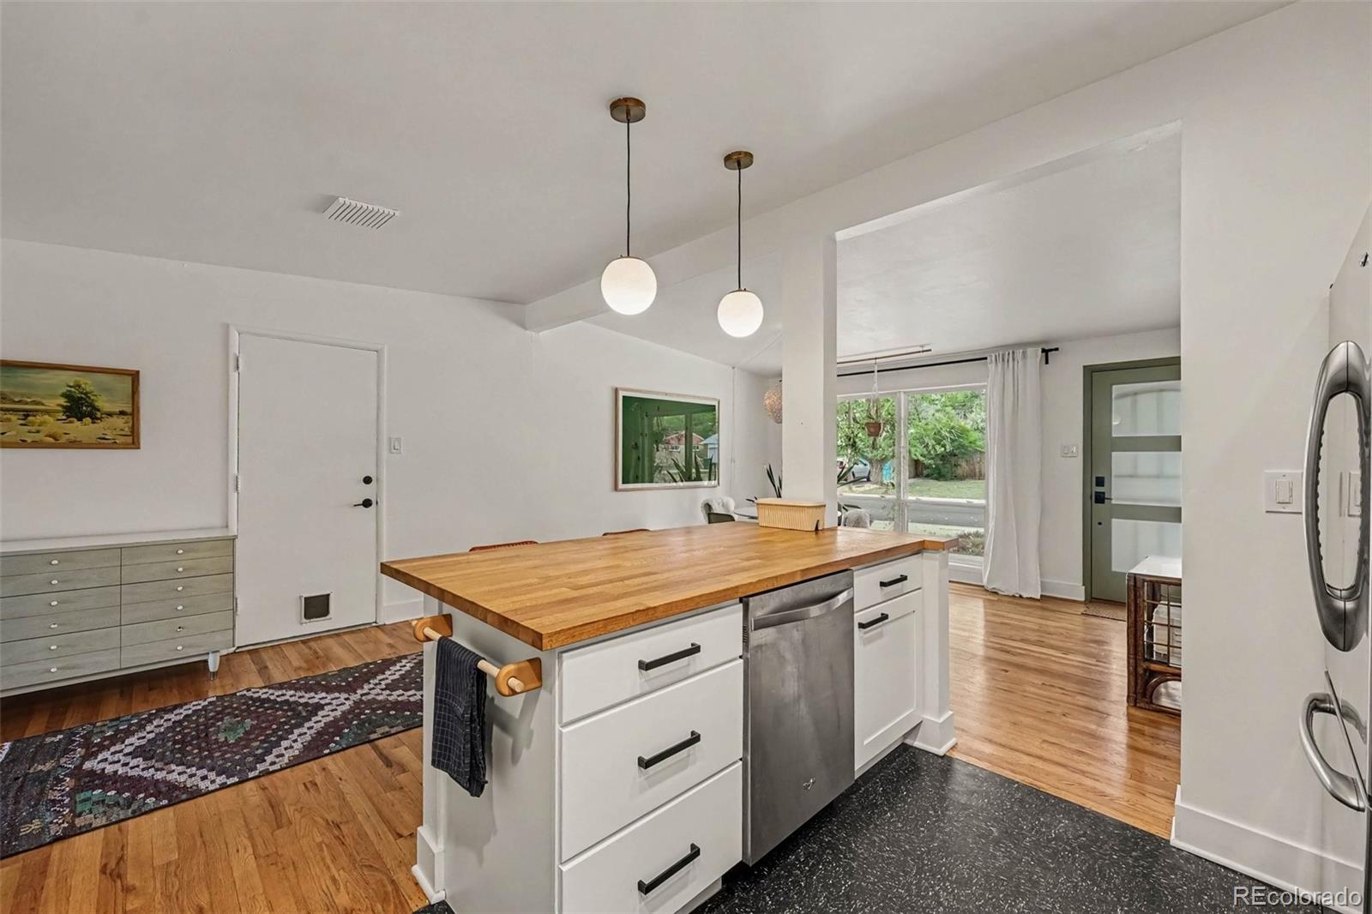
4-bed, 2-bath single-story home just minutes from Olde Town Arvada. The remodeled kitchen, featuring butcher block counters and ample prep space, brings out your inner chef and creates the ultimate hosting setup.
The expansive rear bonus room, complete with a wood-burning fireplace, flexes effortlessly as a secluded primary suite, home office, guest room, or game room.
Low-maintenance, native landscaping keeps the yard lush without demanding upkeep. Head out the front door to Ralston Creek Trail for runs, dog walks, or evening bike rides, then unwind with a drink at the nearby beer garden. Olde Town Arvada's dining, shopping, farmers markets, and festivals are all within walking distance.
This turnkey single family home is an absolute gem.
Save
Ask
Tour
Hide
Share
Listing Snapshot
Price
$580,000
Days On Site
0 Days
Bedrooms
4
Inside Area (SqFt)
1,592 sqft
Total Baths
2
Full Baths
1
Partial Baths
1
Lot Size
0.17 Acres
Year Built
1955
MLS® Number
6443254
Status
Coming Soon
Property Tax
$3,494
HOA/Condo/Coop Fees
N/A
Sq Ft Source
Public Records
Friends & Family
React
Comment
Invite
No Comments Yet
Did you know? You can invite friends and family to your search. They can join your search, rate and discuss listings with you.
Recent Activity
3 hours ago
Listing updated with changes from the MLS®
3 hours ago
Listing first seen on site
General Features
Acres
0.17
Attached Garage
Yes
Direction Faces
West
Garage
Yes
Garage Spaces
1
Green Energy Efficient
Appliances
Levels
One
Parking
ConcreteAttached
Parking Spaces
1
Property Condition
Updated/Remodeled
Property Sub Type
Single Family Residence
Sewer
Public Sewer
SqFt Above
1592
SqFt Total
1592
Style
Traditional
Utilities
Natural Gas AvailableCable AvailableElectricity AvailableElectricity ConnectedNatural Gas ConnectedPhone AvailablePhone Connected
Water Source
Public
Zoning
SFR
Interior Features
Appliances
DishwasherDisposalDryerGas Water HeaterRangeRefrigeratorWasher
Accessible BedroomAccessible Central Living AreaAccessible Common AreaAccessible DoorsAccessible EntranceAccessible Hallway(s)Accessible KitchenAccessible Washer/Dryer
School District
Jefferson County R-1
Financing Terms Available
1031 ExchangeCashConventionalFHAVA Loan
Roads
Paved
Schools
School District
Jefferson County R-1
Elementary School
Lawrence
Middle School
Arvada K-8
High School
Arvada
Listing courtesy of Your Castle Real Estate Inc mikelawtonrealty@gmail.com
The content relating to real estate for sale in this Web site comes in part from the Internet Data eXchange ("IDX") program of METROLIST, INC., DBA RECOLORADO real estate listings held by brokers other than Your Castle Real Estate Inc are marked with the IDX Logo. This information is being provided for the consumers' personal, non-commercial use and may not be used for any other purpose. All information subject to change and should be independently verified.
Neighborhood & Commute
Source: Walkscore
Disclosure: Community information and market data powered by Constellation Data Labs. Information is deemed reliable but not guaranteed.

 Ready to Make Your Move?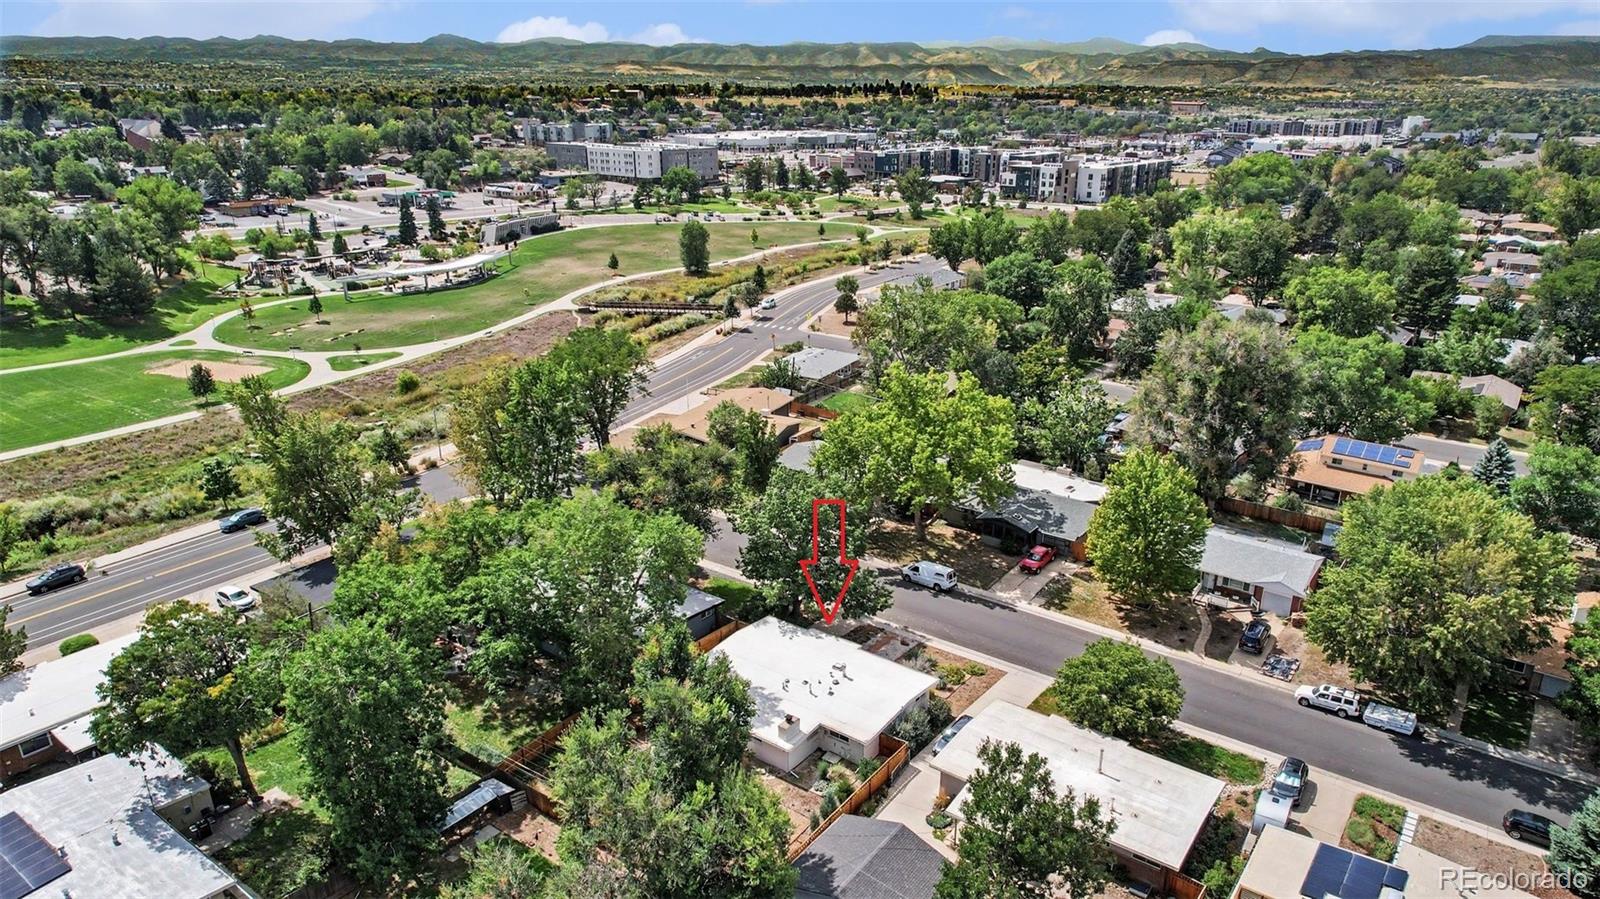

Did you know? You can invite friends and family to your search. They can join your search, rate and discuss listings with you.