Ready to Make Your Move?
Text or Call David and Tom
720-408-7409


Save
Ask
Tour
Hide
Share
$450,000
New Listing

7900 W Layton Avenue 828
Littleton, CO 80123

For Sale|Condominium|Active
3
Beds
3
Total Baths
1
Full Bath
2
Partial Baths
2,173
SqFt
$207
/SqFt
1978
Built
Subdivision:
Provincetown Landing II
County:
Denver
Call Now: 720.408.7409
Is this the listing for you? We can help make it yours.
720.408.7409
7900 W Layton Avenue 8287900 W Layton Avenue 8287900 W Layton Avenue 8287900 W Layton Avenue 828
Save
Ask
Tour
Hide
Share

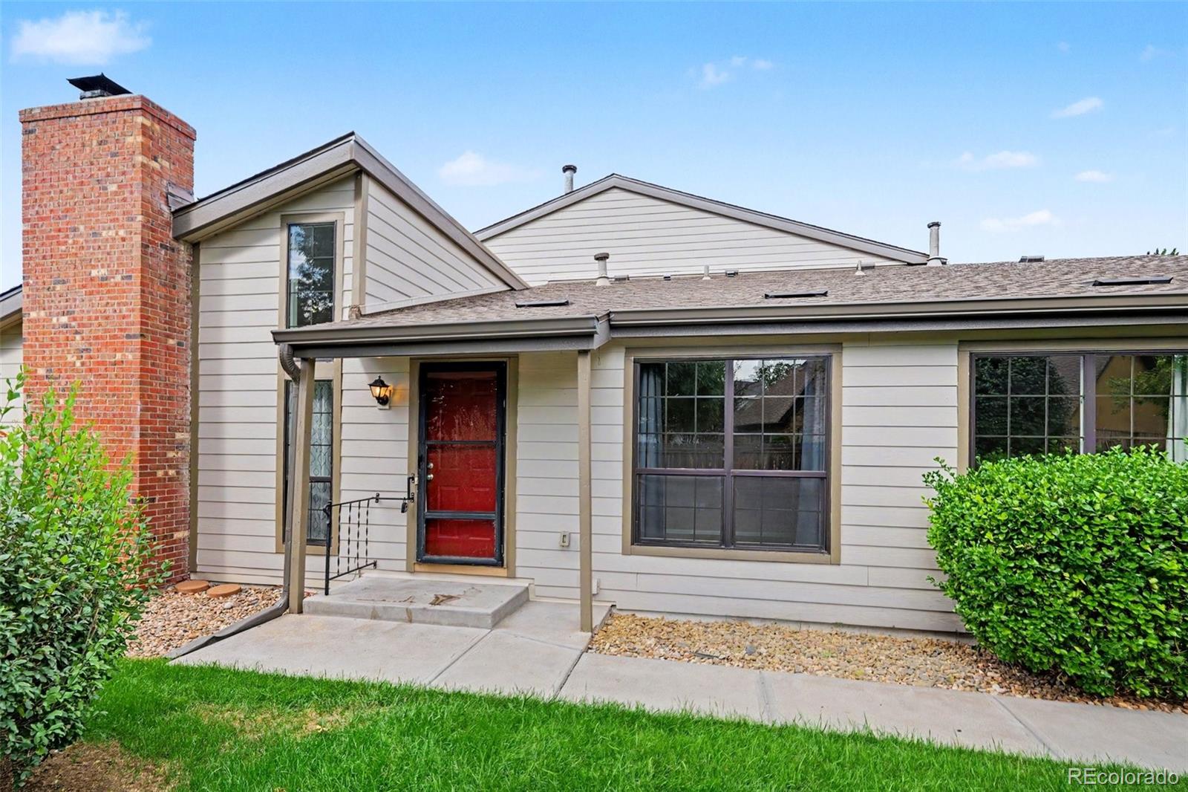
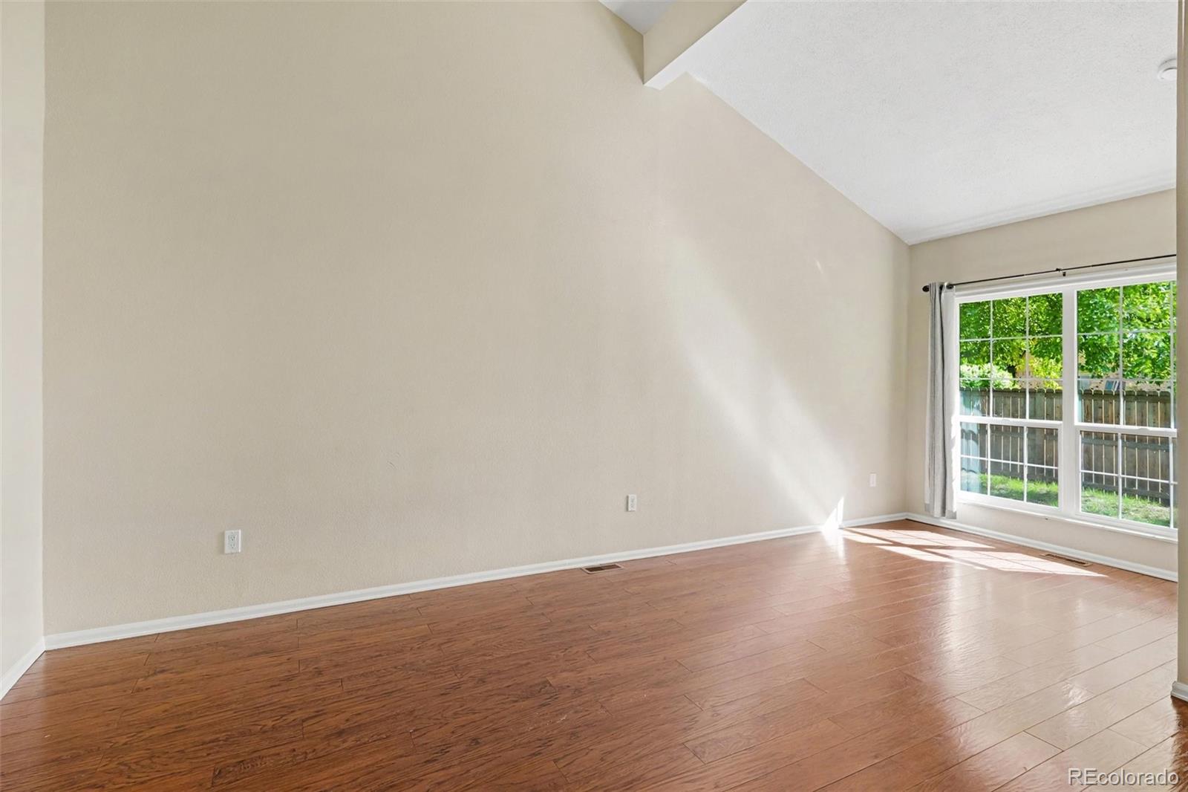
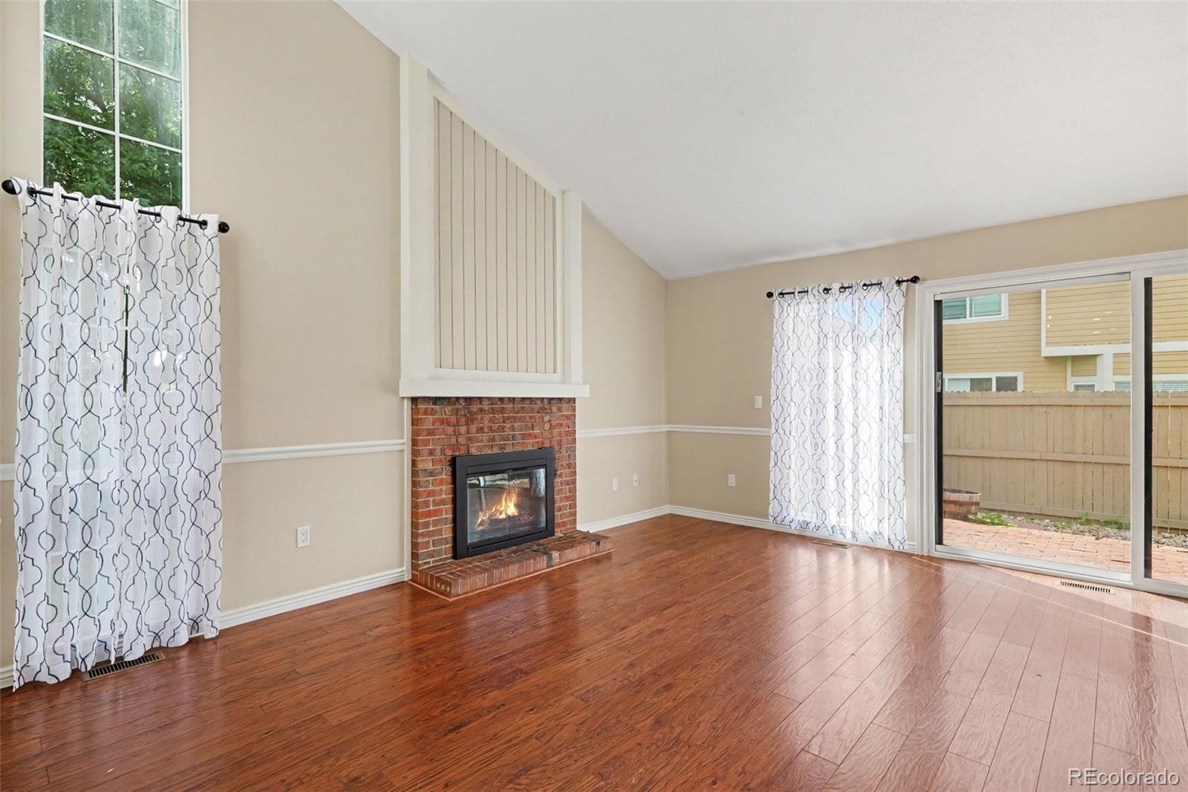
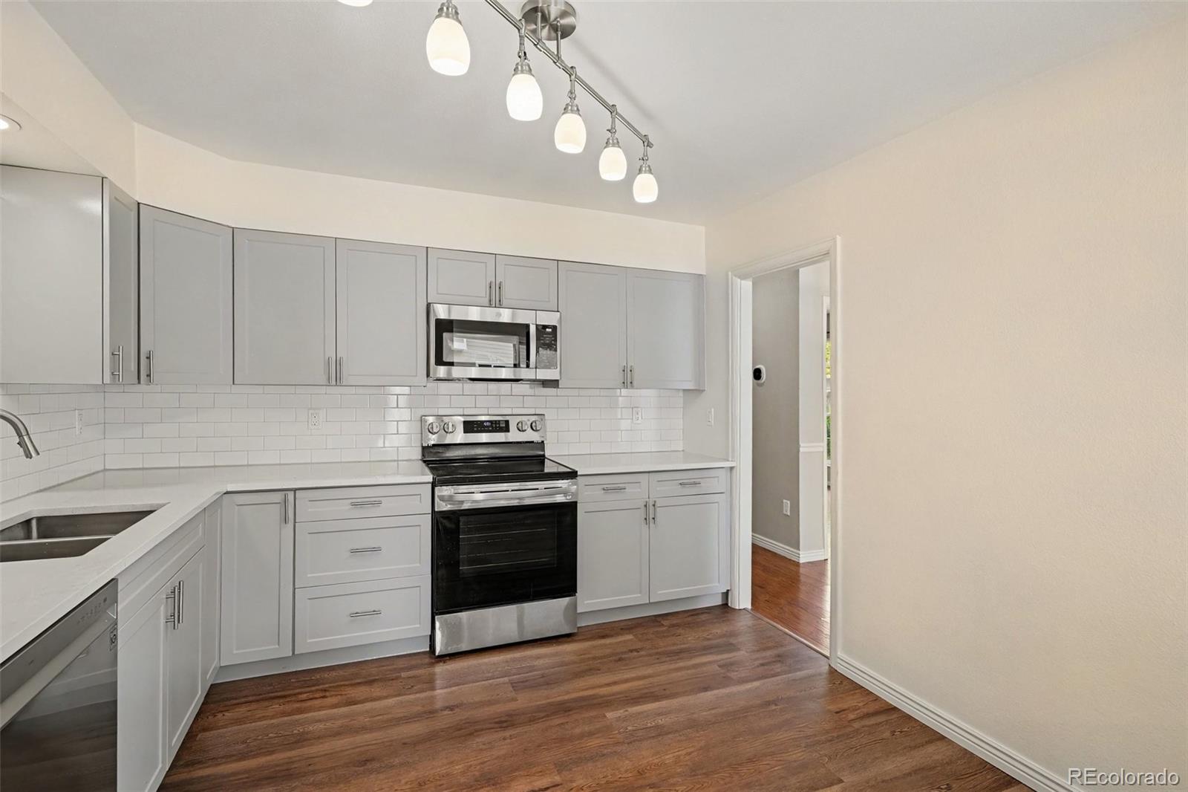
Beautifully Remodeled Townhome in Desirable Provincetown Landing! Step into worry-free, turnkey living with this updated home featuring modern improvements throughout. The main level boasts a remodeled kitchen equipped with stylish cabinetry and countertops, paired with updated, fully remodeled bathrooms and newer interior paint. Enjoy complete mechanical peace of mind with recently updated systems, including a newer furnace, central A/C, water heater, and an upgraded electrical panel. Downstairs, the finished basement features a conforming bedroom with a full egress window—ideal for a private guest suite, home office, or media room. Unwind on your private patio or take advantage of community amenities including a swimming pool, clubhouse, and tennis courts. Minutes from Marston Lake, shopping, dining, and easy commuter routes!

Save
Ask
Tour
Hide
Share
Listing Snapshot
Price 
$450,000
Days On Site 
0 Days
Bedrooms 
3
Inside Area (SqFt) 
2,173 sqft
Total Baths 
3
Full Baths 
1
Partial Baths 
2
Lot Size 
N/A
Year Built 
1978
MLS® Number 
6269833
Status 
Active
Property Tax 
$2,592
HOA/Condo/Coop Fees 
$495 monthly
Sq Ft Source 
Public Records
Friends & Family
Recent Activity
2 hours agoListing updated with changes from the MLS®
13 hours agoListing first seen on site
General Features
Direction Faces 
North
Foundation 
Concrete Perimeter
Garage 
Yes
Garage Spaces 
2
Levels 
One
Parking Spaces 
2
Property Condition 
Updated/Remodeled
Property Sub Type 
Condominium
Security 
Smoke Detector(s)
Sewer 
Public Sewer
SqFt Above 
1345
SqFt Below 
828
SqFt Total 
2250
Utilities 
Natural Gas AvailableCable AvailableElectricity ConnectedNatural Gas ConnectedPhone Available
Water Source 
Public
Zoning 
R-2
Interior Features
Appliances 
DishwasherDisposalDryerMicrowaveRangeRefrigeratorWasher
Basement 
Partial
Cooling 
Central Air
Electric 
220 Volts
Fireplace 
Yes
Fireplace Features 
Family Room
Fireplaces 
1
Flooring 
CarpetLaminate
Furnished 
Unfurnished
Heating 
Forced Air
Interior 
Granite CountersHigh CeilingsHigh Speed InternetOpen Floorplan
Laundry Features 
In Unit
Main Level Bedrooms 
2
Bathroom Full 
Dimensions - 4 x 11Level - Main
Bathroom Three Quarter 
Dimensions - 8 x 4Level - Basement
Bedroom 
Dimensions - 19 x 712Level - Main
Den 
Dimensions - 10 x 9Level - Main
Dining Room 
Dimensions - 10 x 11Level - Main
Great Room 
Dimensions - 18 x 20Level - Basement
Kitchen 
Dimensions - 11 x 11Level - Main
Living Room 
Dimensions - 17 x 24Level - Main
Save
Ask
Tour
Hide
Share
Exterior Features
Construction Details 
FrameWood Siding
Exterior 
Private YardRain Gutters
Fencing 
FencedFull
Lot Features 
Cul-De-Sac
Patio And Porch 
Patio
Pool Features 
Outdoor Pool
Roof 
Composition
Community Features
Association Amenities 
ClubhouseParkingPoolTennis Court(s)
Association Fee 
$420.0
Association Fee Frequency 
Monthly
Additional Association Fee 
$75.0
Additional Association Fee Frequency 
Monthly
School District 
Denver 1
Financing Terms Available 
CashConventionalFHAVA Loan
Building Access 
Ground
Roads 
Paved
Schools
School District
Denver 1
Elementary School
Grant Ranch E-8
Middle School
Grant Ranch E-8
High School
John F. Kennedy
Listing courtesy of Keller Williams Real Estate LLC m.le@distinctkw.com


The content relating to real estate for sale in this Web site comes in part from the Internet Data eXchange ("IDX") program of METROLIST, INC., DBA RECOLORADO real estate listings held by brokers other than Keller Williams Real Estate LLC are marked with the IDX Logo. This information is being provided for the consumers' personal, non-commercial use and may not be used for any other purpose. All information subject to change and should be independently verified.

Neighborhood & Commute
Source: Walkscore
Disclosure: Community information and market data powered by Constellation Data Labs. Information is deemed reliable but not guaranteed.
Save
Ask
Tour
Hide
Share