Ready to Make Your Move?
Text or Call David and Tom
720-408-7409


Save
Ask
Tour
Hide
Share
$297,500
New Listing

8377 S Upham Way 209
Littleton, CO 80128

For Sale|Condominium|Active
2
Beds
2
Total Baths
2
Full Baths
888
SqFt
$335
/SqFt
1996
Built
Subdivision:
Colony at Marina Pointe
County:
Jefferson
Call Now: 720.408.7409
Is this the listing for you? We can help make it yours.
720.408.7409
8377 S Upham Way 2098377 S Upham Way 2098377 S Upham Way 2098377 S Upham Way 209
Save
Ask
Tour
Hide
Share

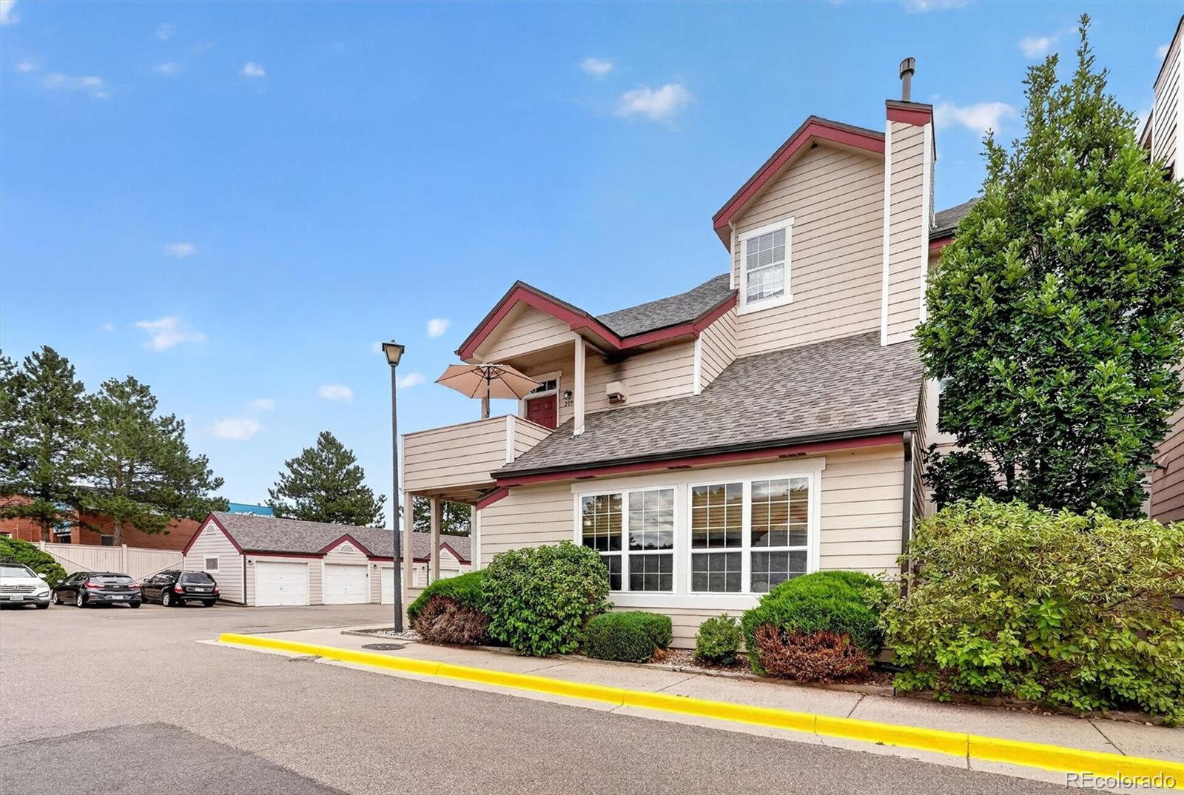
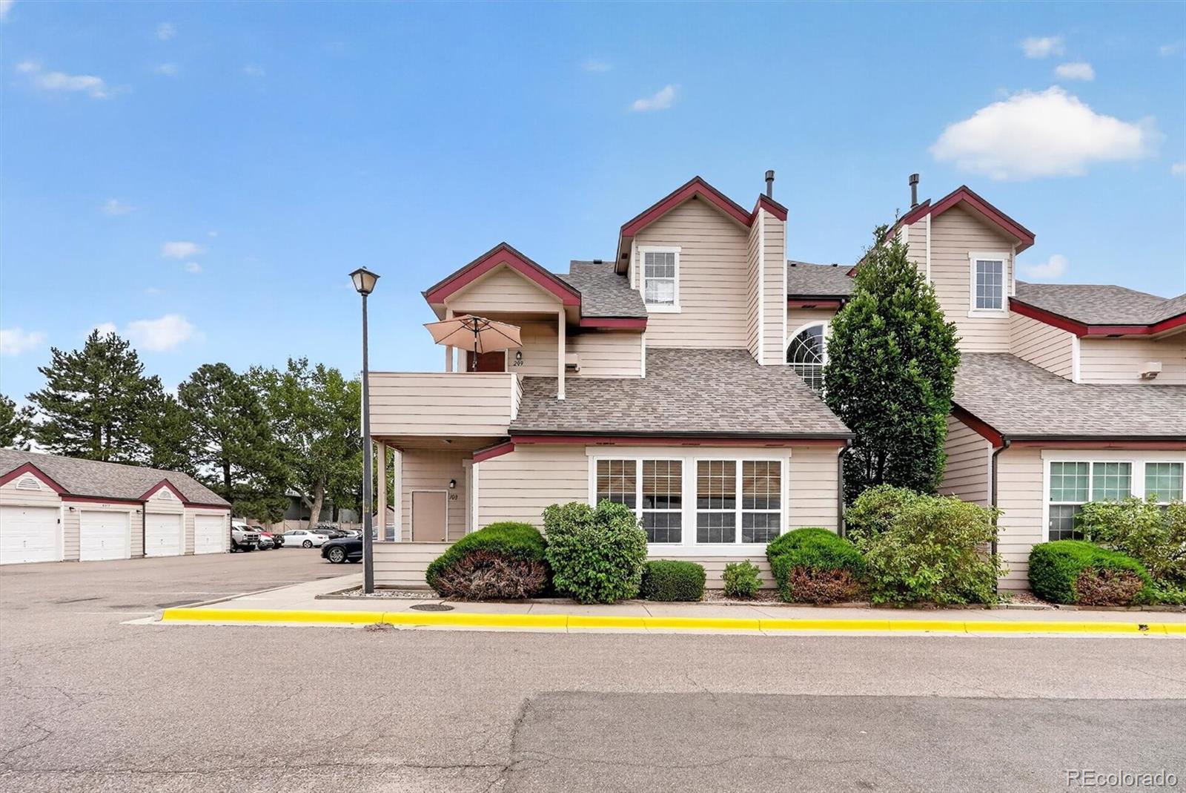
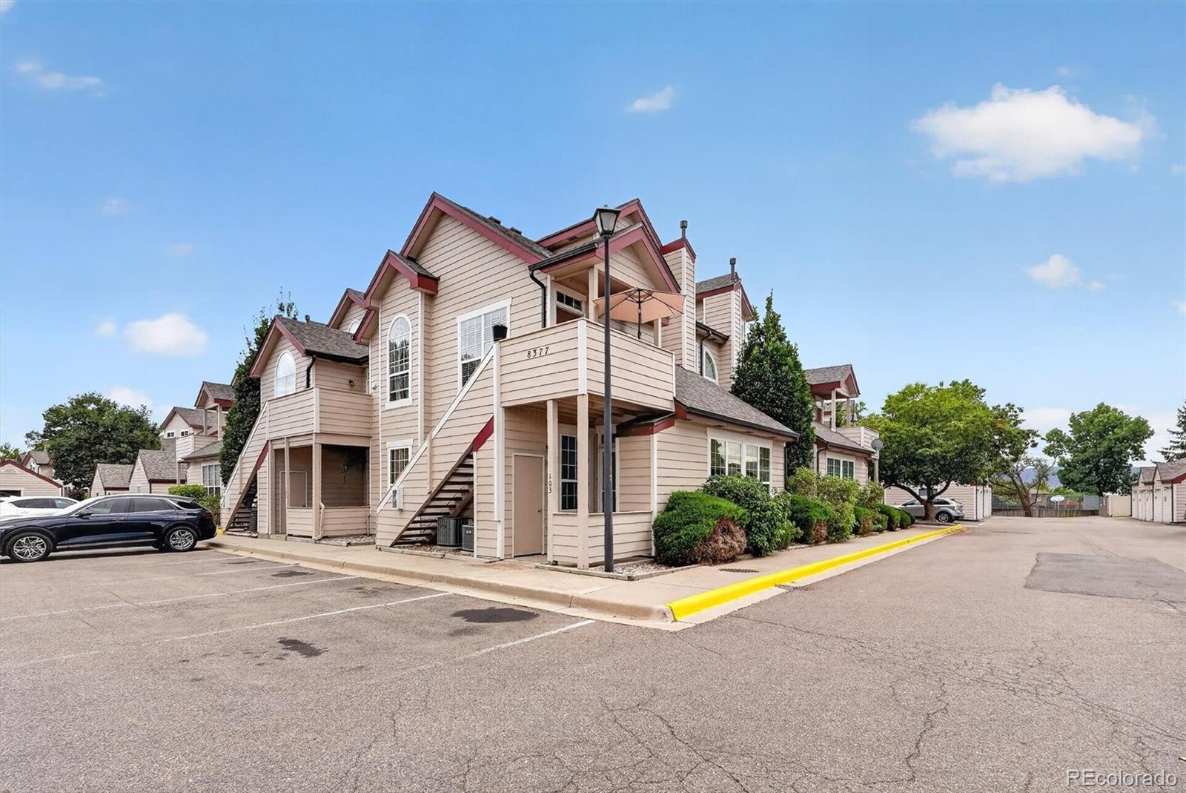
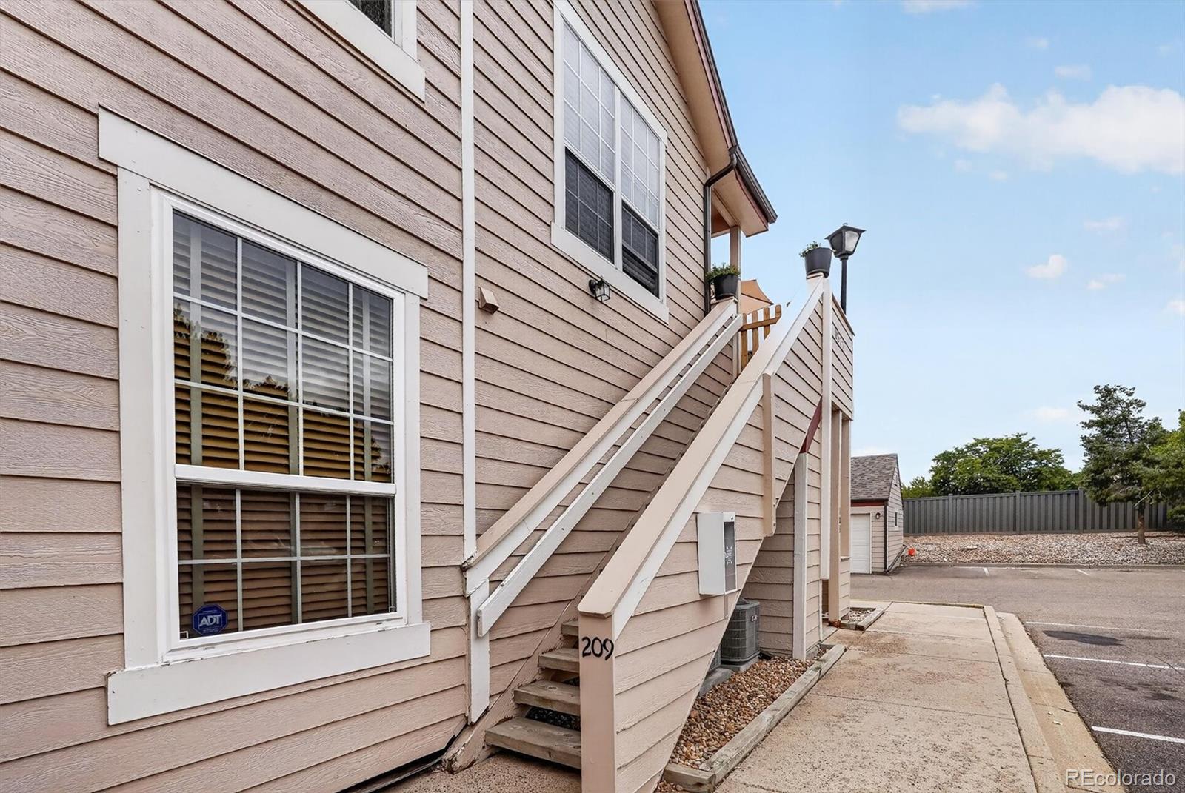
Welcome home to this bright and inviting top-floor end-unit condo in Littleton’s desirable Colony at Marina Pointe. Framed by mountain views and abundant natural light, this charming home offers a warm, open atmosphere and a private detached garage. Soaring vaulted ceilings, expansive windows, and a dramatic spiral staircase create an impressive first impression, while the inviting living room—with its cozy fireplace, tile surround, and mantel—provides the perfect place to relax or gather with guests. The dining nook features an arched window that fills the space with sunshine and showcases the surrounding views. The spacious primary suite offers vaulted ceilings and a spa-like bathroom, while the upper level includes a comfortable second bedroom and full bathroom, providing flexibility for guests, a home office, or additional living space. Recent improvements include a new furnace, water heater, and garage door opener, and the washer and dryer are included for added convenience. The private one-car detached garage offers secure parking and valuable storage. Residents enjoy access to a pool, clubhouse, dog park, and tennis court, while the surrounding area offers an exceptional mix of recreation, dining, shopping, and convenience. Spend the day hiking nearby trails, exploring Deer Creek Canyon, enjoying the water and open space at Chatfield Reservoir, or taking in the beauty of the foothills. When it’s time to unwind or run errands, a variety of restaurants, shops, and everyday amenities are just minutes away, with easy access to C-470 for a smooth commute throughout the Denver metro area. With so much to enjoy both at home and nearby, this inviting condo is ready to welcome you.

Save
Ask
Tour
Hide
Share
Listing Snapshot
Price 
$297,500
Days On Site 
0 Days
Bedrooms 
2
Inside Area (SqFt) 
888 sqft
Total Baths 
2
Full Baths 
2
Partial Baths 
N/A
Lot Size 
N/A
Year Built 
1996
MLS® Number 
6260879
Status 
Active
Property Tax 
$2,119
HOA/Condo/Coop Fees 
$390 monthly
Sq Ft Source 
N/A
Friends & Family
Recent Activity
an hour agoListing updated with changes from the MLS®
3 hours agoListing first seen on site
General Features
Garage 
Yes
Garage Spaces 
1
Levels 
Two
Parking Spaces 
1
Property Sub Type 
Condominium
Sewer 
Public Sewer
SqFt Above 
888
SqFt Total 
888
Utilities 
Cable AvailableElectricity ConnectedNatural Gas Available
Water Source 
Public
Interior Features
Appliances 
DishwasherDisposalDryerGas Water HeaterMicrowaveRangeWasher
Cooling 
Ceiling Fan(s)Central Air
Fireplace 
Yes
Fireplace Features 
GasLiving Room
Fireplaces 
1
Flooring 
CarpetTileWood
Heating 
Forced AirNatural Gas
Interior 
Built-in FeaturesCeiling Fan(s)Eat-in KitchenHigh CeilingsOpen FloorplanVaulted Ceiling(s)Walk-In Closet(s)Wired for Data
Laundry Features 
In Unit
Main Level Bedrooms 
1
Window Features 
Double Pane Windows
Bathroom Full 
Level - MainDescription - Soaking tub
Bedroom 
Level - Upper
Kitchen 
Level - MainDescription - Eat in Kitchen
Living Room 
Level - MainDescription - Vaulted Ceiling, Fireplace
Save
Ask
Tour
Hide
Share
Exterior Features
Construction Details 
FrameWood Siding
Exterior 
Balcony
Lot Features 
Landscaped
Patio And Porch 
Front Porch
Roof 
Composition
Windows/Doors 
Double Pane Windows
Community Features
Association Amenities 
ClubhousePoolTennis Court(s)
Association Fee 
$390.0
Association Fee Frequency 
Monthly
School District 
Jefferson County R-1
Financing Terms Available 
CashConventionalFHAVA Loan
Building Access 
Exterior Access
Roads 
Paved
Schools
School District
Jefferson County R-1
Elementary School
Columbine Hills
Middle School
Ken Caryl
High School
Columbine
Listing courtesy of Compass - Denver KatherineYoung@compass.com


The content relating to real estate for sale in this Web site comes in part from the Internet Data eXchange ("IDX") program of METROLIST, INC., DBA RECOLORADO real estate listings held by brokers other than Compass - Denver are marked with the IDX Logo. This information is being provided for the consumers' personal, non-commercial use and may not be used for any other purpose. All information subject to change and should be independently verified.

Neighborhood & Commute
Source: Walkscore
Disclosure: Community information and market data powered by Constellation Data Labs. Information is deemed reliable but not guaranteed.
Save
Ask
Tour
Hide
Share