Ready to Make Your Move?
Text or Call David and Tom
720-408-7409


Save
Ask
Tour
Hide
Share
$475,000
New Listing

10041 Raritan Way
Thornton, CO 80260

For Sale|Single Family Residence|Active
4
Beds
3
Total Baths
3
Full Baths
1,680
SqFt
$283
/SqFt
1995
Built
Subdivision:
Skyline at Parkside
County:
Adams
Call Now: 720.408.7409
Is this the listing for you? We can help make it yours.
720.408.7409
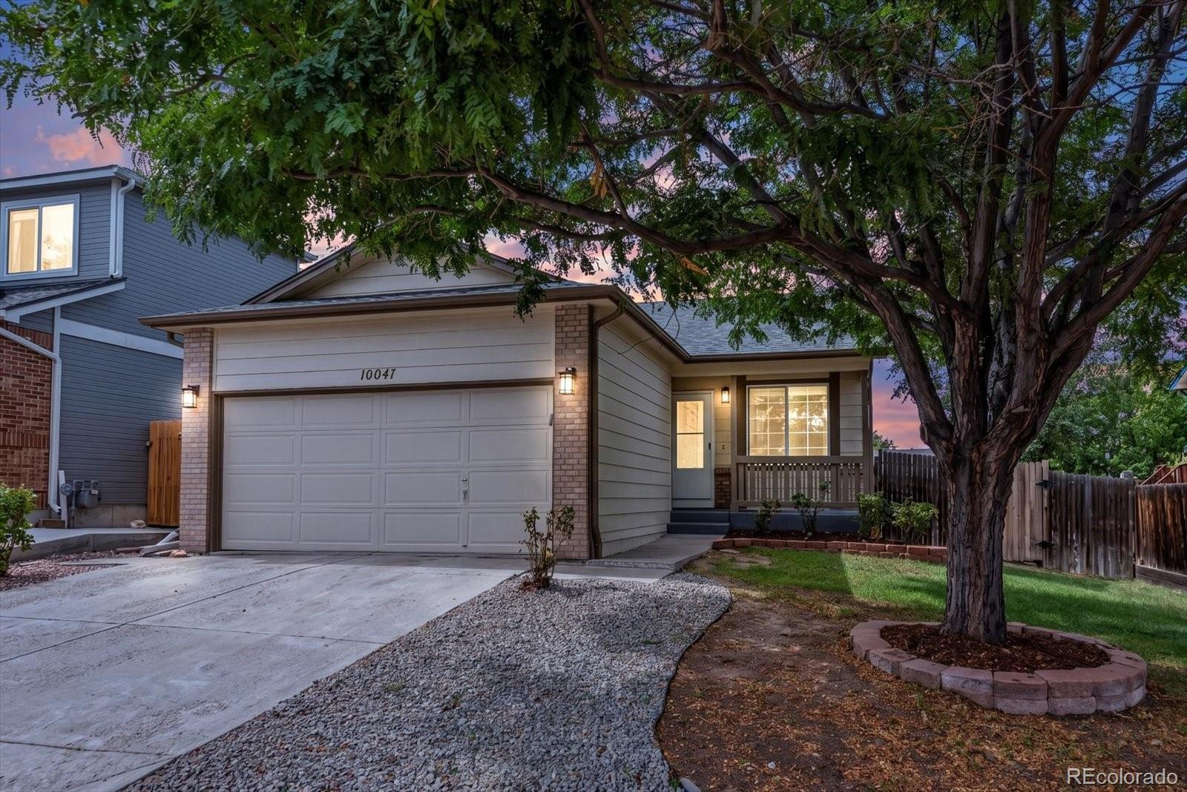
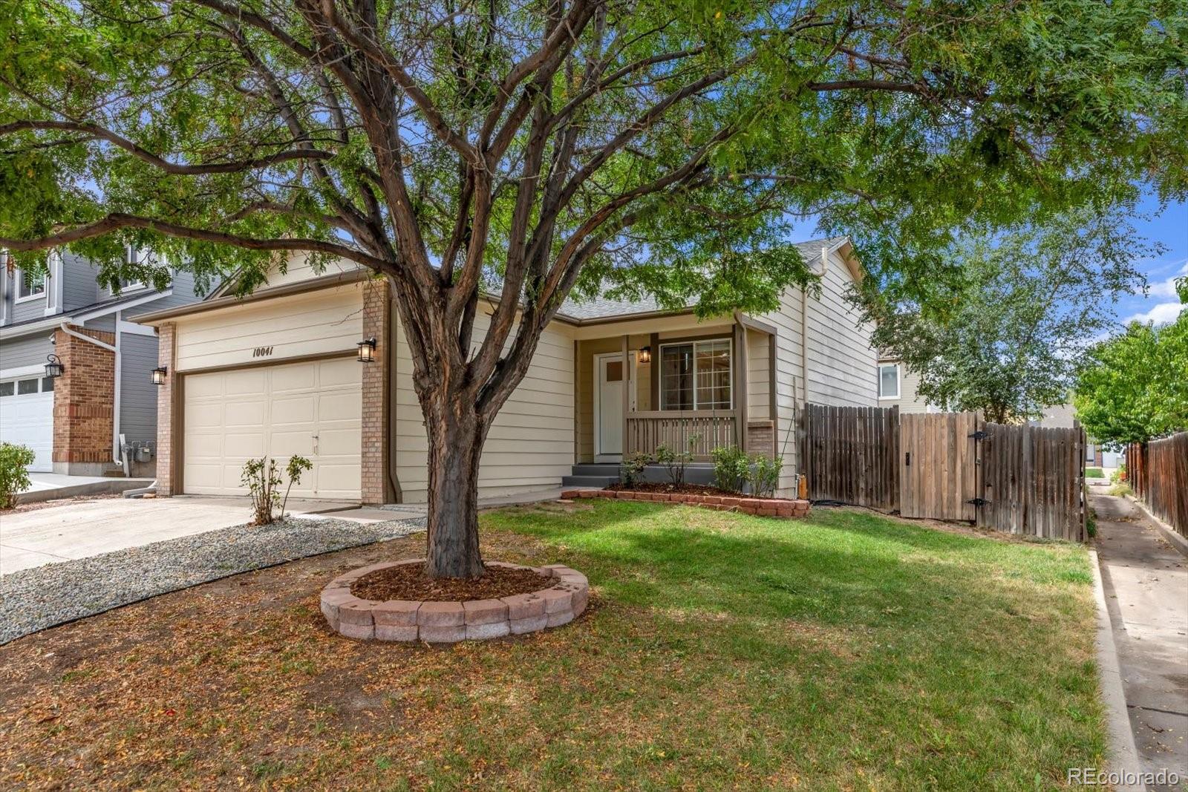
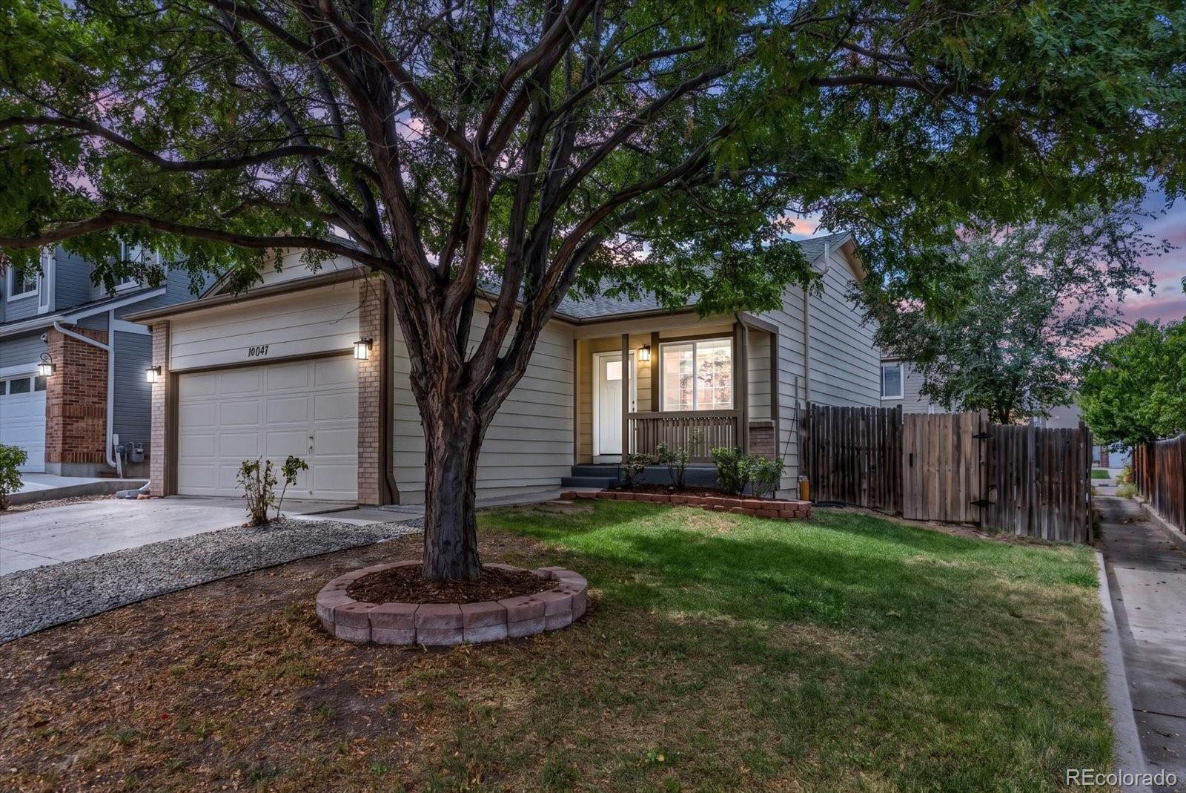
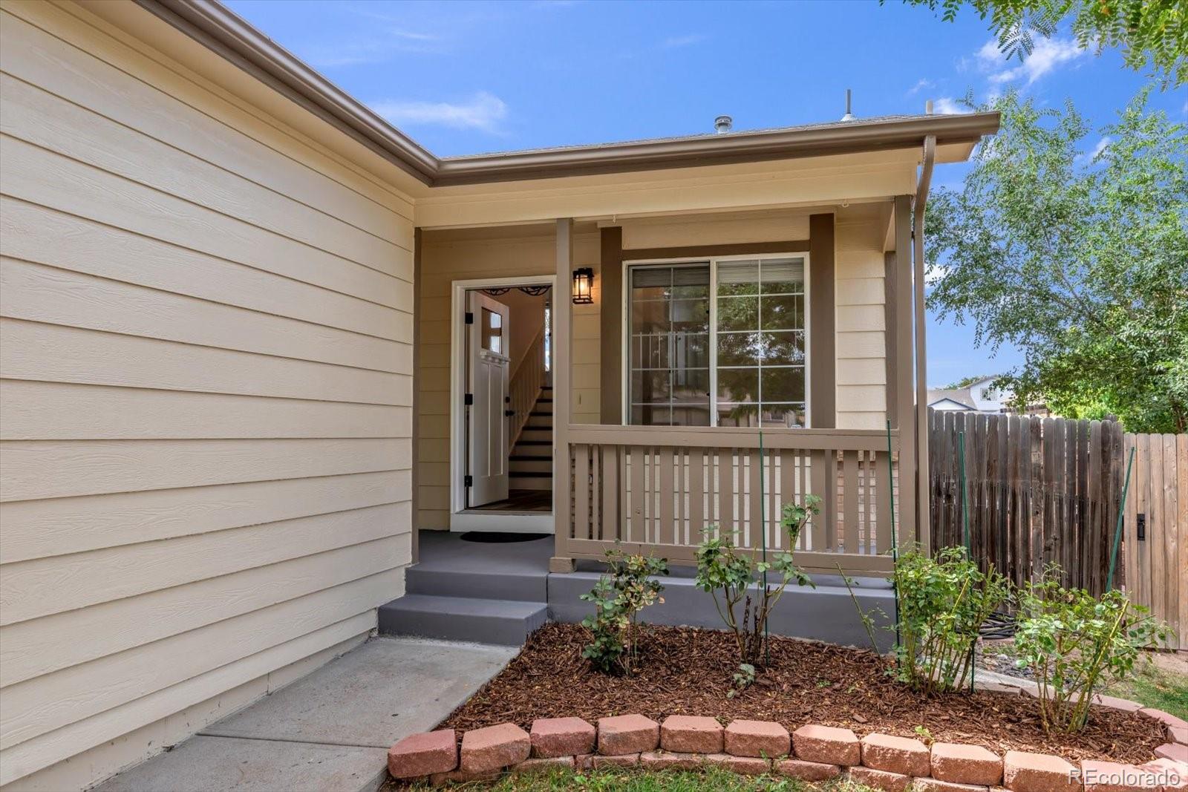
10041 Raritan Way10041 Raritan Way10041 Raritan Way10041 Raritan Way
Save
Ask
Tour
Hide
Share

Welcome to this easy-living multi level home featuring 4 bedrooms and 3 full bathrooms, offering plenty of space for family, friends, and everyday living. There are 2 bedrooms and 1 bath on the upper level, a bedroom and a bath on the lower level and a bedroom and a bathroom in the basement. There are two separate living rooms, providing distinct spaces for entertaining or relaxing without crowding a single area. The home features room configuration for multigenerational living. Fresh exterior and interior paint, this home is clean, bright, and truly move-in ready. Step outside to enjoy the patio for a relaxing atmosphere with a low maintenance setup. Conveniently located with easy access to I-25, this home offers both accessibility and a welcoming community atmosphere. The neighborhood is known for its friendly neighbors and enjoyable surroundings. With a functional layout, versatile living spaces, a desirable location, and a welcoming atmosphere, this home is ready for you to make it your own.

Save
Ask
Tour
Hide
Share
Listing Snapshot
Price 
$475,000
Days On Site 
0 Days
Bedrooms 
4
Inside Area (SqFt) 
1,680 sqft
Total Baths 
3
Full Baths 
3
Partial Baths 
N/A
Lot Size 
0.1 Acres
Year Built 
1995
MLS® Number 
6201553
Status 
Active
Property Tax 
$3,461
HOA/Condo/Coop Fees 
$22 monthly
Sq Ft Source 
Public Records
Friends & Family
Recent Activity
54 minutes agoListing updated with changes from the MLS®
59 minutes agoListing first seen on site
General Features
Acres 
0.1
Attached Garage 
Yes
Garage 
Yes
Garage Spaces 
2
Levels 
Multi/Split
Parking 
Attached
Parking Spaces 
2
Property Sub Type 
Single Family Residence
Sewer 
Public Sewer
SqFt Above 
1230
SqFt Below 
450
SqFt Total 
1680
Water Source 
Public
Interior Features
Appliances 
DishwasherDisposalGas Water HeaterMicrowaveRangeRefrigerator
Basement 
Finished
Cooling 
Central Air
Flooring 
Vinyl
Heating 
Forced Air
Interior 
High Ceilings
Bathroom Full 
Level - Lower
Bedroom 
Level - Upper
Kitchen 
Level - Main
Living Room 
Level - MainDescription - Main level living room with kitchen
Save
Ask
Tour
Hide
Share
Exterior Features
Construction Details 
Frame
Roof 
Composition
Community Features
Association Fee 
$22.0
Association Fee Frequency 
Monthly
School District 
Adams 12 5 Star Schl
Financing Terms Available 
1031 ExchangeCashConventionalFHAUSDA LoanVA Loan
Schools
School District
Adams 12 5 Star Schl
Elementary School
Hillcrest
Middle School
Silver Hills
High School
Northglenn
Listing courtesy of Brokers Guild Homes andylesells@gmail.com


The content relating to real estate for sale in this Web site comes in part from the Internet Data eXchange ("IDX") program of METROLIST, INC., DBA RECOLORADO real estate listings held by brokers other than Brokers Guild Homes are marked with the IDX Logo. This information is being provided for the consumers' personal, non-commercial use and may not be used for any other purpose. All information subject to change and should be independently verified.

Neighborhood & Commute
Source: Walkscore
Disclosure: Community information and market data powered by Constellation Data Labs. Information is deemed reliable but not guaranteed.
Save
Ask
Tour
Hide
Share