Ready to Make Your Move?
Text or Call David and Tom
720-408-7409


Save
Ask
Tour
Hide
Share
$500,000
New Listing

13916 E Alabama Place
Aurora, CO 80012

For Sale|Single Family Residence|Active
4
Beds
3
Total Baths
2
Full Baths
1
Partial Bath
2,537
SqFt
$197
/SqFt
1981
Built
Subdivision:
Sableridge
County:
Arapahoe
Call Now: 720.408.7409
Is this the listing for you? We can help make it yours.
720.408.7409
13916 E Alabama Place13916 E Alabama Place13916 E Alabama Place13916 E Alabama Place
Save
Ask
Tour
Hide
Share

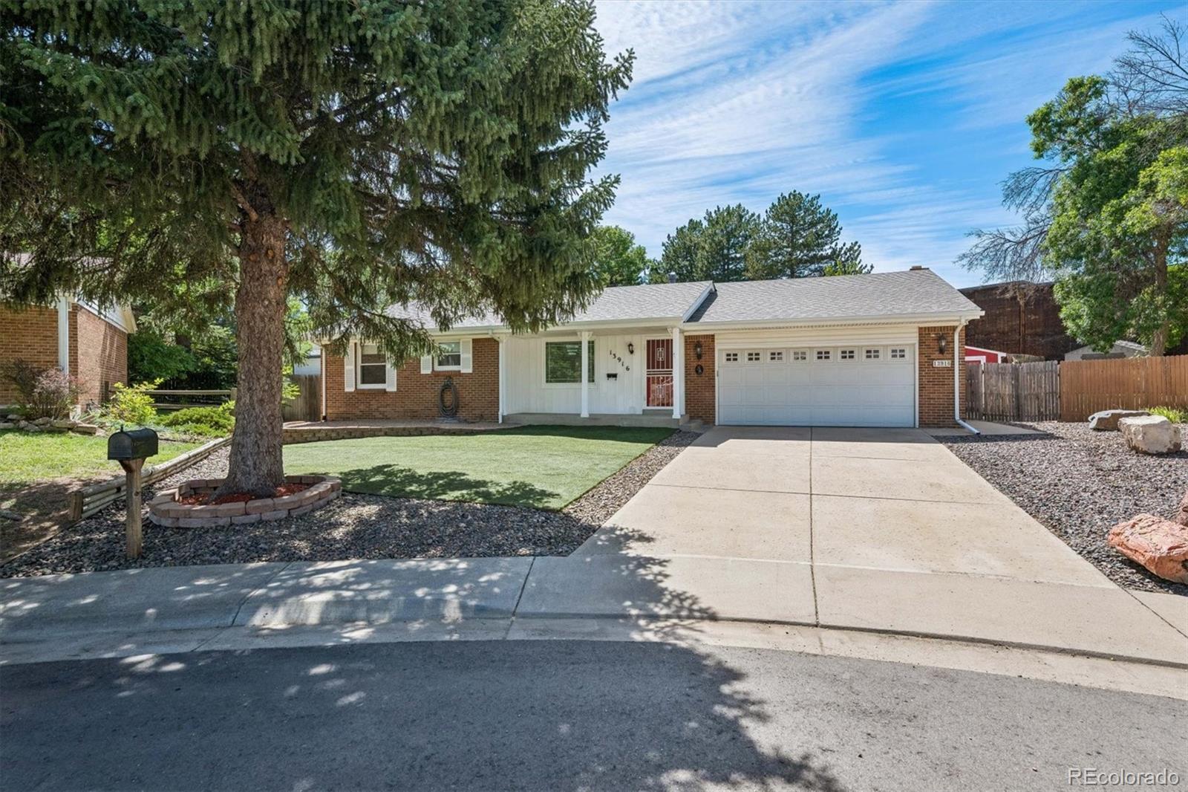
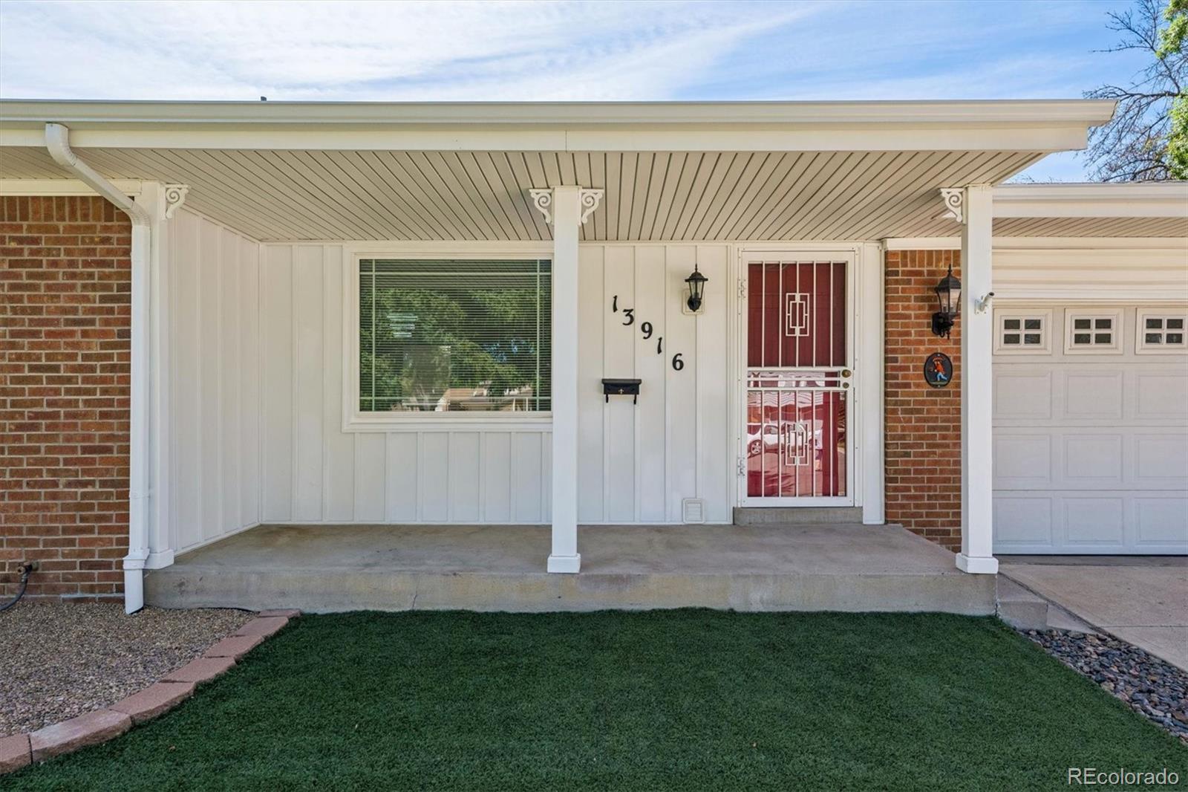
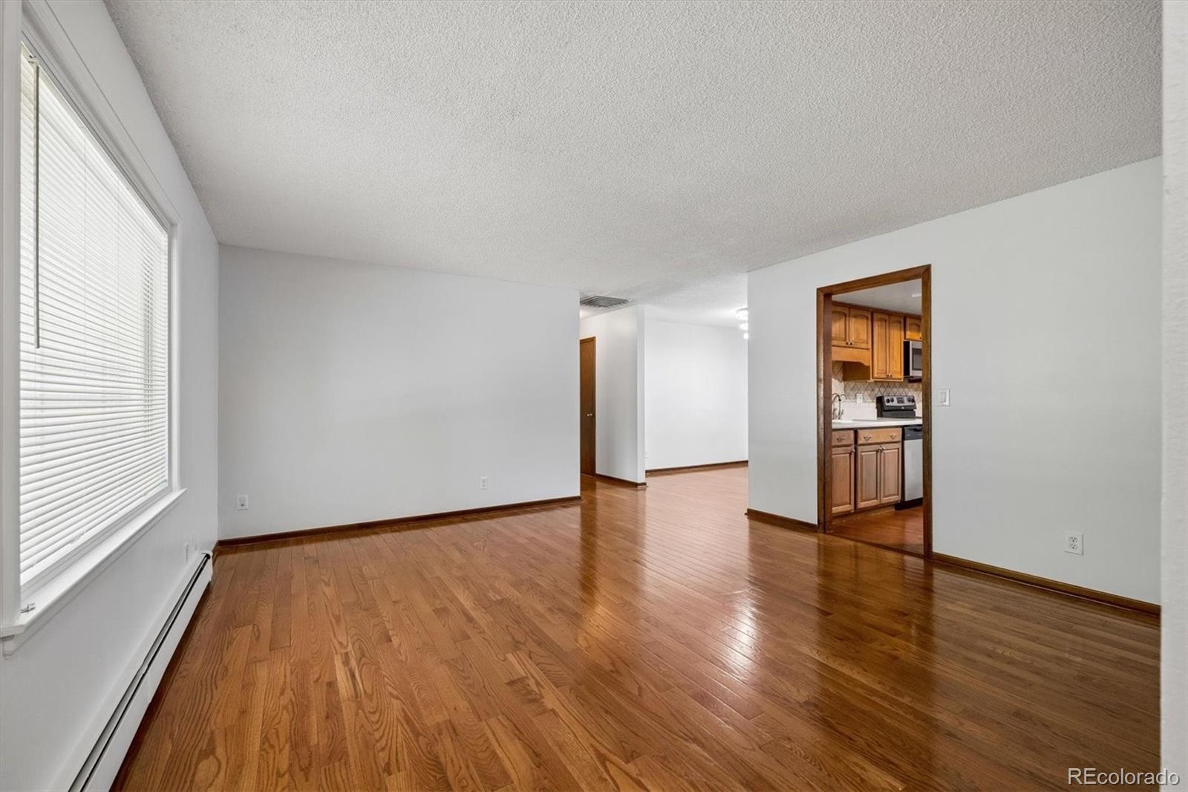
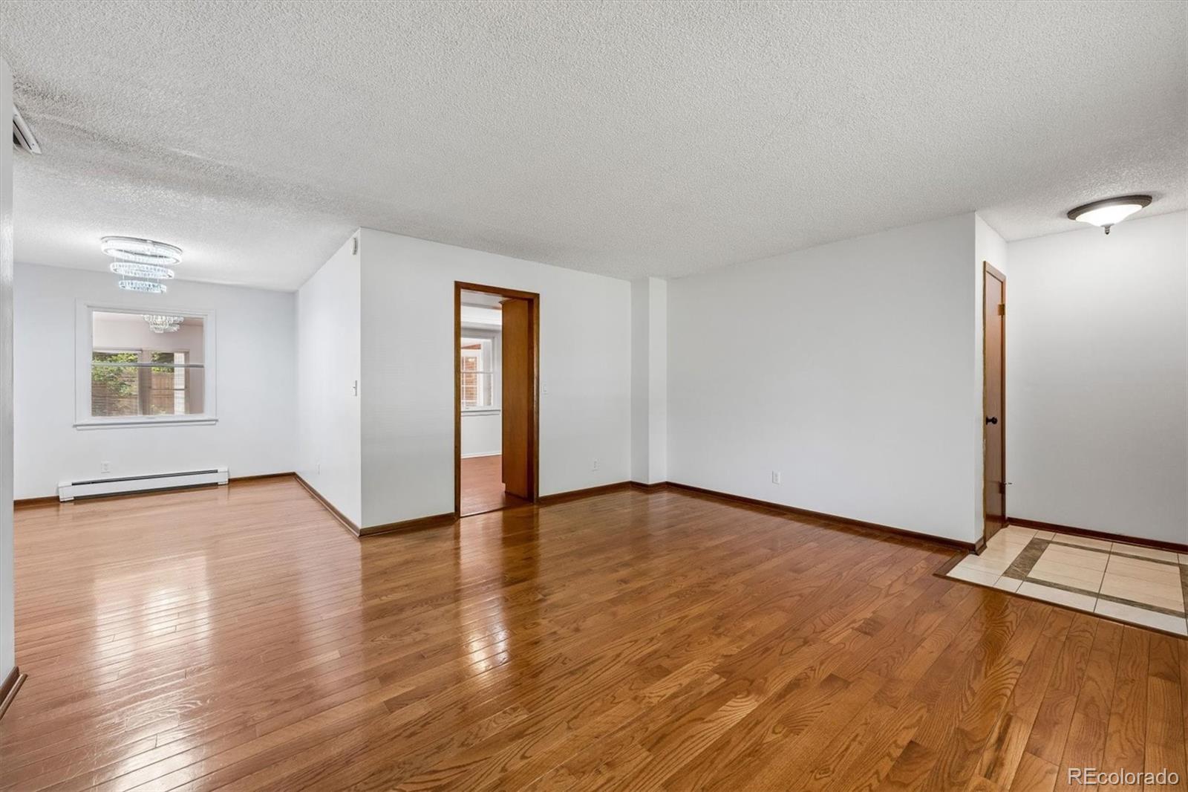
Beautifully Updated Cul-de-Sac Home with Exceptional Outdoor Living! This inviting home offers fresh interior and exterior paint, a new roof in 2025, and a functional floor plan with plenty of space to spread out. The main level features beautiful hardwood floors in the living room, dining room, and kitchen, plus new carpet in the family room and bedrooms. A fireplace creates a warm and welcoming focal point in the family room. You will find maple cabinetry and corian cabinetry in the kitchen. The spacious sunroom offers additional living space and a convenient wet bar—perfect for entertaining, relaxing, or enjoying the views of the backyard. Comfort is enhanced by an evaporative cooler and attic fan, while hot water heat provides efficient warmth. 50 gal Water Heater/Oversized Two Car Garage! The finished basement adds even more versatility with LVP flooring, a second family room, two additional bedrooms, a full bathroom, and extra storage, plus a crawl space for even more storage!! Step outside to a beautifully designed backyard featuring a stamped-concrete covered patio, privacy fencing, xeriscaped landscaping, and mature plantings. Two storage sheds and a workshop provide plenty of room for hobbies, projects, and storage. Sprinkler systems serve both the front and backyard, while artificial turf in the front yard offers low-maintenance curb appeal. Tucked away in a private cul-de-sac location, this home combines thoughtful updates, abundant living space, and fantastic indoor-outdoor living. Agents and Buyers do your due diligence on taxes, sf, etc This home is move in ready! Great value for all of this square footage!!

Save
Ask
Tour
Hide
Share
Listing Snapshot
Price 
$500,000
Days On Site 
0 Days
Bedrooms 
4
Inside Area (SqFt) 
2,537 sqft
Total Baths 
3
Full Baths 
2
Partial Baths 
1
Lot Size 
0.22 Acres
Year Built 
1981
MLS® Number 
6117422
Status 
Active
Property Tax 
$3,372
HOA/Condo/Coop Fees 
N/A
Sq Ft Source 
Public Records
Friends & Family
Recent Activity
4 hours agoListing updated with changes from the MLS®
4 hours agoListing first seen on site
General Features
Acres 
0.22
Attached Garage 
Yes
Foundation 
Slab
Garage 
Yes
Garage Spaces 
2
Levels 
One
Parking 
ConcreteOversizedAttached
Parking Spaces 
2
Property Sub Type 
Single Family Residence
Security 
Carbon Monoxide Detector(s)Smoke Detector(s)
Sewer 
Public Sewer
SqFt Above 
1442
SqFt Total 
2595
Style 
Traditional
Water Source 
Public
Interior Features
Appliances 
OvenDishwasherDisposalHumidifierMicrowaveRefrigeratorSelf Cleaning Oven
Basement 
Crawl SpaceFullPartial
Cooling 
Ceiling Fan(s)Attic FanEvaporative Cooling
Electric 
220 Volts
Fireplace 
Yes
Fireplace Features 
Family RoomGas
Fireplaces 
1
Flooring 
CarpetTileVinylWood
Heating 
Hot Water
Interior 
Ceiling Fan(s)Eat-in KitchenPantry
Laundry Features 
In Unit
Main Level Bedrooms 
2
Window Features 
Double Pane WindowsSkylight(s)
Bathroom Full 
Level - Basement
Bathroom Three Quarter 
Level - Main
Bedroom 
Level - MainDescription - New Carpet, Paint
Dining Room 
Level - MainDescription - Hardwood Floors, Fresh Paint
Family Room 
Level - MainDescription - Spacious, New Carpet! Fireplace
Laundry 
Level - Basement
Living Room 
Level - MainDescription - Hardwood Floors, Fresh Paint
Sun Room 
Level - MainDescription - So many possibilities!
Save
Ask
Tour
Hide
Share
Exterior Features
Construction Details 
BrickFrame
Exterior 
Private Yard
Fencing 
FencedFull
Lot Features 
Cul-De-SacLandscaped
Patio And Porch 
CoveredFront PorchPatio
Roof 
Composition
Windows/Doors 
Double Pane WindowsSkylight(s)
Community Features
School District 
Adams-Arapahoe 28J
Financing Terms Available 
CashConventionalFHAVA Loan
Roads 
Paved
Schools
School District
Adams-Arapahoe 28J
Elementary School
Jewell
Middle School
Aurora Hills
High School
Gateway
Listing courtesy of MB Haines & Associates hainesandassoc@aol.com


The content relating to real estate for sale in this Web site comes in part from the Internet Data eXchange ("IDX") program of METROLIST, INC., DBA RECOLORADO real estate listings held by brokers other than MB Haines & Associates are marked with the IDX Logo. This information is being provided for the consumers' personal, non-commercial use and may not be used for any other purpose. All information subject to change and should be independently verified.

Neighborhood & Commute
Source: Walkscore
Disclosure: Community information and market data powered by Constellation Data Labs. Information is deemed reliable but not guaranteed.
Save
Ask
Tour
Hide
Share