Ready to Make Your Move?
Text or Call David and Tom
720-408-7409


Save
Ask
Tour
Hide
Share
$240,000
New Listing

Downing Place Condos
1416 N Downing Street 3
Denver, CO 80218

For Sale|Condominium|Active
1
Bed
1
Total Bath
1
Full Bath
720
SqFt
$333
/SqFt
1927
Built
Subdivision:
Horrs Add Add
County:
Denver
Call Now: 720.408.7409
Is this the listing for you? We can help make it yours.
720.408.7409
1416 N Downing Street 31416 N Downing Street 31416 N Downing Street 31416 N Downing Street 3
Save
Ask
Tour
Hide
Share

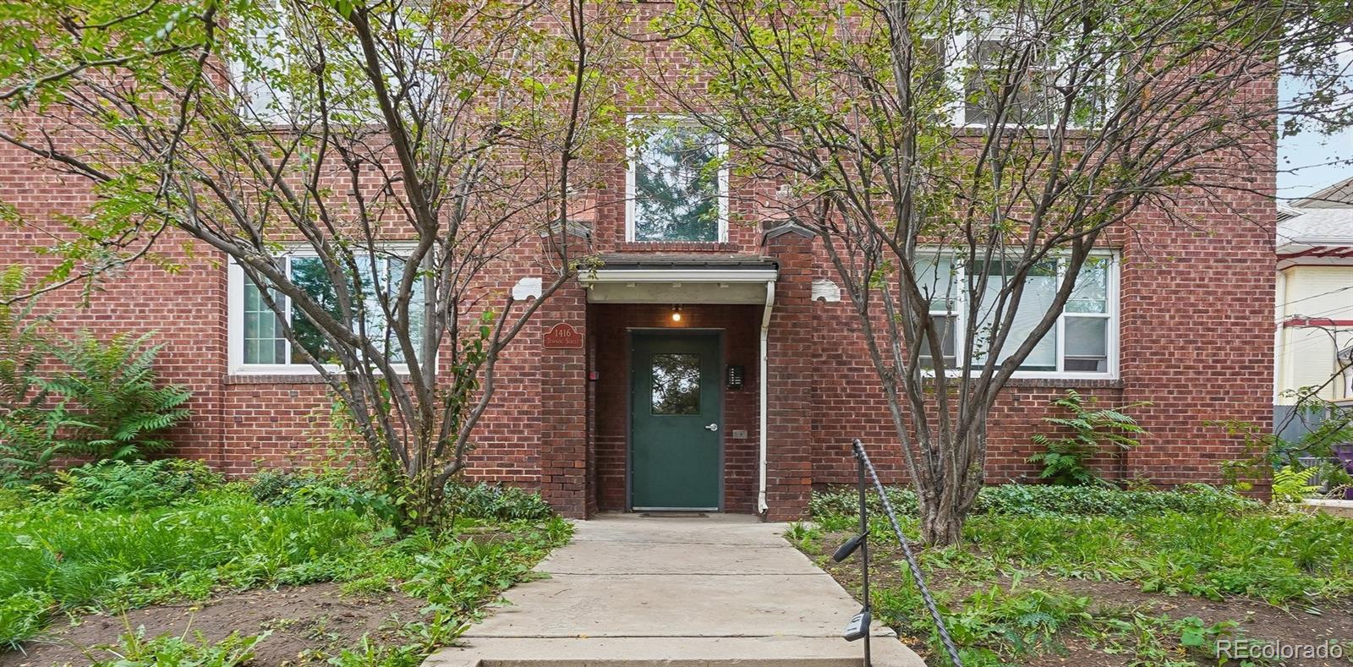
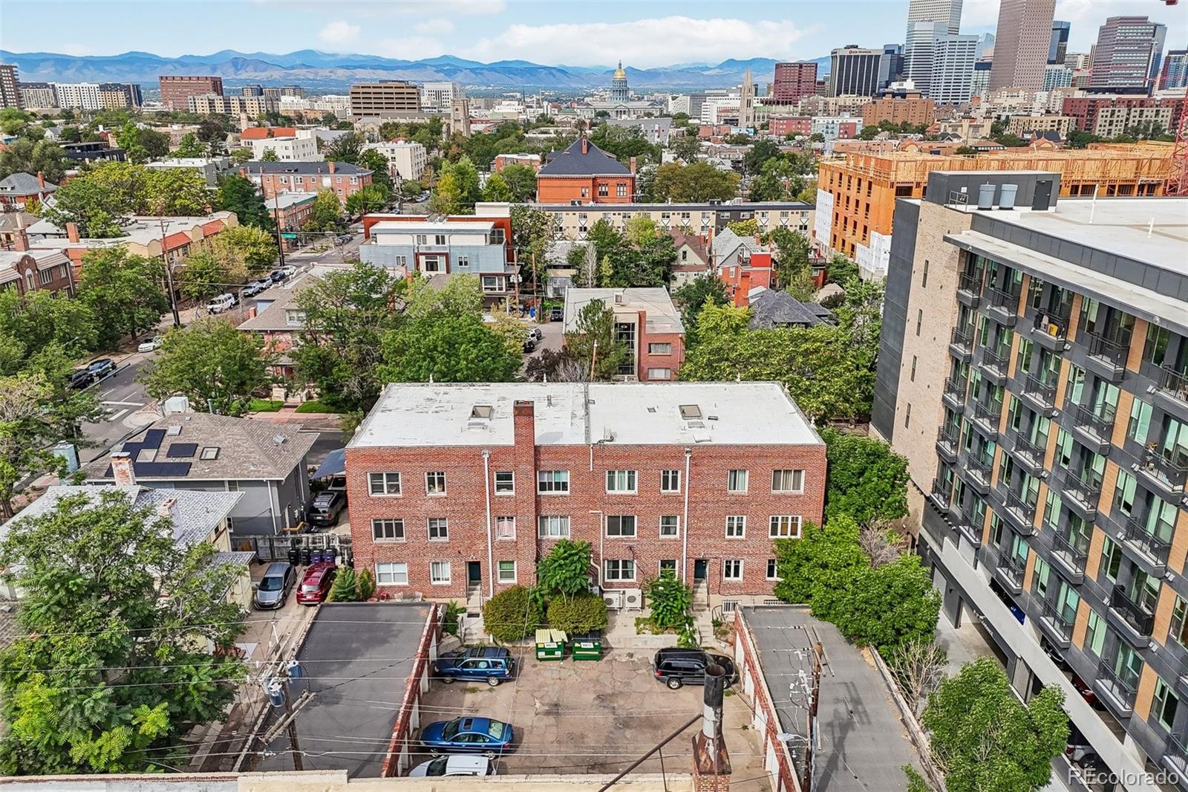
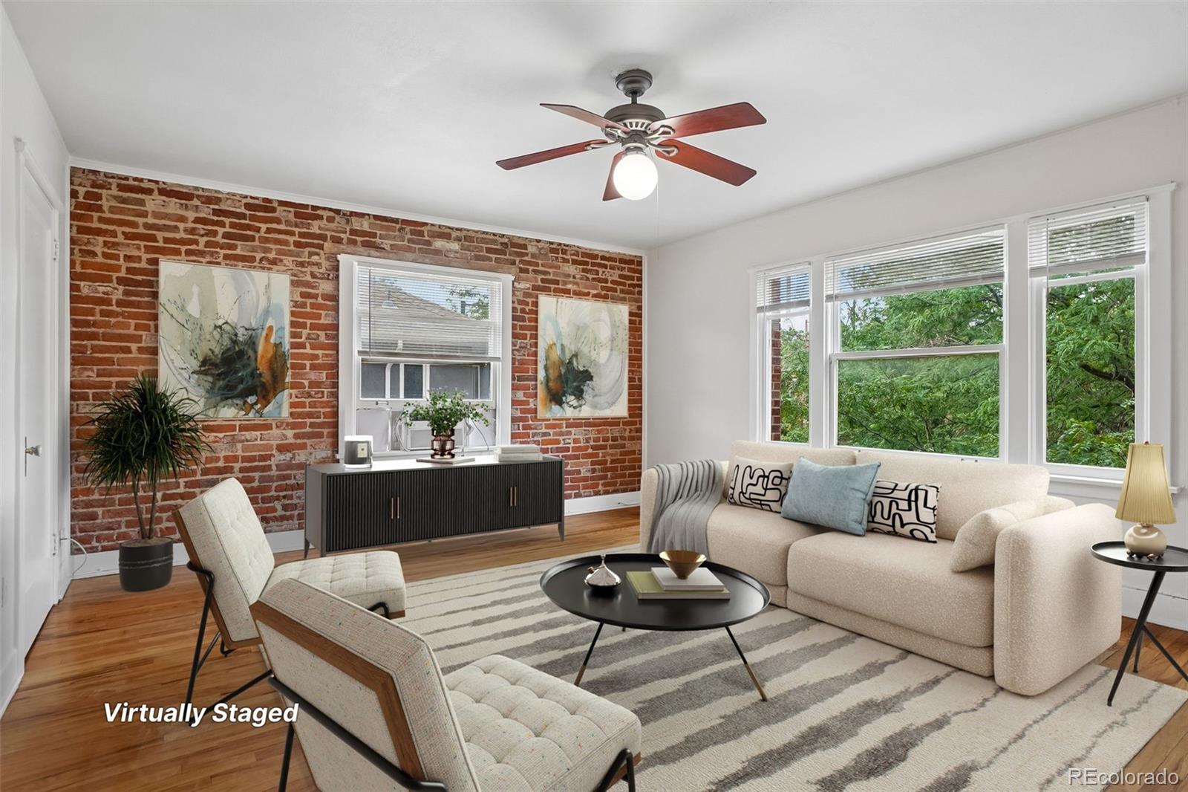
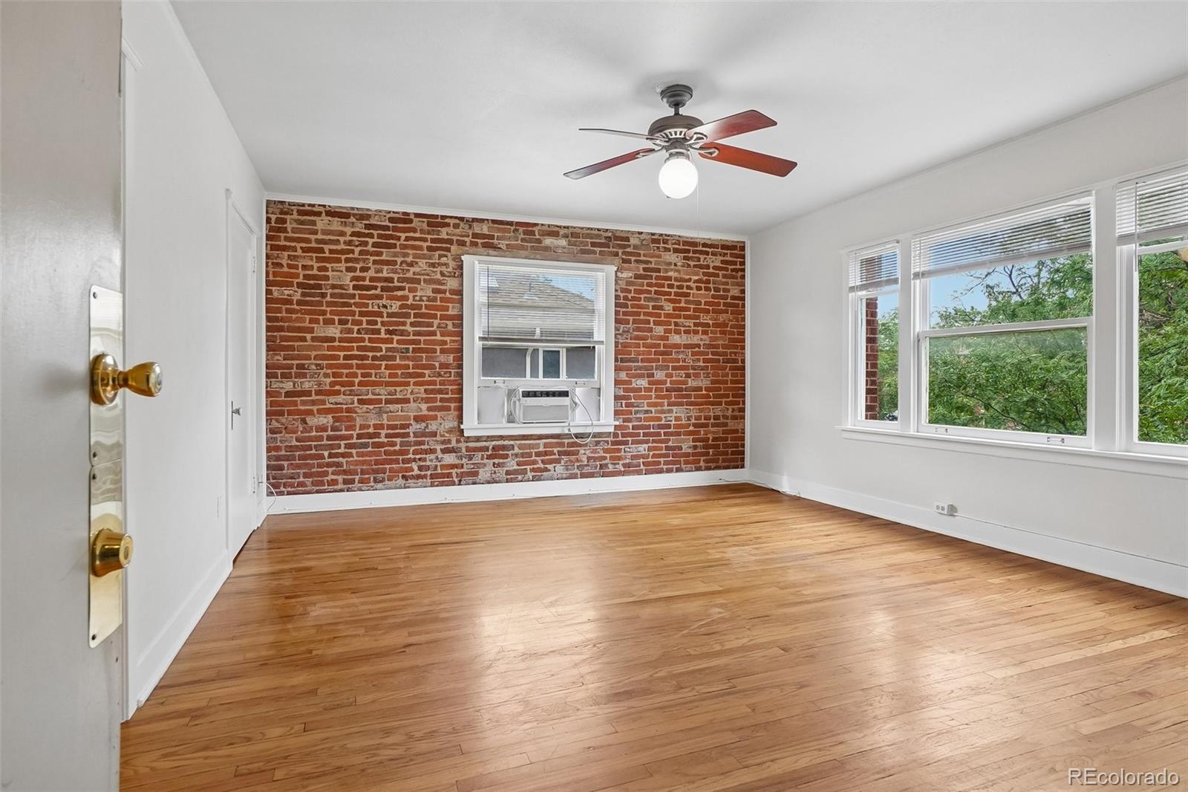
Perfect location near Capitol Hill, Cheesman Park, and City Park, at a great price point for a condo with a garage AND an exclusive-use parking space – walk to the coffee shop, hit dinner out or a show at The Ogden – all within walking distance. This 1927 condo has character: hardwood floors, a brick accent wall, big windows with charm. It’s freshly painted – it is THE spot to gather. The family room is HUGE, with room for a sectional couch - think Netflix chill-out or pre-game downtown activities! The primary bedroom fits a king bed, 2 nightstands, and even a chair. TONS of storage here with 4 closets, a pantry, and your own dedicated storage unit and communal laundry facilities in the basement. Behind the building, in the courtyard area, is a shared deck to BBQ and hang out on. Private garage space for dedicated parking or storage, AND an additional parking spot. There is so much more to discover. Come see what makes this place such a killer home – and see why it may be what you have been looking for!

Save
Ask
Tour
Hide
Share
Listing Snapshot
Price 
$240,000
Days On Site 
0 Days
Bedrooms 
1
Inside Area (SqFt) 
720 sqft
Total Baths 
1
Full Baths 
1
Partial Baths 
N/A
Lot Size 
N/A
Year Built 
1927
MLS® Number 
5897377
Status 
Active
Property Tax 
$1,880
HOA/Condo/Coop Fees 
$461.77 monthly
Sq Ft Source 
Public Records
Friends & Family
Recent Activity
2 hours agoListing updated with changes from the MLS®
5 hours agoListing first seen on site
General Features
Direction Faces 
West
Garage 
Yes
Garage Spaces 
1
Levels 
One
Parking 
AsphaltConcrete
Parking Spaces 
2
Pets 
Cats OKDogs OK
Property Condition 
Updated/Remodeled
Property Sub Type 
Condominium
Security 
Smoke Detector(s)
Sewer 
Public Sewer
SqFt Above 
720
SqFt Total 
720
Utilities 
Electricity ConnectedNatural Gas Available
Water Source 
Public
Zoning 
G-MU-3
Interior Features
Appliances 
DishwasherDisposalMicrowaveRangeRefrigerator
Cooling 
Ceiling Fan(s)
Flooring 
TileWood
Heating 
Hot WaterRadiant
Interior 
Breakfast BarCeiling Fan(s)Eat-in KitchenGranite CountersPantryWalk-In Closet(s)
Laundry Features 
Common Area
Main Level Bedrooms 
1
Window Features 
Window Coverings
Bathroom Full 
Dimensions - 5 x 6Level - MainDescription - Full bath to get ready for the day, includes shower-in-tub
Bedroom 
Dimensions - 11 x 16Level - MainDescription - Generous primary bed to unwind at the end of the night w/large walk-in closet
Family Room 
Dimensions - 17 x 14Level - MainDescription - HUGE family room - perfect for hosting Netflix movie nights or Friday game nights w/friends
Kitchen 
Dimensions - 7 x 16Level - MainDescription - Great alley kitchen w/breakfast nook to enjoy your morning coffee w/the sunrise peeking in
Save
Ask
Tour
Hide
Share
Exterior Features
Construction Details 
Brick
Lot Features 
Near Public Transit
Roof 
Other
Windows/Doors 
Window Coverings
Community Features
Association Amenities 
LaundryStorage
Association Fee 
$461.77
Association Fee Frequency 
Monthly
School District 
Denver 1
Financing Terms Available 
CashConventionalFHAVA Loan
Building Access 
Stairs
Roads 
Alley PavedPaved
Schools
School District
Denver 1
Elementary School
Dora Moore
Middle School
Morey
High School
East
Listing courtesy of Colorado Clockwork Realty, Inc. Jeremy@ColoradoClockworkRealty.com


The content relating to real estate for sale in this Web site comes in part from the Internet Data eXchange ("IDX") program of METROLIST, INC., DBA RECOLORADO real estate listings held by brokers other than Colorado Clockwork Realty, Inc. are marked with the IDX Logo. This information is being provided for the consumers' personal, non-commercial use and may not be used for any other purpose. All information subject to change and should be independently verified.

Neighborhood & Commute
Source: Walkscore
Disclosure: Community information and market data powered by Constellation Data Labs. Information is deemed reliable but not guaranteed.
Save
Ask
Tour
Hide
Share