Ready to Make Your Move?
Text or Call David and Tom
720-408-7409


Save
Ask
Tour
Hide
Share
$2,650,000
193 Days On Site

80 Elk Crossing Lane
Evergreen, CO 80439

For Sale|Single Family Residence|Active
4
Beds
4
Total Baths
3
Full Baths
1
Partial Bath
6,354
SqFt
$417
/SqFt
1995
Built
Subdivision:
Bendemeer Valley
County:
Clear Creek
Call Now: 720.408.7409
Is this the listing for you? We can help make it yours.
720.408.7409
80 Elk Crossing Lane80 Elk Crossing Lane80 Elk Crossing Lane80 Elk Crossing Lane
Save
Ask
Tour
Hide
Share

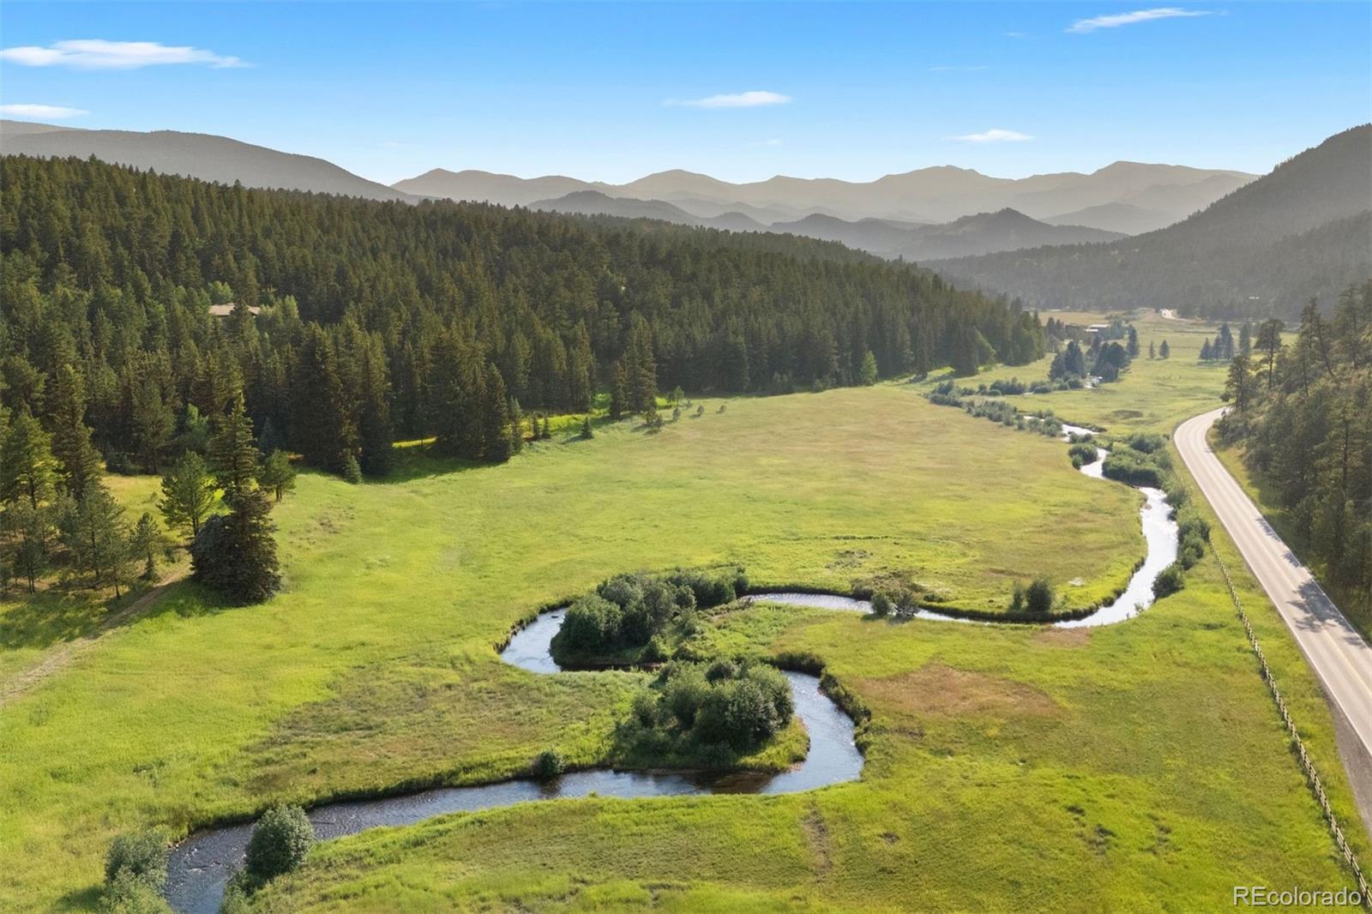
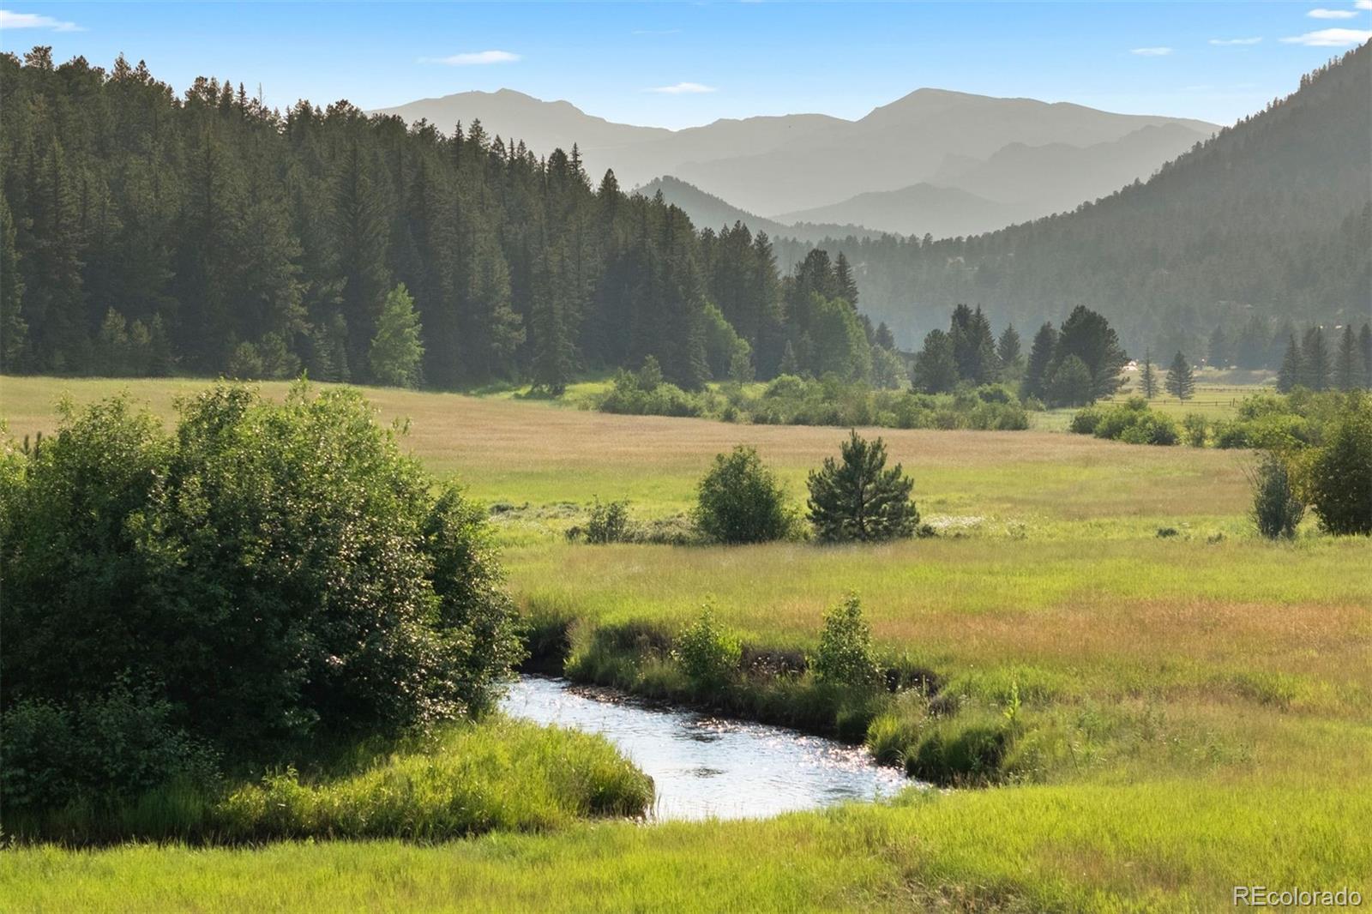

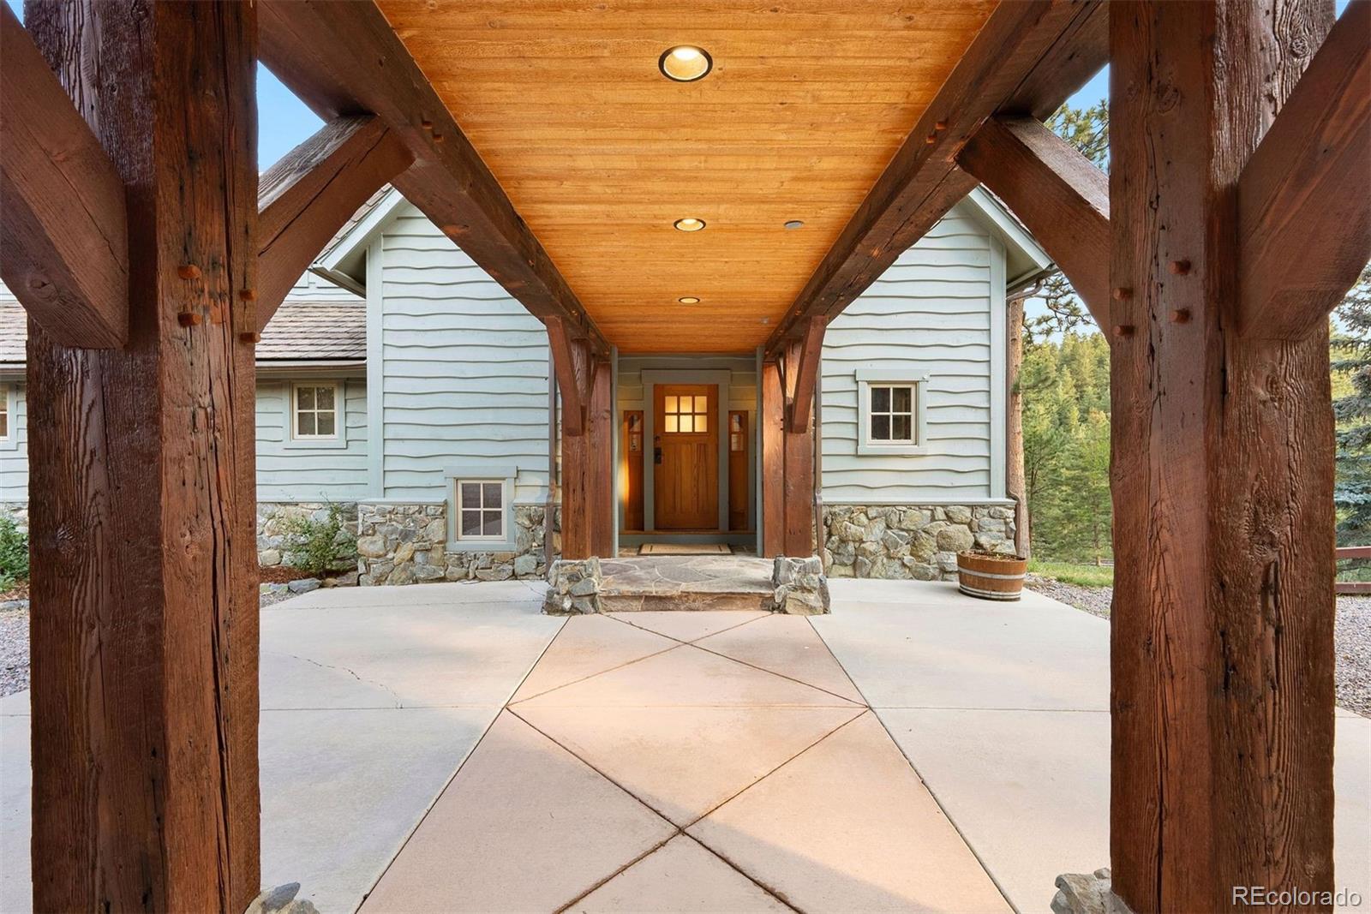
Within the prestigious Upper Bear Creek Ranch, this architectural masterpiece represents the pinnacle of custom timber frame construction, crafted in the tradition of renowned timber framer Tedd Benson. This extraordinary residence spans 6,354 square feet, featuring 4 bedrooms and 4 bathrooms within a gated community, with exclusive ownership of an expansive section of Upper Bear Creek and private roadways. Soaring vaulted ceilings and impeccable post-and-beam construction create an atmosphere of grandeur, enhanced by walls of windows framing breathtaking mountain vistas. At the heart of the great room, a Rumford fireplace that delivers exceptional radiant heat throughout the winter. Rich cherry hardwood floors flow throughout, complemented by abundant built-in storage & custom millwork showcasing exceptional craftsmanship. The gourmet kitchen serves as a culinary dream, adorned with stunning stone accents. Adjacent dining areas boast floor-to-ceiling windows & striking log posts extending through multiple levels, along with reclaimed wood beams believed to originate from the historic Longview typewriter factory, adding storied craftsmanship to the space. The upper-level houses 3 spacious bedrooms, including a primary suite with panoramic views, luxurious en-suite facilities, and custom closets. Two additional bedrooms are accessed through an enchanting hallway with window seats and built-in bookcases, adding literary charm. The lower level offers an entertainment haven with adobe fireplace, wet bar, wine refrigeration, and dedicated theatre space, plus an add'l bedroom & bathroom for guests. This remarkable property offers exclusive access to riverfront areas, combining privacy with natural beauty in one of Colorado's most coveted communities. Proximity to Evergreen Lake, Alderfer/Three Sisters Park trails, and local golf courses ensure year-round recreation and mountain sanctuary tranquility.

Save
Ask
Tour
Hide
Share
Listing Snapshot
Price 
$2,650,000
Days On Site 
193 Days
Bedrooms 
4
Inside Area (SqFt) 
6,354 sqft
Total Baths 
4
Full Baths 
3
Partial Baths 
1
Lot Size 
7.3 Acres
Year Built 
1995
MLS® Number 
5874642
Status 
Active
Property Tax 
$11,131
HOA/Condo/Coop Fees 
$416.67 monthly
Sq Ft Source 
Public Records
Friends & Family
Recent Activity
5 days agoListing updated with changes from the MLS®
a month agoPrice changed to $2,650,000
6 months agoStatus changed to Active
6 months agoListing first seen on site
General Features
Acres 
7.3
Direction Faces 
North
Foundation 
Slab
Garage 
Yes
Garage Spaces 
3
Levels 
Three Or More
Parking 
GravelLightedOversizedStorage
Parking Spaces 
3
Pets 
Yes
Property Condition 
Updated/Remodeled
Property Sub Type 
Single Family Residence
Security 
Carbon Monoxide Detector(s)Smoke Detector(s)
Sewer 
Septic Tank
SqFt Above 
4456
SqFt Below 
1898
SqFt Total 
6354
Style 
Traditional
Utilities 
Natural Gas AvailableElectricity ConnectedNatural Gas ConnectedPhone Available
Water Source 
PrivateWell
Interior Features
Appliances 
OvenConvection OvenCooktopDishwasherDisposalDouble OvenDryerMicrowaveRange HoodRefrigeratorSelf Cleaning OvenWasher
Basement 
FinishedFullWalk-Out Access
Cooling 
Ceiling Fan(s)None
Fireplace 
Yes
Fireplace Features 
BasementElectricGreat RoomWood Burning
Fireplaces 
2
Flooring 
StoneTileWood
Furnished 
Unfurnished
Heating 
BaseboardRadiant Floor
Interior 
Breakfast BarBuilt-in FeaturesCeiling Fan(s)Eat-in KitchenEntrance FoyerGranite CountersHigh CeilingsPantryStone CountersTile CountersVaulted Ceiling(s)Walk-In Closet(s)Wet Bar
Laundry Features 
SinkIn Unit
Window Features 
Double Pane WindowsWindow CoveringsWindow Treatments
Bathroom Full 
Level - UpperDescription - Vaulted with built in loft. Huge walk-in closet. Wood blinds andwood floors.
Bathroom Half 
Level - MainDescription - Private powder room off of kitchen.
Bedroom 
Level - BasementDescription - Gorgeous lower level bedroom.
Dining Room 
Level - MainDescription - Walls of windows and door to back deck, slate tile floors, ironchandelier, wood bean ceilings and log accents. Pass-through into kitchen.
Family Room 
Level - BasementDescription - Currently used as a media room or office, cozy round room,perfect for a big screen TV and game or movie night!
Game Room 
Level - BasementDescription - Room for pool or ping pong tables, plaster walls and rich woodbeams, electric fireplace, bar sink, wine refrigerator.
Great Room 
Level - MainDescription - Vaulted with timbers, double-doors to back deck, grand wood-burning fireplace, slate tile floors, open into kitchen.
Kitchen 
Level - MainDescription - Large breakfast room, wood-floors, Viking double ovens,Thermador Professional gas cooktop and custom hood, coffeestation, door to back deck.
Laundry 
Level - MainDescription - Maytag washer and gas dryer, utility sink and full walk-inpantry.
Loft 
Level - UpperDescription - Charming 4th floor loft with 360 degree views! Wood blockflooring, iron spiral-staircase. Perfect reading nook or a place tostar-gaze!
Mud Room 
Level - MainDescription - Just in off of driveway, storage, lots of light.
Office 
Level - UpperDescription - Huge countertop with 2 sitting areas and loads of storage.
Utility Room 
Level - BasementDescription - Slant/Fin boiler, well pressure tank and lots of storage!
Save
Ask
Tour
Hide
Share
Exterior Features
Construction Details 
FrameWood Siding
Exterior 
Rain Gutters
Lot Features 
SlopedCul-De-SacLevelSecluded
Patio And Porch 
CoveredDeckWrap Around
Road Frontage 
Private Road
Roof 
Concrete
Spa Features 
Bath
View 
Mountain(s)
Waterview 
Mountain(s)
Windows/Doors 
Double Pane WindowsWindow CoveringsWindow Treatments
Community Features
Association Amenities 
GatedTrail(s)
Association Fee 
$5000.0
Association Fee Frequency 
Annually
School District 
Clear Creek RE-1
Financing Terms Available 
Cash
Building Access 
Ground
Roads 
GravelPaved
Schools
School District
Clear Creek RE-1
Elementary School
King Murphy
Middle School
Clear Creek
High School
Clear Creek
Listing courtesy of LIV Sotheby's International Realty lark.stewart@sothebysrealty.com


The content relating to real estate for sale in this Web site comes in part from the Internet Data eXchange ("IDX") program of METROLIST, INC., DBA RECOLORADO real estate listings held by brokers other than LIV Sotheby's International Realty are marked with the IDX Logo. This information is being provided for the consumers' personal, non-commercial use and may not be used for any other purpose. All information subject to change and should be independently verified.

Neighborhood & Commute
Source: Walkscore
Disclosure: Community information and market data powered by Constellation Data Labs. Information is deemed reliable but not guaranteed.
Save
Ask
Tour
Hide
Share