Ready to Make Your Move?
Text or Call David and Tom
720-408-7409


Save
Ask
Tour
Hide
Share
$410,000
New Listing

57 S Quicksilver Avenue
Castle Rock, CO 80104

For Sale|Single Family Residence|Active
2
Beds
1
Total Bath
1
Full Bath
774
SqFt
$530
/SqFt
1987
Built
Subdivision:
Founders Village
County:
Douglas
Call Now: 720.408.7409
Is this the listing for you? We can help make it yours.
720.408.7409
57 S Quicksilver Avenue57 S Quicksilver Avenue57 S Quicksilver Avenue57 S Quicksilver Avenue
Save
Ask
Tour
Hide
Share

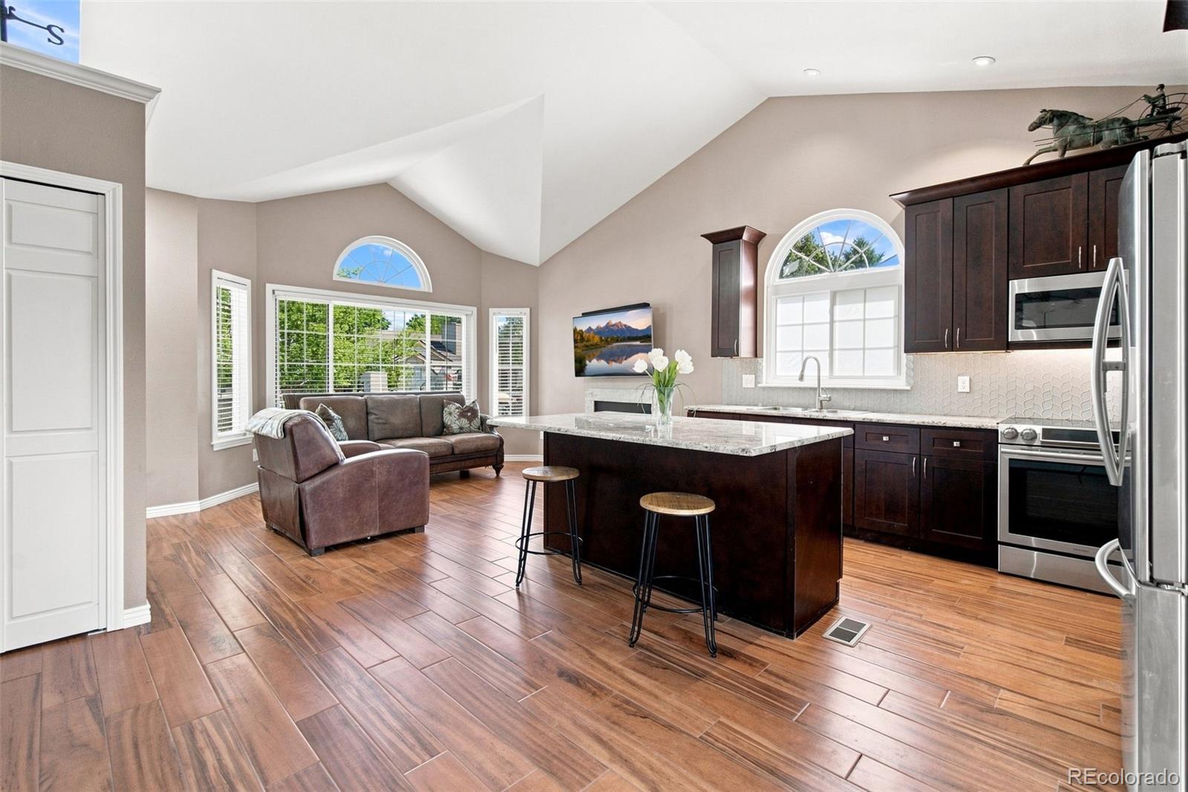
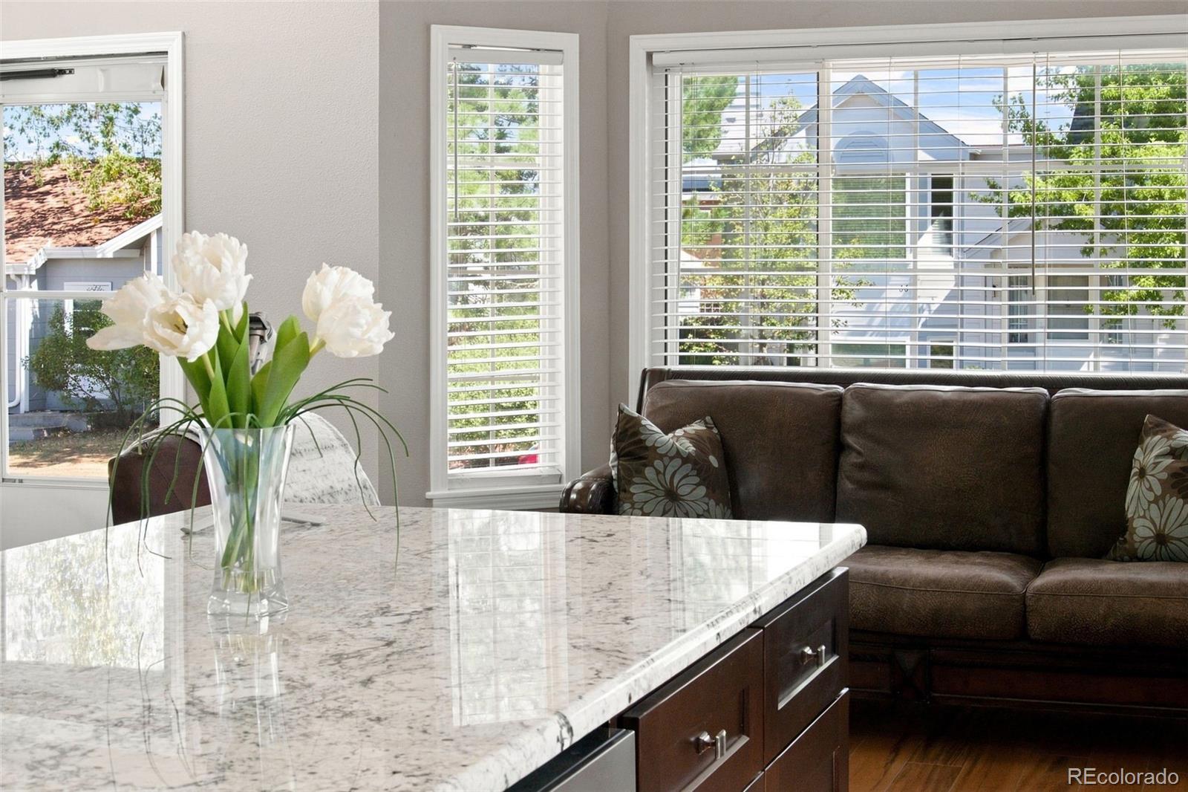
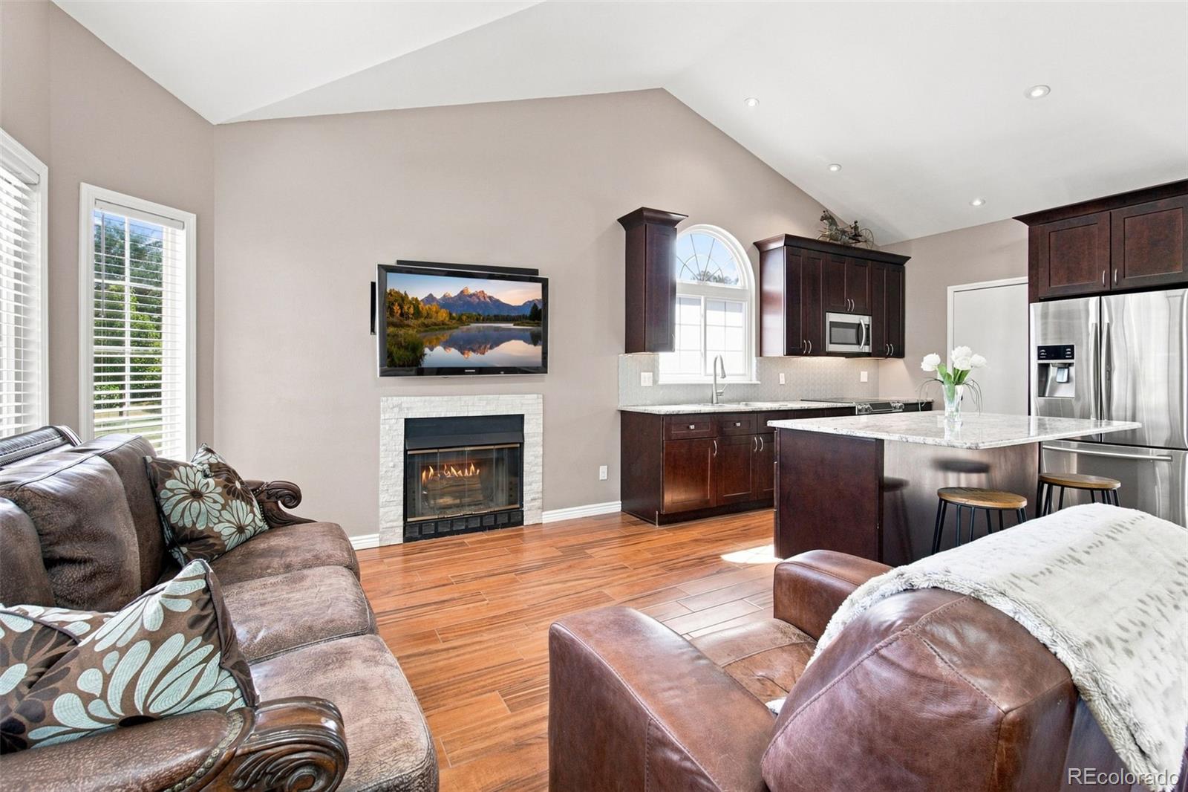
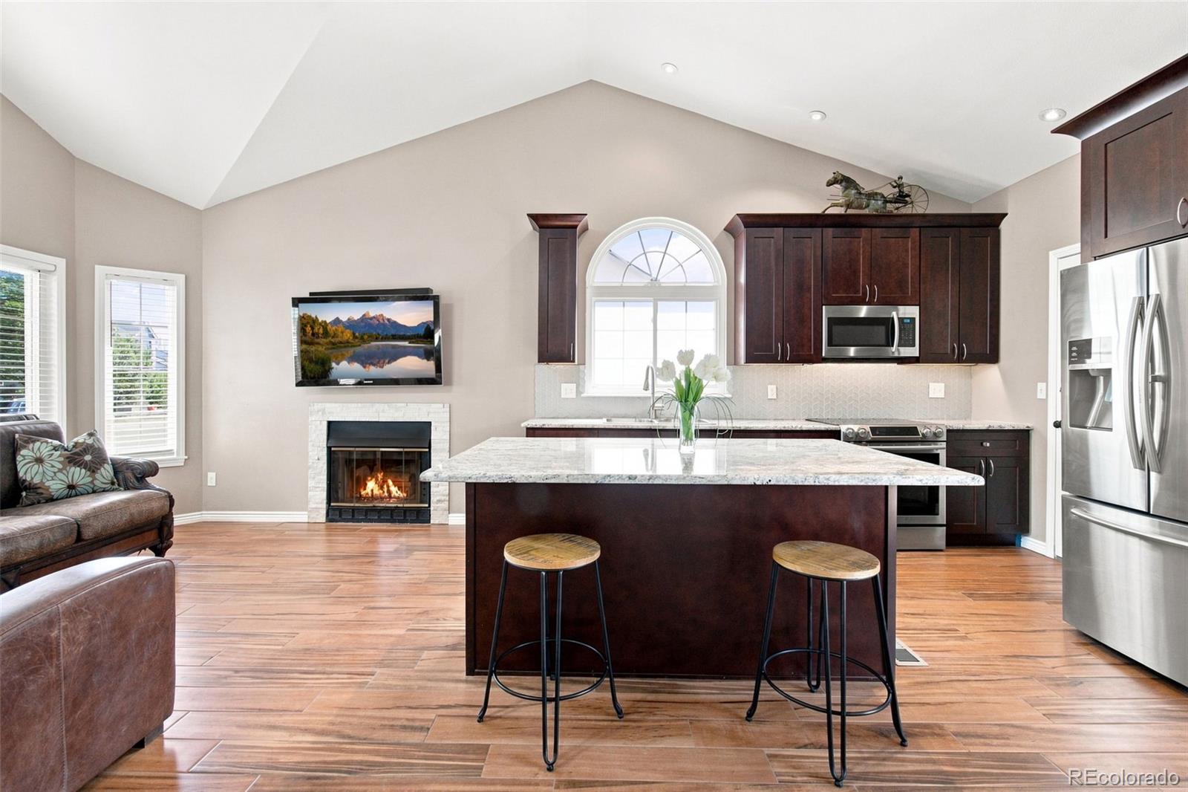
Nestled in the heart of Founders Village, 57 S. Quicksilver Ave is a beautifully updated retreat offering turnkey living and big-ticket peace of mind in desirable Castle Rock. Major mechanical and exterior detail has been thoughtfully addressed so you can move right in and enjoy. In 2025 this home had a brand-new roof installed along with fresh exterior paint which gives the home immediate curb appeal and lasting protection. In 2024 a new high-efficiency HVAC system was installed to keep the home comfortable year-round with low utility overhead. The upgrades don't stop there! Interior finishes & modern comforts include a chef-inspired kitchen outfitted with solid granite countertops, a large center island perfect for prep and seating, soft-close cabinetry, and upgraded stainless steel appliances. With durable & stylish flooring the woodgrain-look tile runs throughout the main spaces, offering the classic warmth of hardwood with superior durability and low maintenance. This house also includes an attached 2-car garage providing secure parking and additional storage room. The Community & HOA allows you to enjoy access to amenities like a community pool, a clubhouse for gathering and events & trash services for an extraordinarily low HOA fee of just $152 per quarter. The City of Castle Rock even plows the driveway/alley at 3" of snow or more. Neighborhood parks, trails, and the convenience to downtown Castle Rock make this property a prime opportunity to own and the peace of mind to enjoy it!

Save
Ask
Tour
Hide
Share
Listing Snapshot
Price 
$410,000
Days On Site 
0 Days
Bedrooms 
2
Inside Area (SqFt) 
774 sqft
Total Baths 
1
Full Baths 
1
Partial Baths 
N/A
Lot Size 
0.13 Acres
Year Built 
1987
MLS® Number 
5838025
Status 
Active
Property Tax 
$4,390
HOA/Condo/Coop Fees 
$50.67 monthly
Sq Ft Source 
Public Records
Friends & Family
Recent Activity
5 hours agoListing updated with changes from the MLS®
6 hours agoListing first seen on site
General Features
Acres 
0.13
Attached Garage 
Yes
Direction Faces 
East
Foundation 
Slab
Garage 
Yes
Garage Spaces 
2
Levels 
One
Parking 
ConcreteAttached
Parking Spaces 
2
Pets 
Cats OKDogs OK
Property Condition 
Updated/Remodeled
Property Sub Type 
Single Family Residence
Security 
Carbon Monoxide Detector(s)Smoke Detector(s)
SqFt Above 
774
SqFt Total 
800
Style 
CottageTraditional
Utilities 
Cable AvailableElectricity ConnectedPhone Available
Water Source 
Public
Interior Features
Appliances 
OvenConvection OvenDishwasherDisposalDryerFreezerMicrowaveRangeRefrigeratorSelf Cleaning OvenWasher
Basement 
Crawl Space
Cooling 
Central Air
Electric 
220 Volts
Fireplace 
Yes
Fireplace Features 
Family RoomWood Burning
Fireplaces 
1
Flooring 
CarpetTileWood
Furnished 
Unfurnished
Heating 
Forced Air
Interior 
Breakfast BarEat-in KitchenGranite CountersKitchen IslandTile CountersVaulted Ceiling(s)
Laundry Features 
In UnitLaundry Closet
Main Level Bedrooms 
2
Window Features 
Double Pane WindowsSkylight(s)Window Coverings
Bathroom Full 
Level - MainDescription - entry from hallway and primary bedroom
Bedroom 
Dimensions - 10 x 9Level - MainDescription - front of house
Dining Room 
Dimensions - 11 x 8Level - MainDescription - sliding glass door
Family Room 
Dimensions - 14 x 12Level - MainDescription - Open floorplan to kitchen w/tile, wood-like floor throughout w/ large window & skylights
Kitchen 
Dimensions - 8 x 8Level - MainDescription - new stainless steel appliances, including dishwasher and convection oven
Laundry 
Level - MainDescription - closet includes newer washer/dryer
Save
Ask
Tour
Hide
Share
Exterior Features
Construction Details 
Frame
Exterior 
Private YardRain Gutters
Fencing 
FencedFull
Lot Features 
Level
Patio And Porch 
Patio
Roof 
Composition
Windows/Doors 
Double Pane WindowsSkylight(s)Window Coverings
Community Features
Association Amenities 
ClubhousePool
Association Fee 
$152.0
Association Fee Frequency 
Quarterly
School District 
Douglas RE-1
Financing Terms Available 
1031 ExchangeCashConventionalFHAVA Loan
Roads 
Paved
Schools
School District
Douglas RE-1
Elementary School
Flagstone
Middle School
Mesa
High School
Douglas County
Listing courtesy of Lori Moore Realty, LLC jranum@lorimoorerealty.com


The content relating to real estate for sale in this Web site comes in part from the Internet Data eXchange ("IDX") program of METROLIST, INC., DBA RECOLORADO real estate listings held by brokers other than Lori Moore Realty, LLC are marked with the IDX Logo. This information is being provided for the consumers' personal, non-commercial use and may not be used for any other purpose. All information subject to change and should be independently verified.

Neighborhood & Commute
Source: Walkscore
Disclosure: Community information and market data powered by Constellation Data Labs. Information is deemed reliable but not guaranteed.
Save
Ask
Tour
Hide
Share