Ready to Make Your Move?
Text or Call David and Tom
720-408-7409


Save
Ask
Tour
Hide
Share
$657,099
New Listing

3221 N Elk Way
Aurora, CO 80019

For Sale|Single Family Residence|Active
5
Beds
4
Total Baths
4
Full Baths
2,501
SqFt
$263
/SqFt
2026
Built
Subdivision:
Aurora Highlands
County:
Adams
Call Now: 720.408.7409
Is this the listing for you? We can help make it yours.
720.408.7409
3221 N Elk Way3221 N Elk Way3221 N Elk Way3221 N Elk Way
Save
Ask
Tour
Hide
Share

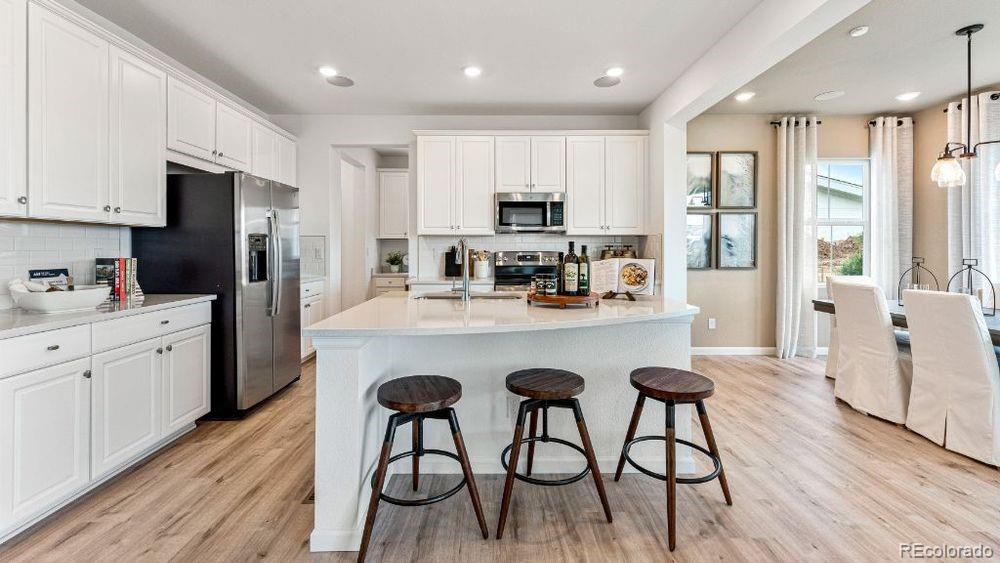
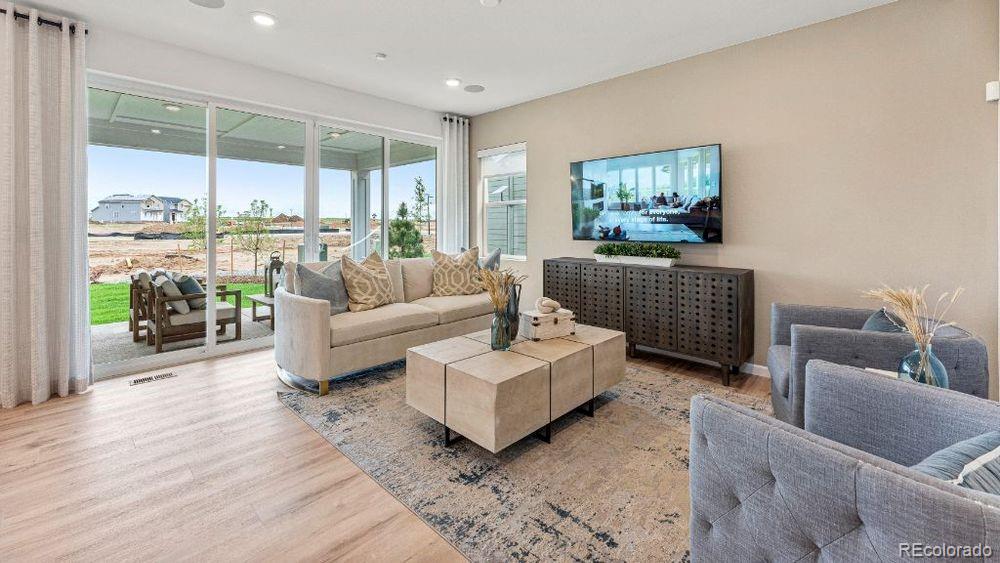
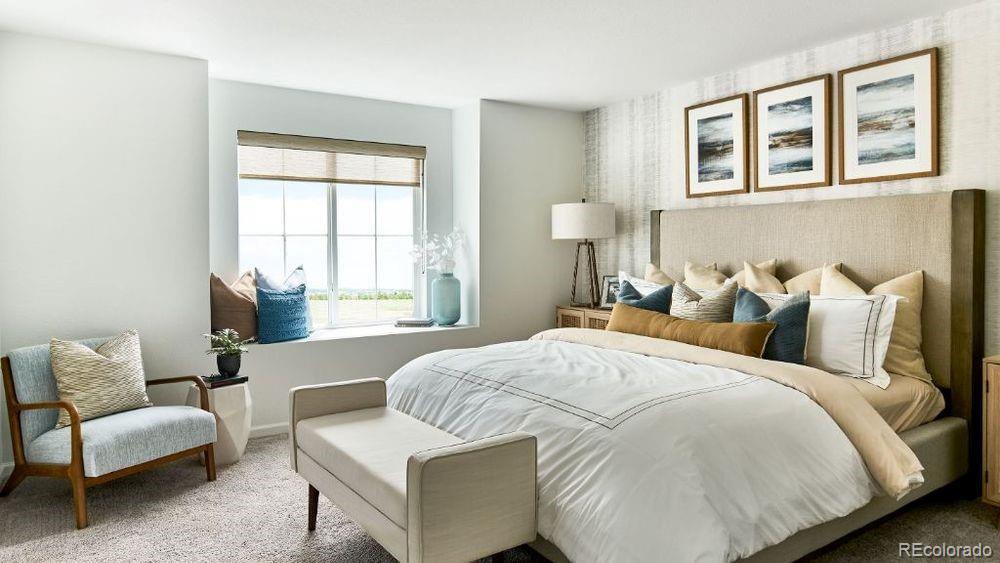
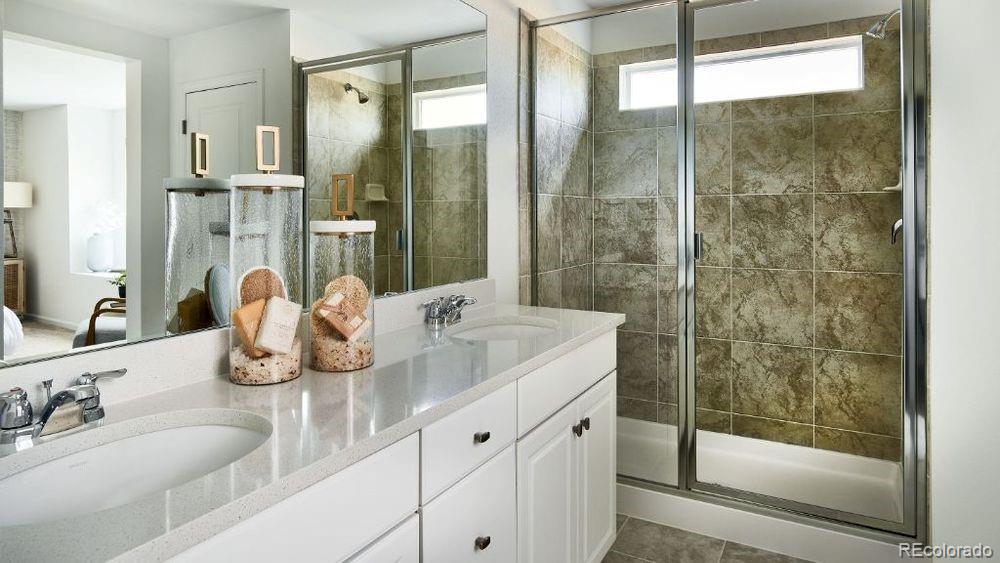
What's Special: Main Floor Bedroom | Greenbelt View | Close to Trails | Included Basement. New Construction - November Completion! Built by America's Most Trusted Home Builder. Welcome to the Granby at 3221 N Elk Way in The Aurora Highlands! This new home offers exceptional space and versatility across multiple levels. The gourmet kitchen showcases quartz countertops, built-in appliances, a large center island, and pantry storage, all opening to the dining area and great room. A private first-floor bedroom and full bath provide flexibility for guests or a home office. Upstairs, the primary suite features two walk-in closets and a spacious bath, while three additional bedrooms, two full bathrooms, a loft, and a centrally located laundry room complete the level. Covered outdoor living provides a comfortable place to relax, and the unfinished partial basement offers abundant storage. Come home to The Aurora Highlands, a vibrant community in Aurora, CO. Enjoy scenic trails, parks, an outdoor pool, and an onsite school, with future retail and dining on the way. With its own E-470 entrance, you're just 10 miles from DIA and close to downtown Denver and the Tech Center. Explore 21 miles of trails or relax in your private backyard. Additional Highlights Include: extended flooring on main level, door to primary bath, and rough-in plumbing at basement. Photos are for representative purposes only. MLS#5789062

Save
Ask
Tour
Hide
Share
Listing Snapshot
Price 
$657,099
Days On Site 
0 Days
Bedrooms 
5
Inside Area (SqFt) 
2,501 sqft
Total Baths 
4
Full Baths 
4
Partial Baths 
N/A
Lot Size 
0.14 Acres
Year Built 
2026
MLS® Number 
5789062
Status 
Active
Property Tax 
$9,199
HOA/Condo/Coop Fees 
$100 monthly
Sq Ft Source 
Builder
Friends & Family
Recent Activity
2 hours agoListing updated with changes from the MLS®
2 hours agoListing first seen on site
General Features
Acres 
0.14
Attached Garage 
Yes
Direction Faces 
Northeast
Foundation 
Slab
Garage 
Yes
Garage Spaces 
2
Home Warranty 
Yes
Levels 
Two
Parking 
ConcreteOversizedAttached
Parking Spaces 
2
Pets 
Yes
Property Condition 
New ConstructionUnder Construction
Property Sub Type 
Single Family Residence
Security 
Carbon Monoxide Detector(s)Smoke Detector(s)
Sewer 
Public Sewer
SqFt Above 
2501
SqFt Total 
3145
Style 
A-Frame
Utilities 
Natural Gas AvailableElectricity ConnectedNatural Gas ConnectedPhone Available
Water Source 
Public
Zoning 
RES
Interior Features
Appliances 
OvenConvection OvenCooktopDishwasherDisposalElectric Water HeaterMicrowaveRange HoodSelf Cleaning Oven
Basement 
Sump PumpBath/StubbedCrawl SpacePartialUnfinished
Cooling 
Central Air
Flooring 
CarpetTileVinyl
Furnished 
Unfurnished
Heating 
Natural Gas
Interior 
Eat-in KitchenEntrance FoyerIn-Law FloorplanKitchen IslandOpen FloorplanPantry
Laundry Features 
In Unit
Main Level Bedrooms 
1
Bathroom Full 
Level - Main
Bedroom 
Dimensions - 9 x 12Level - Main
Dining Room 
Dimensions - 12 x 9Level - Main
Great Room 
Dimensions - 13 x 16Level - Main
Kitchen 
Level - Main
Loft 
Dimensions - 10 x 14Level - Upper
Save
Ask
Tour
Hide
Share
Exterior Features
Construction Details 
StoneWood Siding
Exterior 
Rain Gutters
Lot Features 
GreenbeltLandscapedSprinklers In Front
Patio And Porch 
CoveredFront PorchPatio
Roof 
Composition
Community Features
Association Amenities 
ParkPlaygroundPoolTrail(s)
Association Fee 
$100.0
Association Fee Frequency 
Monthly
School District 
Adams-Arapahoe 28J
Financing Terms Available 
CashConventionalFHAVA Loan
Schools
School District
Adams-Arapahoe 28J
Elementary School
Aurora Highlands
Middle School
Aurora Highlands
High School
Vista Peak
Listing courtesy of RE/MAX Professionals tomrman@aol.com


The content relating to real estate for sale in this Web site comes in part from the Internet Data eXchange ("IDX") program of METROLIST, INC., DBA RECOLORADO real estate listings held by brokers other than RE/MAX Professionals are marked with the IDX Logo. This information is being provided for the consumers' personal, non-commercial use and may not be used for any other purpose. All information subject to change and should be independently verified.

Neighborhood & Commute
Source: Walkscore
Disclosure: Community information and market data powered by Constellation Data Labs. Information is deemed reliable but not guaranteed.
Save
Ask
Tour
Hide
Share