Ready to Make Your Move?
Text or Call David and Tom
720-408-7409


Save
Ask
Tour
Hide
Share
$240,000
New Listing

1265 Race Street 208
Denver, CO 80206

For Sale|Condominium|Active
1
Bed
1
Total Bath
1
Full Bath
719
SqFt
$334
/SqFt
1969
Built
Subdivision:
Cheeseman Park
County:
Denver
Call Now: 720.408.7409
Is this the listing for you? We can help make it yours.
720.408.7409
1265 Race Street 2081265 Race Street 2081265 Race Street 2081265 Race Street 208
Save
Ask
Tour
Hide
Share

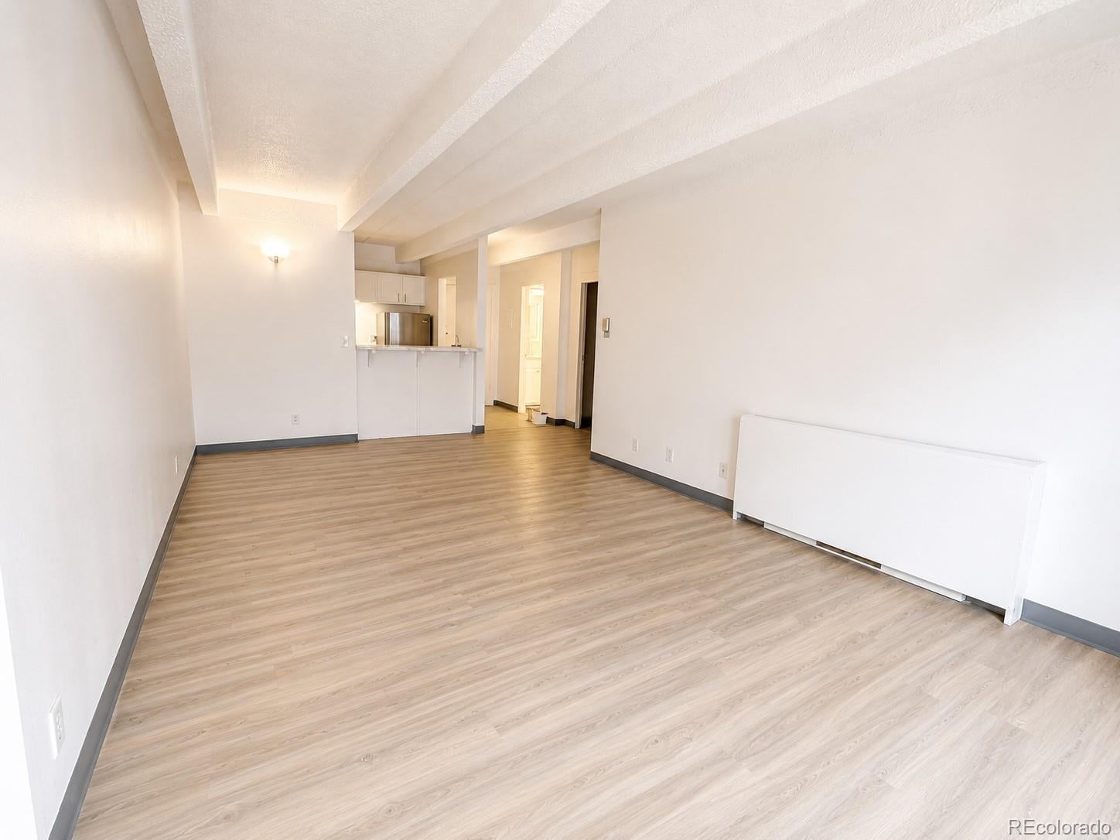
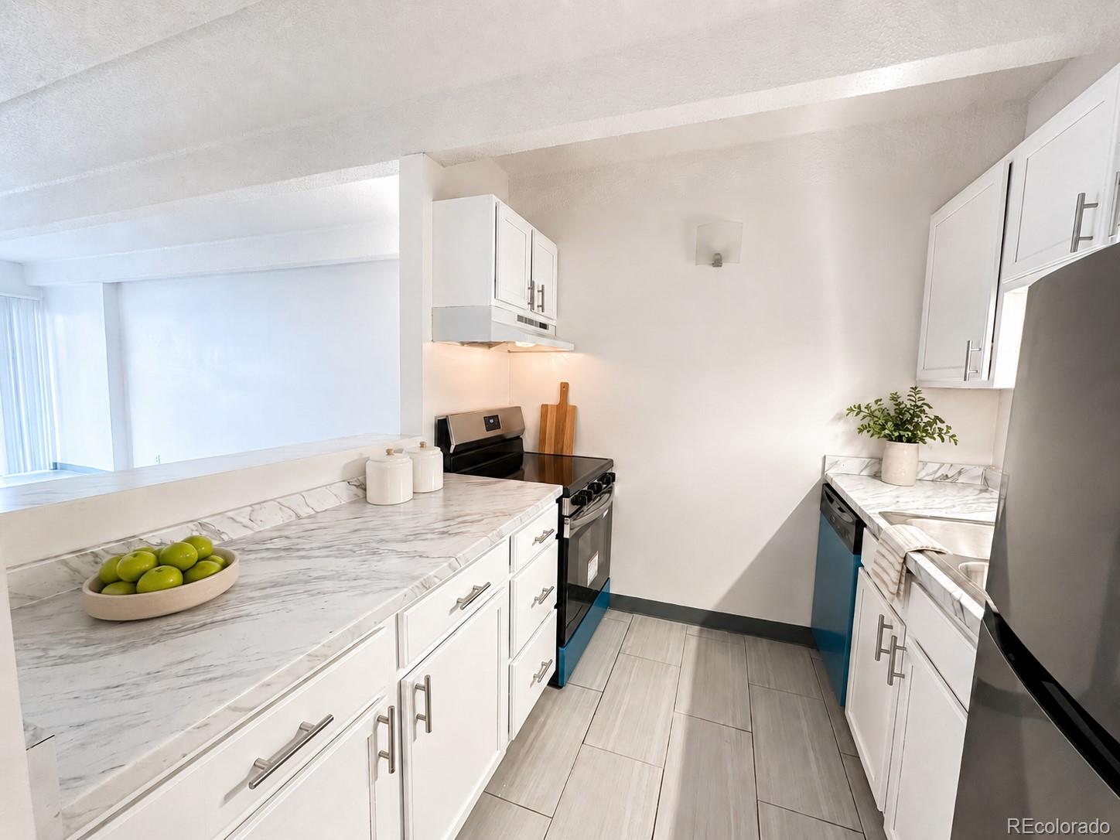
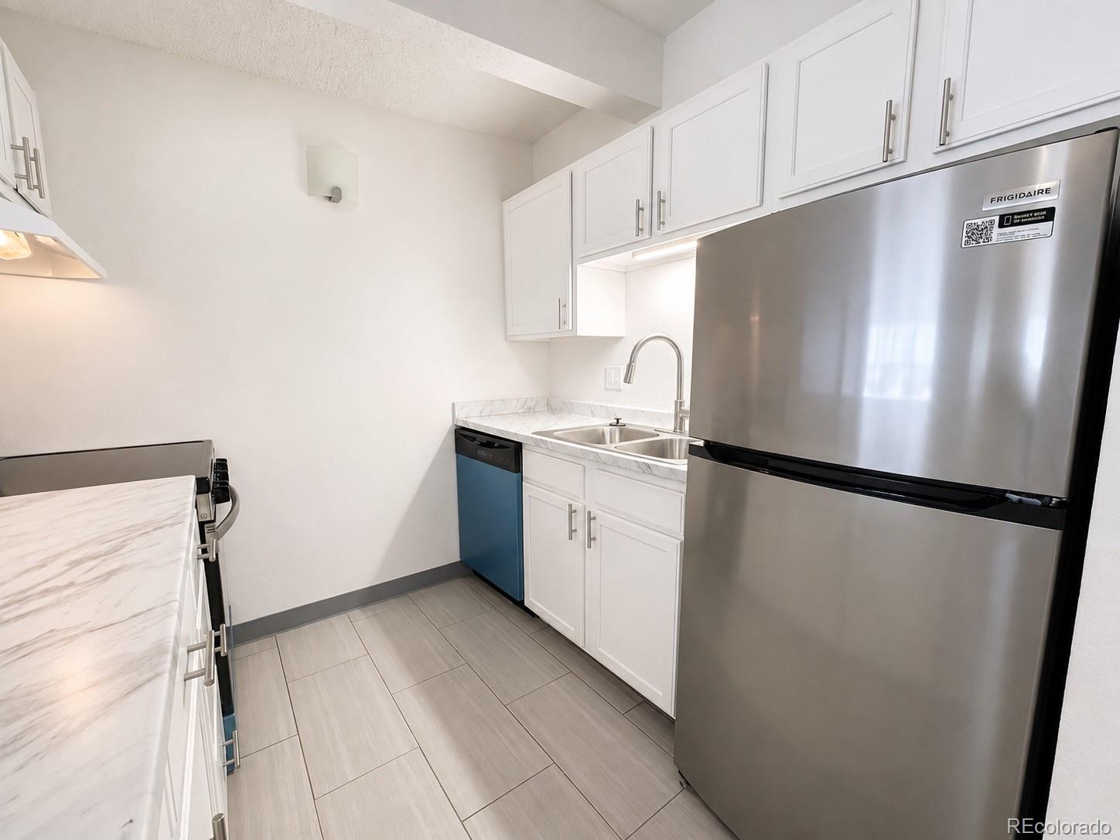
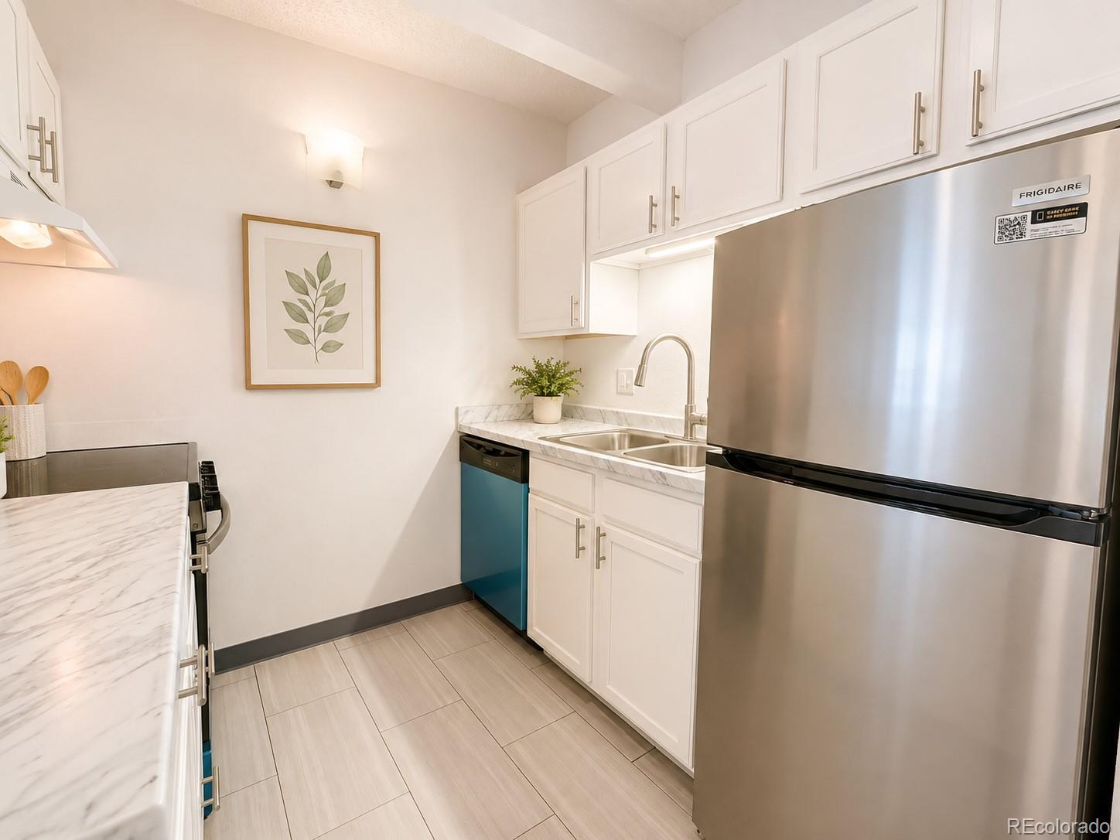
Welcome to the vibrant, highly walkable Cheesman Park lifestyle, where one of Denver’s most beloved historic green spaces is just moments from your front door. Enjoy daily walks, weekend picnics and tree-lined streets surrounded by an eclectic mix of grand early-1900s homes, classic brick buildings and urban conveniences—all while the neighborhood maintains a surprisingly calm, connected feel. This 1-bedroom, 1-bath condo offers comfortable city living with thoughtful updates throughout. The updated kitchen features new appliances and modern countertops, while a spacious walk-in closet provides excellent storage. One of the standout features is the huge private deck, offering plenty of room for both outdoor dining and a separate lounging area. The building offers an impressive collection of amenities, including a large indoor pool, fitness center, club/party room, elevator, additional storage, inviting lobby, keypad-controlled entry, and laundry facilities on multiple floors, including the 3rd, 5th, 6th and 7th floors. Whether you’re looking for a full-time residence, a Denver pied-à-terre or a low-maintenance home base close to parks, restaurants and city conveniences, this condo offers a terrific combination of location, lifestyle and amenities in the heart of Cheesman Park.

Save
Ask
Tour
Hide
Share
Listing Snapshot
Price 
$240,000
Days On Site 
0 Days
Bedrooms 
1
Inside Area (SqFt) 
719 sqft
Total Baths 
1
Full Baths 
1
Partial Baths 
N/A
Lot Size 
0.4 Acres
Year Built 
1969
MLS® Number 
5557905
Status 
Active
Property Tax 
$1,540
HOA/Condo/Coop Fees 
$467 monthly
Sq Ft Source 
Public Records
Friends & Family
Recent Activity
2 hours agoListing updated with changes from the MLS®
2 hours agoListing first seen on site
General Features
Acres 
0.4
Levels 
One
Parking Spaces 
1
Property Sub Type 
Condominium
Sewer 
Public Sewer
SqFt Above 
719
SqFt Total 
719
Style 
Contemporary
Water Source 
Public
Zoning 
G-MU-20
Interior Features
Appliances 
CooktopDishwasherDisposalOvenRange HoodRefrigerator
Cooling 
Central Air
Flooring 
CarpetTileVinyl
Heating 
Forced Air
Interior 
ElevatorWalk-In Closet(s)
Laundry Features 
Common Area
Main Level Bedrooms 
1
Bathroom Full 
Level - Main
Bedroom 
Level - Main
Kitchen 
Level - Main
Living Room 
Level - Main
Save
Ask
Tour
Hide
Share
Exterior Features
Construction Details 
Concrete
Exterior 
Balcony
Pool Features 
Indoor
Roof 
Composition
Community Features
Association Amenities 
ClubhouseCoin LaundryElevator(s)ParkingPool
Association Fee 
$467.0
Association Fee Frequency 
Monthly
School District 
Denver 1
Financing Terms Available 
1031 ExchangeCashConventionalFHAVA Loan
Building Access 
Corridor Access
Schools
School District
Denver 1
Elementary School
Dora Moore
Middle School
Morey
High School
East
Listing courtesy of Swan Realty Corp patty@pattysellscolorado.com


The content relating to real estate for sale in this Web site comes in part from the Internet Data eXchange ("IDX") program of METROLIST, INC., DBA RECOLORADO real estate listings held by brokers other than Swan Realty Corp are marked with the IDX Logo. This information is being provided for the consumers' personal, non-commercial use and may not be used for any other purpose. All information subject to change and should be independently verified.

Neighborhood & Commute
Source: Walkscore
Disclosure: Community information and market data powered by Constellation Data Labs. Information is deemed reliable but not guaranteed.
Save
Ask
Tour
Hide
Share