Ready to Make Your Move?
Text or Call David and Tom
720-408-7409


Save
Ask
Tour
Hide
Share
$800,000
New Listing

733 Cypress Drive
Boulder, CO 80303

Single Family Residence|Coming Soon
3
Beds
2
Total Baths
1
Full Bath
1
Partial Bath
1,499
SqFt
$534
/SqFt
1973
Built
Subdivision:
Country Club
County:
Boulder
Call Now: 720.408.7409
Is this the listing for you? We can help make it yours.
720.408.7409
733 Cypress Drive733 Cypress Drive733 Cypress Drive733 Cypress Drive
Save
Ask
Tour
Hide
Share

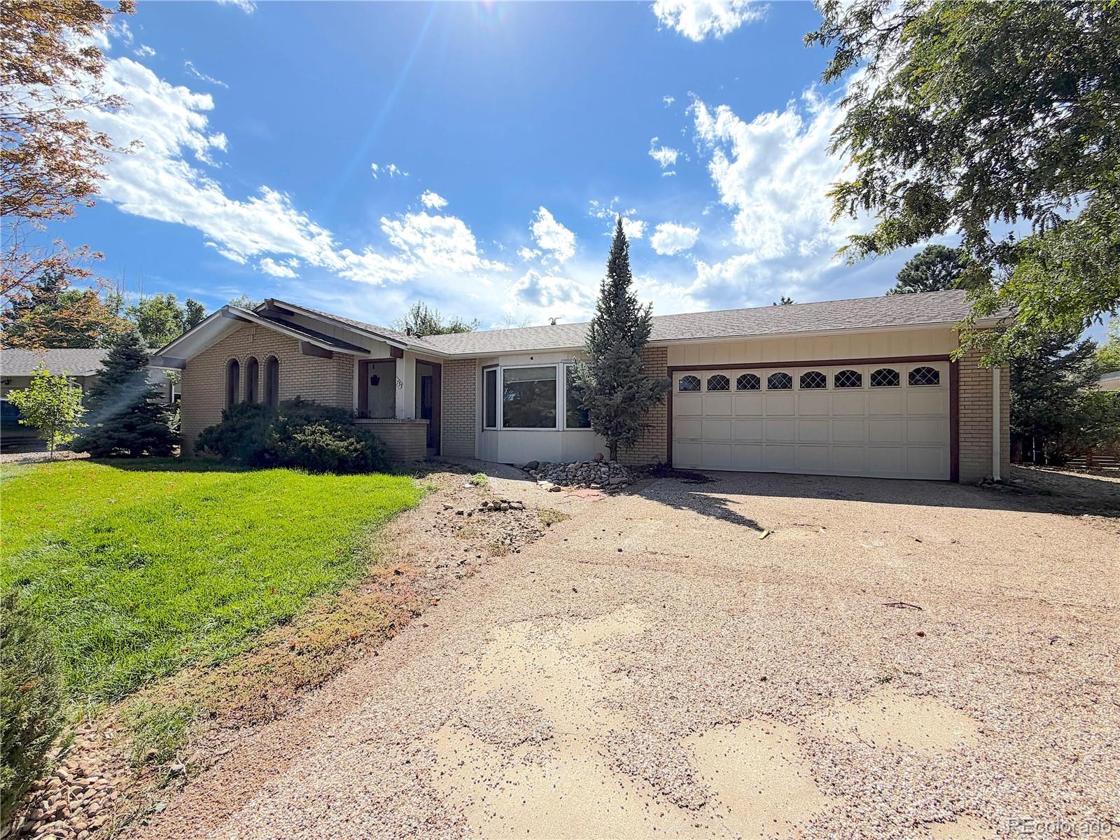
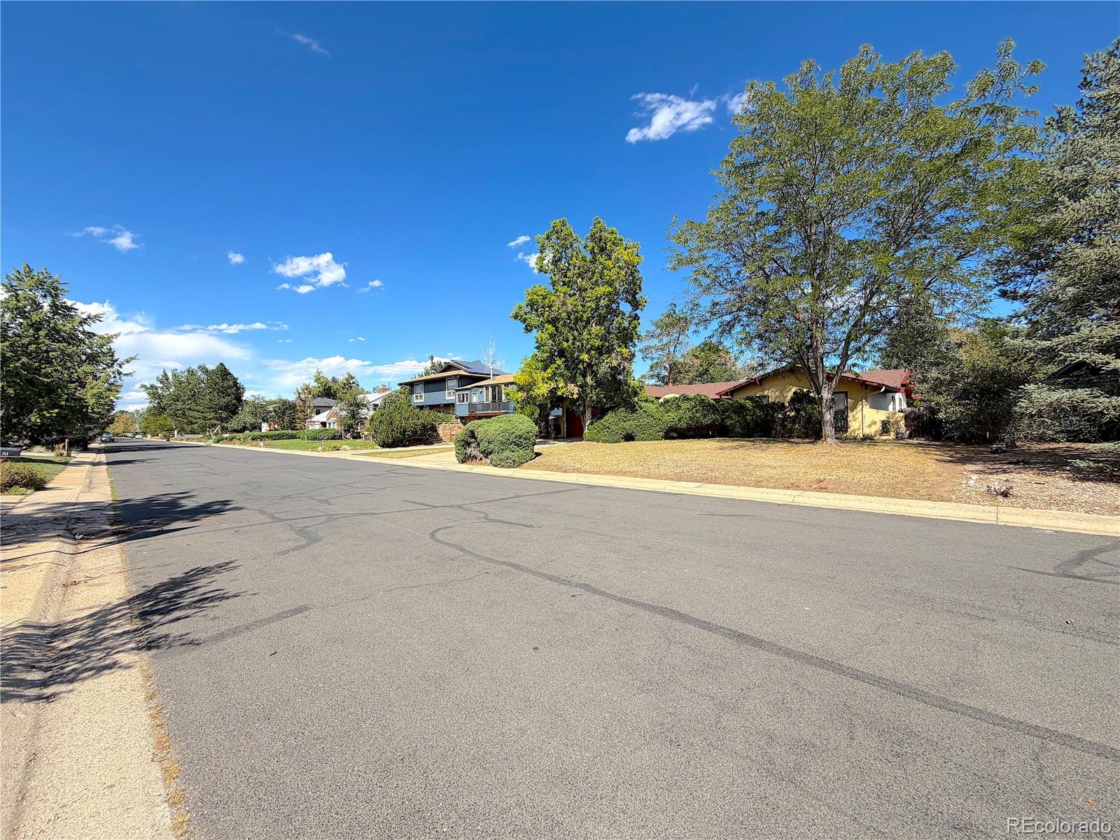
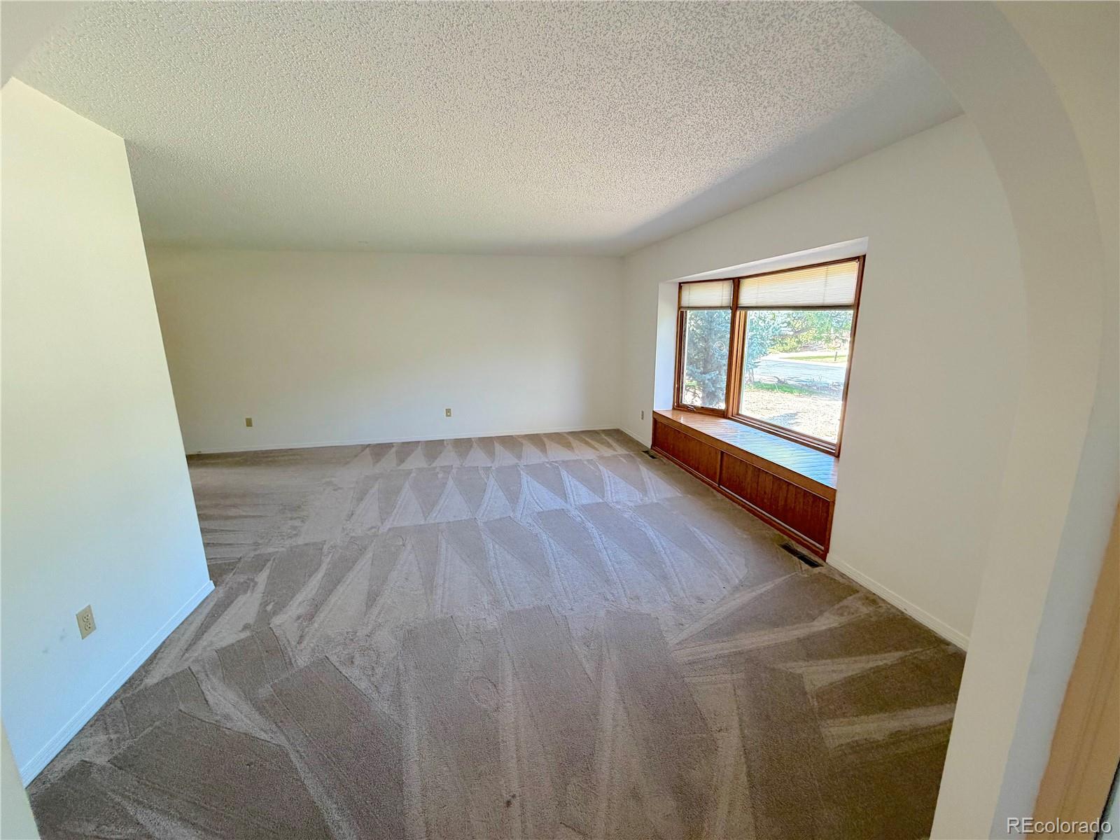
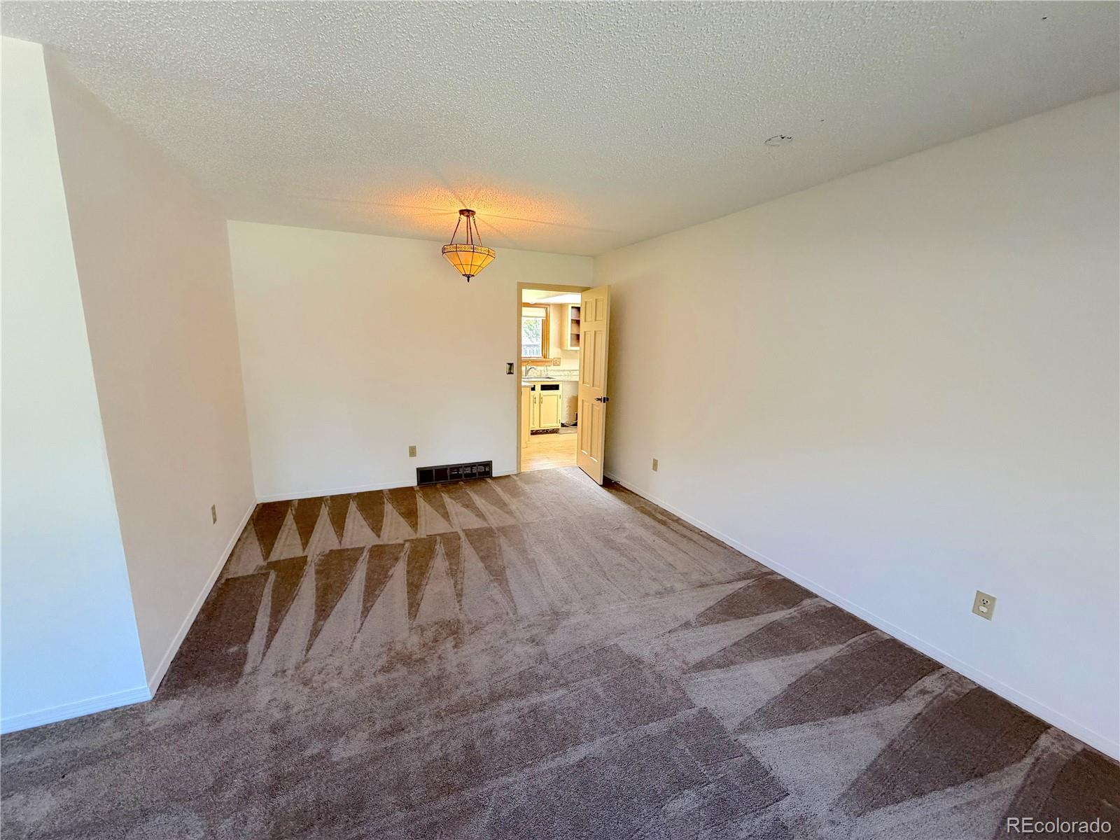
MUST-WATCH VIDEO VOICEOVER WALKING TOUR! Click the Virtual Tour link or type the property address into YouTube to find the video and see a room-by-room walkthrough of the floor plan, features, and current condition. Classic 1973 ranch in Boulder's Country Club Park with desirable one-level living, a large lot, separate living and family rooms, and a basement offering excellent storage and future-use potential. The floor plan is a real strength, while the home offers an opportunity to update the kitchen, baths, flooring, landscaping, and finishes to your taste. Newer furnace and newer air-conditioning condenser are valuable improvements, and the roof shingles appear to be in good condition based on a ground-level visual observation. The price reflects the updating needed. Estate-owned and sold AS-IS, WHERE-IS. A quality-built Boulder home with space, character, and renovation potential in an established neighborhood.

Save
Ask
Tour
Hide
Share
Listing Snapshot
Price 
$800,000
Days On Site 
0 Days
Bedrooms 
3
Inside Area (SqFt) 
1,499 sqft
Total Baths 
2
Full Baths 
1
Partial Baths 
1
Lot Size 
0.26 Acres
Year Built 
1973
MLS® Number 
5453607
Status 
Coming Soon
Property Tax 
$6,077
HOA/Condo/Coop Fees 
N/A
Sq Ft Source 
Public Records
Friends & Family
Recent Activity
3 hours agoListing updated with changes from the MLS®
4 hours agoListing first seen on site
General Features
Acres 
0.26
Attached Garage 
Yes
Direction Faces 
East
Foundation 
Concrete PerimeterSlab
Garage 
Yes
Garage Spaces 
2
Levels 
One
Parking 
ConcreteStorageAttached
Parking Spaces 
2
Property Condition 
Fixer
Property Sub Type 
Single Family Residence
Sewer 
Public Sewer
SqFt Above 
1499
SqFt Total 
2404
Style 
Traditional
Utilities 
Natural Gas AvailableElectricity ConnectedNatural Gas Connected
Water Source 
Public
Zoning 
RES
Interior Features
Appliances 
DisposalMicrowaveOvenRangeRefrigerator
Basement 
Unfinished
Electric 
220 Volts
Fireplace 
Yes
Fireplace Features 
Wood Burning
Fireplaces 
1
Flooring 
VinylCarpetLinoleumTile
Heating 
Forced Air
Interior 
Granite Counters
Main Level Bedrooms 
3
Window Features 
Double Pane WindowsWindow Coverings
Bathroom Full 
Level - Main
Bathroom Three Quarter 
Level - Main
Bedroom 
Dimensions - 10 x 9Level - Main
Dining Room 
Dimensions - 10 x 7Level - Main
Family Room 
Dimensions - 13 x 11Level - Main
Kitchen 
Dimensions - 18 x 7Level - Main
Living Room 
Dimensions - 18 x 12Level - Main
Sun Room 
Dimensions - 23 x 10Level - Main
Save
Ask
Tour
Hide
Share
Exterior Features
Construction Details 
BrickFrame
Exterior 
Private Yard
Fencing 
FencedFull
Lot Features 
Level
Patio And Porch 
CoveredPatio
Roof 
Composition
Windows/Doors 
Double Pane WindowsWindow Coverings
Community Features
School District 
Boulder Valley RE 2
Financing Terms Available 
CashConventional
Building Access 
Ground
Roads 
Paved
Schools
School District
Boulder Valley RE 2
Elementary School
Eisenhower
Middle School
Manhattan
High School
Fairview
Listing courtesy of Urban Companies Jim@HomeReferralTeam.Net


The content relating to real estate for sale in this Web site comes in part from the Internet Data eXchange ("IDX") program of METROLIST, INC., DBA RECOLORADO real estate listings held by brokers other than Urban Companies are marked with the IDX Logo. This information is being provided for the consumers' personal, non-commercial use and may not be used for any other purpose. All information subject to change and should be independently verified.

Neighborhood & Commute
Source: Walkscore
Disclosure: Community information and market data powered by Constellation Data Labs. Information is deemed reliable but not guaranteed.
Save
Ask
Tour
Hide
Share