Ready to Make Your Move?
Text or Call David and Tom
720-408-7409


Save
Ask
Tour
Hide
Share
$549,000
New Listing

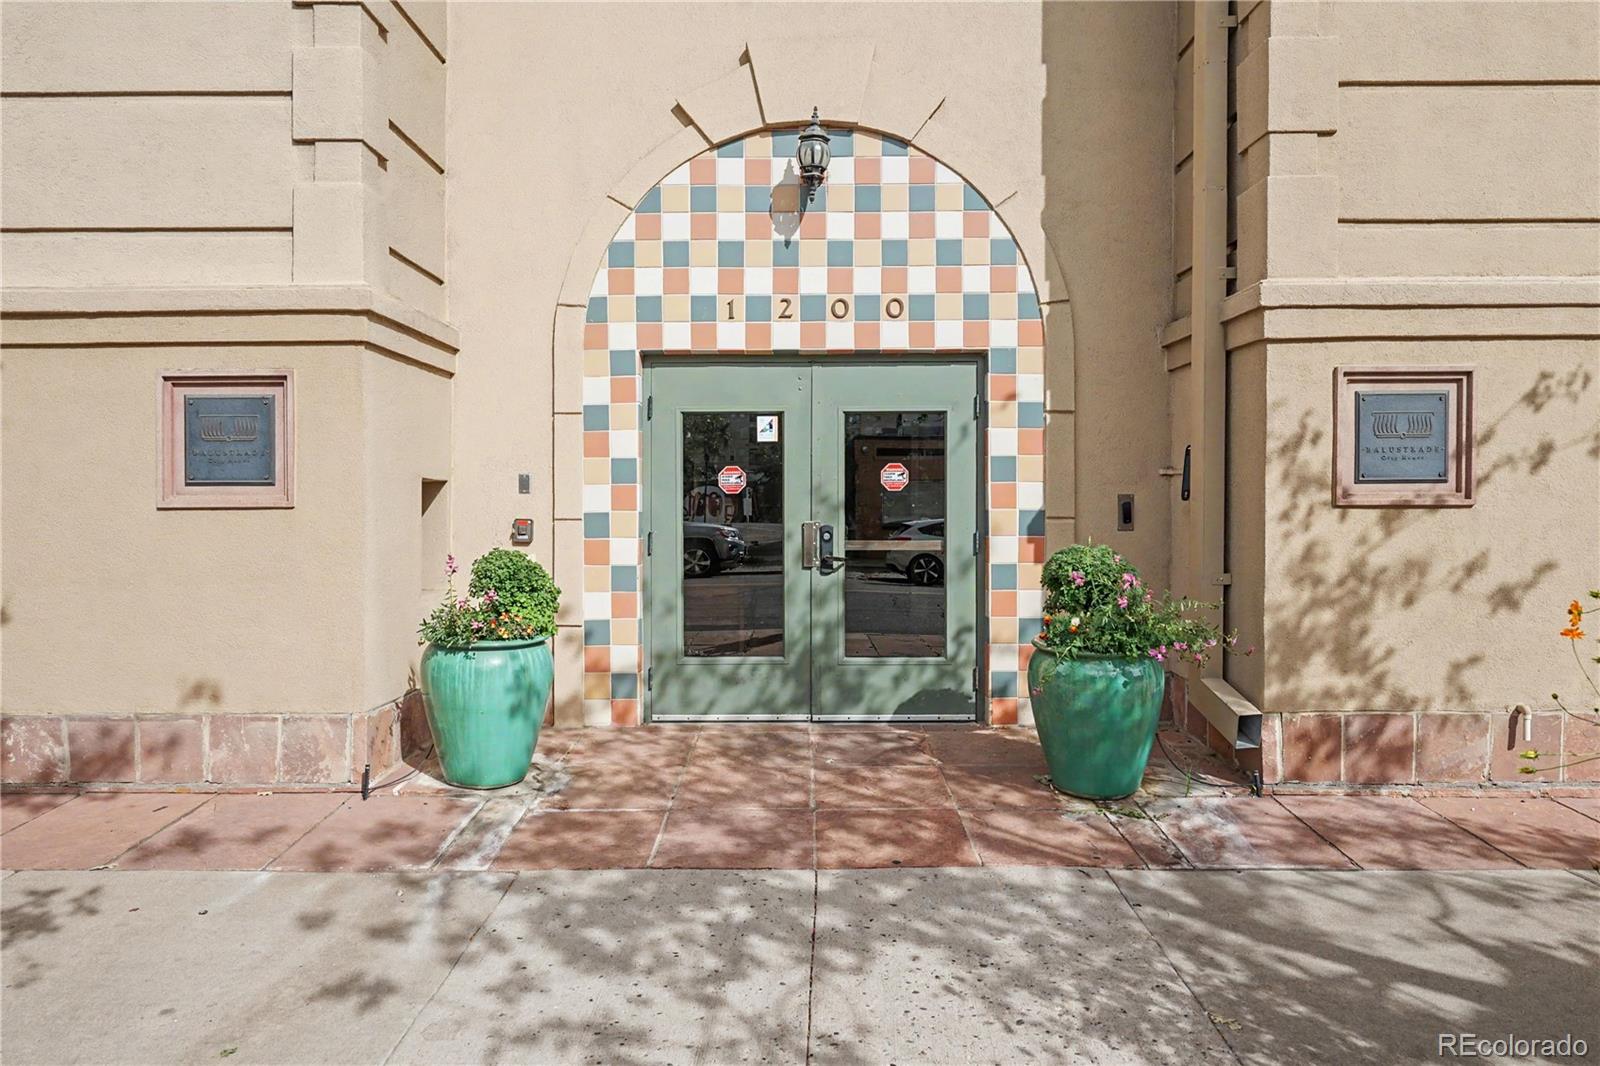
1200 N Cherokee Street 404
Denver, CO 80204

For Sale|Condominium|Active
2
Beds
2
Total Baths
2
Full Baths
1,329
SqFt
$413
/SqFt
1997
Built
Subdivision:
Balustrade Condo
County:
Denver
Call Now: 720.408.7409
Is this the listing for you? We can help make it yours.
720.408.7409
1200 N Cherokee Street 4041200 N Cherokee Street 4041200 N Cherokee Street 4041200 N Cherokee Street 404
Save
Ask
Tour
Hide
Share

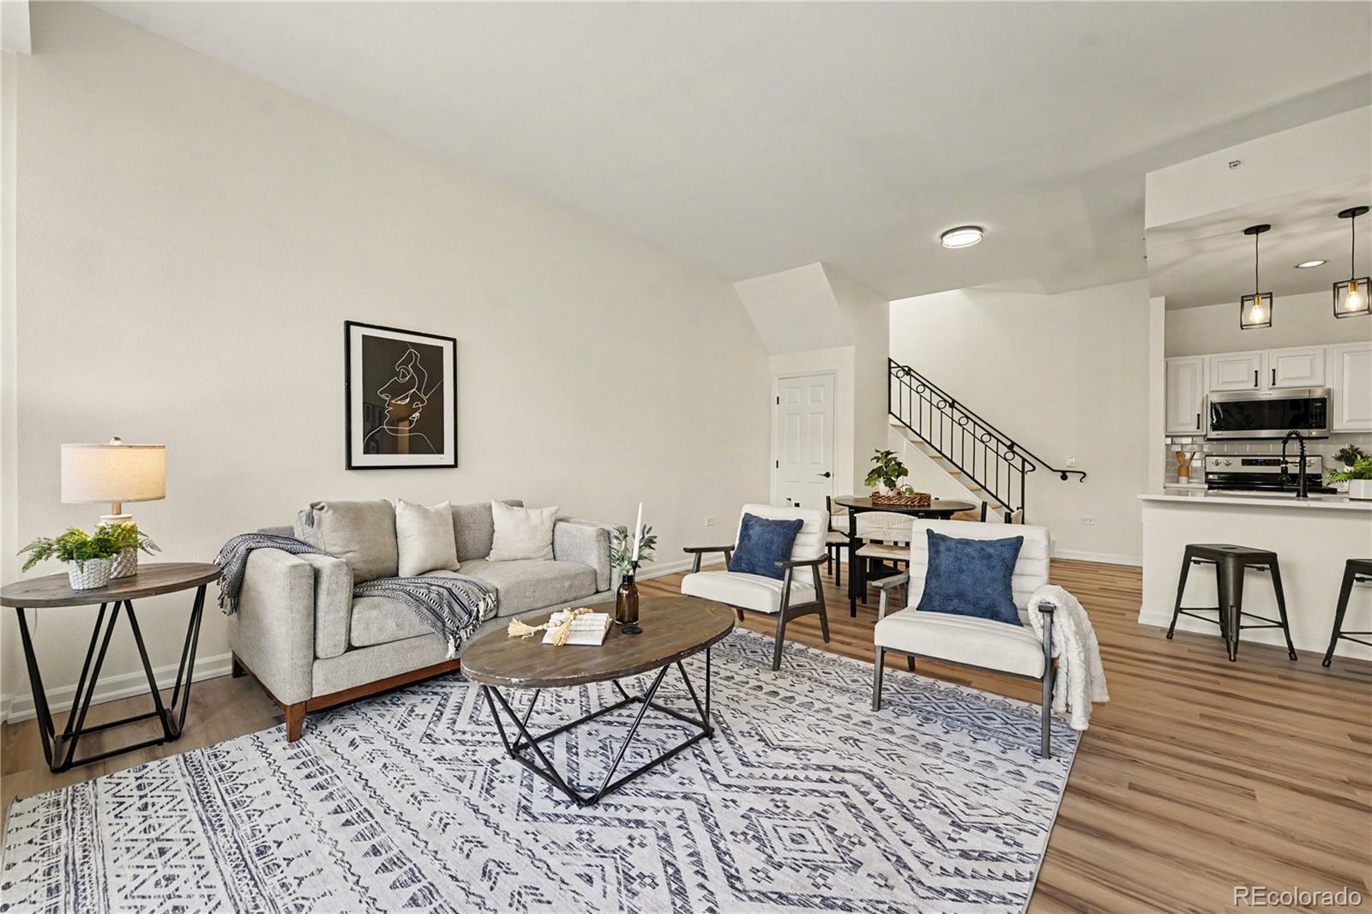
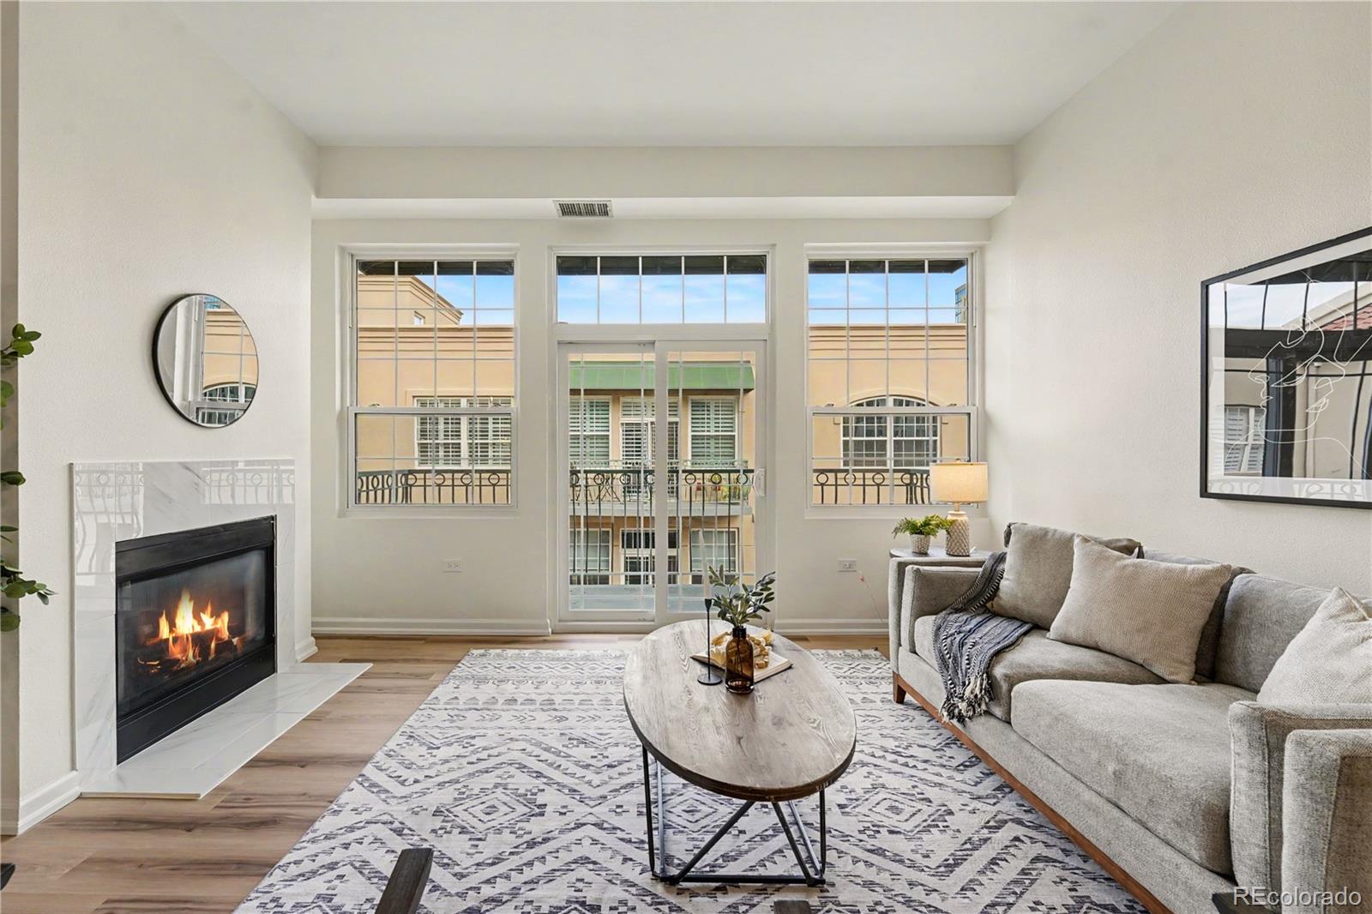
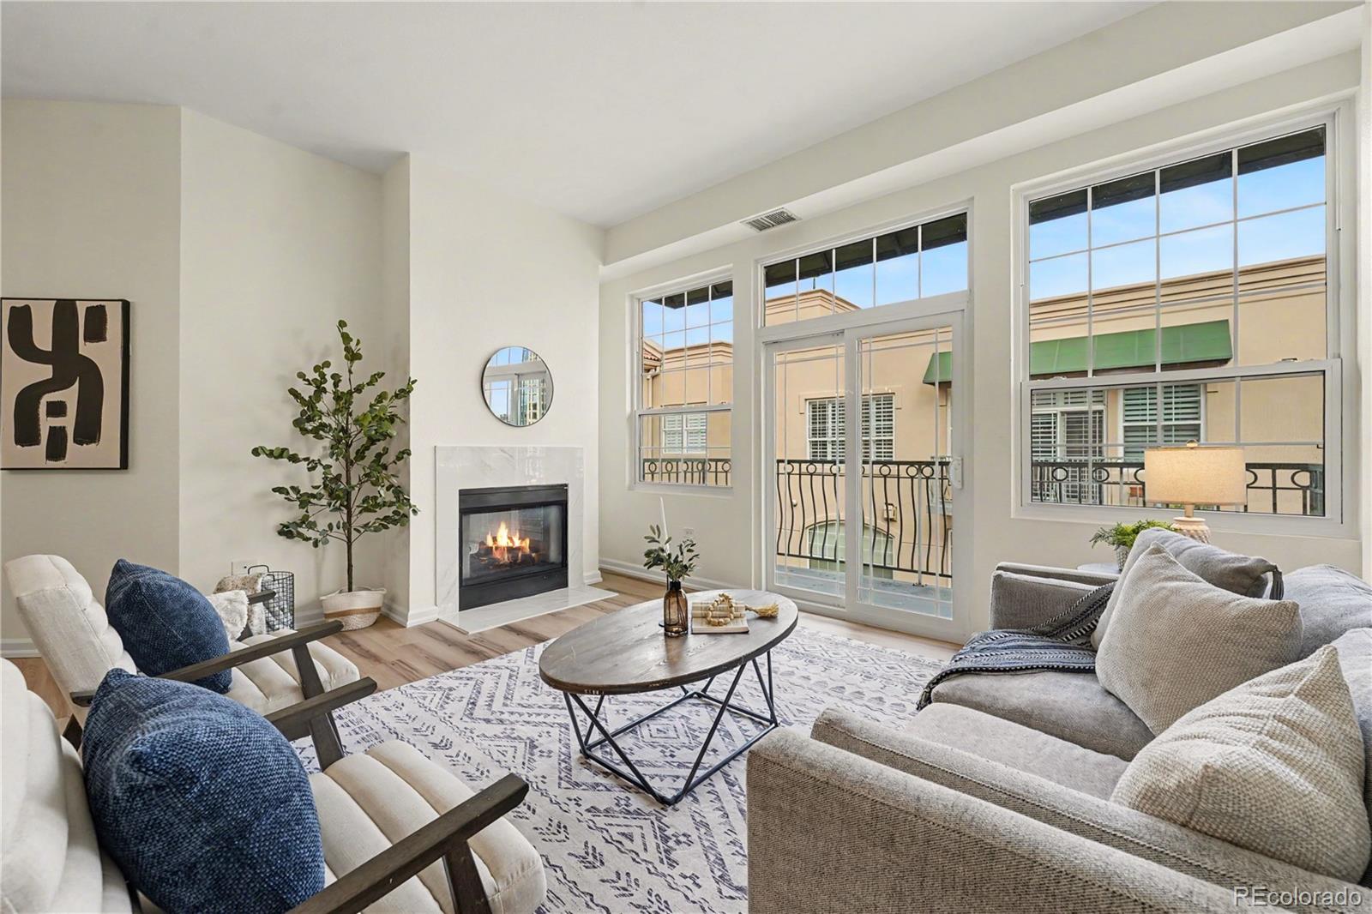
Renovated Golden Triangle Penthouse | Private Rooftop Patio + City & Mountain Views! Newly renovated penthouse condo in Denver’s coveted Golden Triangle with exceptional city and mountain views, two garage parking spaces, and storage lockers. This move-in-ready, light-filled two-bedroom home features a beautifully updated kitchen with quartz countertops and stainless-steel appliances. Enjoy fireplaces in both the living room and primary bedroom, with building gas included in the HOA dues. The flexible second bedroom is adjacent to the private rooftop patio and includes plumbing rough-in—ideal for a future wet bar or beverage station. HOA dues include water/sewer, building gas and electric, insurance, elevator service, security, exterior window washing, landscaping, snow removal, janitorial and pest-control services, plus common-area and building-system maintenance. Ideally located near the Denver Art Museum, Civic Center Park, neighborhood restaurants, coffee shops, and Downtown Denver—putting the best of city living right outside your door.

Save
Ask
Tour
Hide
Share
Listing Snapshot
Price 
$549,000
Days On Site 
0 Days
Bedrooms 
2
Inside Area (SqFt) 
1,329 sqft
Total Baths 
2
Full Baths 
2
Partial Baths 
N/A
Lot Size 
N/A
Year Built 
1997
MLS® Number 
5434499
Status 
Active
Property Tax 
$2,968
HOA/Condo/Coop Fees 
$641 monthly
Sq Ft Source 
Public Records
Friends & Family
Recent Activity
an hour agoListing updated with changes from the MLS®
2 hours agoListing first seen on site
General Features
Levels 
Two
Parking 
Oversized
Parking Spaces 
2
Property Sub Type 
Condominium
Sewer 
Public Sewer
SqFt Above 
1329
SqFt Total 
1329
Utilities 
Electricity AvailableNatural Gas Available
Water Source 
Public
Interior Features
Appliances 
DishwasherMicrowaveRangeRefrigerator
Cooling 
Ceiling Fan(s)Central AirOther
Fireplace 
Yes
Fireplace Features 
Master BedroomLiving Room
Fireplaces 
2
Flooring 
TileWood
Heating 
Forced AirNatural Gas
Interior 
Ceiling Fan(s)Eat-in KitchenHigh CeilingsKitchen IslandOpen FloorplanStone CountersWalk-In Closet(s)
Main Level Bedrooms 
1
Window Features 
Double Pane Windows
Bathroom Full 
Dimensions - 9.1 x 4.4Level - MainDescription - White vanity cabinetry, Stone/quartz-style countertops
Bedroom 
Dimensions - 17.3 x 12.11Level - UpperDescription - Wood flooring, Very large windows, Natural light, Ceiling fan, Closet
Dining Room 
Dimensions - 14.2 x 11.4Level - MainDescription - Wood flooring
Kitchen 
Dimensions - 14.2 x 11.9Level - MainDescription - Wood flooring
Laundry 
Level - MainDescription - Other
Living Room 
Dimensions - 12.2 x 17Level - MainDescription - Wood flooring
Utility Room 
Dimensions - 9.1 x 5.3Level - MainDescription - Other
Save
Ask
Tour
Hide
Share
Exterior Features
Construction Details 
ConcreteStucco
Exterior 
Balcony
Roof 
Composition
Windows/Doors 
Double Pane Windows
Community Features
Association Amenities 
Elevator(s)ParkingStorage
Association Fee 
$641.0
Association Fee Frequency 
Monthly
School District 
Denver 1
Financing Terms Available 
CashConventionalFHAVA Loan
Schools
School District
Denver 1
Elementary School
Dora Moore
Middle School
West Denver Prep
High School
West
Listing courtesy of The TC Group info@thetcgroup.net


The content relating to real estate for sale in this Web site comes in part from the Internet Data eXchange ("IDX") program of METROLIST, INC., DBA RECOLORADO real estate listings held by brokers other than The TC Group are marked with the IDX Logo. This information is being provided for the consumers' personal, non-commercial use and may not be used for any other purpose. All information subject to change and should be independently verified.

Neighborhood & Commute
Source: Walkscore
Disclosure: Community information and market data powered by Constellation Data Labs. Information is deemed reliable but not guaranteed.
Save
Ask
Tour
Hide
Share