Ready to Make Your Move?
Text or Call David and Tom
720-408-7409


Save
Ask
Tour
Hide
Share
$1,425,000
New Listing

1720 S Fairfax Street
Denver, CO 80222

For Sale|Single Family Residence|Active
8
Beds
7
Total Baths
5
Full Baths
2
Partial Baths
4,182
SqFt
$341
/SqFt
2025
Built
Subdivision:
Vestals Sunset Terrace
County:
Denver
Call Now: 720.408.7409
Is this the listing for you? We can help make it yours.
720.408.7409
1720 S Fairfax Street1720 S Fairfax Street1720 S Fairfax Street1720 S Fairfax Street
Save
Ask
Tour
Hide
Share

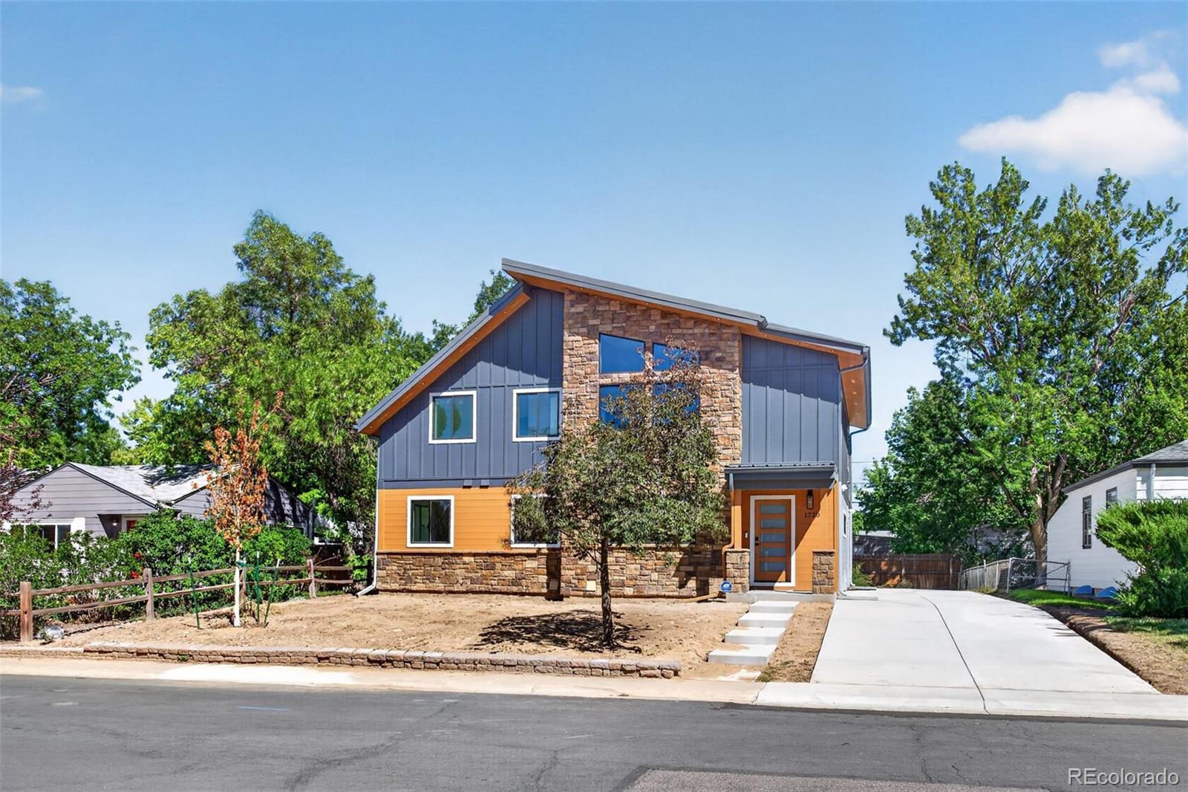
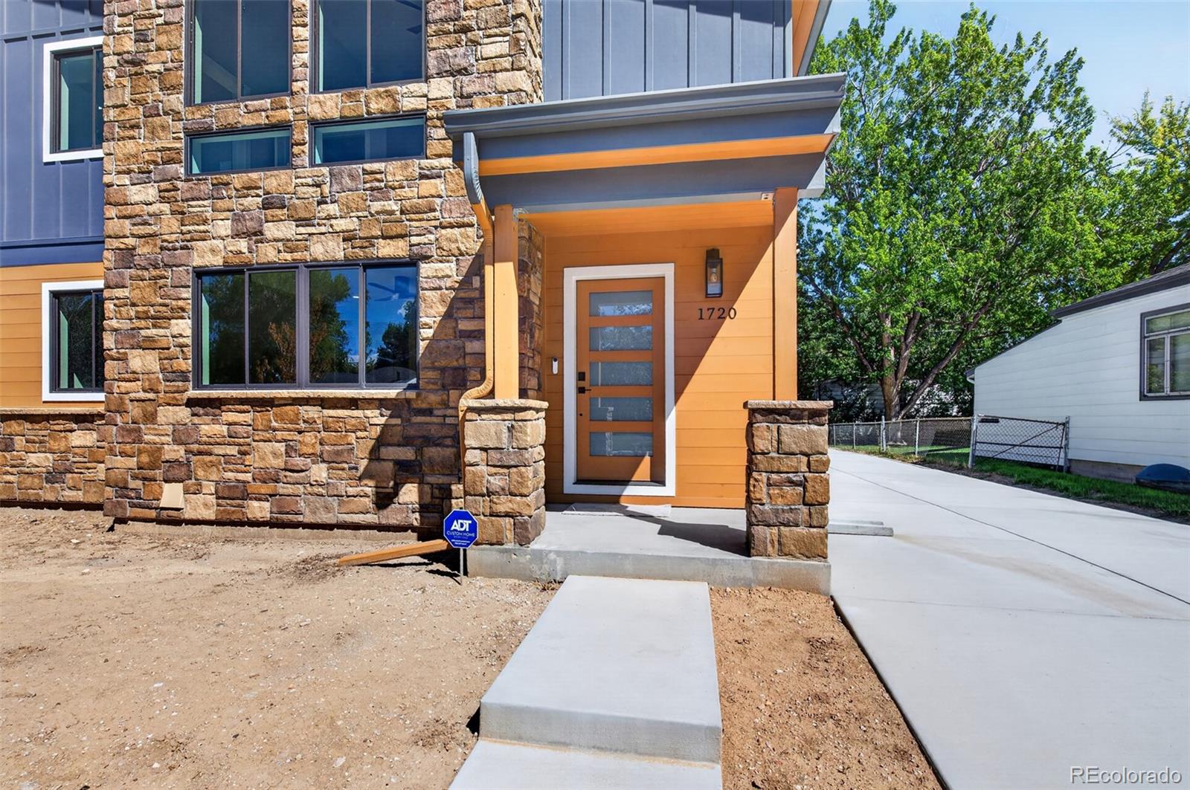
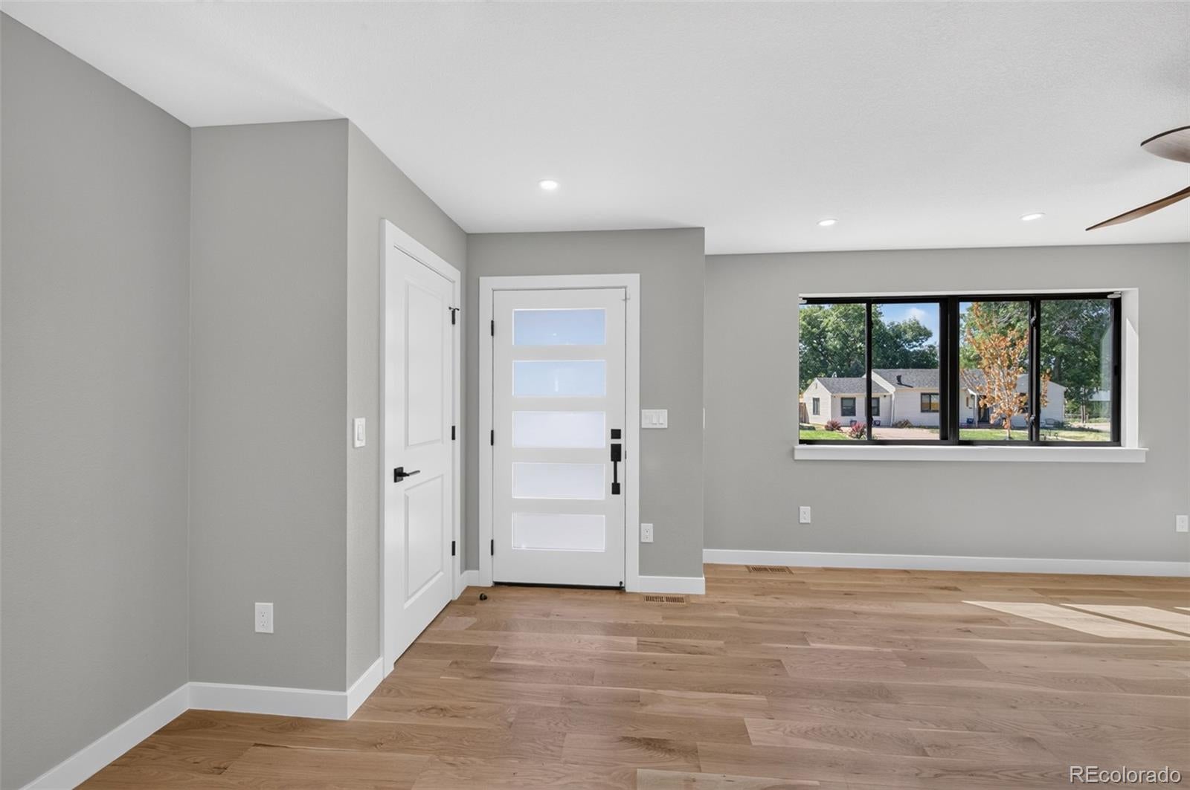
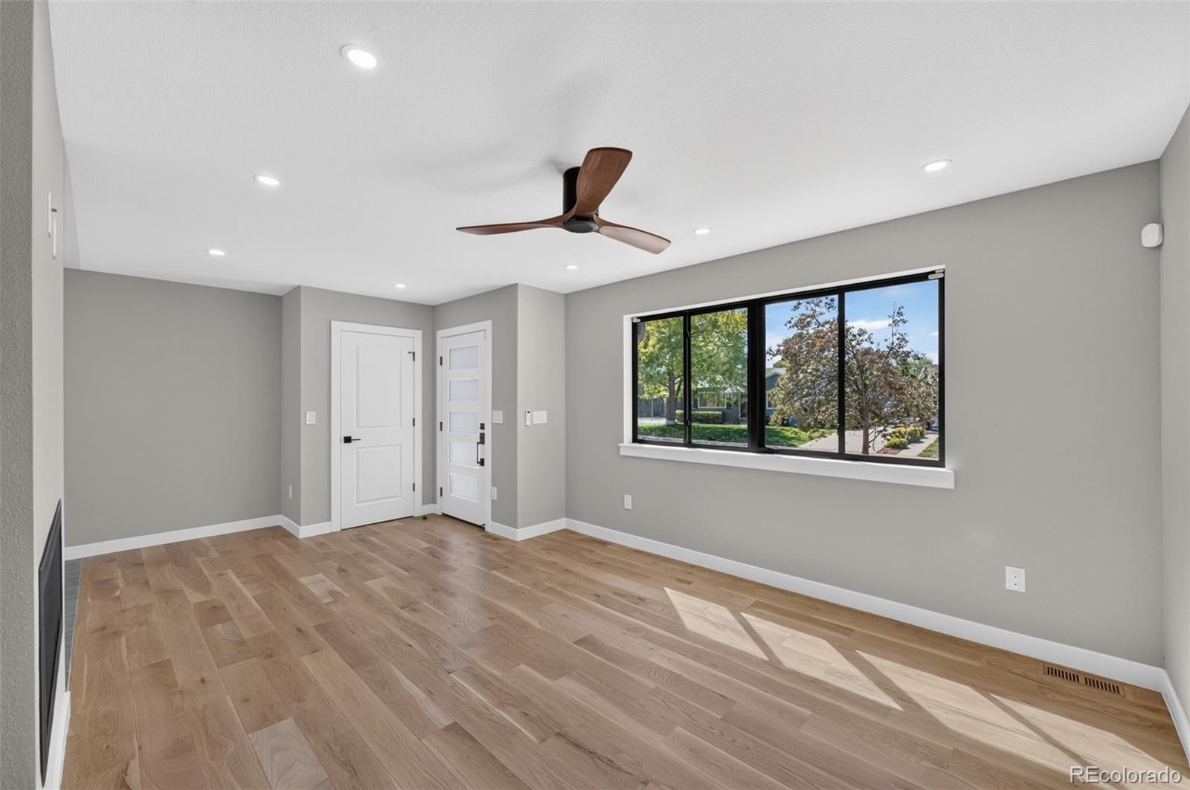
WELCOME HOME to this Virginia Village 2025 new build (finished in 2026). With 8 bedrooms and 7 bathrooms, there is plenty of space for the large family, guests and more. The large 25X9'7 kitchen is a chef's or baker's delight with quartz countertops and new Samsung appliances that include a five burner gas stove. Enjoy your family dinners in the front dining room which includes a fireplace and is just steps from the kitchen.There is also a "guest" powder room on the main floor. A main floor family room (21X10'3) is located in the back of the home and has access to the home's patio. A primary bedroom (one of two) is also found on the main floor and has an ensuite full bath. Perfect for elderly parents or someone unable to climb the stairs. Another primary bedroom can be found upstairs. It comes with lots of daylight, a large walk-in closet, and an ensuite full bath, which includes a very large jetted tub, walk-in shower and 2 vanities with lots of storage. Two additional bedrooms are upstairs, one with an ensuite full bath and the other that uses the hallway full bath. One additional room would make a great den, study, or office. There is a laundry area in the hallway with a new Whirlpool washer and dryer with bottom pedestals for storage.The basement has 4 carpeted bedrooms, with egress windows and a 3/4 bath and full bath, one for each 2 bedrooms. there is also another laundry area in the basement with a stack, Whirlpool Washer and Dryer. There is a rough in for a kitchette to be completed with room for an eating area! SELLER IS OFFERING A $25,000 BUYER INCENTIVE WITH AN ACCEPTABLE OFFER .. USE FOR INTEREST RATE BUY DOWN, CLOSING COSTS, PRICE REDUCTION OR OTHER LENDER ALLOWED ITEM.

Save
Ask
Tour
Hide
Share
Listing Snapshot
Price 
$1,425,000
Days On Site 
0 Days
Bedrooms 
8
Inside Area (SqFt) 
4,182 sqft
Total Baths 
7
Full Baths 
5
Partial Baths 
2
Lot Size 
0.14 Acres
Year Built 
2025
MLS® Number 
5289208
Status 
Active
Property Tax 
$3,261
HOA/Condo/Coop Fees 
N/A
Sq Ft Source 
Appraiser
Friends & Family
Recent Activity
2 hours agoListing updated with changes from the MLS®
2 hours agoListing first seen on site
General Features
Acres 
0.14
Direction Faces 
West
Foundation 
Concrete PerimeterSlab
Levels 
Two
Parking 
Concrete
Parking Spaces 
3
Property Condition 
New Construction
Property Sub Type 
Single Family Residence
Security 
Carbon Monoxide Detector(s)Security SystemSmoke Detector(s)
Sewer 
Public Sewer
SqFt Above 
2772
SqFt Below 
1410
SqFt Total 
4182
Style 
Urban Contemporary
Utilities 
Natural Gas AvailableElectricity ConnectedNatural Gas Connected
Water Source 
Public
Zoning 
S-SU-D
Interior Features
Appliances 
OvenCooktopDishwasherDisposalDryerGas Water HeaterMicrowaveRefrigeratorSelf Cleaning OvenTankless Water HeaterWasher
Basement 
Sump PumpFinishedFull
Cooling 
Ceiling Fan(s)Central Air
Fireplace 
Yes
Fireplace Features 
Dining RoomElectric
Fireplaces 
1
Flooring 
CarpetLaminateWood
Furnished 
Unfurnished
Heating 
Forced AirNatural Gas
Interior 
Ceiling Fan(s)PantryVaulted Ceiling(s)Walk-In Closet(s)
Laundry Features 
Common AreaLaundry Closet
Main Level Bedrooms 
1
Window Features 
Double Pane Windows
Bathroom Full 
Dimensions - 14.11 x 12.3Level - UpperDescription - Primary "Spa Like" Bath 1; Large Jetted Tub
Bathroom Half 
Dimensions - 6.4 x 5.2Level - MainDescription - Tile Floors; Single Sink Vanity
Bathroom Three Quarter 
Dimensions - 12.3 x 7.6Level - BasementDescription - Tile Floors; Walk-in Shower; Double Sink Vanity
Bedroom 
Dimensions - 20.8 x 13.1Level - UpperDescription - Primary Bed 1; Wood Floors; Lots of Daylight
Bonus Room 
Dimensions - 15.8 x 10.2Level - BasementDescription - Adjacent To Future Kitchenette; Use As Sitting Area
Dining Room 
Dimensions - 13.6 x 11.1Level - MainDescription - Lots of Daylight; Fireplace; Wood Floors
Family Room 
Dimensions - 21 x 10.3Level - MainDescription - Wood Floors; Access To Back Patio; Ceiling Fan
Kitchen 
Dimensions - 13.6 x 8.11Level - BasementDescription - Kitchenette; Will Need Cabinets and Appliances
Laundry 
Dimensions - 7.6 x 3.3Level - UpperDescription - In Upstairs Hall With Whirlpool Washer & Dryer
Office 
Dimensions - 11.1 x 10.6Level - UpperDescription - You Chose ... Office, Den, or Study
Save
Ask
Tour
Hide
Share
Exterior Features
Construction Details 
FrameStoneWood Siding
Fencing 
Partial
Lot Features 
Level
Patio And Porch 
CoveredFront PorchPatio
Roof 
Metal
Spa Features 
Bath
Windows/Doors 
Double Pane Windows
Community Features
School District 
Denver 1
Financing Terms Available 
CashConventionalVA Loan
Building Access 
Ground
Roads 
Paved
Schools
School District
Denver 1
Elementary School
Ellis
Middle School
Merrill
High School
Thomas Jefferson
Listing courtesy of Keller Williams DTC dickslyrealty@comcast.net


The content relating to real estate for sale in this Web site comes in part from the Internet Data eXchange ("IDX") program of METROLIST, INC., DBA RECOLORADO real estate listings held by brokers other than Keller Williams DTC are marked with the IDX Logo. This information is being provided for the consumers' personal, non-commercial use and may not be used for any other purpose. All information subject to change and should be independently verified.

Neighborhood & Commute
Source: Walkscore
Disclosure: Community information and market data powered by Constellation Data Labs. Information is deemed reliable but not guaranteed.
Save
Ask
Tour
Hide
Share