Ready to Make Your Move?
Text or Call David and Tom
720-408-7409


Save
Ask
Tour
Hide
Share
$1,395,000
New Listing

6815 N Trailway Circle
Parker, CO 80134

Single Family Residence|Coming Soon
5
Beds
3
Total Baths
2
Full Baths
1
Partial Bath
4,162
SqFt
$335
/SqFt
1972
Built
Subdivision:
Hidden Village
County:
Douglas
Call Now: 720.408.7409
Is this the listing for you? We can help make it yours.
720.408.7409
6815 N Trailway Circle6815 N Trailway Circle6815 N Trailway Circle6815 N Trailway Circle
Save
Ask
Tour
Hide
Share

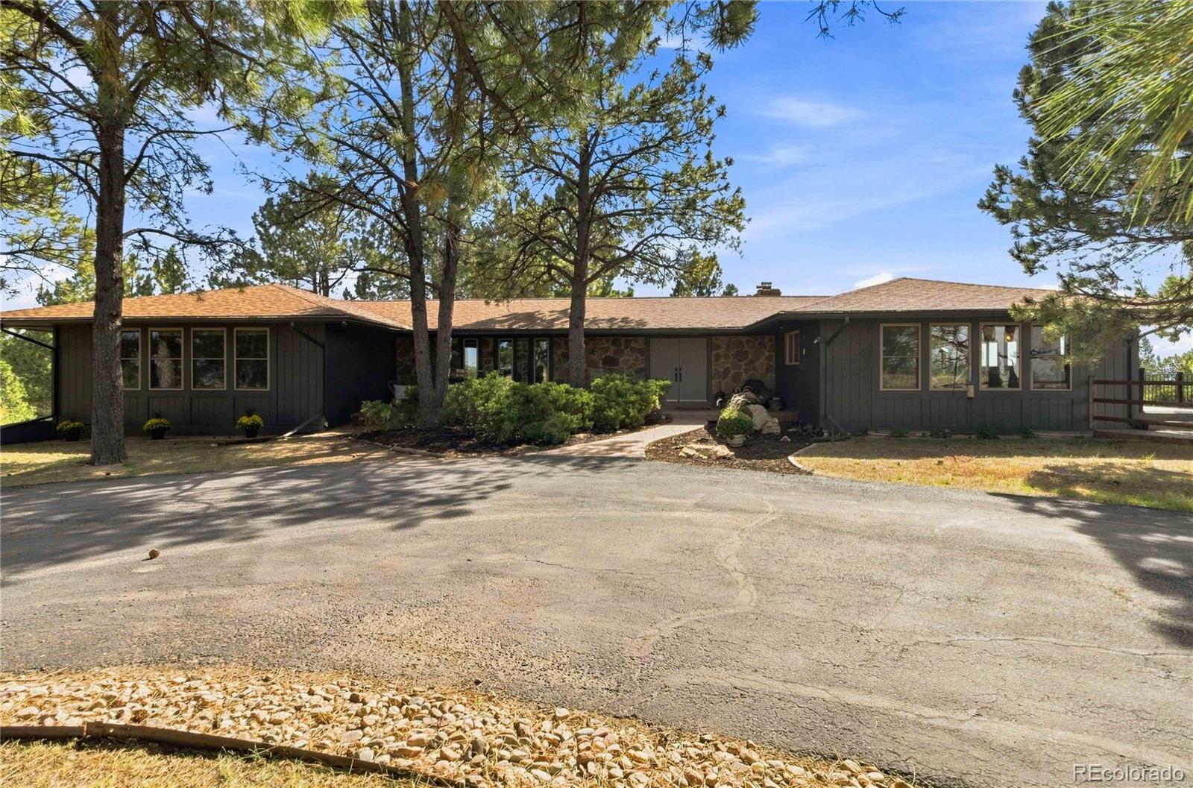
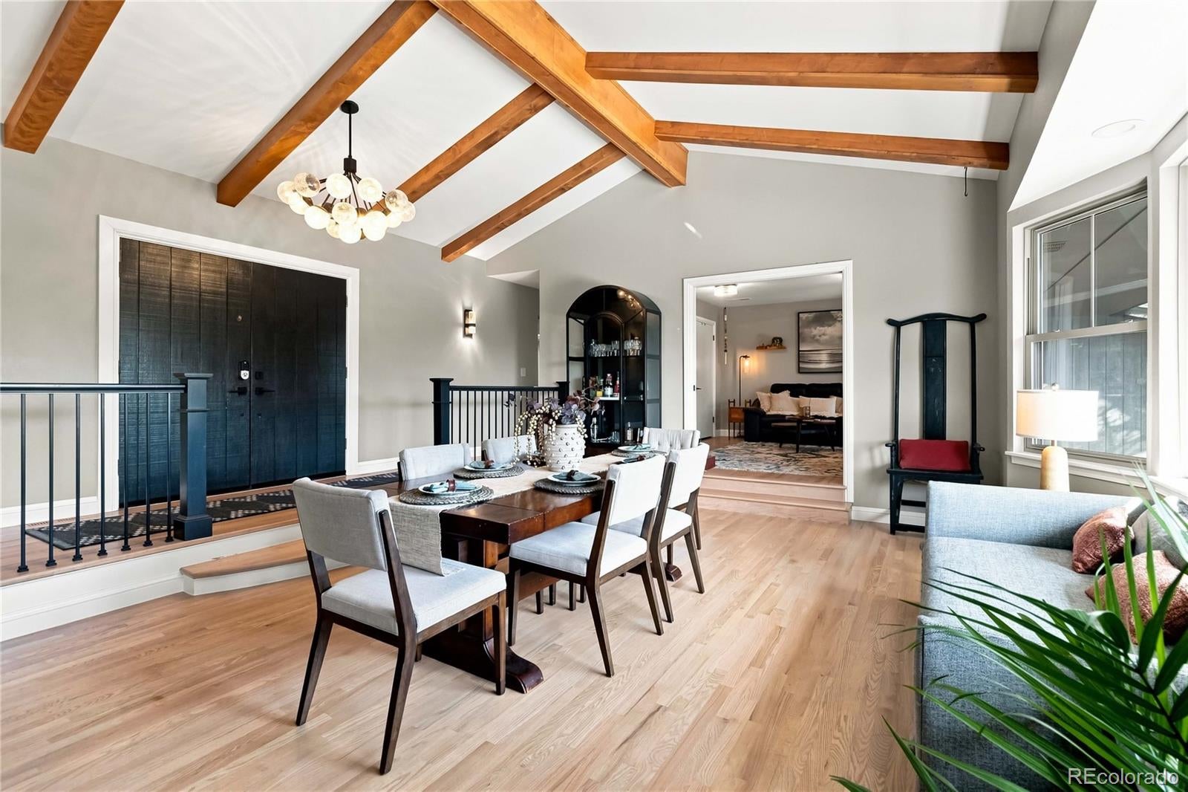
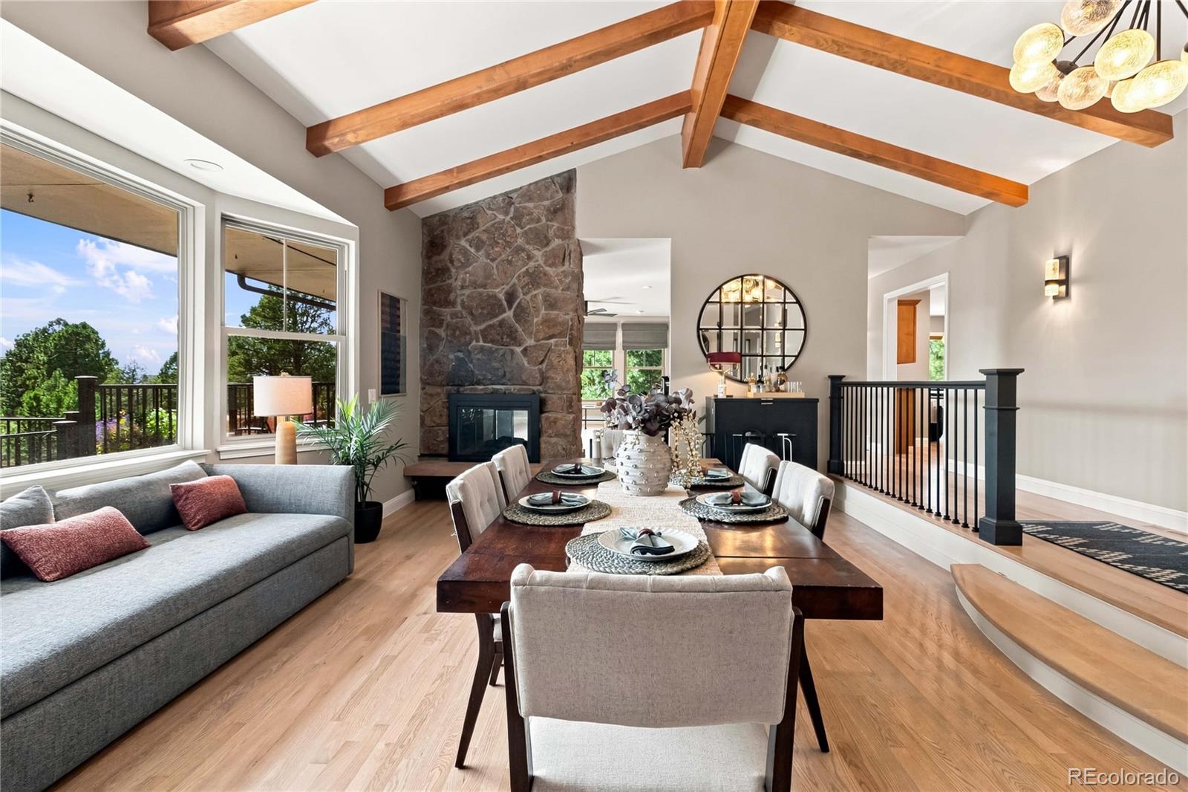
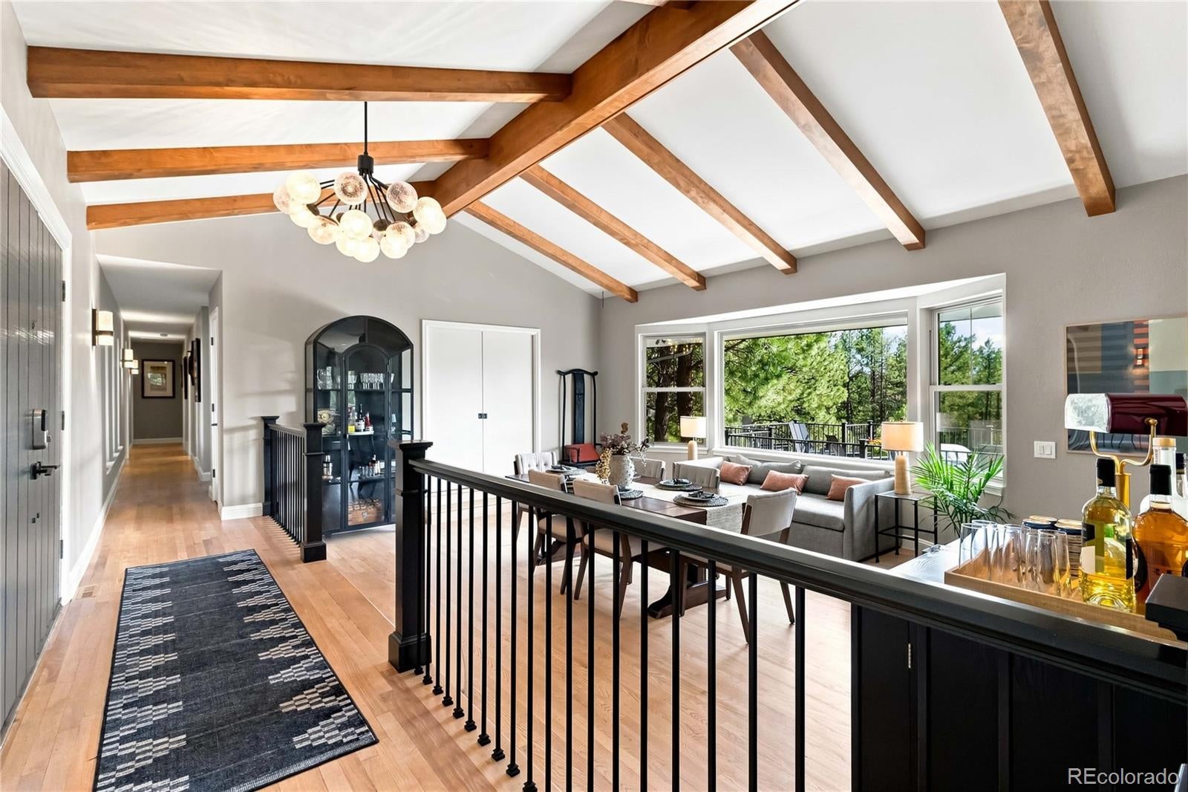
Welcome to your own private retreat—where mountain views, equestrian living, and thoughtful updates come together on more than 3 acres. This move-in-ready, remodeled ranch horse property offers the rare opportunity to enjoy a peaceful, private setting surrounded by nature while still being close to the conveniences of city living. Inside, the home has been thoughtfully updated including fresh interior and exterior paint, newer doors and hardware, newer carpet, hardwoods, and flooring throughout, new electrical service with updated switches, outlets, fixtures, and more. The redesigned primary suite features a spacious walk-in closet, an impressive shower, and generous sink and cabinet space. A second fully remodeled bathroom is conveniently located across from the secondary bedrooms and includes the added convenience of main-floor laundry. The inviting alder kitchen features a large island and an open layout that is equally suited to everyday living or entertaining. A double-sided gas fireplace creates a warm and welcoming atmosphere in the family room, where expansive windows frame beautiful mountain and nature views. The large upper and lower decks provide plenty of space for relaxing, dining, and entertaining, while the fully fenced backyard offers privacy and room to enjoy the outdoors. Wildlife—including deer and turkeys—is a frequent visitor, adding to the peaceful, natural setting. Private, main floor office for productive work from home days. And when it is time to unwind, retreat to your private Zen Den, complete with a sauna, fireplace, hot tub, and private deck. Wonderful three-stall barn with tack room and fenced pasture. With thoughtful improvements throughout, abundant outdoor space, stunning mountain views, and a true sense of privacy, this property offers a lifestyle that is hard to find. Come experience the perfect blend of country, equestrian, and Colorado living—with the convenience of the city just minutes away. https://youtu.be/MPGHUY8Msdw

Save
Ask
Tour
Hide
Share
Listing Snapshot
Price 
$1,395,000
Days On Site 
0 Days
Bedrooms 
5
Inside Area (SqFt) 
4,162 sqft
Total Baths 
3
Full Baths 
2
Partial Baths 
1
Lot Size 
3.15 Acres
Year Built 
1972
MLS® Number 
4845816
Status 
Coming Soon
Property Tax 
$6,326
HOA/Condo/Coop Fees 
$5 monthly
Sq Ft Source 
Public Records
Friends & Family
Recent Activity
46 minutes agoListing updated with changes from the MLS®
2 hours agoListing first seen on site
General Features
Acres 
3.15
Attached Garage 
Yes
Garage 
Yes
Garage Spaces 
3
Levels 
One
Parking 
AsphaltCircular DrivewayHeated GarageStorageAttached
Parking Spaces 
7
Property Condition 
Updated/Remodeled
Property Sub Type 
Single Family Residence
Sewer 
Septic Tank
SqFt Above 
2516
SqFt Below 
1646
SqFt Total 
5032
Utilities 
Natural Gas AvailableCable AvailableElectricity ConnectedNatural Gas Connected
Water Source 
Private
Interior Features
Appliances 
CooktopDishwasherDisposalDouble OvenDryerMicrowaveRefrigeratorWasher
Basement 
Exterior EntryFinishedFullWalk-Out Access
Cooling 
Ceiling Fan(s)Central Air
Fireplace 
Yes
Fireplace Features 
BasementFamily Room
Fireplaces 
2
Flooring 
CarpetWood
Heating 
Forced Air
Interior 
Breakfast BarBuilt-in FeaturesCeiling Fan(s)Eat-in KitchenGranite CountersHigh CeilingsKitchen IslandWalk-In Closet(s)
Laundry Features 
Sink
Main Level Bedrooms 
3
Window Features 
Window Coverings
Bathroom Full 
Level - MainDescription - Fully remodeled with upstairs laundry for convenience
Bathroom Three Quarter 
Level - Basement
Bedroom 
Level - BasementDescription - Large bedroom for guests, nanny, etc.
Dining Room 
Level - MainDescription - Gorgeous views from this large entertaining space
Exercise Room 
Level - BasementDescription - Exercise space, craft or playroom area off family room
Family Room 
Level - MainDescription - Cozy FR with deck access and fireplace
Kitchen 
Level - MainDescription - Light filled with granite, extensive cabinets, all appliances, access to deck
Office 
Level - MainDescription - Spacious office
Sun Room 
Level - BasementDescription - Private Zen Den with outdoor access, fireplace and sauna
Save
Ask
Tour
Hide
Share
Exterior Features
Construction Details 
Frame
Exterior 
Private Yard
Fencing 
FencedFull
Patio And Porch 
CoveredDeckFront PorchPatio
Road Frontage 
Unimproved
Roof 
Composition
View 
Mountain(s)
Waterview 
Mountain(s)
Windows/Doors 
Window Coverings
Community Features
Association Fee 
$60.0
Association Fee Frequency 
Annually
School District 
Douglas RE-1
Horse Property 
Tack Room
Financing Terms Available 
CashConventional
Roads 
Dirt
Schools
School District
Douglas RE-1
Elementary School
Northeast
Middle School
Sagewood
High School
Ponderosa
Listing courtesy of Licht Realty Company amy@lichtrealty.com


The content relating to real estate for sale in this Web site comes in part from the Internet Data eXchange ("IDX") program of METROLIST, INC., DBA RECOLORADO real estate listings held by brokers other than Licht Realty Company are marked with the IDX Logo. This information is being provided for the consumers' personal, non-commercial use and may not be used for any other purpose. All information subject to change and should be independently verified.

Neighborhood & Commute
Source: Walkscore
Disclosure: Community information and market data powered by Constellation Data Labs. Information is deemed reliable but not guaranteed.
Save
Ask
Tour
Hide
Share