Ready to Make Your Move?
Text or Call David and Tom
720-408-7409


Save
Ask
Tour
Hide
Share
$699,000
New Listing

991 E Cottonwood Avenue
Centennial, CO 80121

For Sale|Single Family Residence|Active
5
Beds
3
Total Baths
1
Full Bath
2
Partial Baths
2,646
SqFt
$264
/SqFt
1960
Built
Subdivision:
Southwood
County:
Arapahoe
Call Now: 720.408.7409
Is this the listing for you? We can help make it yours.
720.408.7409
991 E Cottonwood Avenue991 E Cottonwood Avenue991 E Cottonwood Avenue991 E Cottonwood Avenue
Save
Ask
Tour
Hide
Share

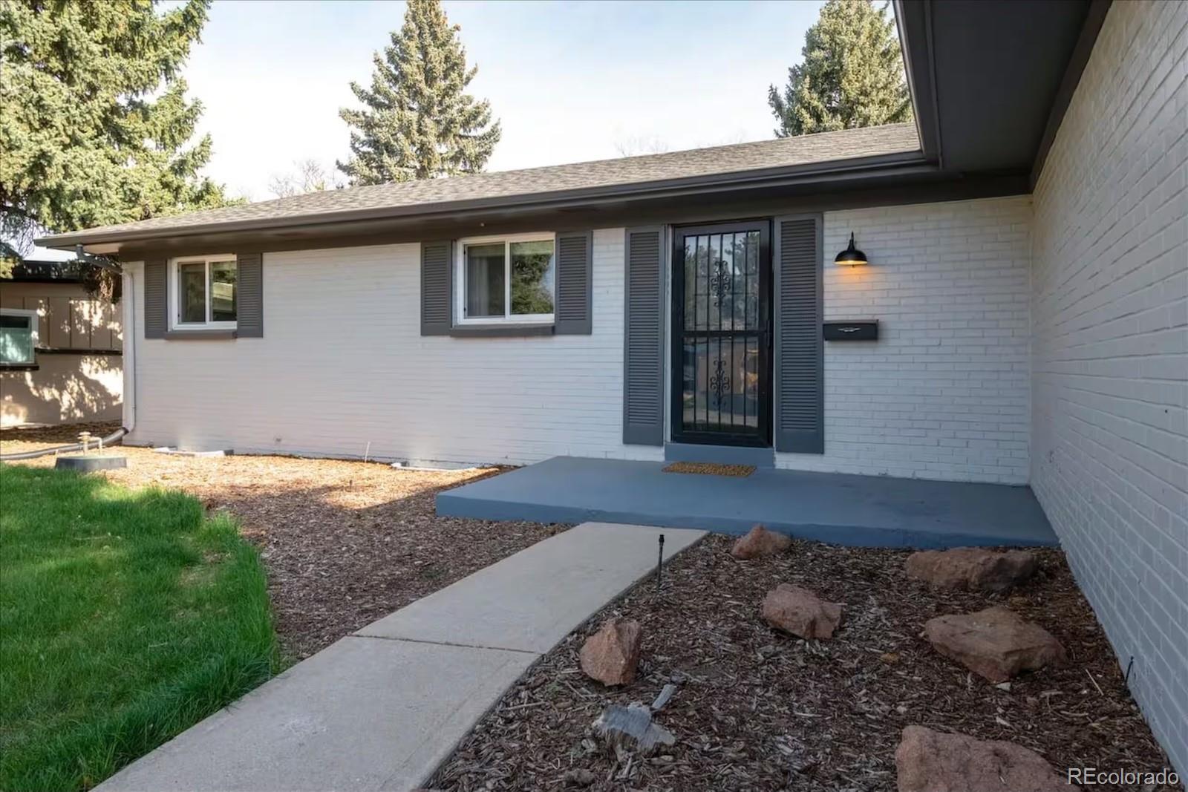
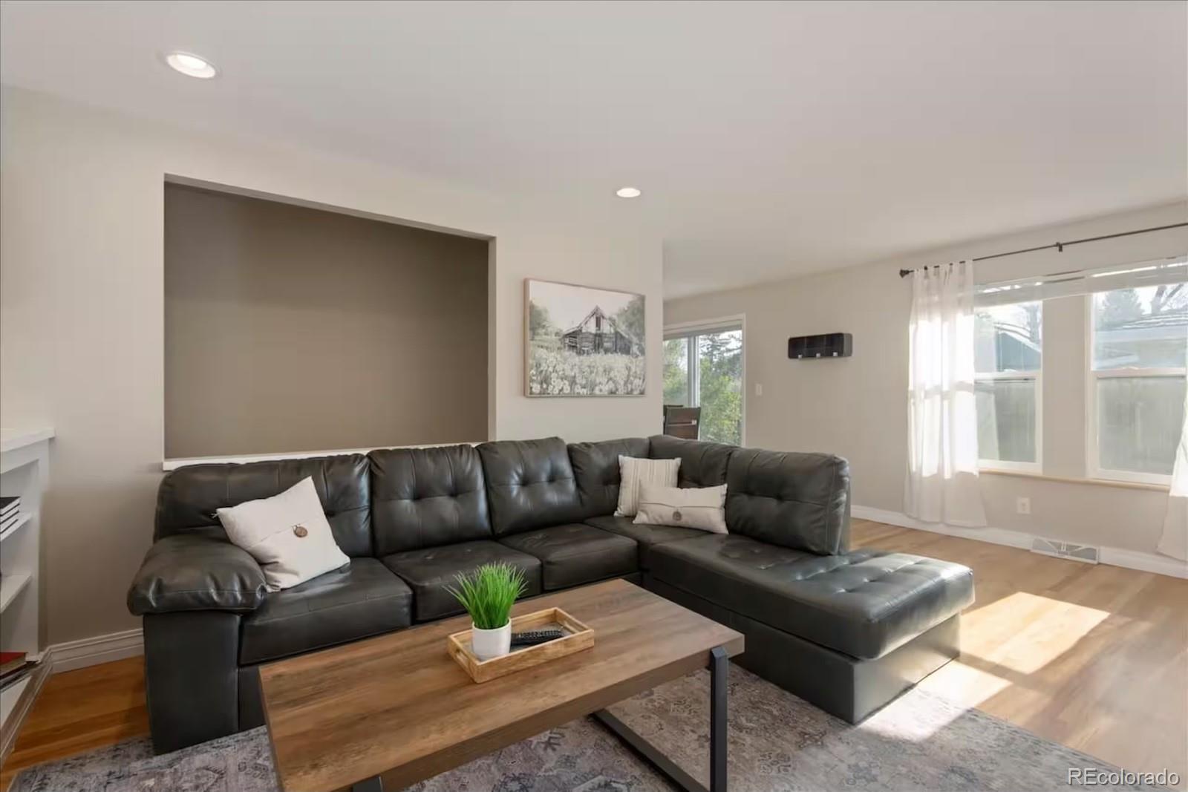
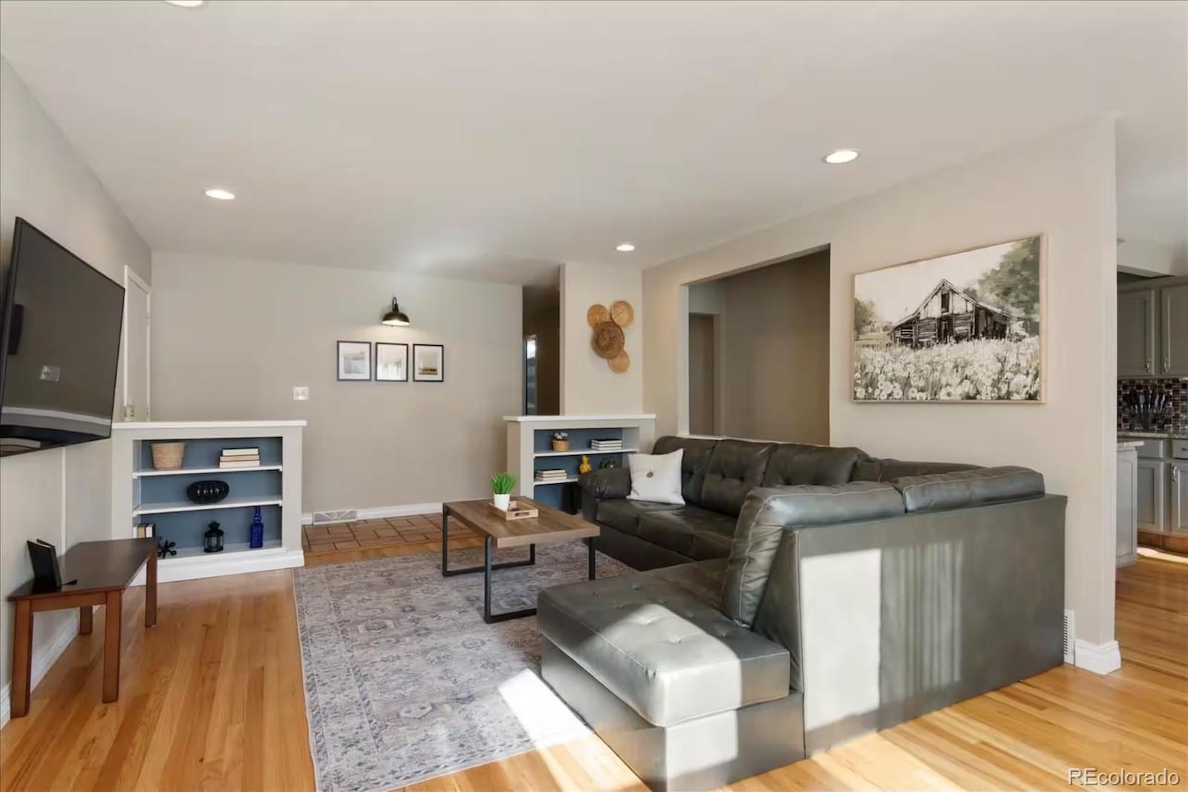
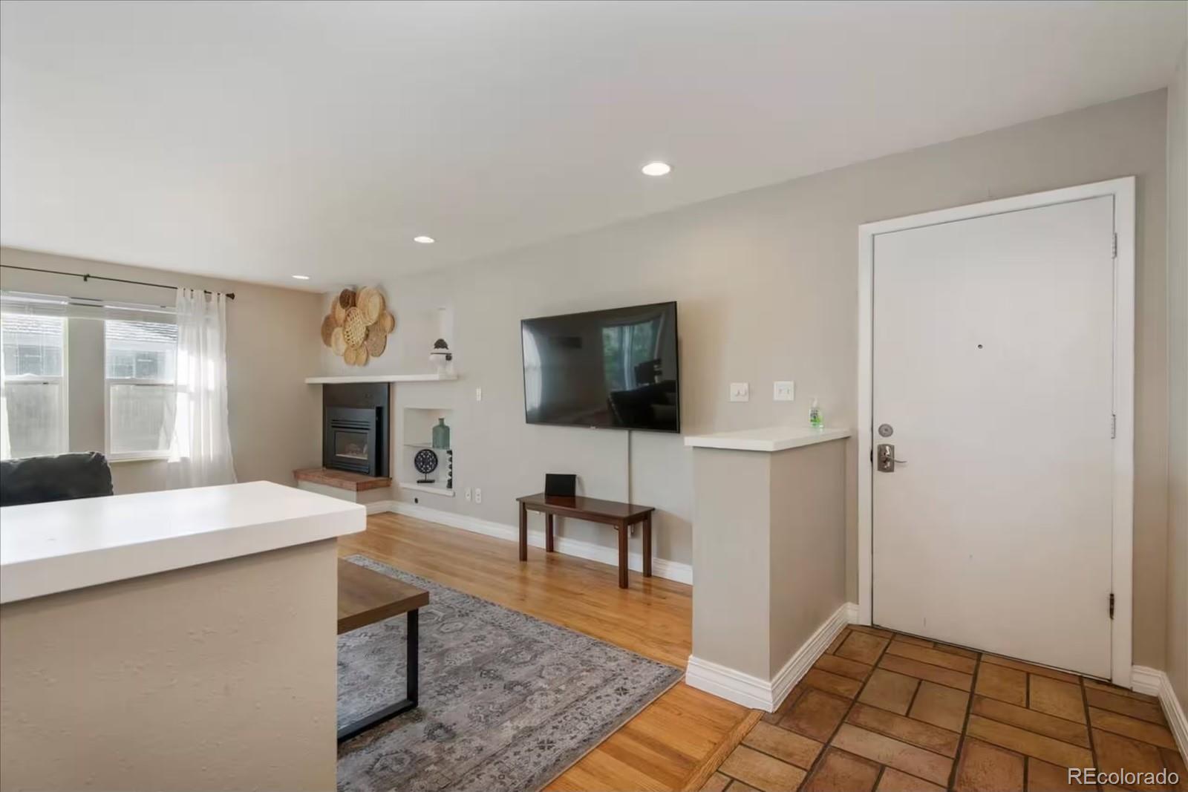
Sprawling Remodeled Brick Ranch Steps From High Line Canal Trail. 5 Beds, 3 Baths, Two Car and Over 2,600 Square Feet. Foyer Entry Leads Into Inviting Living Room Featuring Oak Hardwoods, Gas Fireplace, Open Stairwell and Built-In Bookshelves. Kitchen Offers Slab Granite Counters, Stainless Appliances, Pantry, Solid Wood Cabinetry, Wine Rack and Tile Backsplash. Dining Room with Sliding Patio Door Creates an Effortless Connection to the Backyard. Primary Suite Accommodates a King Bed Plus End Tables with Private En Suite. Generously Sized Secondary Bedrooms Sharing Upgraded Full Bath. Full Basement Provides an Expansive Family Room with Gas Fireplace, Two Conforming Bedrooms, Three Quarter Bath, Laundry and Ample Storage. Newer Windows and White Trim Throughout. Serene Backyard Enjoyed Under Grand Covered Patio has Privacy Fence and Sprinkler System. Two Car Attached Garage Plus Driveway Spaces. Consistently Generated Over $70K Gross STR Income. All Furniture and Personal Property Can Be Included Offering a Truly Turnkey Opportunity. A Rare Combination of Space, Updates, Income Potential, High Demand Feeder Schools and Lifestyle Ready for Immediate Enjoyment.

Save
Ask
Tour
Hide
Share
Listing Snapshot
Price 
$699,000
Days On Site 
0 Days
Bedrooms 
5
Inside Area (SqFt) 
2,646 sqft
Total Baths 
3
Full Baths 
1
Partial Baths 
2
Lot Size 
0.19 Acres
Year Built 
1960
MLS® Number 
4681064
Status 
Active
Property Tax 
$5,958
HOA/Condo/Coop Fees 
N/A
Sq Ft Source 
Public Records
Friends & Family
Recent Activity
2 hours agoListing updated with changes from the MLS®
2 hours agoListing first seen on site
General Features
Acres 
0.19
Attached Garage 
Yes
Garage 
Yes
Garage Spaces 
2
Levels 
One
Parking 
Attached
Parking Spaces 
2
Pets 
Yes
Property Condition 
Updated/Remodeled
Property Sub Type 
Single Family Residence
Sewer 
Public Sewer
SqFt Above 
1323
SqFt Below 
1323
SqFt Total 
2646
Water Source 
Public
Interior Features
Appliances 
DishwasherDryerMicrowaveRangeRefrigeratorWasher
Basement 
FinishedInterior Entry
Cooling 
Central Air
Fireplace 
Yes
Fireplace Features 
BasementGasLiving Room
Fireplaces 
2
Flooring 
VinylCarpetLinoleumTileWood
Furnished 
Furnished
Heating 
Forced Air
Interior 
Built-in FeaturesEat-in KitchenEntrance FoyerGranite CountersOpen FloorplanPantry
Laundry Features 
SinkIn Unit
Main Level Bedrooms 
3
Window Features 
Double Pane WindowsWindow Coverings
Bathroom Full 
Level - MainDescription - Secondary Bedrooms' Bath
Bathroom Three Quarter 
Level - BasementDescription - Three Quarter Lower Level Bath
Bedroom 
Level - MainDescription - Newer Windows
Dining Room 
Level - MainDescription - Slider to Outside
Family Room 
Level - BasementDescription - TV Viewing Area & Multiple Game Spaces
Kitchen 
Level - MainDescription - Pantry, Granite & Tile Backsplash
Laundry 
Level - BasementDescription - Utility Sink, Washer & Dryer Included
Living Room 
Level - MainDescription - Built-In Bookshelves & Gas Fireplace
Mud Room 
Level - MainDescription - Convenient Location Off Rear Entry
Utility Room 
Level - BasementDescription - Finished with Ample Storage
Save
Ask
Tour
Hide
Share
Exterior Features
Construction Details 
BrickFrameWood Siding
Exterior 
Private Yard
Fencing 
FencedFull
Lot Features 
LandscapedSprinklers In FrontSprinklers In Rear
Patio And Porch 
CoveredFront PorchPatio
Roof 
Composition
Windows/Doors 
Double Pane WindowsWindow Coverings
Community Features
School District 
Littleton 6
Financing Terms Available 
CashConventionalFHAVA Loan
Schools
School District
Littleton 6
Elementary School
Gudy Gaskill
Middle School
Euclid
High School
Littleton
Listing courtesy of Your Castle Real Estate Inc ANDREW@YOURCASTLE.ORG


The content relating to real estate for sale in this Web site comes in part from the Internet Data eXchange ("IDX") program of METROLIST, INC., DBA RECOLORADO real estate listings held by brokers other than Your Castle Real Estate Inc are marked with the IDX Logo. This information is being provided for the consumers' personal, non-commercial use and may not be used for any other purpose. All information subject to change and should be independently verified.

Neighborhood & Commute
Source: Walkscore
Disclosure: Community information and market data powered by Constellation Data Labs. Information is deemed reliable but not guaranteed.
Save
Ask
Tour
Hide
Share