Ready to Make Your Move?
Text or Call David and Tom
720-408-7409


Save
Ask
Tour
Hide
Share
$270,000
New Listing

Avila Park Condos
1365 Columbine Street 401
Denver, CO 80206

For Sale|Condominium|Active
2
Beds
1
Total Bath
1
Full Bath
920
SqFt
$293
/SqFt
1968
Built
Subdivision:
Congress Park
County:
Denver
Call Now: 720.408.7409
Is this the listing for you? We can help make it yours.
720.408.7409
1365 Columbine Street 4011365 Columbine Street 4011365 Columbine Street 4011365 Columbine Street 401
Save
Ask
Tour
Hide
Share

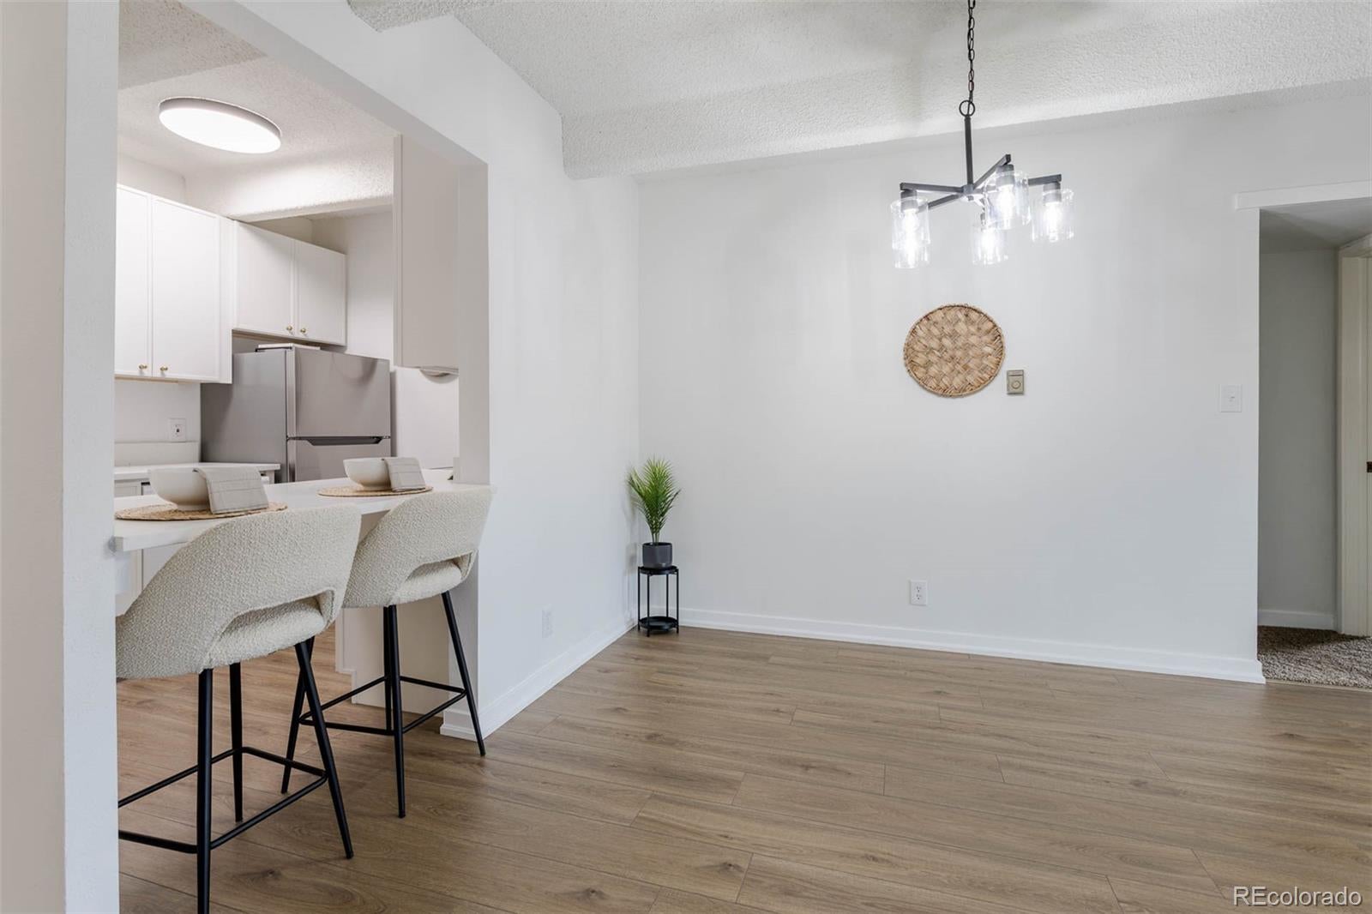
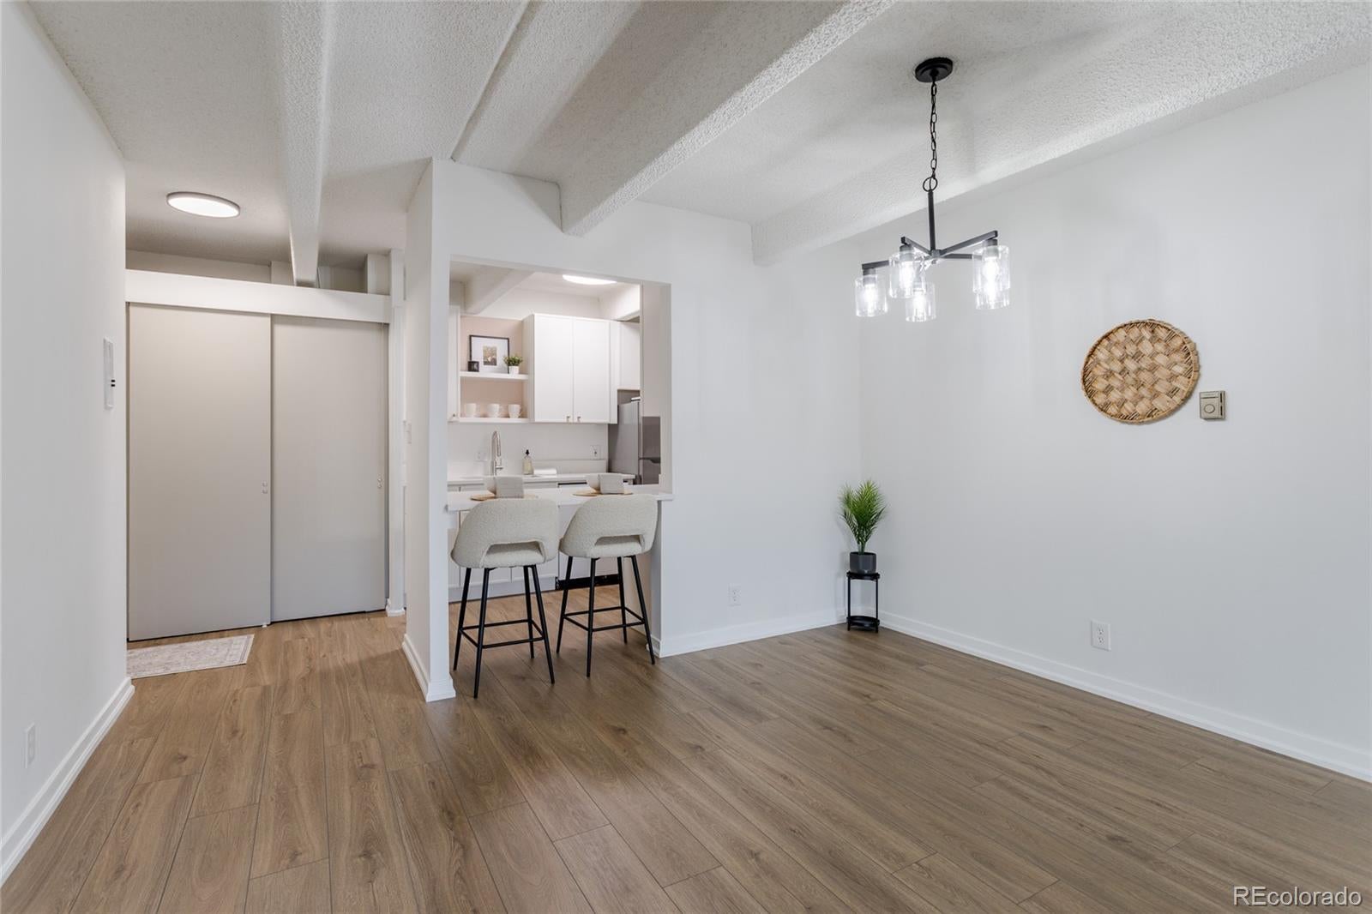
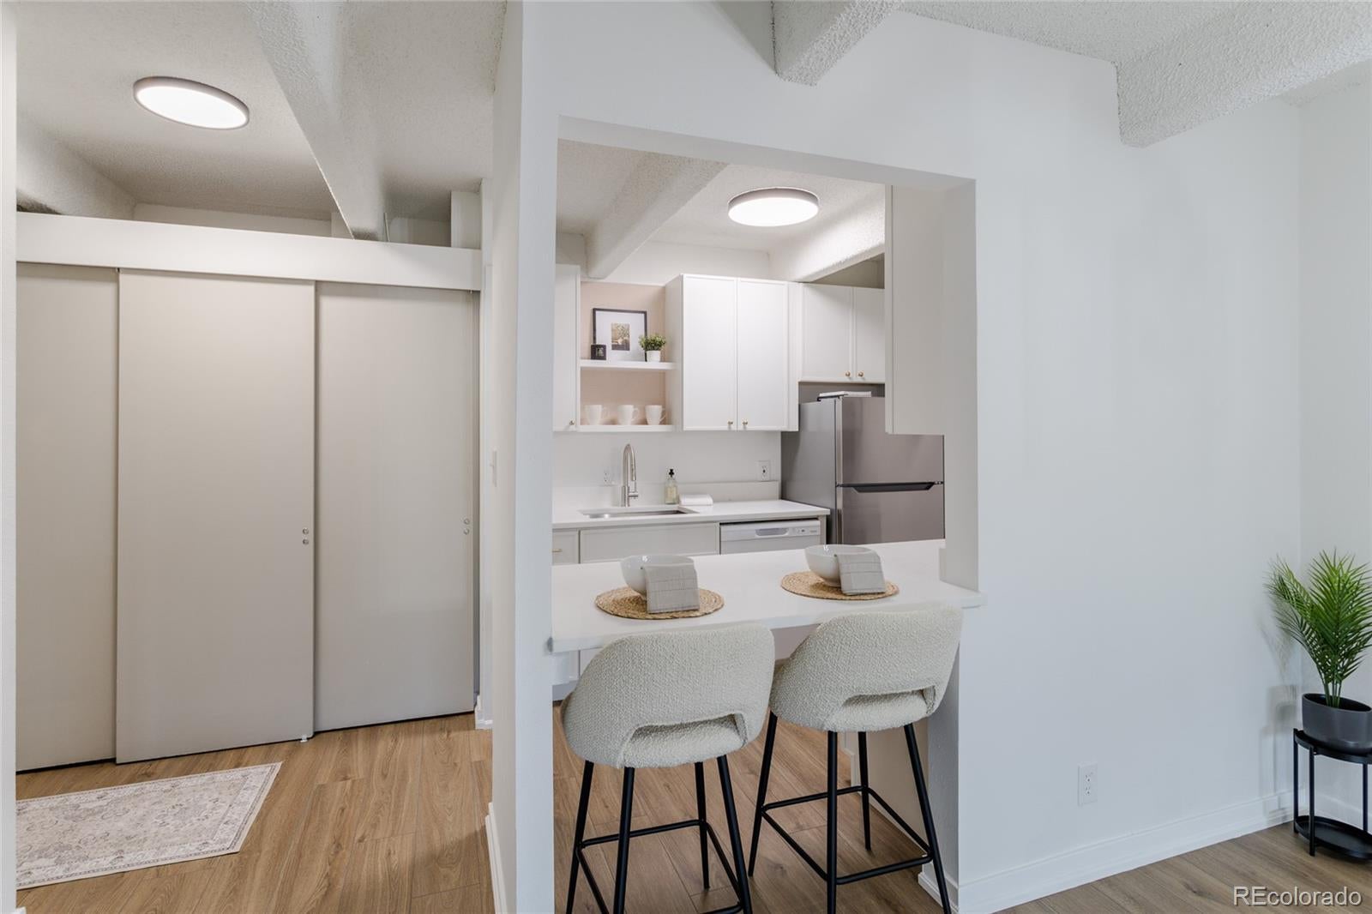
SELLER WILL CONSIDER CONCESSIONS TOWARD CLOSING COSTS, AN INTEREST-RATE BUYDOWN, OR PREPAID HOA DUES WITH AN ACCEPTABLE OFFER. Enjoy a low-maintenance lifestyle in the heart of Congress Park in this bright, updated fourth-floor condominium. The spacious 920-square-foot floor plan offers two bedrooms, one full bathroom, an open living and dining area, excellent closet space, and floor-to-ceiling bedroom windows that bring in abundant natural light. Recent improvements include new kitchen cabinetry, Okemo quartz countertops, updated appliances, fresh interior paint, laminate flooring, bedroom carpet, and an updated bathroom with a new dual-sink vanity and separate water closet. A wood-burning fireplace adds character, while the large private balcony provides valuable outdoor living space. The home includes deeded reserved parking space #43, central air conditioning, secure building access, and elevator service. Avila Park residents enjoy an indoor pool (currently under repair), fitness center, clubhouse, sauna, spa/hot tub, bike storage, common laundry facilities, and additional community amenities. The comprehensive HOA dues cover heat, gas, water, sewer, trash, recycling, basic cable, building insurance, exterior and grounds maintenance, snow removal, and capital reserves. The owner generally pays only electricity and internet, offering predictable monthly utility expenses. With a Walk Score of 91, the property is conveniently located near Congress Park, Cheeseman Park, City Park, the Denver Botanic Gardens, Cherry Creek North, East Colfax restaurants and shops, public transportation, and numerous neighborhood amenities. This secure, elevator-served building combines an established central Denver location with comfortable, low-maintenance living. Seller is a licensed Colorado real estate broker. Information is deemed reliable but not guaranteed; buyer should independently verify all property, HOA, amenity, financing, parking, and school information.

Save
Ask
Tour
Hide
Share
Listing Snapshot
Price 
$270,000
Days On Site 
0 Days
Bedrooms 
2
Inside Area (SqFt) 
920 sqft
Total Baths 
1
Full Baths 
1
Partial Baths 
N/A
Lot Size 
N/A
Year Built 
1968
MLS® Number 
4571711
Status 
Active
Property Tax 
$1,665
HOA/Condo/Coop Fees 
$698.5 monthly
Sq Ft Source 
Public Records
Friends & Family
Recent Activity
49 minutes agoListing updated with changes from the MLS®
49 minutes agoListing first seen on site
General Features
Direction Faces 
West
Foundation 
Block
Levels 
Three Or More
Parking Spaces 
1
Pets 
Cats OKDogs OKYes
Property Condition 
Updated/Remodeled
Property Sub Type 
Condominium
Security 
Carbon Monoxide Detector(s)Security Service
Sewer 
Public Sewer
SqFt Above 
920
SqFt Total 
920
Style 
Loft
Utilities 
Natural Gas AvailableCable AvailableElectricity ConnectedNatural Gas ConnectedPhone Connected
Water Source 
Public
Zoning 
R-1
Interior Features
Appliances 
DishwasherDisposalOvenRefrigerator
Cooling 
Central Air
Electric 
220 Volts
Fireplace 
Yes
Fireplace Features 
Family Room
Fireplaces 
1
Flooring 
CarpetTile
Furnished 
Unfurnished
Heating 
Forced Air
Interior 
Eat-in KitchenElevatorHigh CeilingsOpen Floorplan
Laundry Features 
Common Area
Main Level Bedrooms 
2
Window Features 
Double Pane WindowsWindow Treatments
Bathroom Full 
Level - MainDescription - New double vanity with quartz counters, tile floors, new fixtures, paint and lighting.
Bedroom 
Level - MainDescription - North facing with passive sunlight, new carpet and lots of closet storage for clothes.
Dining Room 
Level - MainDescription - Enjoy this bright and open dining area with new brushed nickel chandelier!
Kitchen 
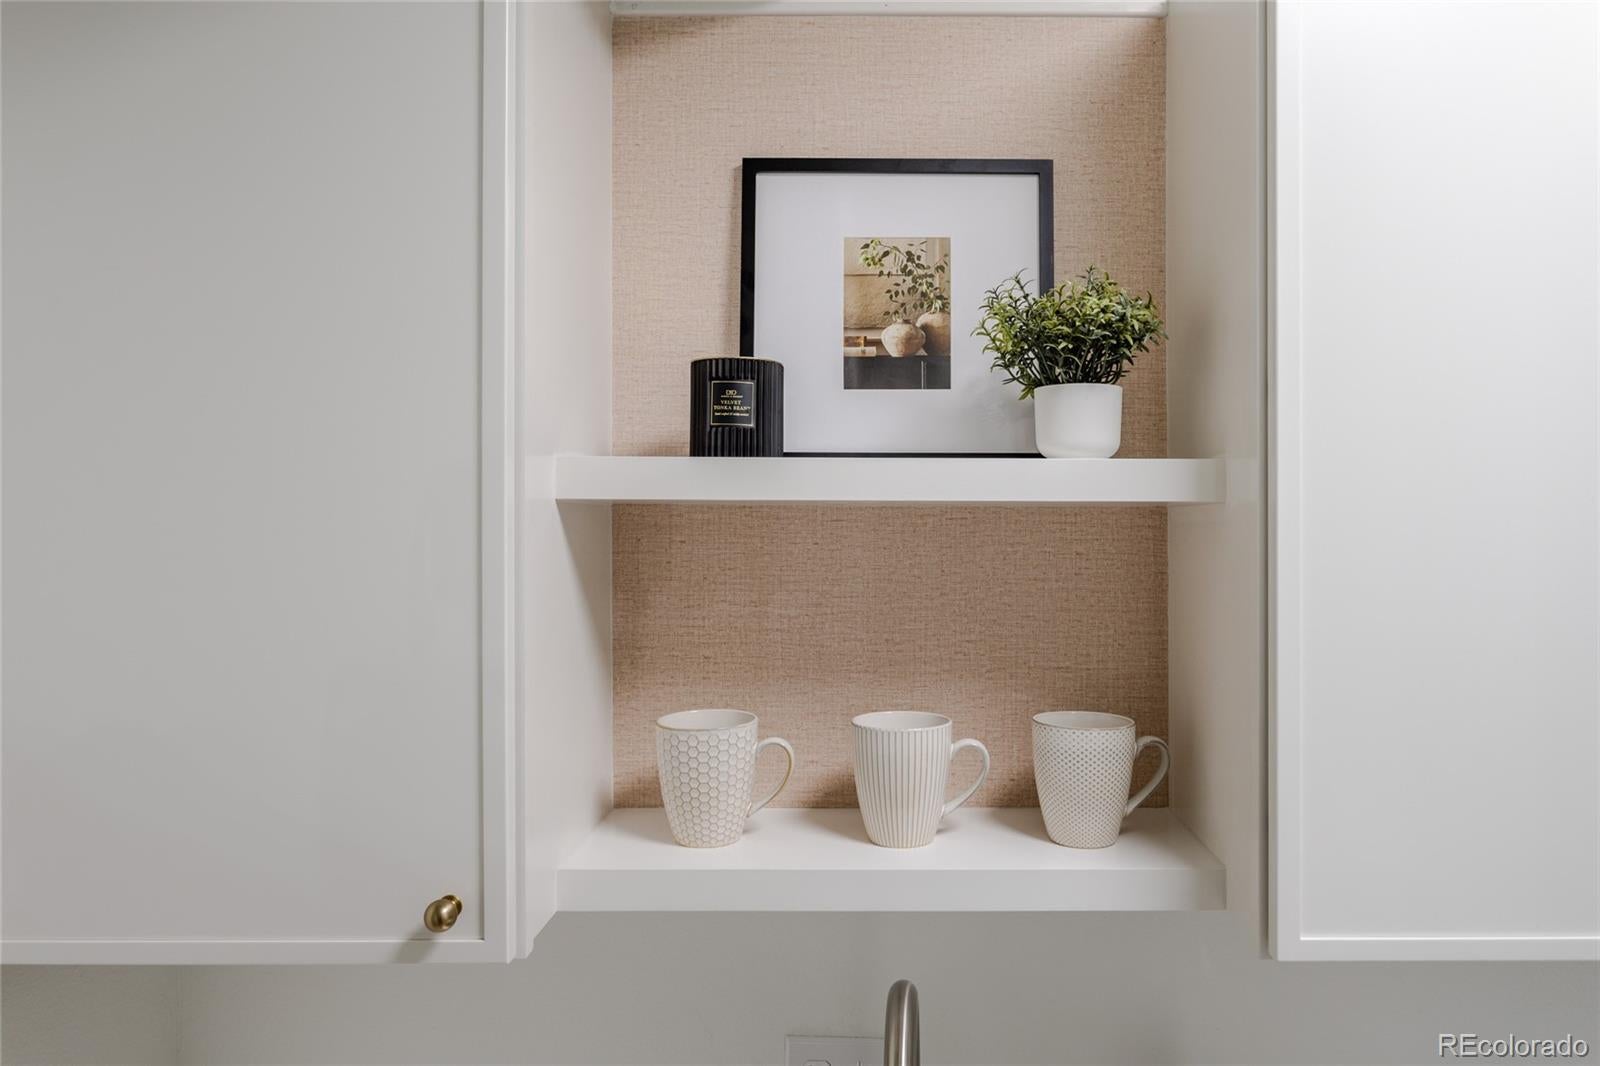
Level - MainDescription - Recently updated with new cabinets, appliances, quartz counters, plumbing + electrical fixtures and laminate flooring.
Living Room 
Level - MainDescription - Large, open living room to the west-facing balcony and functional wood burning fireplace. Great for quiet winter evenings.
Save
Ask
Tour
Hide
Share
Exterior Features
Construction Details 
ConcreteFrameStucco
Exterior 
Balcony
Fencing 
Partial
Patio And Porch 
Covered
Pool Features 
Indoor
Roof 
Membrane
View 
City
Waterview 
City
Windows/Doors 
Double Pane WindowsWindow Treatments
Community Features
Association Amenities 
Coin LaundryElevator(s)Fitness CenterLaundryParkingPoolSaunaSecuritySpa/Hot Tub
Association Fee 
$698.5
Association Fee Frequency 
Monthly
School District 
Denver 1
Financing Terms Available 
1031 ExchangeCashConventional
Building Access 
Corridor Access
Roads 
Paved
Schools
School District
Denver 1
Elementary School
Teller
Middle School
Morey
High School
East
Listing courtesy of A Better Way Realty jon@abetterwayrealty.com


The content relating to real estate for sale in this Web site comes in part from the Internet Data eXchange ("IDX") program of METROLIST, INC., DBA RECOLORADO real estate listings held by brokers other than A Better Way Realty are marked with the IDX Logo. This information is being provided for the consumers' personal, non-commercial use and may not be used for any other purpose. All information subject to change and should be independently verified.

Neighborhood & Commute
Source: Walkscore
Disclosure: Community information and market data powered by Constellation Data Labs. Information is deemed reliable but not guaranteed.
Save
Ask
Tour
Hide
Share