Ready to Make Your Move?
Text or Call David and Tom
720-408-7409


Save
Ask
Tour
Hide
Share
$875,000
New Listing

1210 Holly Street
Denver, CO 80220

For Sale|Single Family Residence|Active
4
Beds
3
Total Baths
1
Full Bath
2
Partial Baths
2,396
SqFt
$365
/SqFt
1942
Built
Subdivision:
Mayfair
County:
Denver
Call Now: 720.408.7409
Is this the listing for you? We can help make it yours.
720.408.7409
Upcoming Open Houses
Sat, Sep 19, 1:00 PM - 3:00 PM
1210 Holly Street1210 Holly Street1210 Holly Street1210 Holly Street
Save
Ask
Tour
Hide
Share

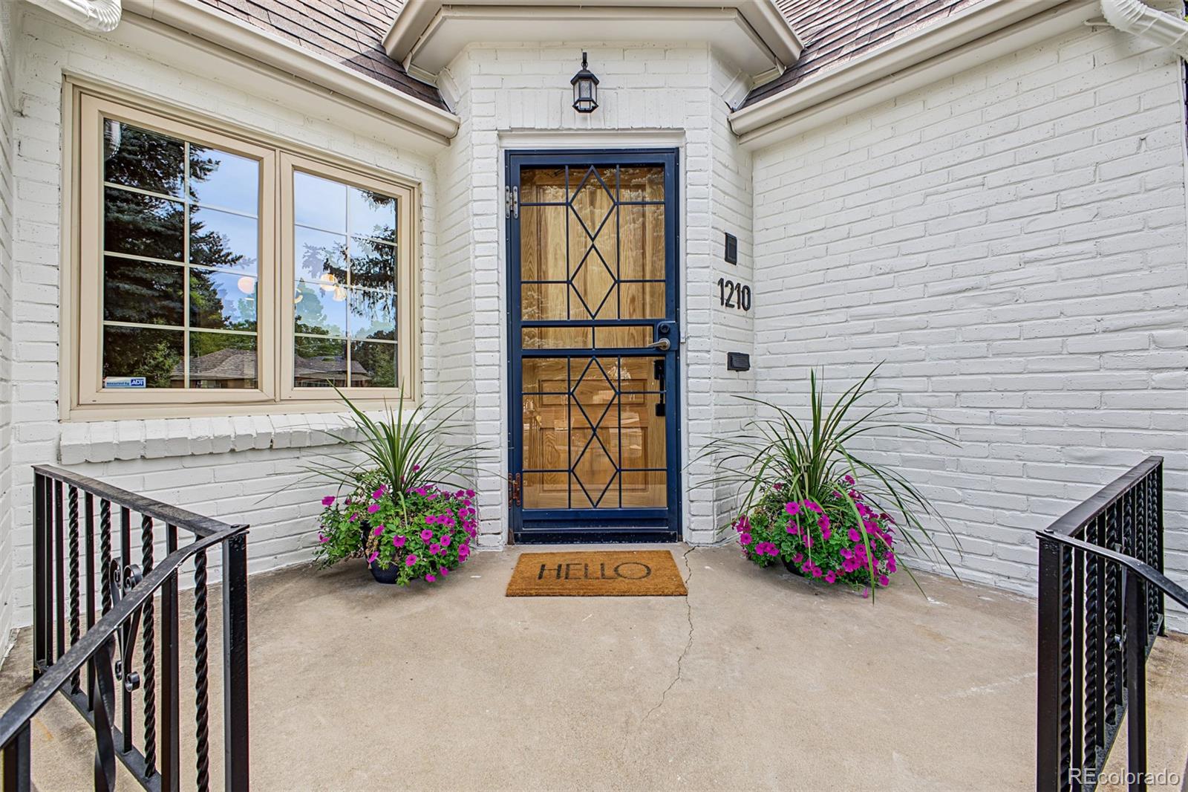
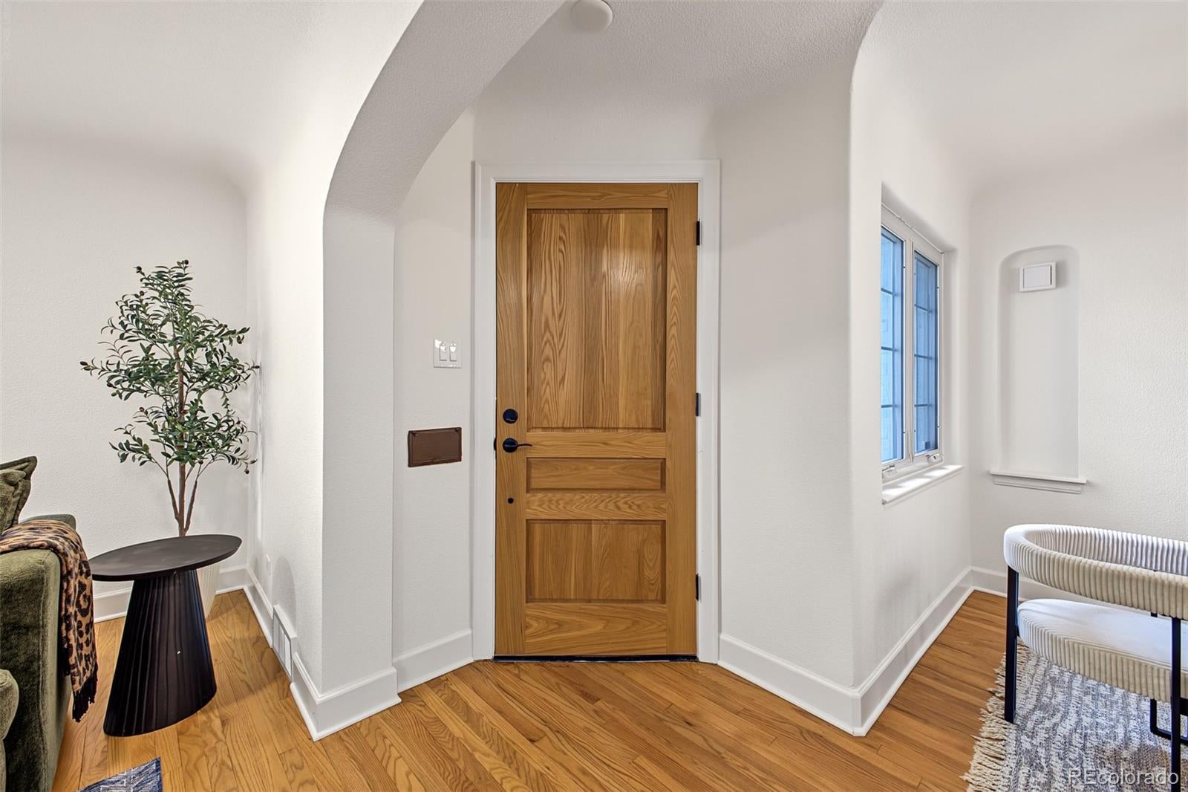
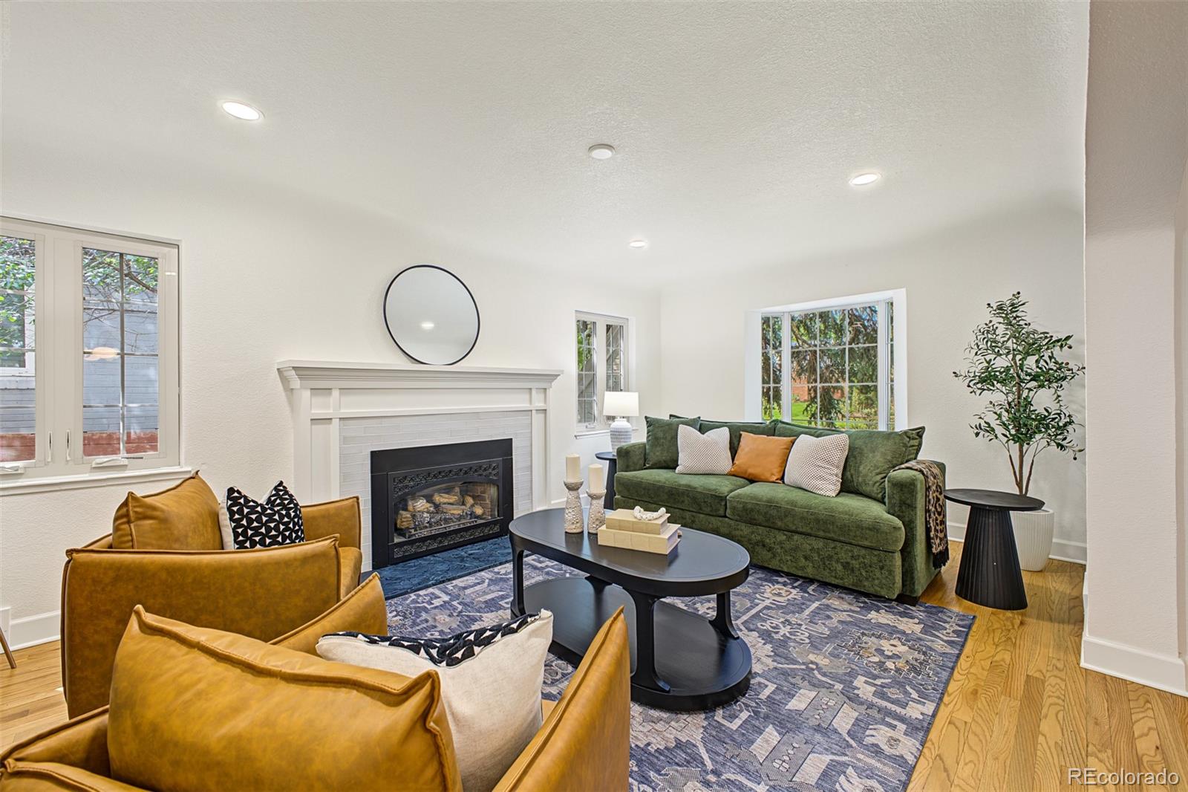
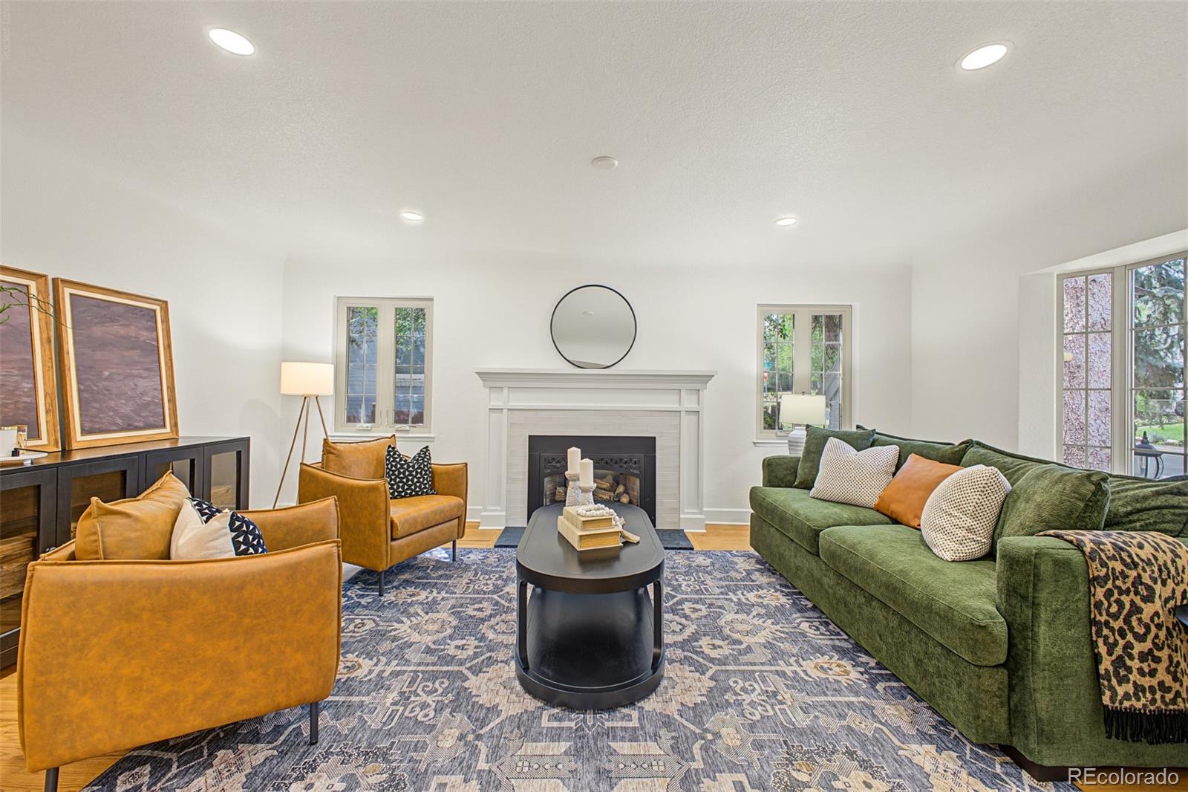
Welcome to Mayfair, the coveted East Denver neighborhood where classic homes are nestled on oversized lots and quiet tree lined streets. Thoughtful modern updates in this beautifully renovated home perfectly compliment and highlight the original charm and subtle character. Major systems and finishes have been fully brought up to date, giving buyers true turnkey peace of mind without the guesswork of an older home. Inside, a living room anchored by a fireplace features newly refinished hardwood floors and coved ceilings. The spacious dining room flows into the all-new kitchen, equally suited to a quiet night in or hosting a crowd. A fully enclosed, ~200 ft. sunroom attached to the back of the home adds year-round living space, flexible as a reading room, playroom, or extra entertaining area. A mudroom and home office nook sit off the powder room, with two bedrooms and a full bathroom completing the main level. Downstairs offers two additional bedrooms, a large family room, and a laundry room — real flexibility for guests, a media room, or simply extra living space. Outside, a fully fenced and landscaped backyard offers a private space to relax or entertain, and a detached two-car garage adds storage and parking that's increasingly rare in Denver's older neighborhoods. The location blends the energy of central Denver with true residential calm. You're a short walk from 9th + CO's shops and restaurants, and minutes from City Park, home to the Denver Zoo Conservation Alliance and Denver Museum of Nature & Science. With original character, all-new systems, hardwood floors, a year-round sunroom, a fenced and landscaped yard, and a detached two-car garage, this Mayfair home is a rare turnkey opportunity in one of East Denver's most sought-after pockets.

Save
Ask
Tour
Hide
Share
Listing Snapshot
Price 
$875,000
Days On Site 
0 Days
Bedrooms 
4
Inside Area (SqFt) 
2,396 sqft
Total Baths 
3
Full Baths 
1
Partial Baths 
2
Lot Size 
0.16 Acres
Year Built 
1942
MLS® Number 
4181062
Status 
Active
Property Tax 
$3,947
HOA/Condo/Coop Fees 
N/A
Sq Ft Source 
N/A
Friends & Family
Recent Activity
3 hours agoListing updated with changes from the MLS®
5 hours agoListing first seen on site
General Features
Acres 
0.16
Direction Faces 
West
Foundation 
Concrete Perimeter
Garage 
Yes
Garage Spaces 
2
Levels 
One
Parking Spaces 
2
Property Condition 
Updated/Remodeled
Property Sub Type 
Single Family Residence
Sewer 
Public Sewer
SqFt Above 
1343
SqFt Below 
1053
SqFt Total 
2396
Style 
Traditional
Water Source 
Public
Zoning 
E-SU-DX
Interior Features
Appliances 
DishwasherDisposalOvenRangeRefrigerator
Basement 
FinishedFull
Cooling 
Central Air
Fireplace 
Yes
Fireplace Features 
GasLiving Room
Fireplaces 
1
Flooring 
CarpetWood
Heating 
Forced Air
Interior 
Breakfast BarEat-in KitchenOpen Floorplan
Main Level Bedrooms 
2
Window Features 
Double Pane Windows
Bathroom Full 
Dimensions - 8 x 7Level - MainDescription - All new bathroom, modern finishes, ideally located between bedrooms
Bathroom Half 
Dimensions - 3 x 7Level - MainDescription - Brand new powder bath, ideally located near mudroom
Bathroom Three Quarter 
Dimensions - 6 x 8Level - BasementDescription - All new full bathroom in basement
Bedroom 
Dimensions - 11 x 12Level - BasementDescription - Built in shelving, non conforming, new carpet and paint
Dining Room 
Dimensions - 10 x 18Level - MainDescription - Open concept, abundant light, freshly painted
Family Room 
Dimensions - 20 x 21Level - BasementDescription - Light and bright, all new carpet and paint
Kitchen 
Dimensions - 13 x 22Level - MainDescription - All new appliances and custom cabinetry, quartz countertops, large island and new flooring
Laundry 
Dimensions - 7 x 7Level - Basement
Living Room 
Dimensions - 12 x 19Level - MainDescription - Freshly painted, cozy fireplace and updated light fixtures
Sun Room 
Dimensions - 19 x 10Level - MainDescription - All new windows and flooring, ideal for all season enjoyment
Save
Ask
Tour
Hide
Share
Exterior Features
Construction Details 
Brick
Exterior 
Private Yard
Fencing 
FencedFull
Lot Features 
Level
Patio And Porch 
CoveredFront PorchPatio
Roof 
Composition
Windows/Doors 
Double Pane Windows
Community Features
School District 
Denver 1
Financing Terms Available 
1031 ExchangeCashConventionalFHAVA Loan
Roads 
Paved
Schools
School District
Denver 1
Elementary School
Palmer
Middle School
Hill
High School
George Washington
Listing courtesy of 8z Real Estate melanie.madden@8z.com


The content relating to real estate for sale in this Web site comes in part from the Internet Data eXchange ("IDX") program of METROLIST, INC., DBA RECOLORADO real estate listings held by brokers other than 8z Real Estate are marked with the IDX Logo. This information is being provided for the consumers' personal, non-commercial use and may not be used for any other purpose. All information subject to change and should be independently verified.

Neighborhood & Commute
Source: Walkscore
Disclosure: Community information and market data powered by Constellation Data Labs. Information is deemed reliable but not guaranteed.
Save
Ask
Tour
Hide
Share