
 Ready to Make Your Move?
3122 Umatilla StreetDenver, CO 80211
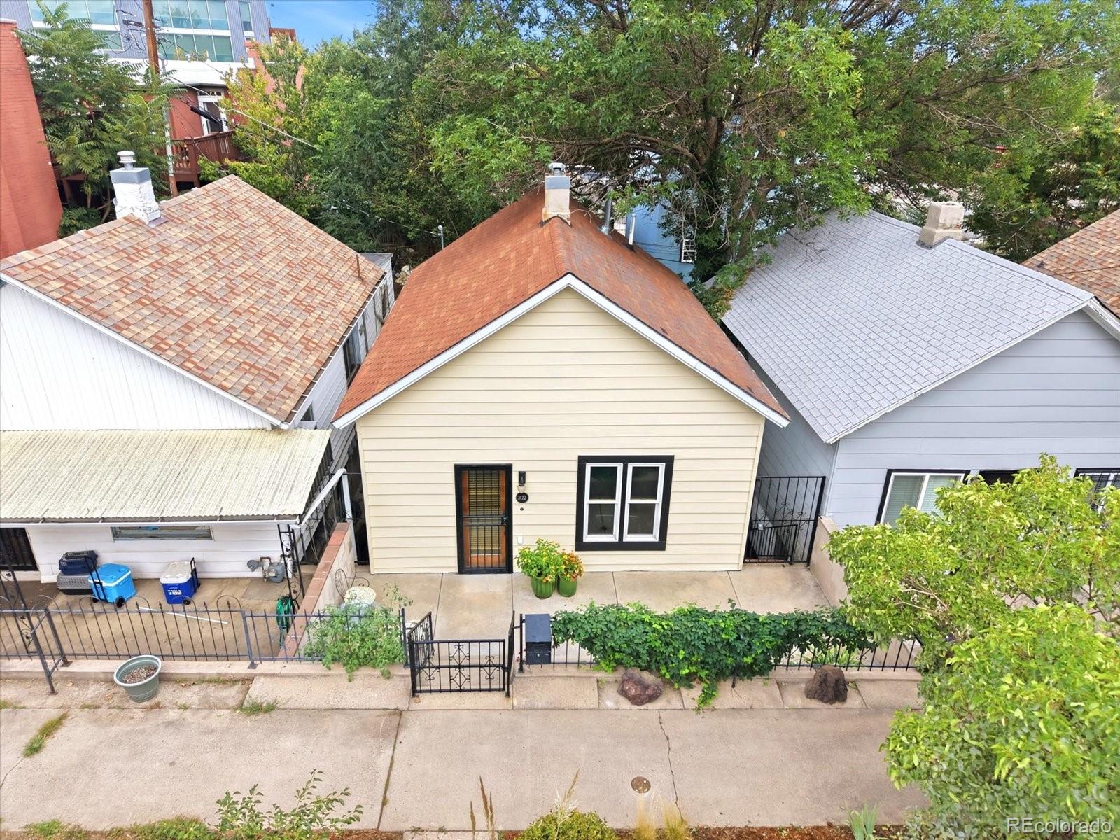
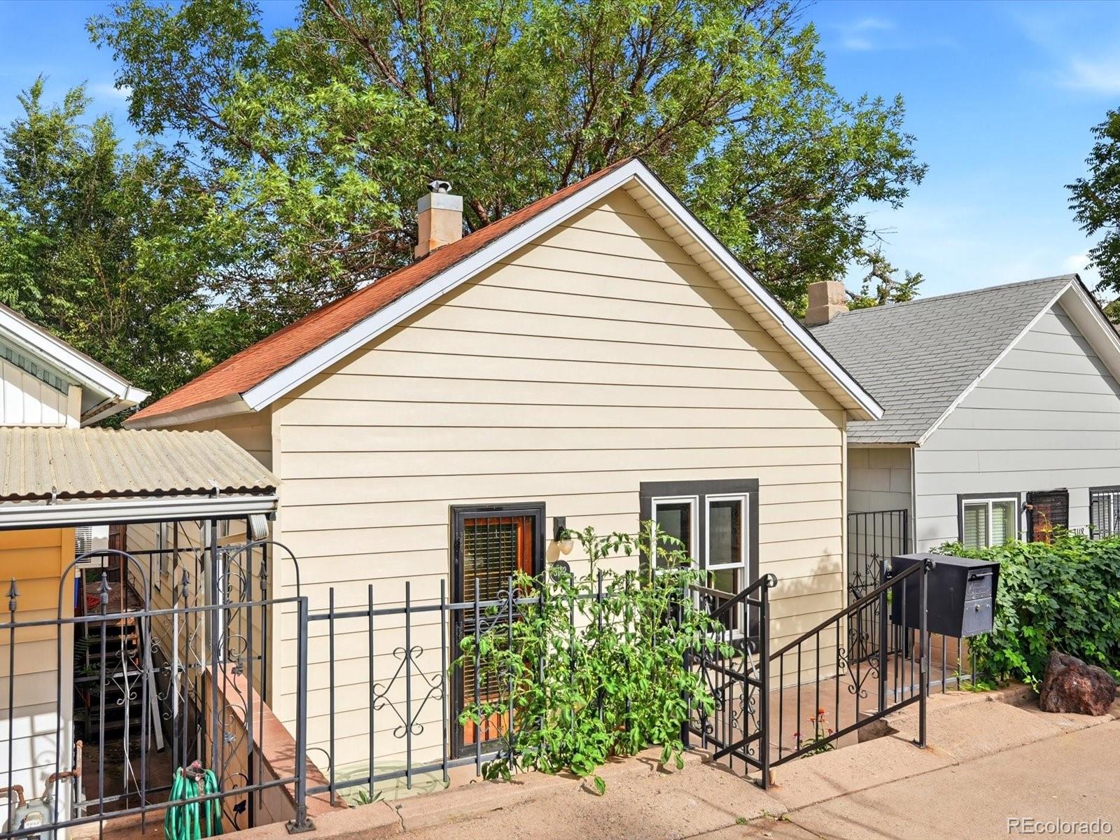
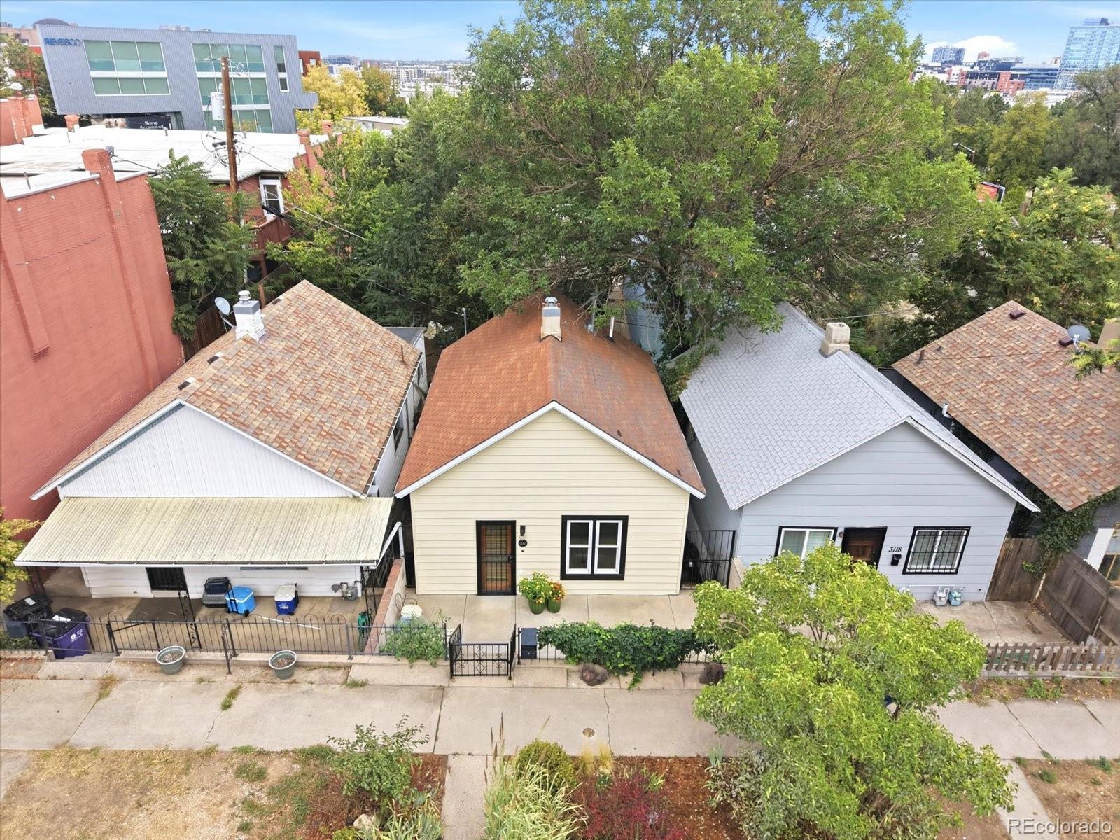
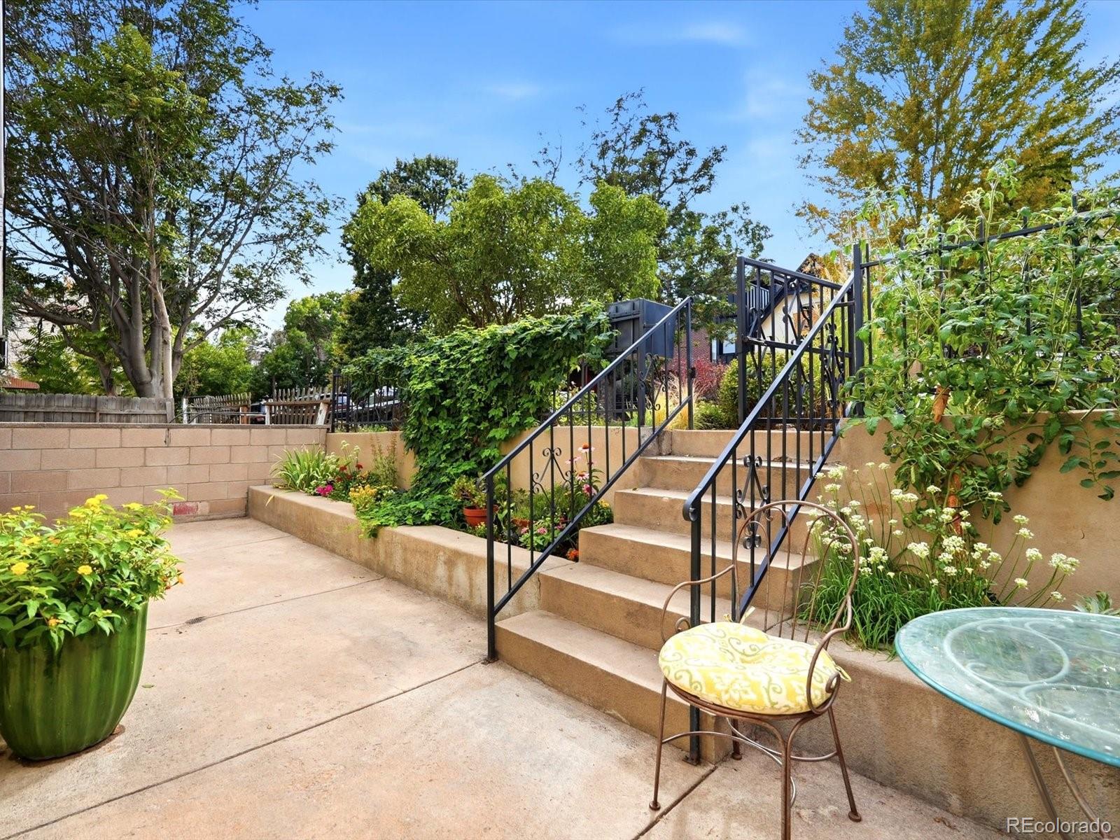
A truly one-of-a-kind LoHi offering. Originally built in 1896 and taken down to the studs in a 2007 renovation, this home pairs character with the updates today's buyers want — a fully remodeled kitchen and baths, stainless steel appliances, rich cherry wood floors, Andersen windows, copper plumbing, updated electrical, and new insulation and drywall throughout. Upstairs feels sophisticated and clean, while the walkout lower level is bright and functional. Anchored by a comfortable primary bedroom alongside a second bedroom with direct access to the backyard. It's a versatile space that adapts effortlessly to however you live: guest suite, home office, creative studio, workout room, or anything else your lifestyle calls for. The detached 2-car garage is a standout, with a separate Tejon Street address and its own electrical service. This is far more than parking — it's a workshop, an art studio, gear and hobby storage, or a private workspace waiting to happen. Set on a nearly 3,000-square-foot lot, the low-maintenance yard is made for Colorado living, with plenty of room to entertain, garden, or let pets roam. Dual frontage along Umatilla and Tejon Streets gives the property an open, accessible feel. And with C-MX-3 zoning, this property offers flexible, mixed-use potential that's a rarity among LoHi residential lots. The current owner has put that flexibility to work running a profitable vending machine business from the property — a great example the possibility this zoning unlocks. While the business itself isn't included in the sale, a separate purchase could be considered. Beyond the property itself, this location is at the center of everything LoHi has to offer. Walk to some of Denver's best restaurants, coffee shops, and Happy Hours. Downtown is minutes away by foot, bike, or car, with easy access to Coors Field and Union Station. This is one of Denver's most walkable, vibrant neighborhoods, offering the perfect balance of urban energy and neighborhood charm.
| 6 hours ago | Listing updated with changes from the MLS® | |
| 6 hours ago | Listing first seen on site |

The content relating to real estate for sale in this Web site comes in part from the Internet Data eXchange ("IDX") program of METROLIST, INC., DBA RECOLORADO real estate listings held by brokers other than Your Castle Real Estate Inc are marked with the IDX Logo. This information is being provided for the consumers' personal, non-commercial use and may not be used for any other purpose. All information subject to change and should be independently verified.
Did you know? You can invite friends and family to your search. They can join your search, rate and discuss listings with you.