
 Ready to Make Your Move?
Save
Ask
Tour
Hide
$425,000
New Listing
10473 W 83rd Avenue BArvada, CO 80005
For Sale|Townhouse|Active
3
Beds
3
Total Baths
2
Full Baths
1
Partial Bath
1,440
SqFt
$295
/SqFt
1985
Built
Subdivision:
Lakecrest Townhomes
County:
Jefferson
Call Now: 720.408.7409
Is this the listing for you? We can help make it yours.
720.408.7409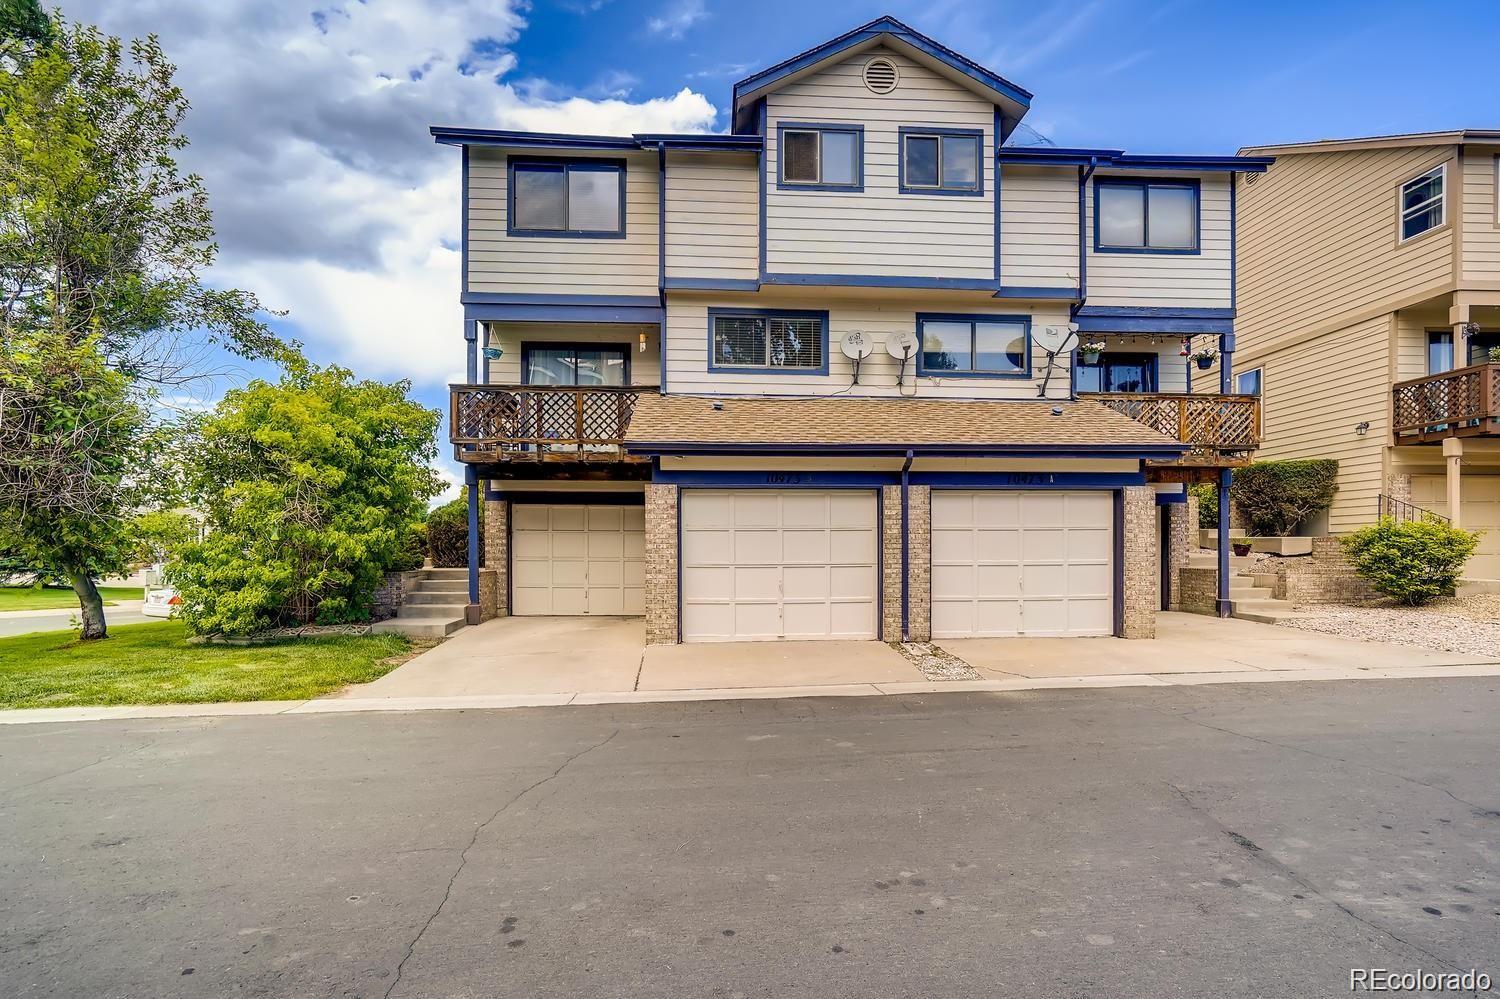
Save
Ask
Tour
Hide
Opportunity Knocks in Arvada! This 3-bedroom, 3-bathroom home near Standley Lake is ready for a buyer with vision. With a 2-car garage, low HOA, and an outstanding location close to parks, trails, shopping, and everyday conveniences, there’s plenty to work with here. The home needs TLC and is being sold strictly **AS IS**, offering the opportunity to renovate and make it your own while building equity. Priced to sell, this is one you’ll want to see before it’s gone!
Save
Ask
Tour
Hide
Listing Snapshot
Price
$425,000
Days On Site
0 Days
Bedrooms
3
Inside Area (SqFt)
1,440 sqft
Total Baths
3
Full Baths
2
Partial Baths
1
Lot Size
0.07 Acres
Year Built
1985
MLS® Number
3907584
Status
Active
Property Tax
$2,903
HOA/Condo/Coop Fees
$80 monthly
Sq Ft Source
Public Records
Friends & Family
Recent Activity
| 2 hours ago | Listing updated with changes from the MLS® | |
| 2 hours ago | Listing first seen on site |
General Features
Acres
0.07
Attached Garage
Yes
Garage
Yes
Garage Spaces
2
Levels
Three Or More
Parking
Attached
Parking Spaces
2
Pets
Cats OKDogs OK
Property Condition
Fixer
Property Sub Type
Townhouse
Sewer
Public Sewer
SqFt Above
1440
SqFt Total
1794
Water Source
Public
Interior Features
Appliances
CooktopDishwasherDisposalMicrowaveOvenRefrigerator
Basement
Partial
Cooling
Ceiling Fan(s)None
Fireplace
Yes
Fireplace Features
Living Room
Fireplaces
1
Flooring
CarpetTile
Heating
Forced Air
Interior
Ceiling Fan(s)Laminate CountersVaulted Ceiling(s)
Bathroom Full
Level - Upper
Bathroom Half
Level - Basement
Bedroom
Level - Basement
Bonus Room
Level - Basement
Kitchen
Level - Upper
Living Room
Level - Main
Save
Ask
Tour
Hide
Exterior Features
Construction Details
Wood Siding
Exterior
BalconyPrivate Yard
Fencing
FencedFull
Lot Features
Corner LotLandscapedNear Public TransitSprinklers In Front
Roof
Composition
Community Features
Association Fee
$80.0
Association Fee Frequency
Monthly
School District
Jefferson County R-1
Financing Terms Available
CashConventional
Schools
School District
Jefferson County R-1
Elementary School
Sierra
Middle School
Oberon
High School
Ralston Valley
Listing courtesy of HomeSmart tkeimrealty@gmail.com

The content relating to real estate for sale in this Web site comes in part from the Internet Data eXchange ("IDX") program of METROLIST, INC., DBA RECOLORADO real estate listings held by brokers other than HomeSmart are marked with the IDX Logo. This information is being provided for the consumers' personal, non-commercial use and may not be used for any other purpose. All information subject to change and should be independently verified.
The content relating to real estate for sale in this Web site comes in part from the Internet Data eXchange ("IDX") program of METROLIST, INC., DBA RECOLORADO real estate listings held by brokers other than HomeSmart are marked with the IDX Logo. This information is being provided for the consumers' personal, non-commercial use and may not be used for any other purpose. All information subject to change and should be independently verified.
Neighborhood & Commute
Source: Walkscore
Disclosure: Community information and market data powered by Constellation Data Labs. Information is deemed reliable but not guaranteed.
Save
Ask
Tour
Hide