Ready to Make Your Move?
Text or Call David and Tom
720-408-7409


Save
Ask
Tour
Hide
Share
$710,000
New Listing

3895 Dudley Street
Wheat Ridge, CO 80033

For Sale|Single Family Residence|Active
4
Beds
2
Total Baths
1
Full Bath
1
Partial Bath
2,468
SqFt
$288
/SqFt
1954
Built
Subdivision:
Bel Aire
County:
Jefferson
Call Now: 720.408.7409
Is this the listing for you? We can help make it yours.
720.408.7409
3895 Dudley Street3895 Dudley Street3895 Dudley Street3895 Dudley Street
Save
Ask
Tour
Hide
Share

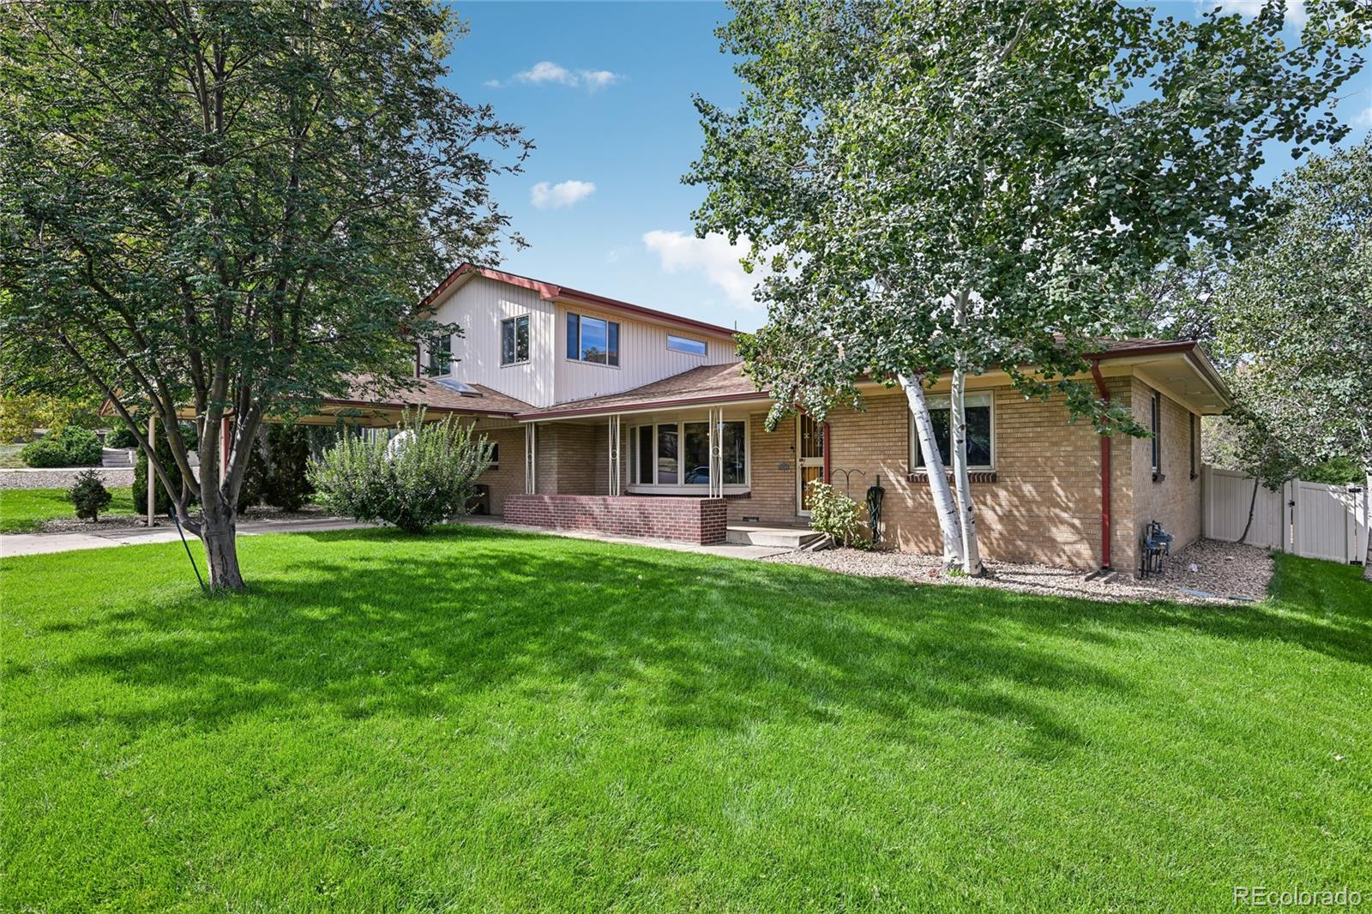
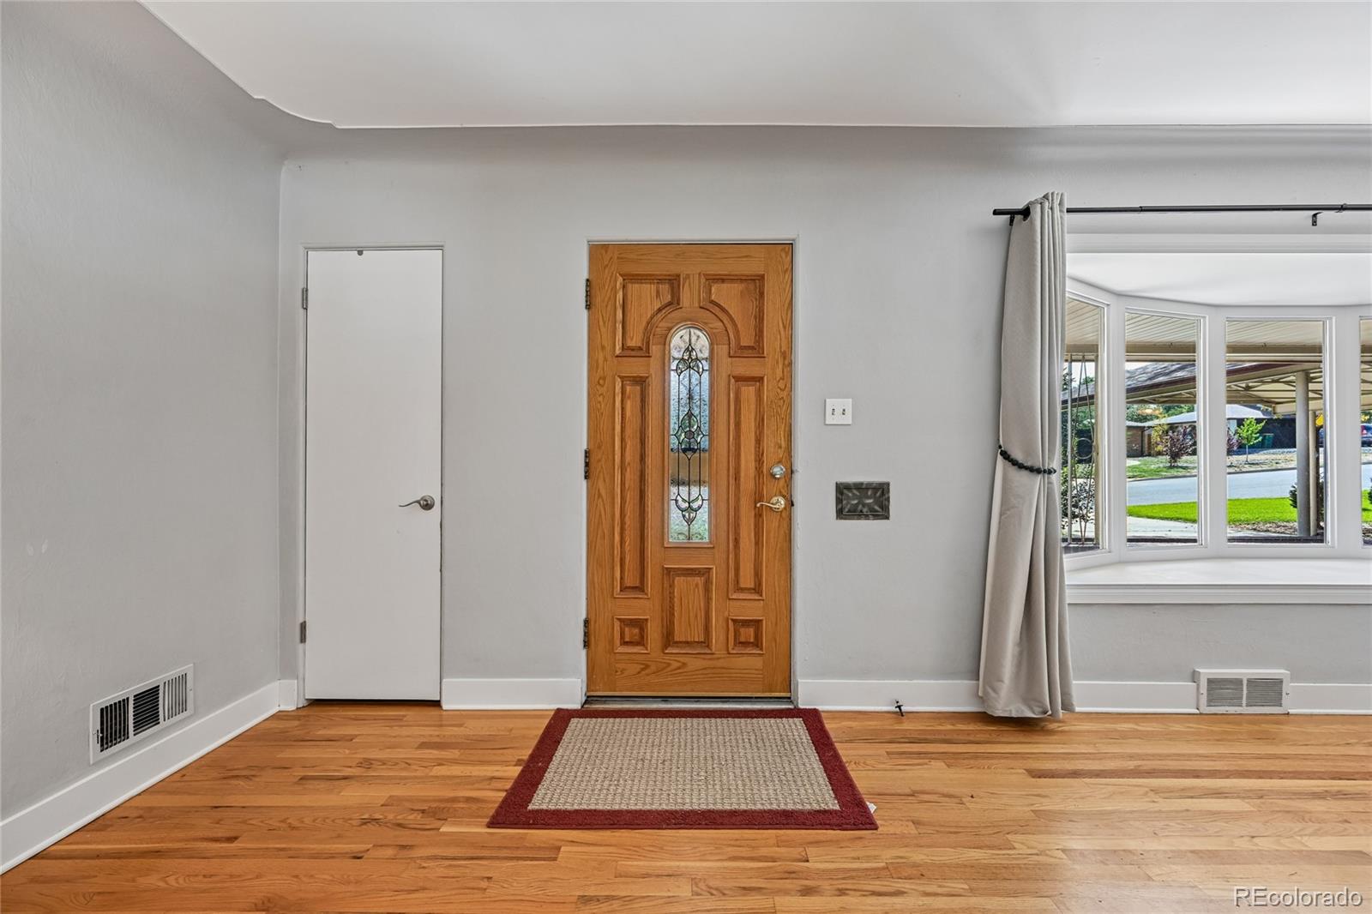
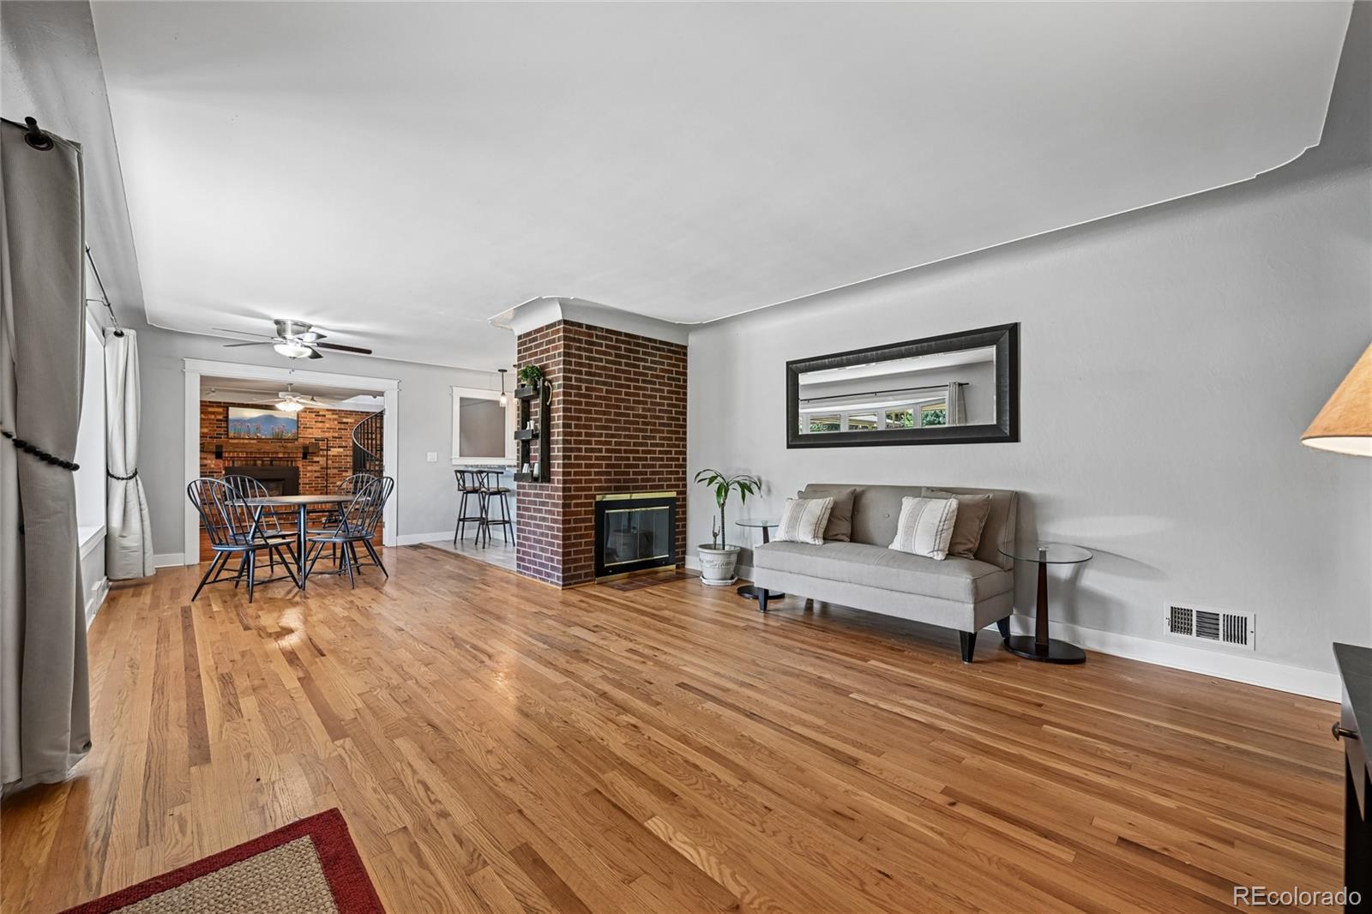
Set on a rare 13,199 sq ft lot in Wheat Ridge's coveted Bel Aire neighborhood, this mid-century home provides you with the perfect mix of interior comfort and outdoor living. Wood floors run through the main living areas, and two gas fireplaces anchor the great room and family room. The eat-in kitchen opens to a large living space and main-floor laundry keeps daily life on one level. Upstairs, an oversized 19x19 bedroom fills with light and frames mountain views — an easy home office, studio, or private retreat. Outside, a fully fenced backyard with sprinklers front and rear, a covered front porch, an enclosed porch, a 450 sq ft wood deck and a storage shed give you room to spread out on nearly a third of an acre. Minutes to the shops and restaurants of 38th Avenue, Crown Hill Park, and quick access to I-70 and downtown Denver. Mid-century character, a big lot, and a location that keeps getting better.

Save
Ask
Tour
Hide
Share
Listing Snapshot
Price 
$710,000
Days On Site 
0 Days
Bedrooms 
4
Inside Area (SqFt) 
2,468 sqft
Total Baths 
2
Full Baths 
1
Partial Baths 
1
Lot Size 
0.3 Acres
Year Built 
1954
MLS® Number 
3778983
Status 
Active
Property Tax 
$4,462
HOA/Condo/Coop Fees 
N/A
Sq Ft Source 
Public Records
Friends & Family
Recent Activity
2 hours agoListing updated with changes from the MLS®
4 hours agoListing first seen on site
General Features
Acres 
0.3
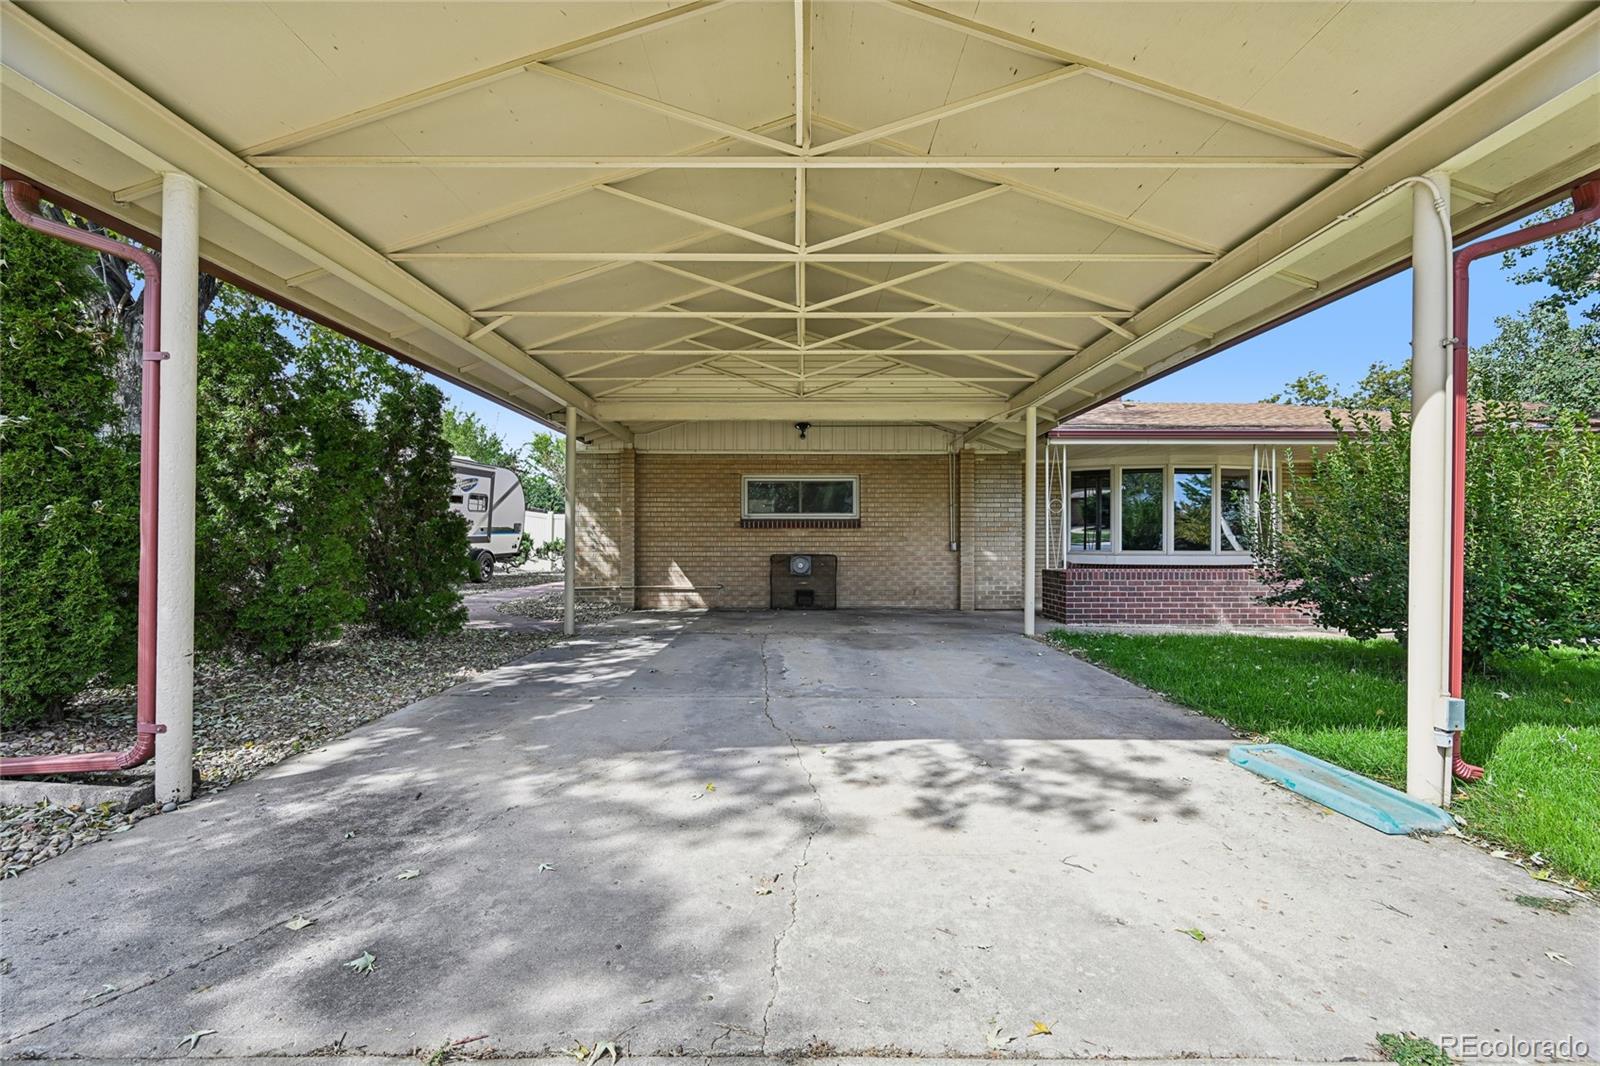
Carport 
2
Direction Faces 
East
Foundation 
Concrete Perimeter
Levels 
Two
Parking Spaces 
2
Property Sub Type 
Single Family Residence
Security 
Carbon Monoxide Detector(s)Smoke Detector(s)
Sewer 
Public Sewer
SqFt Above 
2468
SqFt Total 
2468
Style 
Traditional
Utilities 
Natural Gas AvailableElectricity ConnectedNatural Gas Connected
Water Source 
Public
Zoning 
RES
Interior Features
Appliances 
DishwasherDisposalDryerOvenRefrigeratorWasher
Basement 
Crawl Space
Cooling 
Central Air
Electric 
220 Volts
Fireplace 
Yes
Fireplace Features 
GasGreat RoomLiving Room
Fireplaces 
2
Flooring 
TileWood
Furnished 
Unfurnished
Heating 
Forced Air
Interior 
Eat-in Kitchen
Main Level Bedrooms 
3
Bathroom Full 
Level - Main
Bathroom Three Quarter 
Level - Main
Bedroom 
Dimensions - 11 x 9Level - Main
Dining Room 
Level - Main
Kitchen 
Dimensions - 12 x 9Level - Main
Living Room 
Dimensions - 14 x 27Level - Main
Save
Ask
Tour
Hide
Share
Exterior Features
Construction Details 
Brick
Exterior 
BalconyPrivate YardRain Gutters
Fencing 
FencedFull
Lot Features 
LandscapedLevelNear Public TransitSprinklers In FrontSprinklers In Rear
Patio And Porch 
Patio
Roof 
Composition
View 
Mountain(s)
Waterview 
Mountain(s)
Community Features
School District 
Jefferson County R-1
Financing Terms Available 
1031 ExchangeCashConventionalFHA
Roads 
Paved
Schools
School District
Jefferson County R-1
Elementary School
Stevens
Middle School
Everitt
High School
Wheat Ridge
Listing courtesy of RE/MAX Professionals chris@novagrouprealestate.com


The content relating to real estate for sale in this Web site comes in part from the Internet Data eXchange ("IDX") program of METROLIST, INC., DBA RECOLORADO real estate listings held by brokers other than RE/MAX Professionals are marked with the IDX Logo. This information is being provided for the consumers' personal, non-commercial use and may not be used for any other purpose. All information subject to change and should be independently verified.

Neighborhood & Commute
Source: Walkscore
Disclosure: Community information and market data powered by Constellation Data Labs. Information is deemed reliable but not guaranteed.
Save
Ask
Tour
Hide
Share