Ready to Make Your Move?
Text or Call David and Tom
720-408-7409


Save
Ask
Tour
Hide
Share
$500,000
211 Days On Site

1610 Castle Creek Circle
Castle Rock, CO 80104

For Sale|Townhouse|Active
3
Beds
4
Total Baths
2
Full Baths
2
Partial Baths
1,889
SqFt
$265
/SqFt
2018
Built
Subdivision:
Plum Creek Ridge
County:
Douglas
Call Now: 720.408.7409
Is this the listing for you? We can help make it yours.
720.408.7409
1610 Castle Creek Circle1610 Castle Creek Circle1610 Castle Creek Circle1610 Castle Creek Circle
Save
Ask
Tour
Hide
Share

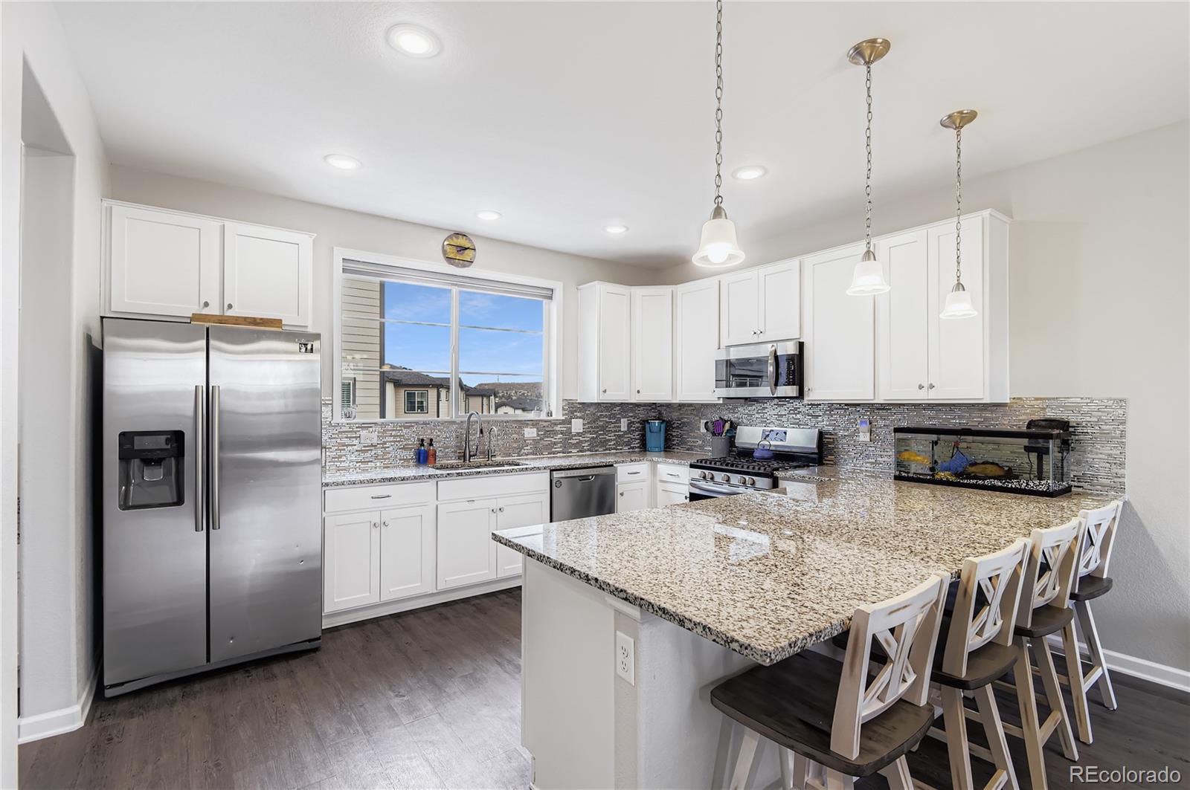
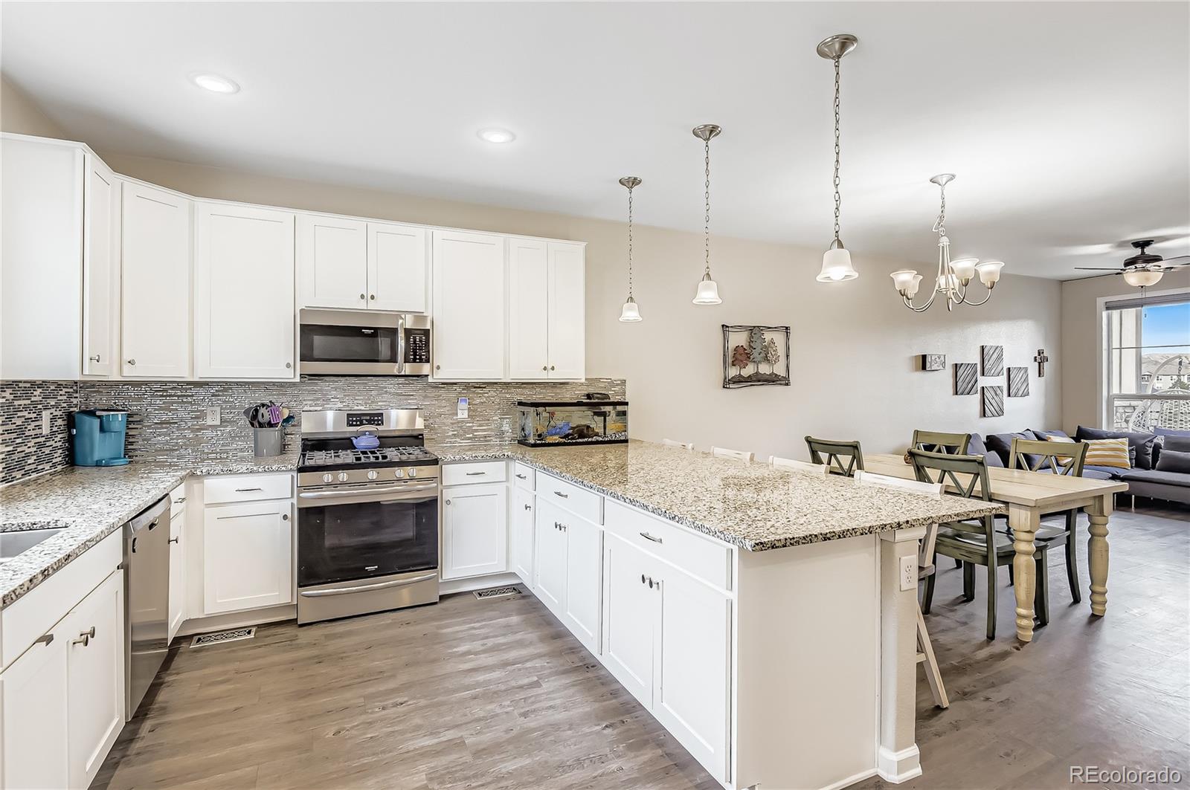
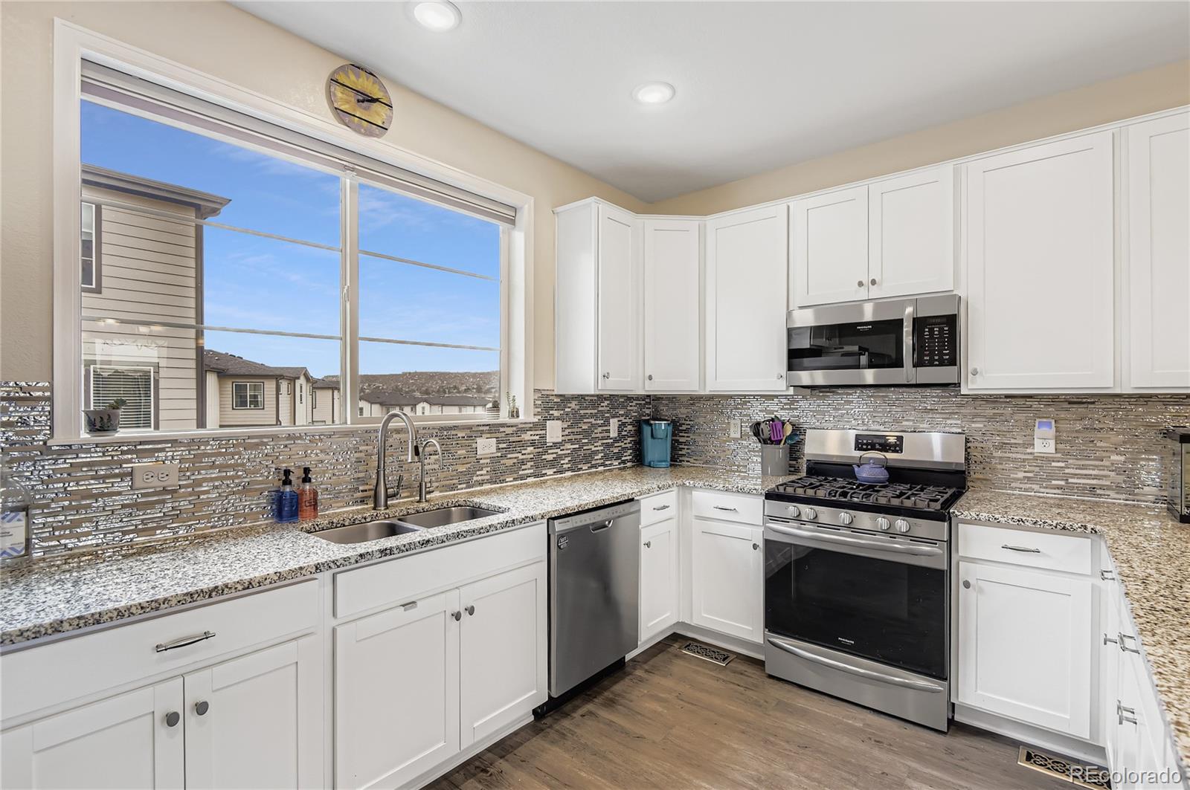
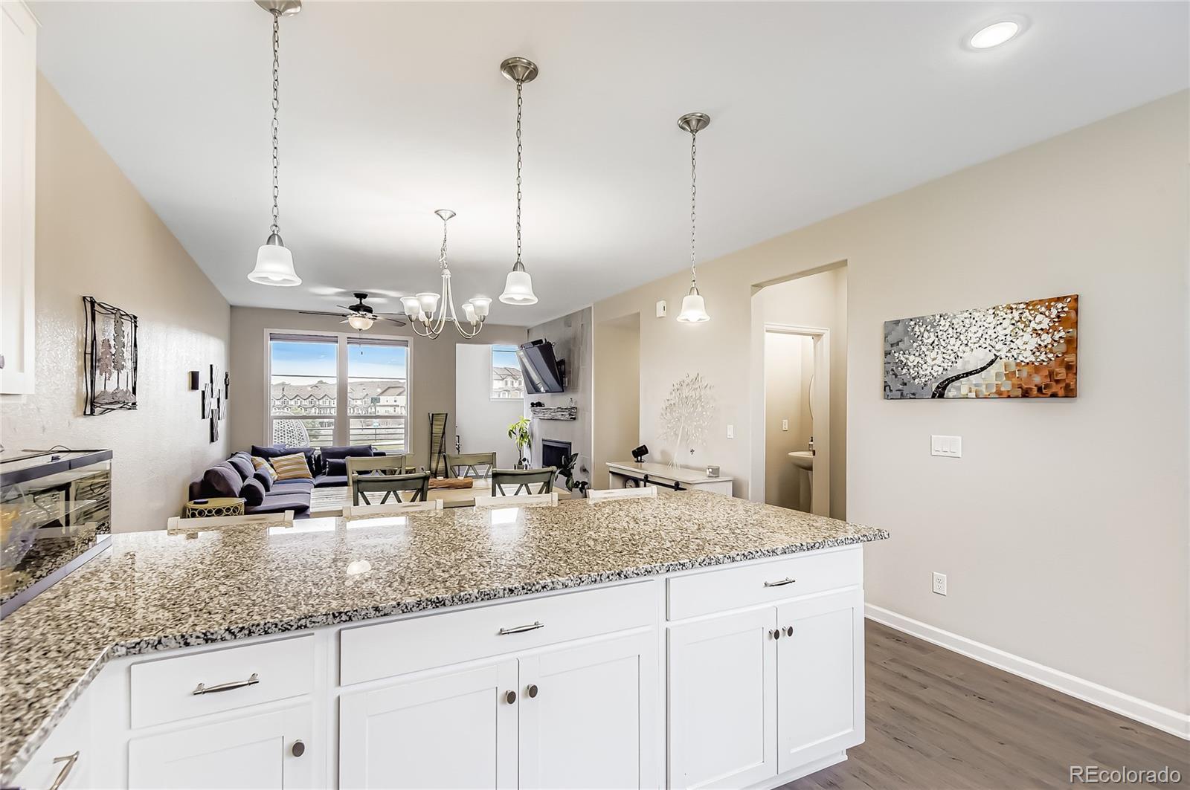
Enjoy the freedom of low-maintenance living just minutes from the heart of downtown Castle Rock. Built in 2018, this stylish 3-bedroom, 4-bath townhome offers a modern, open floor plan and an easy lock-and-leave lifestyle with no yard to maintain—ideal for busy professionals, frequent travelers, or anyone who would rather spend weekends enjoying Colorado than doing yardwork. The main living level is bright, open, and designed for everyday living and entertaining. The spacious great room features large windows, attractive flooring, and a contemporary fireplace, while the adjoining dining area flows naturally into the kitchen. The kitchen provides plenty of workspace with granite countertops, abundant white cabinetry, stainless steel appliances, a large breakfast bar with seating, and an eye-catching tile backsplash. An additional built-in counter and cabinet area provides valuable extra storage and workspace. Step outside to the private balcony for fresh air and neighborhood views, or simply relax indoors and enjoy the natural light that fills the home. All three bedrooms are located together on the upper level, along with the conveniently located laundry. The master suite offers a private retreat with a large window and an ensuite bath featuring dual sinks, granite countertops, and a spacious tiled shower. Two additional bedrooms provide flexibility for guests, a home office, workout space, or hobbies, with another full bath nearby. The lower level has a flex space and half bath, making a great home office area. The 2 car attached garage is another great benefit of this home! A new roof was also just installed! One of the home's greatest advantages is its location. You're approximately a 5-minute drive or 15-minute walk from downtown Castle Rock, putting restaurants, coffee shops, shopping, entertainment, festivals, and community events within easy reach. Close the door, leave town, and come home without a lawn or yard waiting for you!

Save
Ask
Tour
Hide
Share
Listing Snapshot
Price 
$500,000
Days On Site 
211 Days
Bedrooms 
3
Inside Area (SqFt) 
1,889 sqft
Total Baths 
4
Full Baths 
2
Partial Baths 
2
Lot Size 
N/A
Year Built 
2018
MLS® Number 
3709642
Status 
Active
Property Tax 
$2,358
HOA/Condo/Coop Fees 
$194 monthly
Sq Ft Source 
Public Records
Friends & Family
Recent Activity
5 days agoListing updated with changes from the MLS®
2 months agoPrice changed to $500,000
5 months agoStatus changed to Active
7 months agoListing first seen on site
General Features
Attached Garage 
Yes
Direction Faces 
Southeast
Garage 
Yes
Garage Spaces 
2
Home Warranty 
Yes
Levels 
Three Or More
Parking 
Attached
Parking Spaces 
2
Property Sub Type 
Townhouse
Sewer 
Public Sewer
SqFt Above 
1889
SqFt Total 
1889
Interior Features
Appliances 
DishwasherDisposalDryerMicrowaveRangeRefrigeratorWasher
Cooling 
Central Air
Fireplace 
Yes
Fireplace Features 
Great Room
Fireplaces 
1
Flooring 
VinylCarpetLinoleumTile
Heating 
Forced AirNatural Gas
Interior 
Entrance FoyerHigh CeilingsHigh Speed InternetOpen FloorplanPantryWalk-In Closet(s)
Bathroom Full 
Level - UpperDescription - Master bath with dual sinks and oversized shower! Quartz Counters!
Bathroom Half 
Level - MainDescription - Main floor guest powder bath
Bedroom 
Dimensions - 10.4 x 8.7Level - UpperDescription - Guest Bedroom 2
Bonus Room 
Dimensions - 6.7 x 5.8Level - MainDescription - Bonus work area off kitchen and next to walk-in pantry. Great for a small office space or bonus storage area.
Dining Room 
Dimensions - 13.11 x 9.2Level - MainDescription - Open to kitchen and great room. 9' Ceilings!
Great Room 
Dimensions - 18 x 13.11Level - MainDescription - Modern Fireplace!
Kitchen 
Dimensions - 13.11 x 11.7Level - MainDescription - Awesome kitchen with quartz counters and eat at bar. Open to dining area and great room!
Office 
Dimensions - 10.8 x 8.4Level - MainDescription - Walkout level office or bonus room space. Also makes a great play area! And another walk-in closet for storage!
Utility Room 
Dimensions - 10.1 x 4.11Level - MainDescription - Mechanical room with extra storage
Save
Ask
Tour
Hide
Share
Exterior Features
Construction Details 
Frame
Exterior 
Balcony
Patio And Porch 
Deck
Roof 
Composition
Community Features
Association Fee 
$194.0
Association Fee Frequency 
Monthly
School District 
Douglas RE-1
Financing Terms Available 
CashConventionalFHAVA Loan
Building Access 
Exterior Access
Schools
School District
Douglas RE-1
Elementary School
South Ridge
Middle School
Mesa
High School
Douglas County
Listing courtesy of eXp Realty, LLC doug@doughutchinshomes.com


The content relating to real estate for sale in this Web site comes in part from the Internet Data eXchange ("IDX") program of METROLIST, INC., DBA RECOLORADO real estate listings held by brokers other than eXp Realty, LLC are marked with the IDX Logo. This information is being provided for the consumers' personal, non-commercial use and may not be used for any other purpose. All information subject to change and should be independently verified.

Neighborhood & Commute
Source: Walkscore
Disclosure: Community information and market data powered by Constellation Data Labs. Information is deemed reliable but not guaranteed.
Save
Ask
Tour
Hide
Share