Ready to Make Your Move?
Text or Call David and Tom
720-408-7409


Save
Ask
Tour
Hide
Share
$849,000
New Listing

1554 S Flower Court
Denver, CO 80232

For Sale|Single Family Residence|Active
4
Beds
3
Total Baths
1
Full Bath
2
Partial Baths
1,414
SqFt
$600
/SqFt
1979
Built
Subdivision:
Clover Meadows
County:
Jefferson
Call Now: 720.408.7409
Is this the listing for you? We can help make it yours.
720.408.7409
1554 S Flower Court1554 S Flower Court1554 S Flower Court1554 S Flower Court
Save
Ask
Tour
Hide
Share

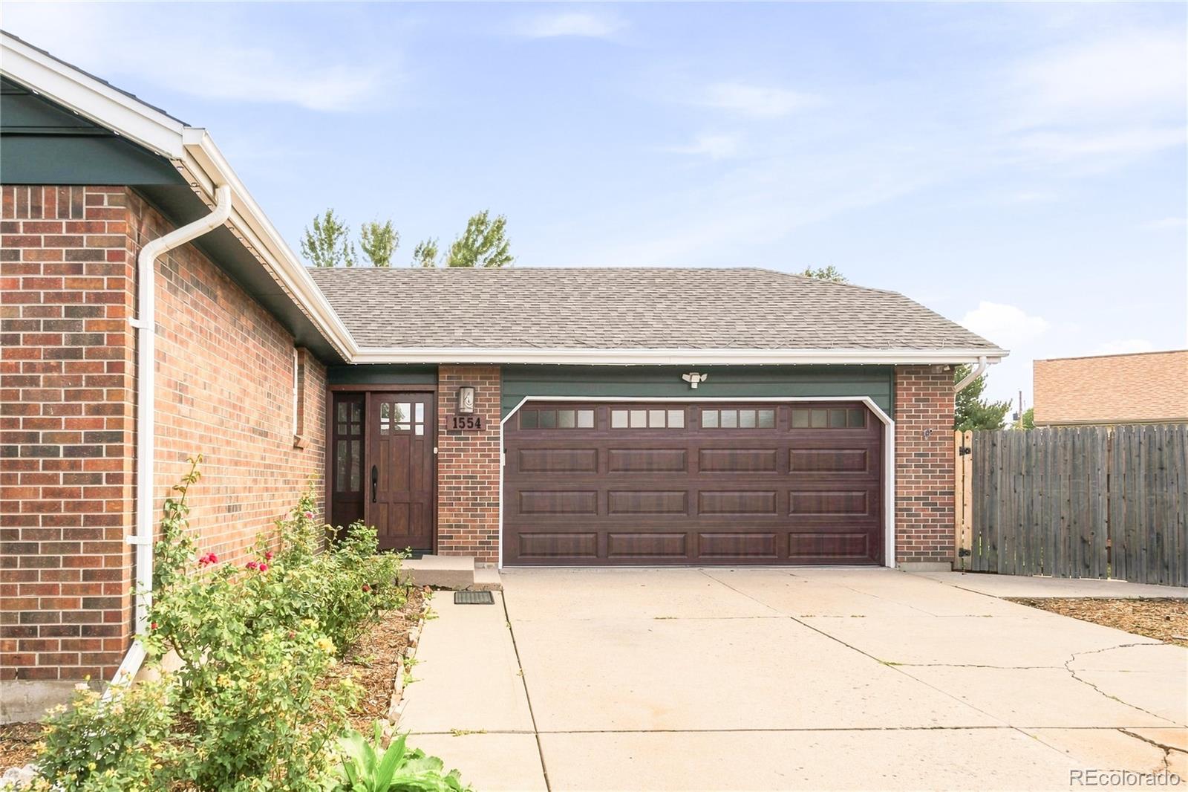
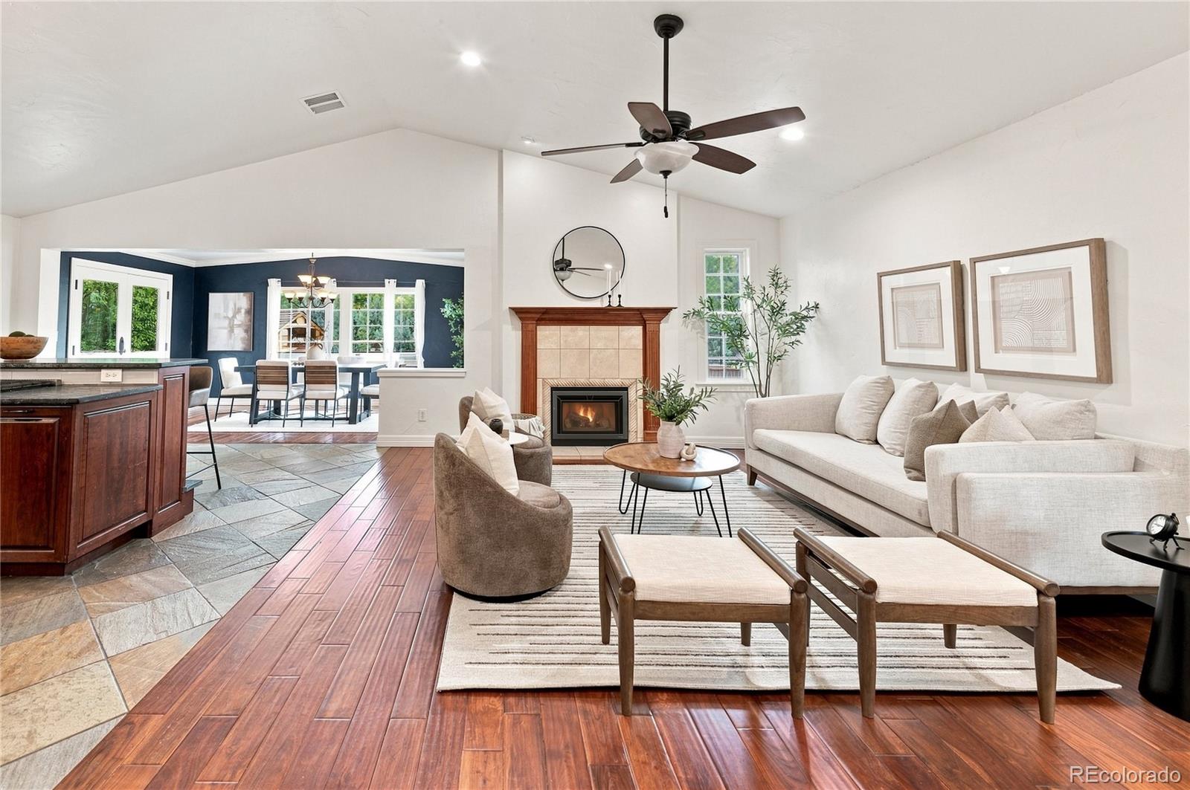
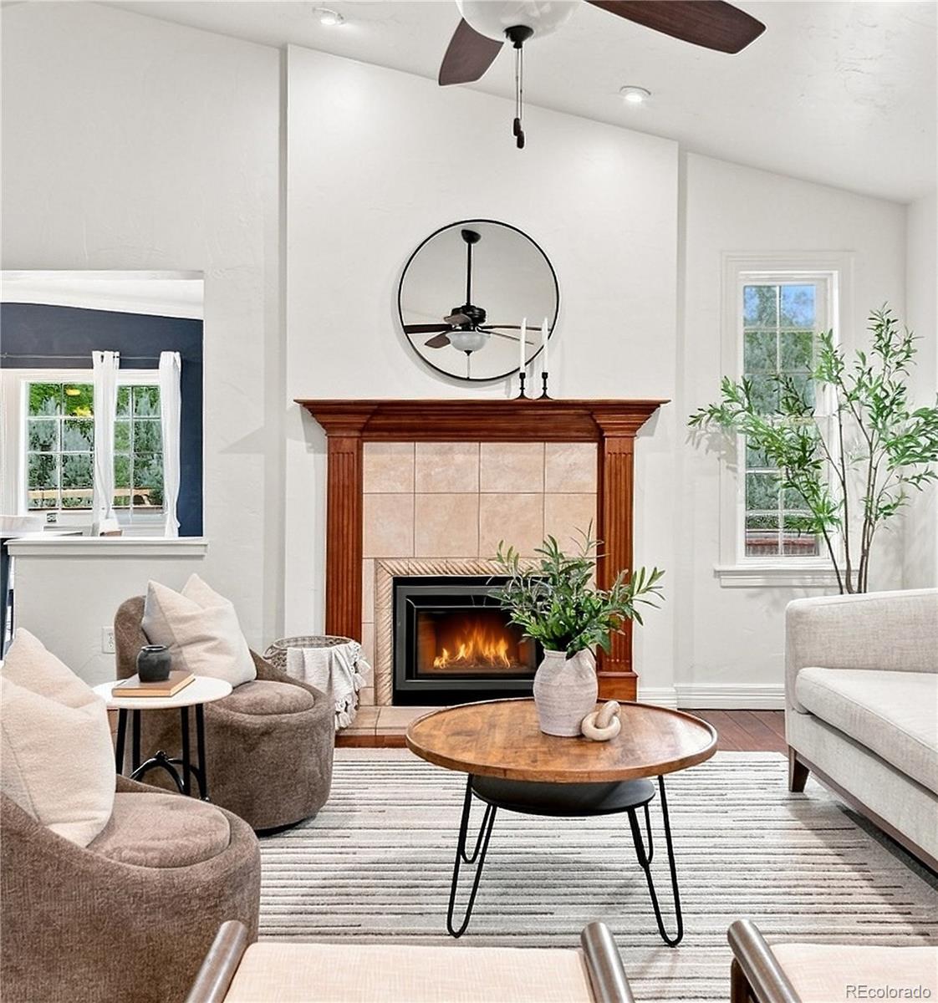
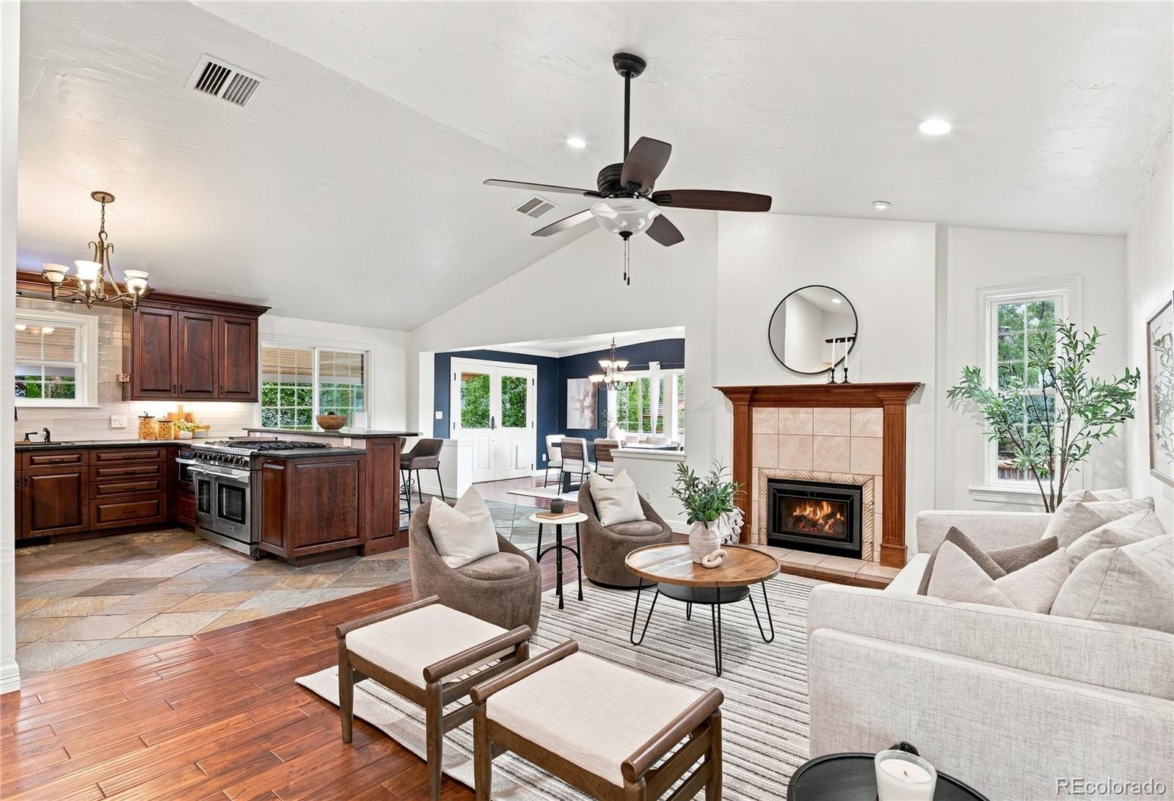
Located in a private cul-de-sac in the desirable Clover Meadows neighborhood, this beautifully appointed 4-bedroom, 3-bathroom residence offers a refined blend of comfort, character, and functionality. An open-concept floor plan with soaring ceilings, rich teak flooring, and custom lighting creates an inviting atmosphere throughout. The kitchen features custom cherry cabinetry and natural stone flooring, while the living room centers around a gas fireplace with a custom cherry and travertine mantel. A versatile bonus room has been thoughtfully transformed into a custom library, providing an elegant space for reading, working, or relaxing. Approximately 800 square feet of outdoor living and entertaining space includes a covered deck and backyard patio, surrounded by mature landscaping, blackberry bushes, a peach tree, garden boxes, and a storage shed. A custom Santa Maria Grill adds a distinctive touch for outdoor gatherings. Additional highlights include new central air conditioning, and new roof in 2024. Plus a spacious layout designed for everyday living. Conveniently located near parks, shopping, dining, and entertainment, this pet-friendly neighborhood offers a peaceful setting with easy access to the best of the area.

Save
Ask
Tour
Hide
Share
Listing Snapshot
Price 
$849,000
Days On Site 
0 Days
Bedrooms 
4
Inside Area (SqFt) 
1,414 sqft
Total Baths 
3
Full Baths 
1
Partial Baths 
2
Lot Size 
0.22 Acres
Year Built 
1979
MLS® Number 
3422620
Status 
Active
Property Tax 
$3,823
HOA/Condo/Coop Fees 
N/A
Sq Ft Source 
Public Records
Friends & Family
Recent Activity
48 minutes agoListing updated with changes from the MLS®
55 minutes agoListing first seen on site
General Features
Acres 
0.22
Attached Garage 
Yes
Garage 
Yes
Garage Spaces 
2
Levels 
One
Parking 
ConcreteAttached
Parking Spaces 
2
Property Sub Type 
Single Family Residence
Security 
Smoke Detector(s)
Sewer 
Public Sewer
SqFt Above 
1414
SqFt Total 
2828
Style 
Traditional
Utilities 
Electricity ConnectedNatural Gas Available
Water Source 
Public
Interior Features
Appliances 
OvenDishwasherDryerMicrowaveRangeSelf Cleaning OvenWasher
Basement 
FinishedFull
Cooling 
Ceiling Fan(s)Central Air
Fireplace 
Yes
Fireplace Features 
GasLiving Room
Fireplaces 
1
Flooring 
CarpetTileWood
Heating 
Forced Air
Interior 
Ceiling Fan(s)Eat-in KitchenGranite CountersHigh CeilingsPantryWalk-In Closet(s)
Laundry Features 
In Unit
Main Level Bedrooms 
3
Window Features 
Window CoveringsWindow Treatments
Bathroom Full 
Level - Main
Bathroom Three Quarter 
Level - Basement
Bedroom 
Level - Main
Bonus Room 
Level - BasementDescription - Custom bookshelf library
Dining Room 
Level - Main
Kitchen 
Level - Main
Laundry 
Level - BasementDescription - Oversized with additional fridge
Living Room 
Level - Main
Save
Ask
Tour
Hide
Share
Exterior Features
Construction Details 
BrickFrameOther
Exterior 
BarbecueGardenLightingPlaygroundPrivate YardRain Gutters
Fencing 
FencedFull
Lot Features 
SlopedCul-De-Sac
Patio And Porch 
CoveredDeckPatio
Roof 
Composition
Windows/Doors 
Window CoveringsWindow Treatments
Community Features
School District 
Jefferson County R-1
Financing Terms Available 
1031 ExchangeCashConventional
Schools
School District
Jefferson County R-1
Elementary School
Patterson
Middle School
Alameda Int'l
High School
Alameda Int'l
Listing courtesy of Compass - Denver Shelby.Crisman@compass.com


The content relating to real estate for sale in this Web site comes in part from the Internet Data eXchange ("IDX") program of METROLIST, INC., DBA RECOLORADO real estate listings held by brokers other than Compass - Denver are marked with the IDX Logo. This information is being provided for the consumers' personal, non-commercial use and may not be used for any other purpose. All information subject to change and should be independently verified.

Neighborhood & Commute
Source: Walkscore
Disclosure: Community information and market data powered by Constellation Data Labs. Information is deemed reliable but not guaranteed.
Save
Ask
Tour
Hide
Share