Ready to Make Your Move?
Text or Call David and Tom
720-408-7409


Save
Ask
Tour
Hide
Share
$359,000
New Listing

59th Avenue Townhomes
10346 W 59th Place 4
Arvada, CO 80004

For Sale|Condominium|Active
2
Beds
1
Total Bath
1
Full Bath
896
SqFt
$401
/SqFt
1959
Built
Subdivision:
59th Avenue Townhomes
County:
Jefferson
Call Now: 720.408.7409
Is this the listing for you? We can help make it yours.
720.408.7409
10346 W 59th Place 410346 W 59th Place 410346 W 59th Place 410346 W 59th Place 4
Save
Ask
Tour
Hide
Share

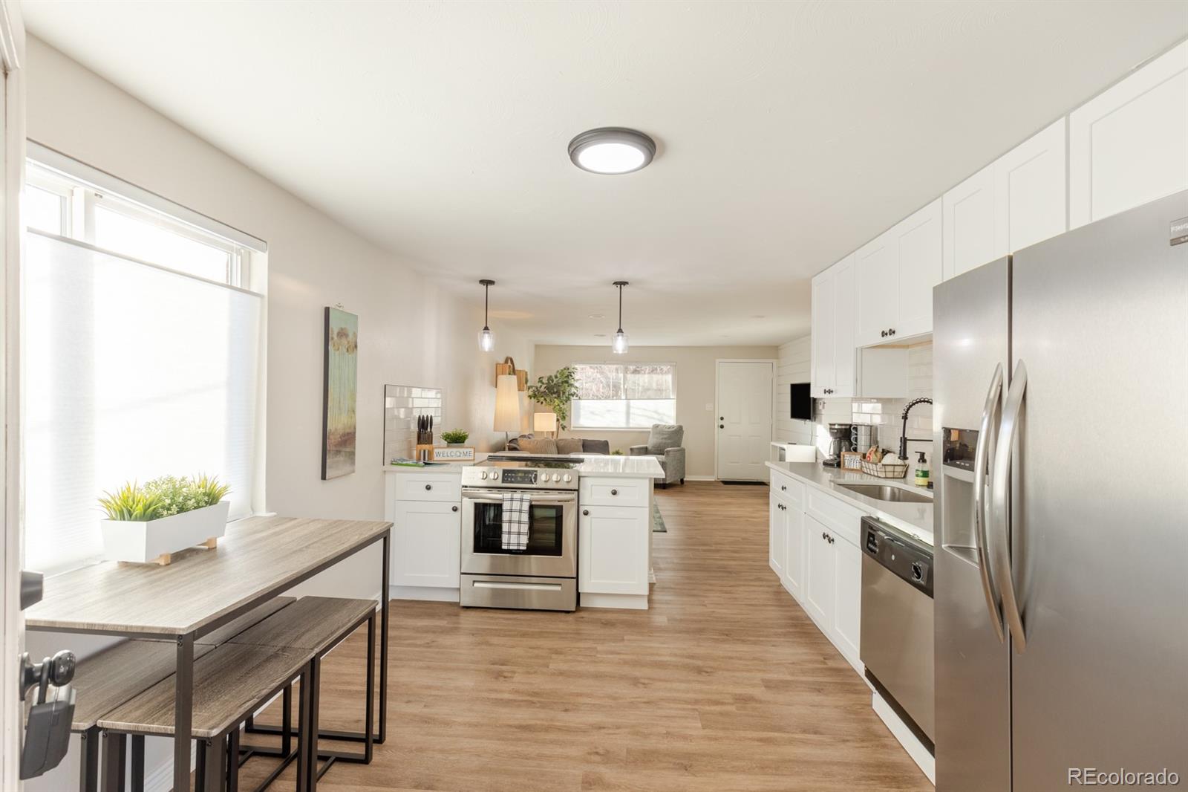
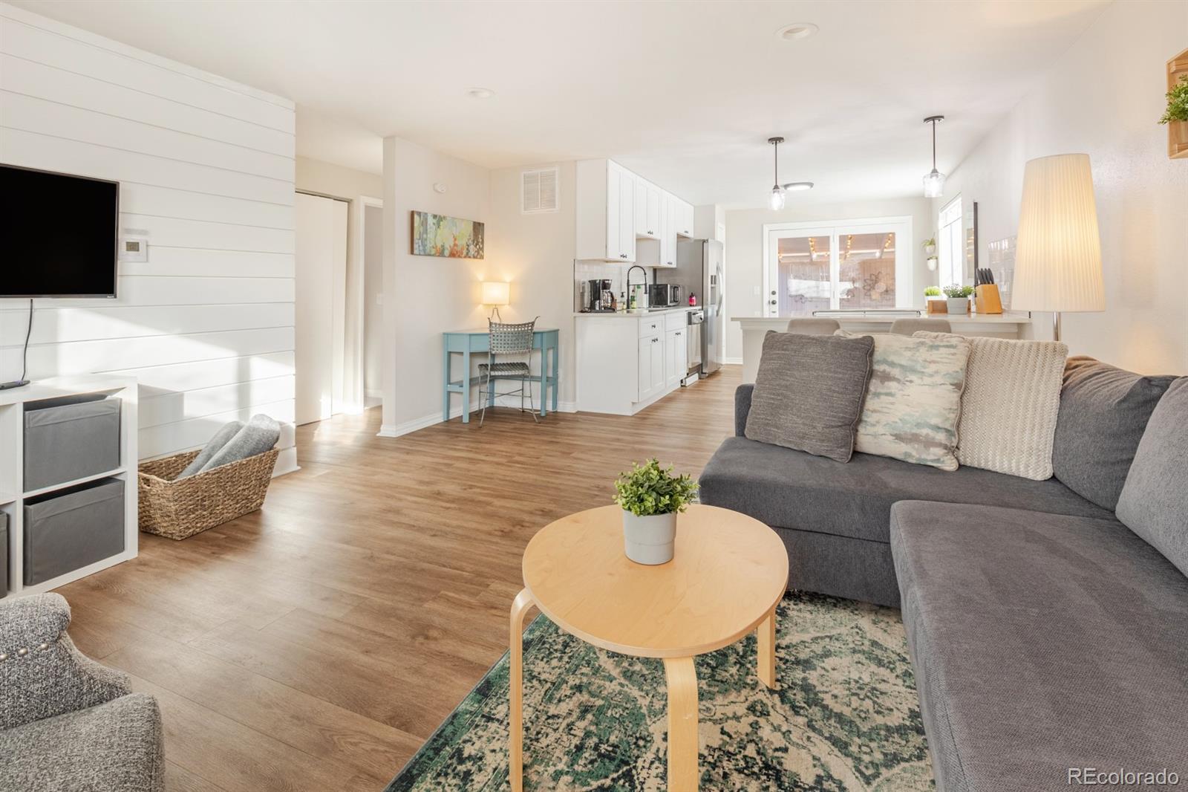
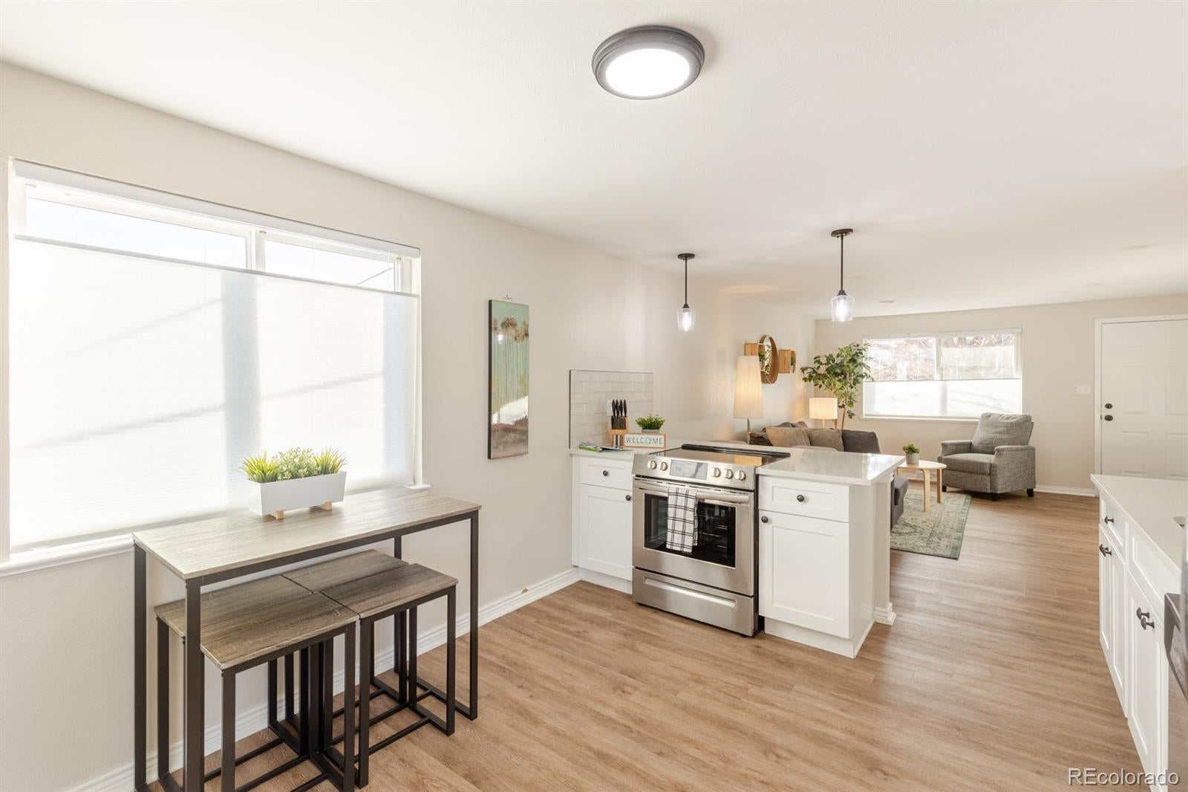
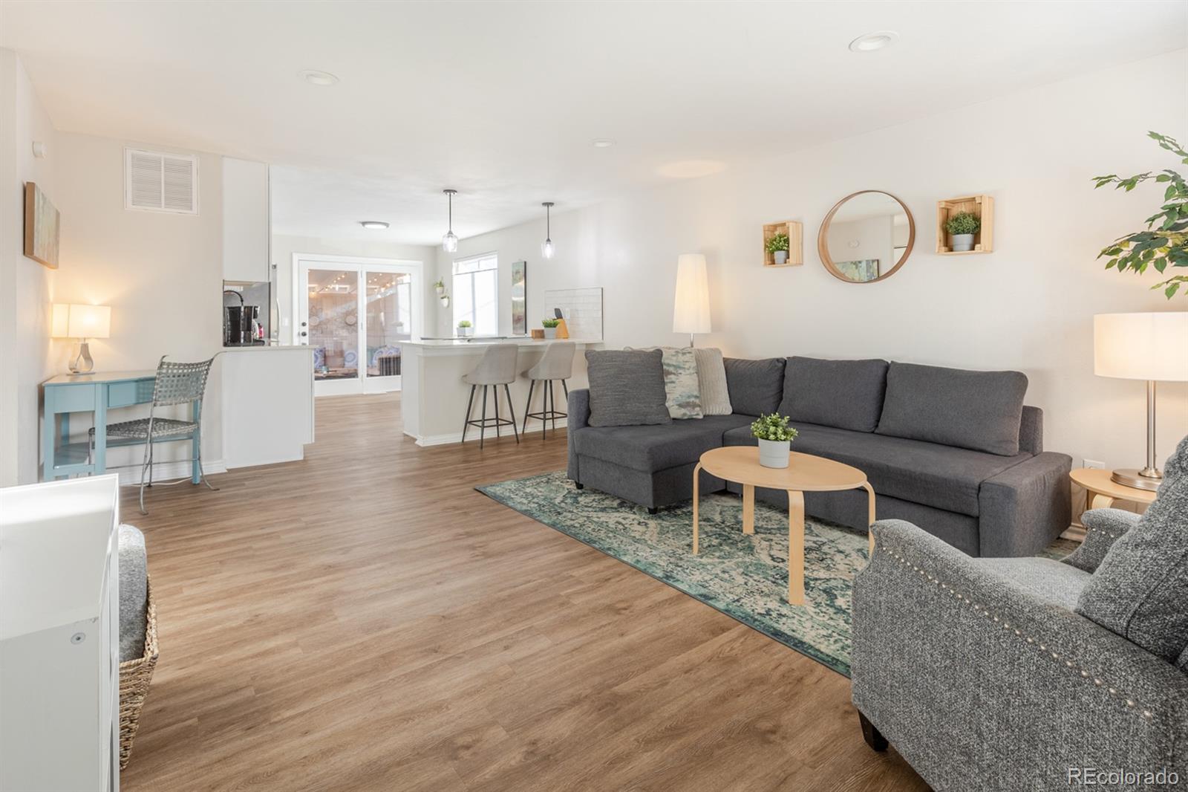
Step into a beautifully remodeled, end-unit townhome designed for comfort and style. The kitchen features gleaming quartz countertops and stainless steel appliances, opens to the spacious living area, and enjoys a lovely view through the double doors to the private patio. The charming outdoor space is partially covered offering both shade and sunshine – perfect for relaxing or entertaining! The generous living area even has room for a corner desk. As an end unit, the home enjoys additional windows and abundant natural light. Roomy bedrooms include TWO closets in the primary bedroom, complemented by a full bath. The private garage is located beneath the unit, with additional storage located in a separate storage area complete with shelving. No HOA dues! Property has been meticulously maintained as a successful short term rental for the last several years. Centrally located with easy access to the Arvada’s extensive parks, cafes and shopping, you’re just two miles from the popular Olde Town Arvada and less than a mile from the new Arvada Beer Garden. A neighborhood park is just down the street, with the light rail only five minutes away and quick access to I-70 for an easy trip to downtown Denver or the mountains. With its stunning remodel, end-unit location and rare private garage, this home offers a combination that’s exceptionally hard to find at this price point.

Save
Ask
Tour
Hide
Share
Listing Snapshot
Price 
$359,000
Days On Site 
0 Days
Bedrooms 
2
Inside Area (SqFt) 
896 sqft
Total Baths 
1
Full Baths 
1
Partial Baths 
N/A
Lot Size 
N/A
Year Built 
1959
MLS® Number 
3312858
Status 
Active
Property Tax 
$2,269
HOA/Condo/Coop Fees 
N/A
Sq Ft Source 
Public Records
Friends & Family
Recent Activity
an hour agoListing updated with changes from the MLS®
an hour agoListing first seen on site
General Features
Attached Garage 
Yes
Direction Faces 
West
Garage 
Yes
Garage Spaces 
1
Levels 
One
Parking 
Attached
Parking Spaces 
1
Property Condition 
Updated/Remodeled
Property Sub Type 
Condominium
Sewer 
Public Sewer
SqFt Above 
896
SqFt Total 
896
Style 
Urban Contemporary
Utilities 
Natural Gas AvailableNatural Gas Connected
Water Source 
Public
Interior Features
Appliances 
DishwasherDisposalDryerGas Water HeaterRangeRefrigeratorWasher
Cooling 
Central Air
Flooring 
Vinyl
Heating 
Forced Air
Main Level Bedrooms 
2
Window Features 
Window Coverings
Bathroom Full 
Level - Main
Bedroom 
Level - MainDescription - Two Closets in Primary Bedroom
Bonus Room 
Dimensions - 11.5 x 5.75Description - Locked storage room in basement with shelving
Kitchen 
Level - MainDescription - Open kitchen/living area
Living Room 
Level - MainDescription - Open kitchen/living area
Save
Ask
Tour
Hide
Share
Exterior Features
Construction Details 
BrickFrame
Fencing 
FencedFull
Patio And Porch 
CoveredPatio
Roof 
Composition
Windows/Doors 
Window Coverings
Community Features
School District 
Jefferson County R-1
Financing Terms Available 
1031 ExchangeCashConventional
Roads 
Paved
Schools
School District
Jefferson County R-1
Elementary School
Vanderhoof
Middle School
Drake
High School
Arvada West
Listing courtesy of HomeSmart Realty juliesuehl@gmail.com


The content relating to real estate for sale in this Web site comes in part from the Internet Data eXchange ("IDX") program of METROLIST, INC., DBA RECOLORADO real estate listings held by brokers other than HomeSmart Realty are marked with the IDX Logo. This information is being provided for the consumers' personal, non-commercial use and may not be used for any other purpose. All information subject to change and should be independently verified.

Neighborhood & Commute
Source: Walkscore
Disclosure: Community information and market data powered by Constellation Data Labs. Information is deemed reliable but not guaranteed.
Save
Ask
Tour
Hide
Share