Ready to Make Your Move?
Text or Call David and Tom
720-408-7409


Save
Ask
Tour
Hide
Share
$750,000
New Listing

3452 W 113th Avenue
Westminster, CO 80031

For Sale|Single Family Residence|Active
3
Beds
3
Total Baths
2
Full Baths
1
Partial Bath
2,048
SqFt
$366
/SqFt
1994
Built
Subdivision:
Stratford Lakes
County:
Adams
Call Now: 720.408.7409
Is this the listing for you? We can help make it yours.
720.408.7409
3452 W 113th Avenue3452 W 113th Avenue3452 W 113th Avenue3452 W 113th Avenue
Save
Ask
Tour
Hide
Share

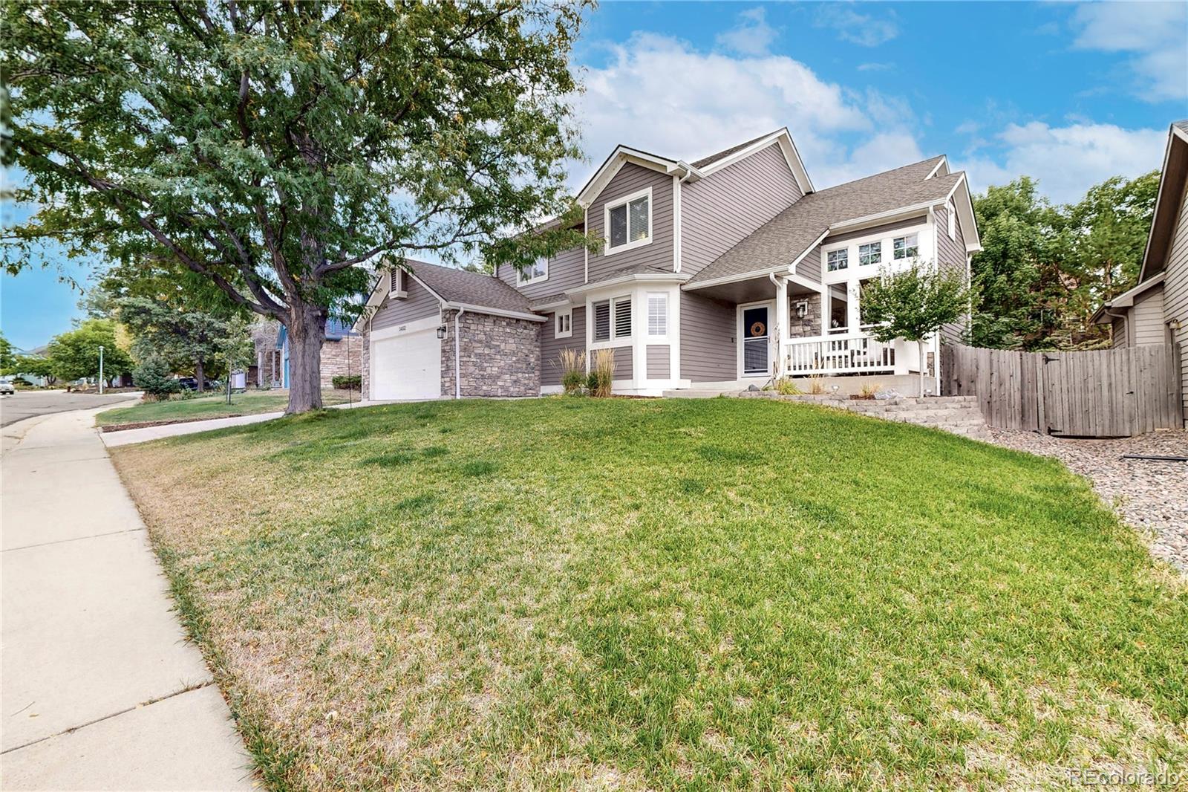
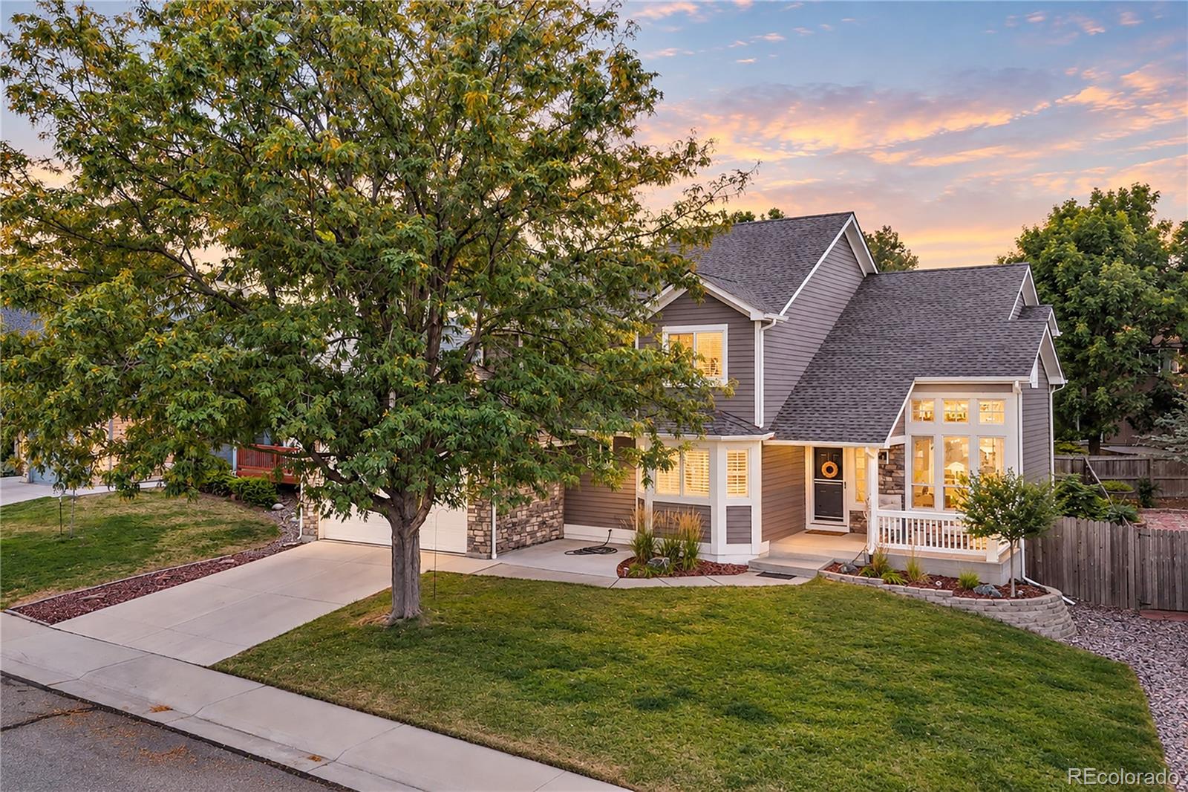
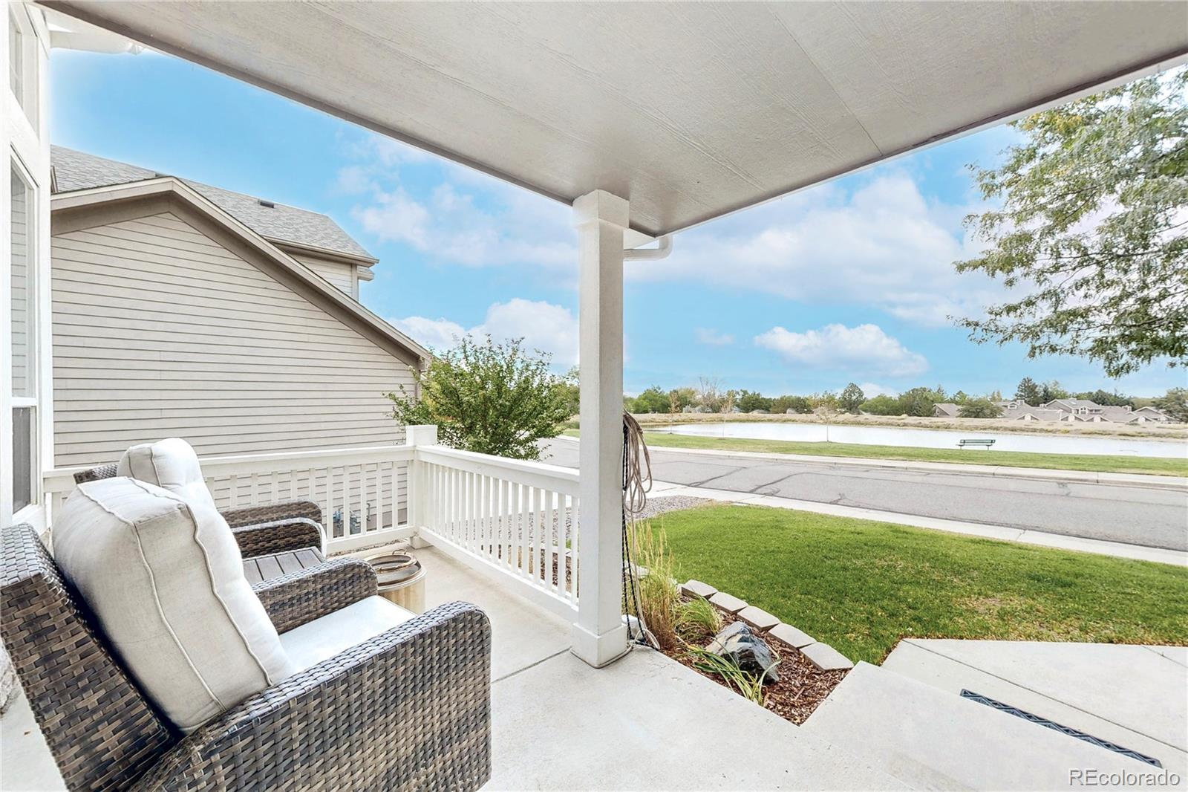
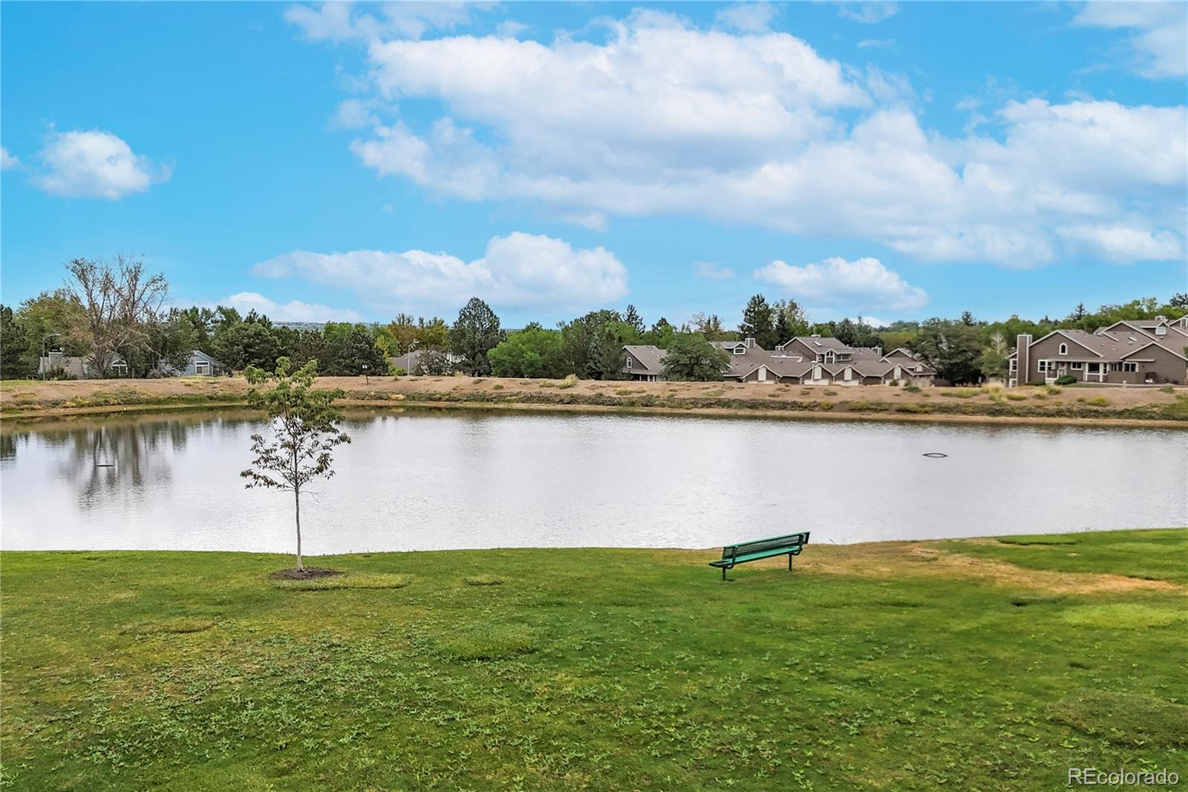
Welcome to 3452 W 113th Avenue in Westminster, a spacious 3-bedroom, 3-bath home with a 3-car tandem garage, thoughtful updates, flexible living spaces & a standout setting overlooking a pond and open space. Inside, oak hardwood floors run through the main living areas, while the private study features French doors, crown molding & LVP flooring, creating an ideal home office or quiet retreat. The formal living room makes an immediate impression with soaring ceilings, abundant natural light & distinctive stained glass windows, while the formal dining room features a tray ceiling and French doors opening to the backyard. The family room offers another inviting gathering space with soaring ceilings, built-ins, a gas fireplace & direct access to the outdoor living area. The updated kitchen features quartz countertops, a newer double oven, new dishwasher, beverage refrigerator, pantry & generous storage. Plantation shutters are featured in select rooms throughout the home, adding a polished, timeless finish. Upstairs, the large primary suite features vaulted ceilings, a walk-in closet & a spacious 5-piece ensuite bath. New carpet adds a fresh, move-in-ready feel throughout the upper level. Outside, enjoy a composite deck & gazebo, creating an inviting space for entertaining or relaxing. The home fronts to a pond and open space, offering a peaceful outlook just beyond the front porch, while the surrounding community features 3 ponds, expansive open space & mountain views. An unfinished basement offers plenty of additional storage and future potential. With easy access to Denver, Boulder & DIA, this home combines a peaceful setting with convenient connections to the broader metro area, along with multiple living spaces, updated finishes & an exceptional outdoor setting.

Save
Ask
Tour
Hide
Share
Listing Snapshot
Price 
$750,000
Days On Site 
0 Days
Bedrooms 
3
Inside Area (SqFt) 
2,048 sqft
Total Baths 
3
Full Baths 
2
Partial Baths 
1
Lot Size 
0.15 Acres
Year Built 
1994
MLS® Number 
2721273
Status 
Active
Property Tax 
$4,157
HOA/Condo/Coop Fees 
$72.67 monthly
Sq Ft Source 
N/A
Friends & Family
Recent Activity
5 hours agoListing updated with changes from the MLS®
5 hours agoListing first seen on site
General Features
Acres 
0.15
Attached Garage 
Yes
Garage 
Yes
Garage Spaces 
3
Levels 
Two
Parking 
TandemAttached
Parking Spaces 
3
Property Sub Type 
Single Family Residence
Security 
Smoke Detector(s)
Sewer 
Public Sewer
SqFt Above 
2048
SqFt Total 
3006
Water Source 
Public
Interior Features
Appliances 
CooktopDishwasherDisposalDouble OvenMicrowaveOvenRangeRefrigeratorWine Cooler
Basement 
Unfinished
Cooling 
Ceiling Fan(s)Central Air
Electric 
220 Volts
Fireplace 
Yes
Fireplace Features 
Family RoomGas
Fireplaces 
1
Flooring 
CarpetLaminateTileWood
Heating 
Forced Air
Interior 
Breakfast BarCeiling Fan(s)Eat-in KitchenEntrance FoyerHigh CeilingsKitchen IslandPantrySmart ThermostatVaulted Ceiling(s)Walk-In Closet(s)
Bathroom Full 
Dimensions - 13 x 12Level - Upper
Bathroom Half 
Dimensions - 4 x 5Level - Main
Bedroom 
Dimensions - 12 x 12Level - UpperDescription - New Carpet
Dining Room 
Dimensions - 11 x 12Level - MainDescription - Hardwood Floor
Family Room 
Dimensions - 17 x 15Level - MainDescription - Hardwood Floor
Kitchen 
Dimensions - 11 x 14Level - MainDescription - Hardwood Floor
Laundry 
Dimensions - 7 x 8Level - MainDescription - LVP Flooring
Living Room 
Dimensions - 13 x 13Level - MainDescription - Hardwood Floor
Office 
Dimensions - 10 x 16Level - MainDescription - LVP Flooring
Save
Ask
Tour
Hide
Share
Exterior Features
Construction Details 
BrickFrame
Fencing 
FencedFull
Patio And Porch 
DeckFront Porch
Roof 
Composition
View 
Water
Waterfront Features 
Pond
Waterview 
Water
Community Features
Accessibility Features 
Stair Lift
Association Fee 
$218.0
Association Fee Frequency 
Quarterly
School District 
Adams 12 5 Star Schl
Financing Terms Available 
CashConventionalFHAVA Loan
Roads 
Paved
Schools
School District
Adams 12 5 Star Schl
Elementary School
Cotton Creek
Middle School
Westlake
High School
Legacy
Listing courtesy of RE/MAX Northwest Inc psubry@coloradohomesales.com


The content relating to real estate for sale in this Web site comes in part from the Internet Data eXchange ("IDX") program of METROLIST, INC., DBA RECOLORADO real estate listings held by brokers other than RE/MAX Northwest Inc are marked with the IDX Logo. This information is being provided for the consumers' personal, non-commercial use and may not be used for any other purpose. All information subject to change and should be independently verified.

Neighborhood & Commute
Source: Walkscore
Disclosure: Community information and market data powered by Constellation Data Labs. Information is deemed reliable but not guaranteed.
Save
Ask
Tour
Hide
Share