
 Ready to Make Your Move?
Save
Ask
Tour
Hide
$370,000
New Listing
4374 W Pondview DriveLittleton, CO 80123
For Sale|Townhouse|Active
3
Beds
3
Total Baths
2
Full Baths
1
Partial Bath
2,161
SqFt
$171
/SqFt
1976
Built
Subdivision:
Columbine Lakes Twnhs Ph IV
County:
Arapahoe
Call Now: 720.408.7409
Is this the listing for you? We can help make it yours.
720.408.7409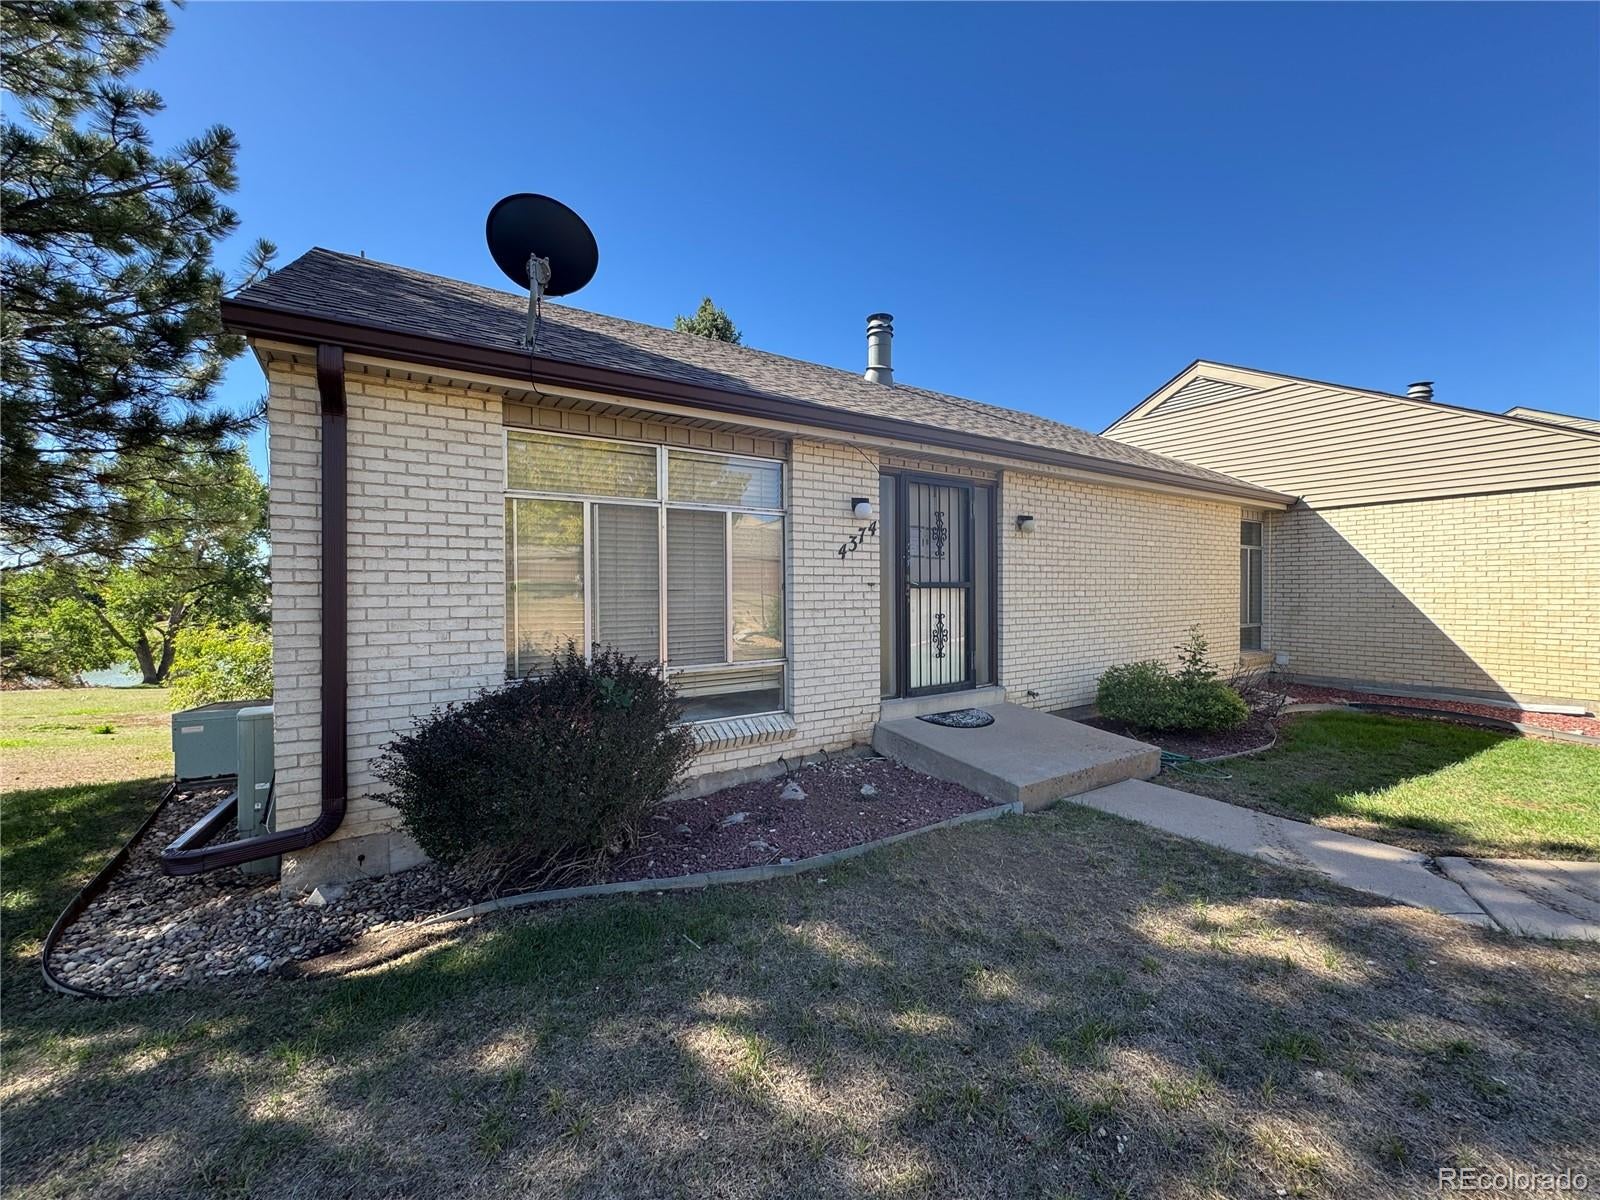
Save
Ask
Tour
Hide
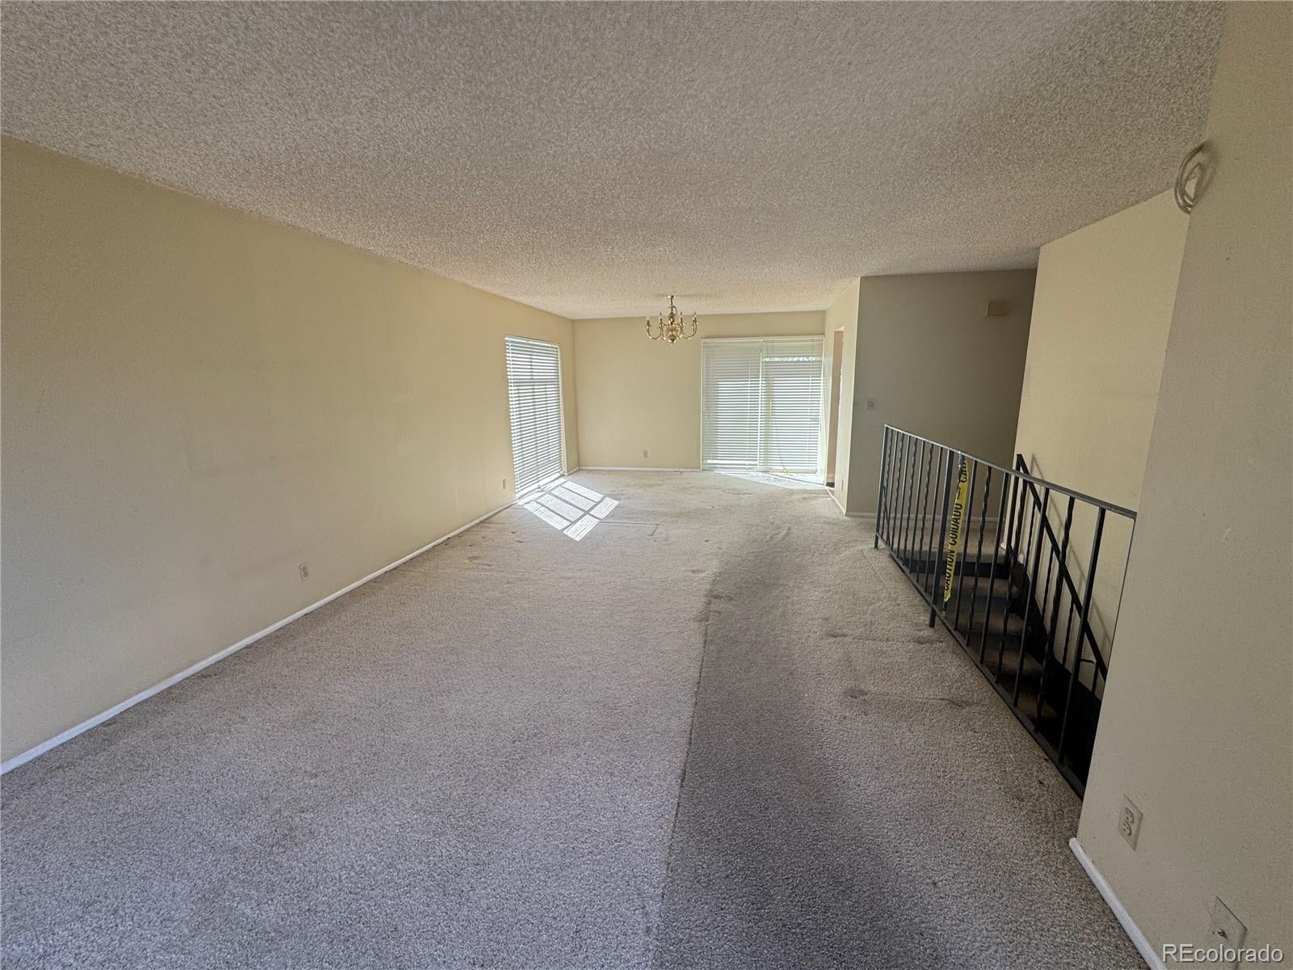
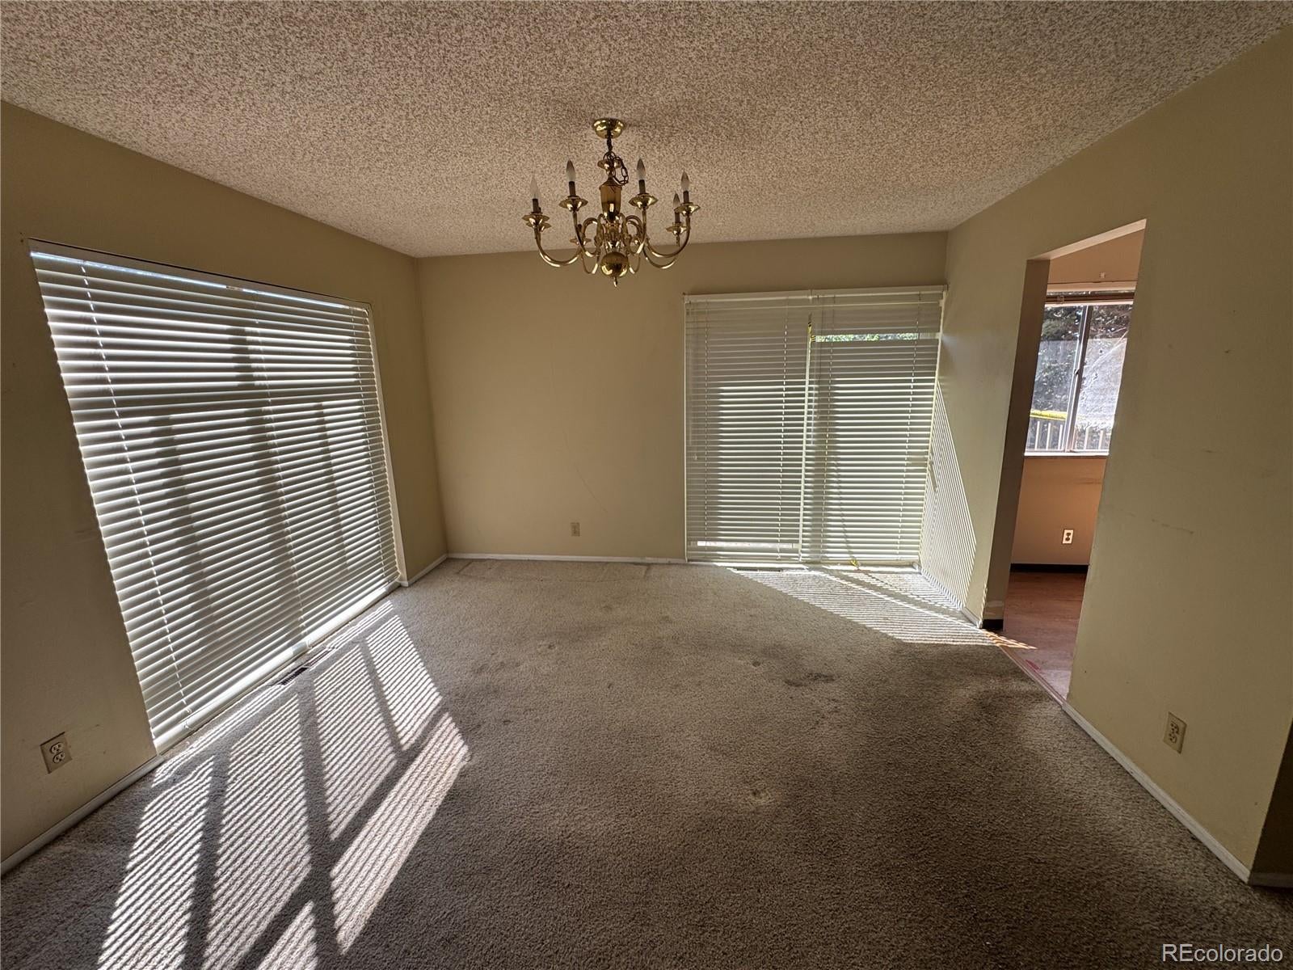
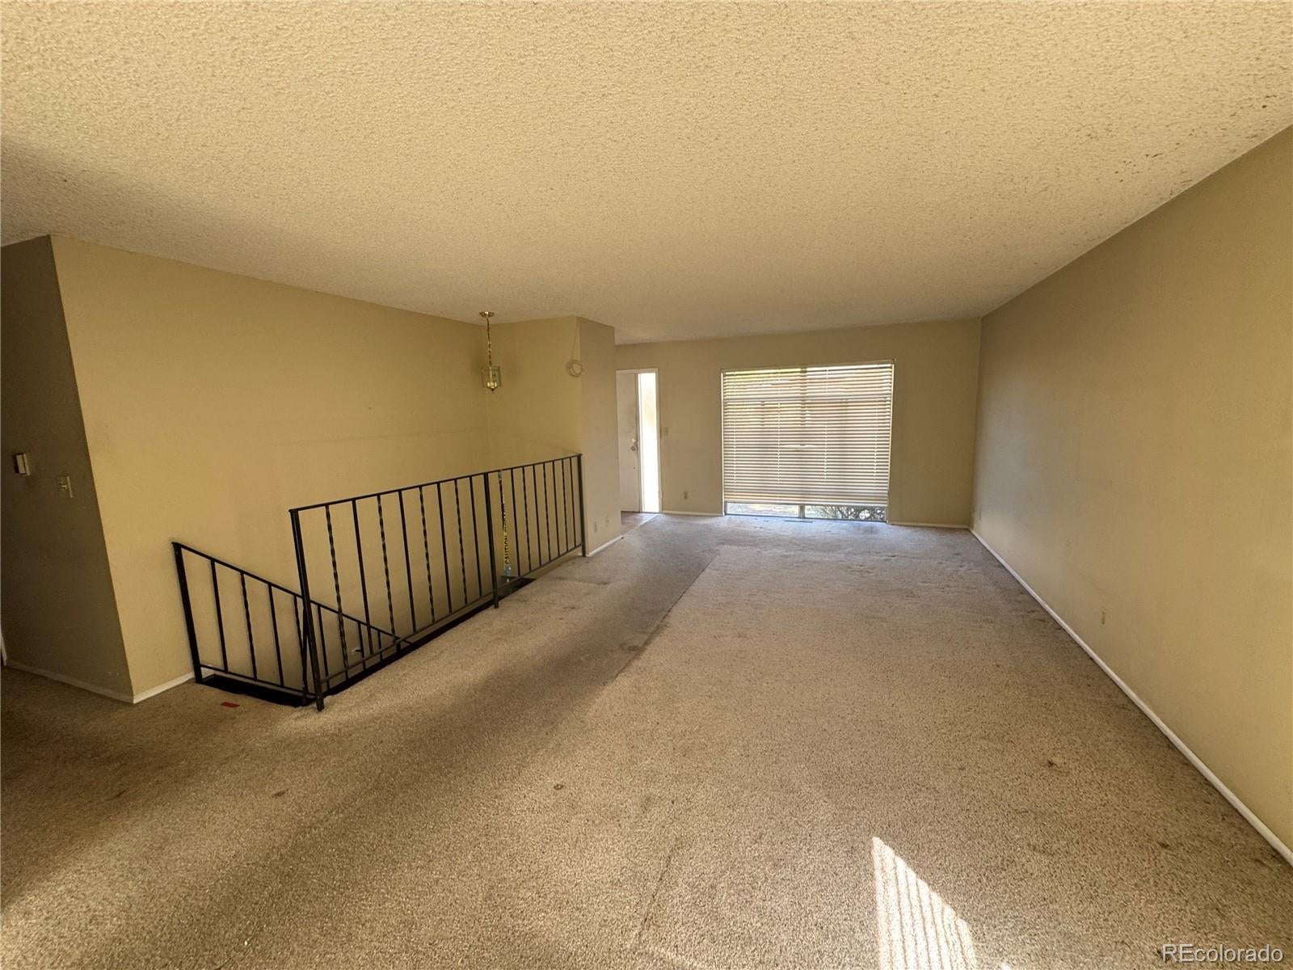
Brick patio home at 4374 W Pondview Dr, backing to a pond with landscaped common grounds and mature trees. 2 bedrooms and 2 bathrooms on the main level, with a deck off the back. The walkout basement includes a great room with a fireplace, a wet bar, a non-conforming bedroom, a full bathroom, and a utility room. The home has original, dated finishes throughout — kitchen cabinetry, bathrooms, and flooring have not been updated. The basement appears to have experienced water intrusion at some point in the past, and drywall has been cut out in most basement rooms as a result.
Save
Ask
Tour
Hide
Listing Snapshot
Price
$370,000
Days On Site
0 Days
Bedrooms
3
Inside Area (SqFt)
2,161 sqft
Total Baths
3
Full Baths
2
Partial Baths
1
Lot Size
0.04 Acres
Year Built
1976
MLS® Number
2673162
Status
Active
Property Tax
$2,819
HOA/Condo/Coop Fees
$368 monthly
Sq Ft Source
Public Records
Friends & Family
Recent Activity
| an hour ago | Listing updated with changes from the MLS® | |
| 3 hours ago | Listing first seen on site |
General Features
Acres
0.04
Carport
2
Levels
One
Parking Spaces
2
Property Sub Type
Townhouse
Sewer
Public Sewer
Special Circumstances
HUD Owned
SqFt Above
1271
SqFt Below
890
SqFt Total
2542
Utilities
Electricity Connected
Water Source
Public
Interior Features
Appliances
DishwasherRangeRefrigerator
Basement
FinishedWalk-Out Access
Cooling
Central Air
Fireplace
Yes
Fireplace Features
Basement
Fireplaces
1
Flooring
Carpet
Heating
Forced Air
Main Level Bedrooms
2
Bathroom Full
Level - Main
Bathroom Three Quarter
Level - Main
Bedroom
Level - Main
Dining Room
Level - Main
Great Room
Level - Basement
Kitchen
Level - Main
Living Room
Level - Main
Utility Room
Level - Basement
Save
Ask
Tour
Hide
Exterior Features
Construction Details
BrickVinyl Siding
Fencing
None
Patio And Porch
DeckPatio
Roof
Composition
View
Water
Waterview
Water
Community Features
Association Fee
$368.0
Association Fee Frequency
Monthly
School District
Littleton 6
Financing Terms Available
CashConventionalFHA
Schools
School District
Littleton 6
Elementary School
Wilder
Middle School
Goddard
High School
Heritage
Listing courtesy of RE/MAX Professionals joeycranford@remax.net

The content relating to real estate for sale in this Web site comes in part from the Internet Data eXchange ("IDX") program of METROLIST, INC., DBA RECOLORADO real estate listings held by brokers other than RE/MAX Professionals are marked with the IDX Logo. This information is being provided for the consumers' personal, non-commercial use and may not be used for any other purpose. All information subject to change and should be independently verified.
The content relating to real estate for sale in this Web site comes in part from the Internet Data eXchange ("IDX") program of METROLIST, INC., DBA RECOLORADO real estate listings held by brokers other than RE/MAX Professionals are marked with the IDX Logo. This information is being provided for the consumers' personal, non-commercial use and may not be used for any other purpose. All information subject to change and should be independently verified.
Neighborhood & Commute
Source: Walkscore
Disclosure: Community information and market data powered by Constellation Data Labs. Information is deemed reliable but not guaranteed.
Save
Ask
Tour
Hide