Ready to Make Your Move?
Text or Call David and Tom
720-408-7409


Save
Ask
Tour
Hide
Share
$859,900
New Listing

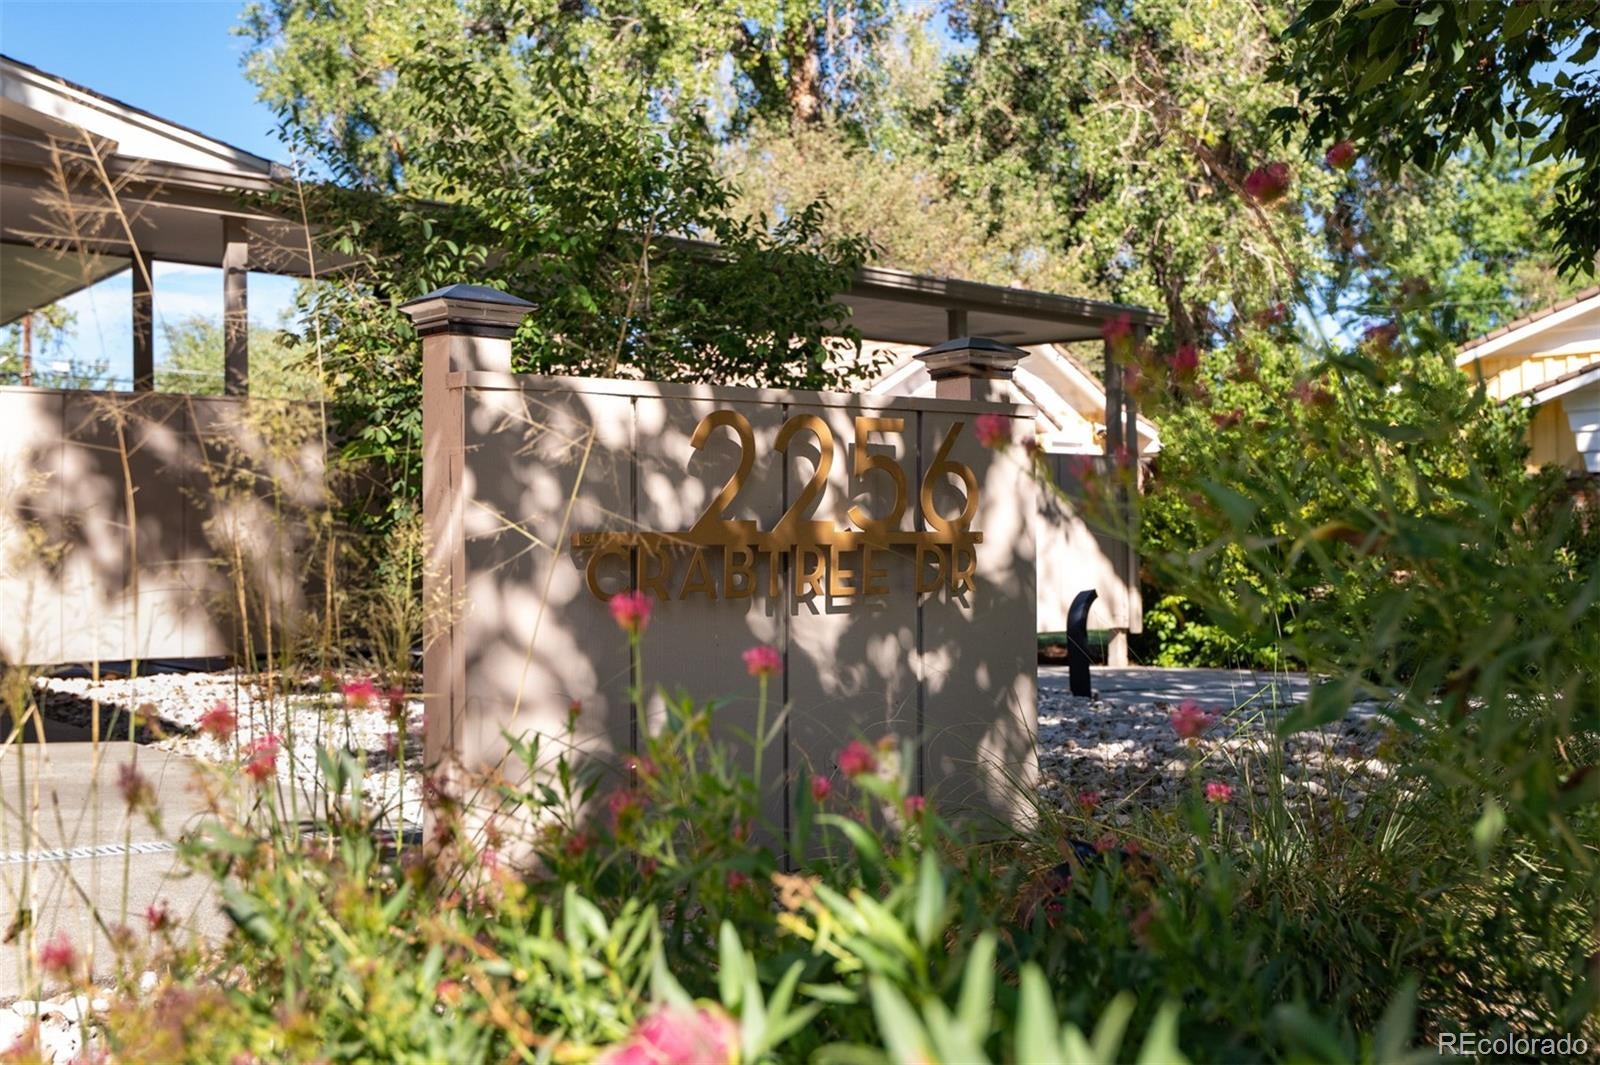
2256 Crabtree Drive
Greenwood Village, CO 80121

Single Family Residence|Coming Soon
3
Beds
3
Total Baths
1
Full Bath
2
Partial Baths
2,260
SqFt
$380
/SqFt
1961
Built
Subdivision:
Cherry Hills View
County:
Arapahoe
Call Now: 720.408.7409
Is this the listing for you? We can help make it yours.
720.408.7409
2256 Crabtree Drive2256 Crabtree Drive2256 Crabtree Drive2256 Crabtree Drive
Save
Ask
Tour
Hide
Share

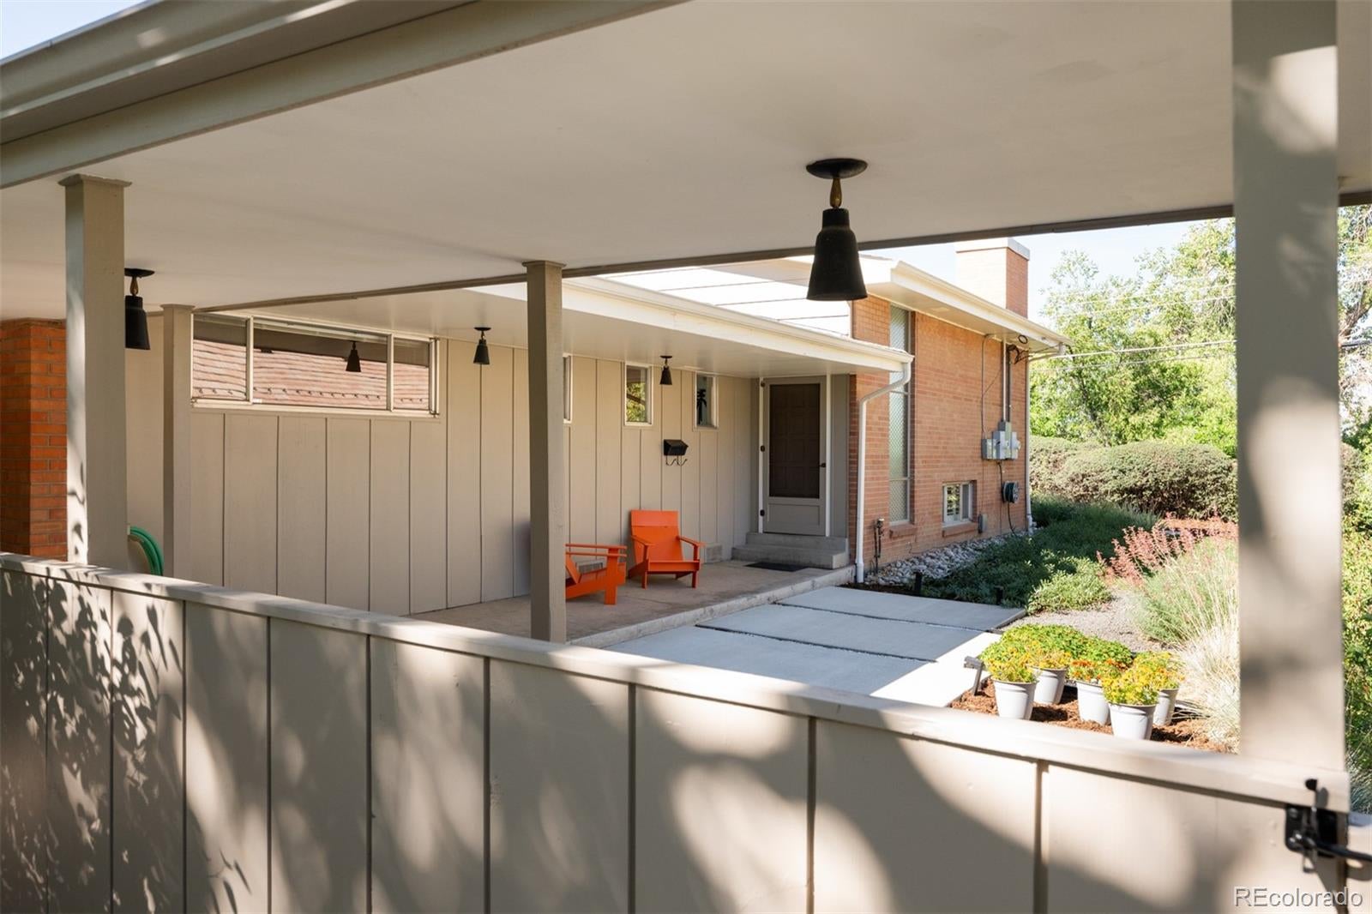
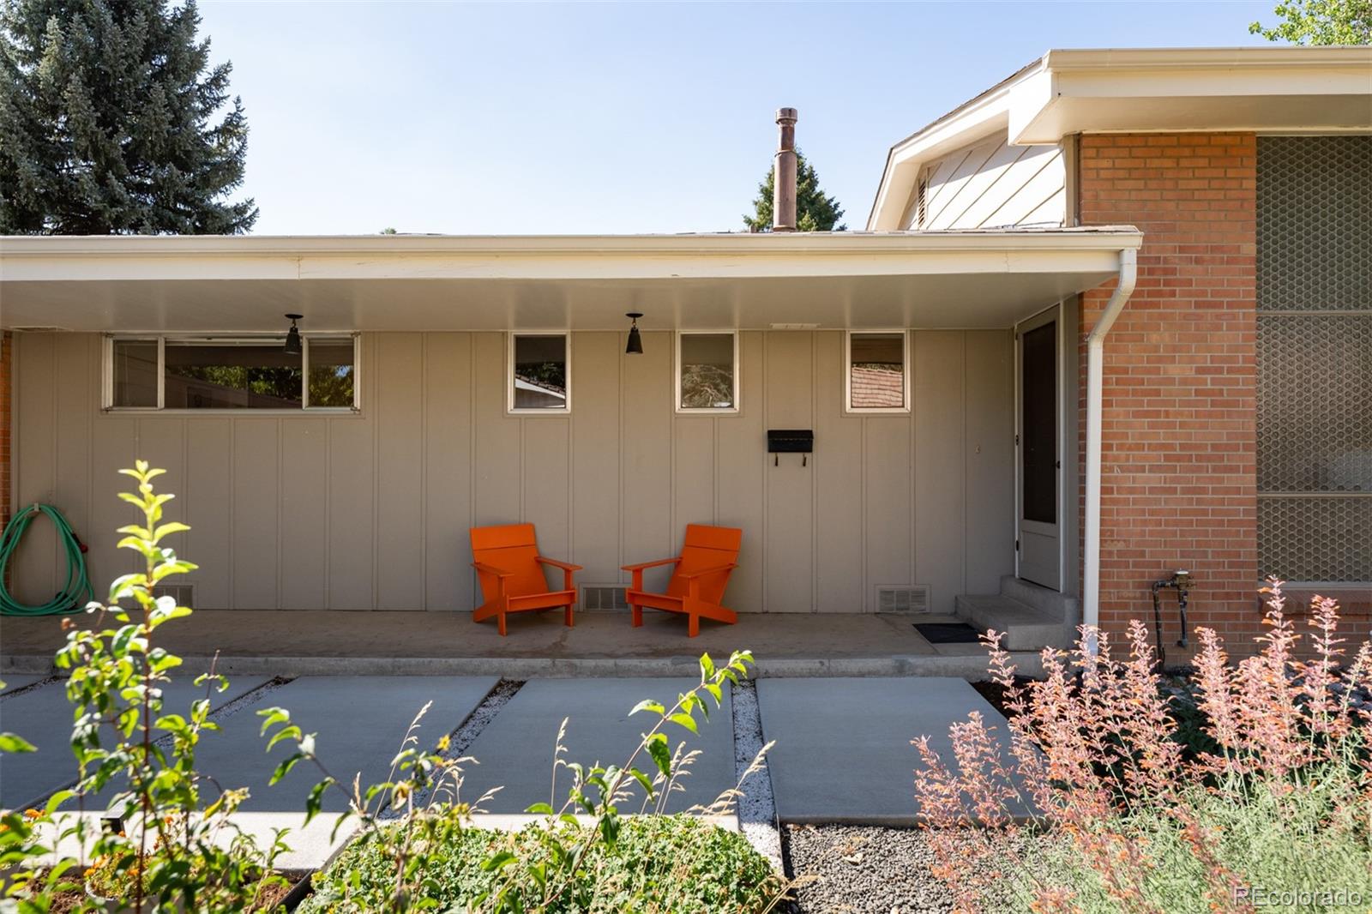
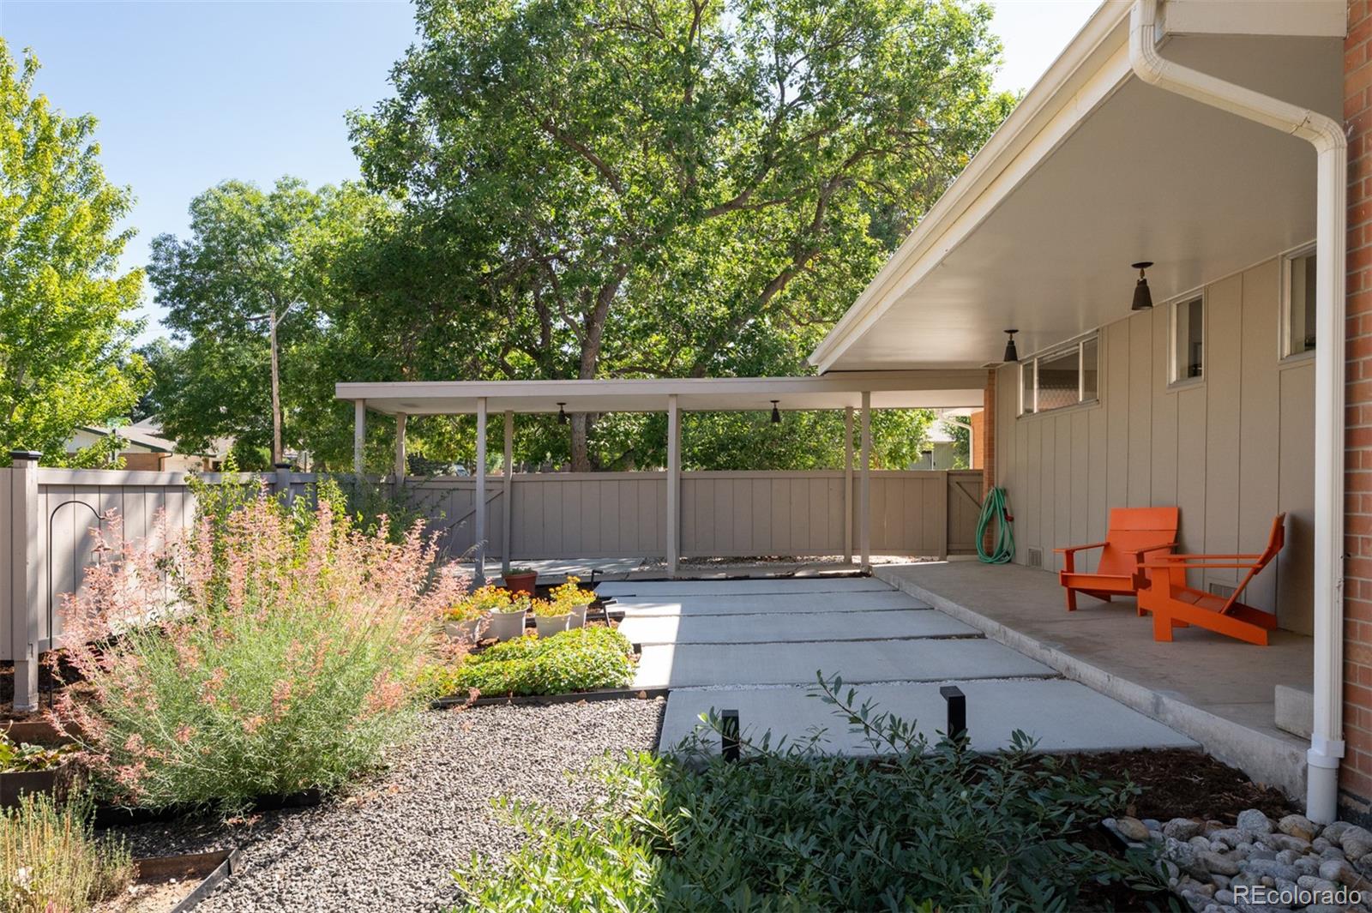
Situated on nearly 1/4 acre with panoramic views of the Rocky’s, backing to DeKovend Park and the Highline Canal Trail, full glass rear, and original MCM features combined with perfectly era-appropriate updated bathrooms- This two-owner, MidMod home will have your jaw dropping at every turn. As you walk up to this home under the long, covered walkway, you feel you have entered into a lush, secret garden. Once you step inside you are surrounded by a multitude of midmod elements: bottle glass, floor to ceiling windows, ample natural light, brick walls, and warm wood details. Up to half stairs to the main level, you enter into the living room with floor to ceiling glass slider, cornered fireplace, and flow to the dining and kitchen. The kitchen still retains its original, hand crafted cabinets, and is drenched in sunlight with a sliding door to the side covered patio, and second massive glass slider on the rear of the home. Down a half level is the bedroom floor. With a large primary bedroom, full bath ensuite and retro -ified bathroom, and walk in closet. There are also two more large bedrooms, and a 3/4 bath (also retro-ified). The garden level is the grooviest place to hang! Surrounded by warm, original wood panels, bar (compete with saloon door and built in clock), another cornered fireplace, and a built in desk and shelves. This level has the 3rd retro-ified bathroom with extra built in storage, as well as the laundry room! If that wasn’t enough to have you drooling, step out back to take in your panoramic views of the Rocky’s, and revel in the sounds of nature in DeKoevend Park (100+ acres of open space) behind you. In addition- the Highline Canal is only steps away, connecting you in minute to a South Suburban Rec Center. This MCM home also boasts owned solar to nearly erase your electrical costs. This midmod has all the MCM features you yearn for+incredible views and unbeatable location packaged as a once in a lifetime opportunity to make this home, yours.

Save
Ask
Tour
Hide
Share
Listing Snapshot
Price 
$859,900
Days On Site 
0 Days
Bedrooms 
3
Inside Area (SqFt) 
2,260 sqft
Total Baths 
3
Full Baths 
1
Partial Baths 
2
Lot Size 
0.24 Acres
Year Built 
1961
MLS® Number 
2645748
Status 
Coming Soon
Property Tax 
$6,654
HOA/Condo/Coop Fees 
N/A
Sq Ft Source 
Public Records
Friends & Family
Recent Activity
4 hours agoListing updated with changes from the MLS®
4 hours agoListing first seen on site
General Features
Acres 
0.24
Attached Garage 
Yes
Direction Faces 
East
Garage 
Yes
Garage Spaces 
2
Parking 
LightedAttached
Parking Spaces 
2
Property Sub Type 
Single Family Residence
Sewer 
Public Sewer
SqFt Above 
2260
SqFt Total 
2260
Style 
Mid-Century ModernTraditional
Utilities 
Natural Gas AvailableCable AvailableElectricity ConnectedNatural Gas ConnectedPhone Available
Water Source 
Public
Interior Features
Appliances 
CooktopDishwasherDisposalDryerOvenRefrigeratorWasher
Basement 
FinishedPartial
Cooling 
Central Air
Fireplace 
Yes
Fireplace Features 
BasementFamily Room
Fireplaces 
2
Flooring 
CarpetTileWood
Furnished 
Negotiable
Heating 
Forced Air
Main Level Bedrooms 
3
Bathroom Full 
Level - MainDescription - Retro-ified!
Bathroom Three Quarter 
Level - LowerDescription - Retro-ified!
Bedroom 
Level - MainDescription - Bright with ample storage
Bonus Room 
Level - LowerDescription - Original Bar with Saloon door!
Dining Room 
Level - UpperDescription - Massive slider, and second to covered porch
Family Room 
Level - LowerDescription - Warm Wood Walls
Kitchen 
Level - UpperDescription - Original handcrafted cabinets
Laundry 
Level - LowerDescription - Nice sized room with folding table and storage
Living Room 
Level - UpperDescription - Fireplace, Brick, Floor to Ceiling Windows
Save
Ask
Tour
Hide
Share
Exterior Features
Construction Details 
BrickFrameWood Siding
Exterior 
Garden
Fencing 
Partial
Lot Features 
LandscapedSprinklers In FrontSprinklers In Rear
Patio And Porch 
CoveredPatio
Roof 
Rolled/Hot Mop
View 
MeadowMountain(s)
Waterview 
MeadowMountain(s)
Community Features
School District 
Littleton 6
Financing Terms Available 
CashConventionalFHAVA Loan
Roads 
Paved
Schools
School District
Littleton 6
Elementary School
Gudy Gaskill
Middle School
Euclid
High School
Littleton
Listing courtesy of MidMod Colorado ADRIAN.KINNEY@GMAIL.COM


The content relating to real estate for sale in this Web site comes in part from the Internet Data eXchange ("IDX") program of METROLIST, INC., DBA RECOLORADO real estate listings held by brokers other than MidMod Colorado are marked with the IDX Logo. This information is being provided for the consumers' personal, non-commercial use and may not be used for any other purpose. All information subject to change and should be independently verified.

Neighborhood & Commute
Source: Walkscore
Disclosure: Community information and market data powered by Constellation Data Labs. Information is deemed reliable but not guaranteed.
Save
Ask
Tour
Hide
Share