Ready to Make Your Move?
Text or Call David and Tom
720-408-7409


Save
Ask
Tour
Hide
Share
$1,550,000
New Listing

265 S Pennsylvania Street
Denver, CO 80209

Single Family Residence|Coming Soon
5
Beds
3
Total Baths
2
Full Baths
1
Partial Bath
2,601
SqFt
$596
/SqFt
1930
Built
Subdivision:
Speer
County:
Denver
Call Now: 720.408.7409
Is this the listing for you? We can help make it yours.
720.408.7409
Upcoming Open Houses
Fri, Sep 11, 11:00 AM - 1:00 PM
Sat, Sep 12, 11:00 AM - 1:00 PM
265 S Pennsylvania Street265 S Pennsylvania Street265 S Pennsylvania Street265 S Pennsylvania Street
Save
Ask
Tour
Hide
Share

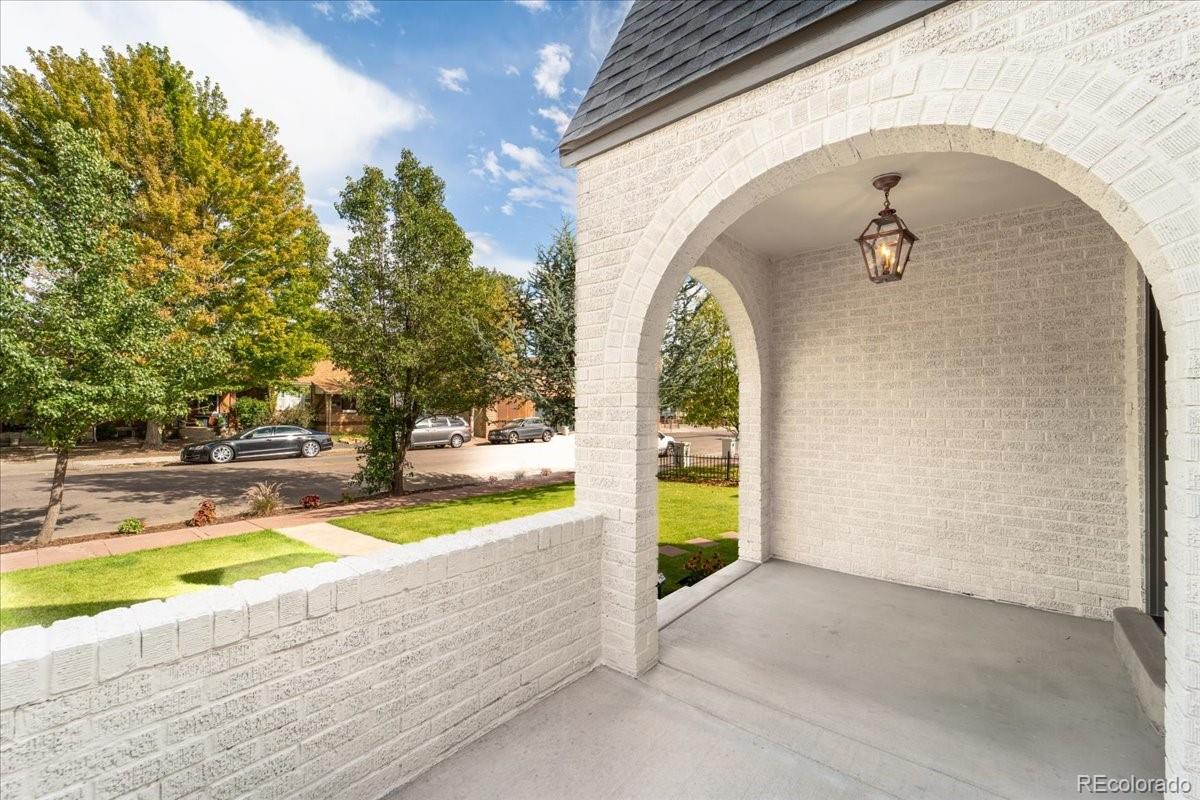
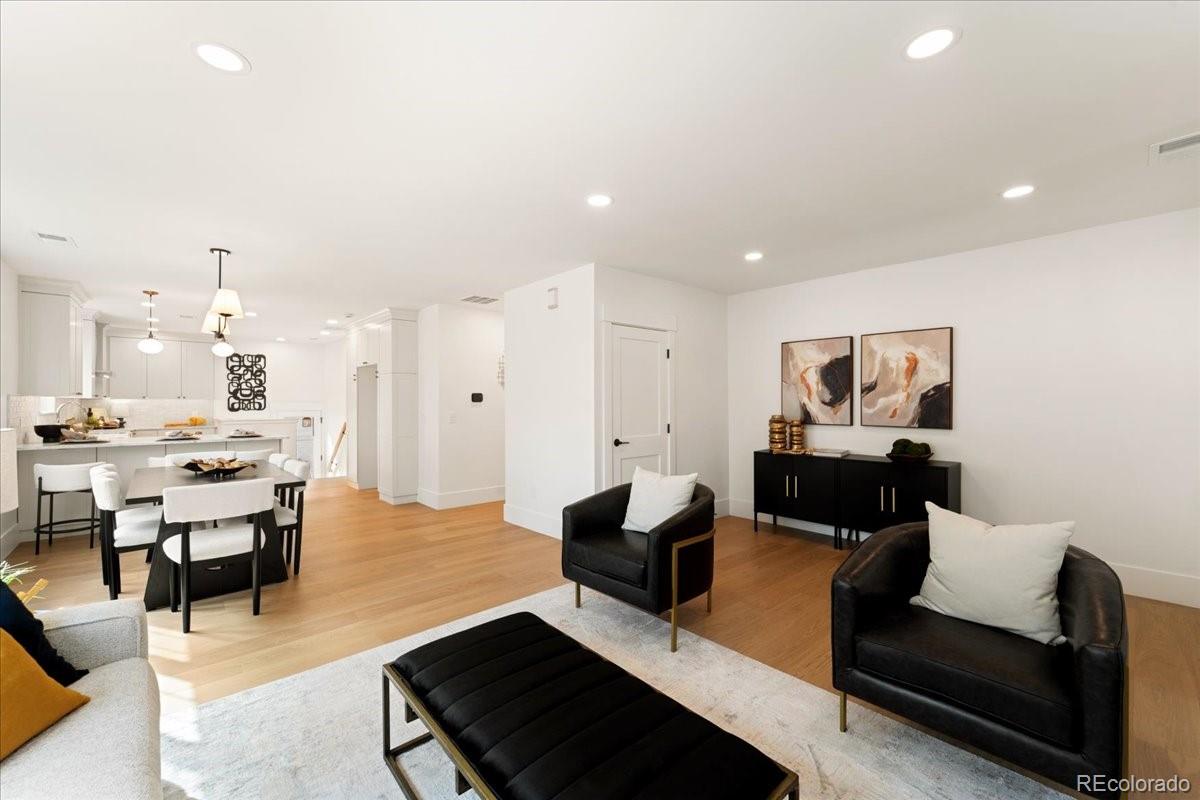
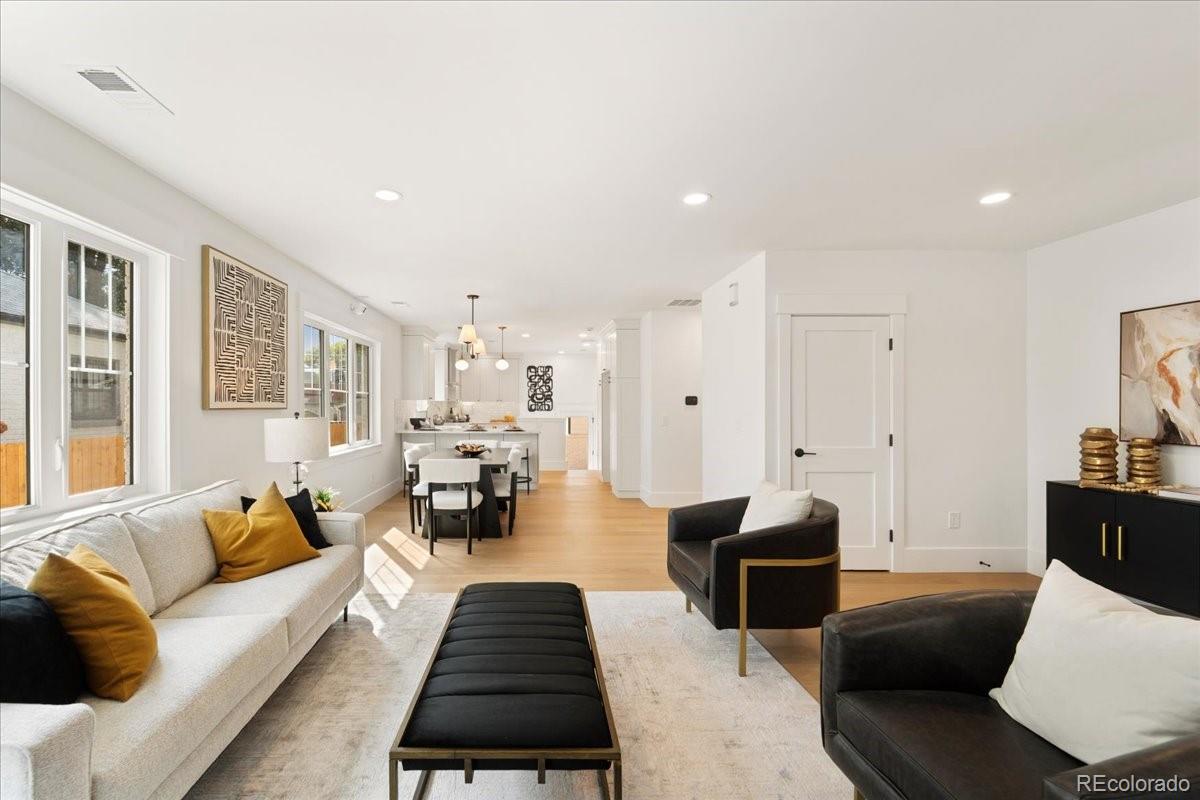
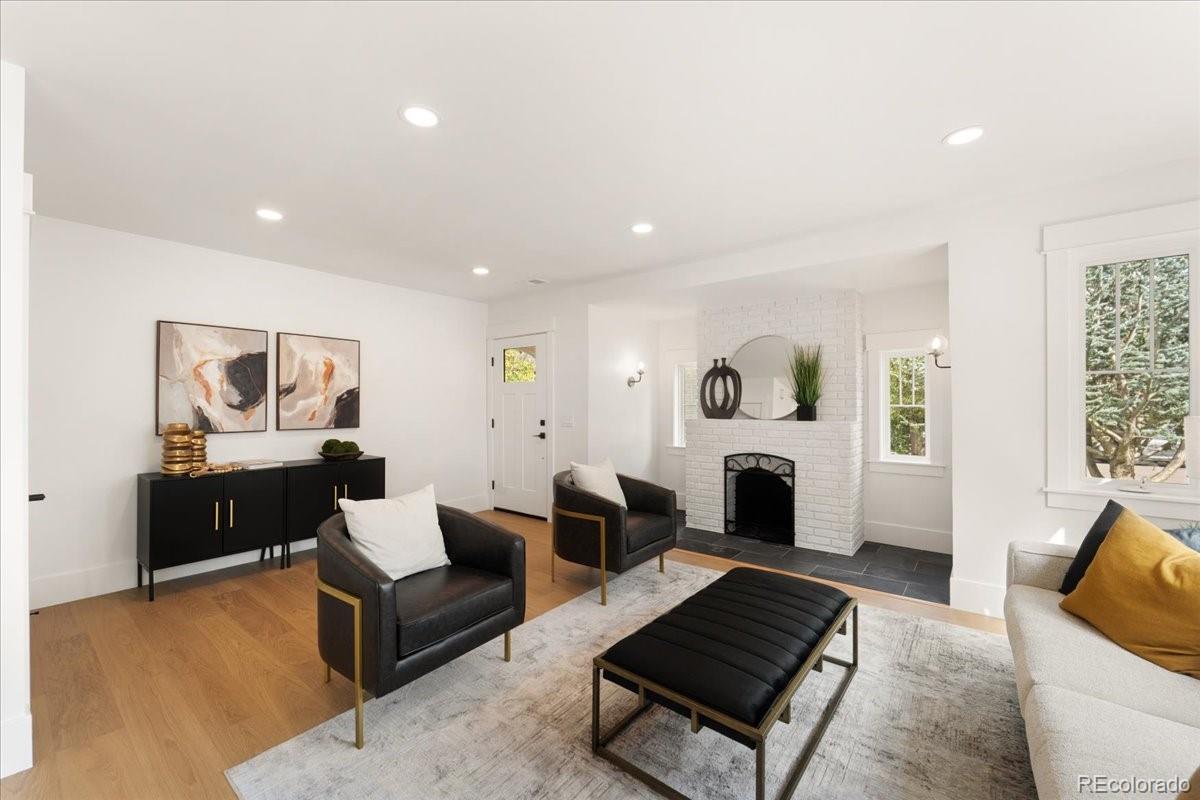
Absolutely stunning remodel! This beautifully updated 5-bedroom, 3-bath home offers a fresh, modern feel with exceptional attention to detail throughout. The fabulous new kitchen is the heart of the home, featuring stylish finishes and a functional design perfect for everyday living and entertaining. Newly renovated bathrooms add a sophisticated touch, while the newly finished basement provides valuable additional living space for a family room, recreation area, home office, guests, or whatever your lifestyle requires. With five spacious bedrooms and three beautifully updated baths, there is room for everyone. From the moment you step inside, you’ll appreciate the thoughtful updates, contemporary finishes, and inviting atmosphere. This is a true move-in-ready home where the major renovations have already been completed, allowing you to simply unpack and enjoy. A remarkable opportunity to own a completely refreshed home with space, style, and versatility in every corner! Quick access to I-25, downtown, Cherry Creek, Wash Park, and DTC with Proximity to Swedish, Craig, Rose, National Jewish and VA hospitals.

Save
Ask
Tour
Hide
Share
Listing Snapshot
Price 
$1,550,000
Days On Site 
0 Days
Bedrooms 
5
Inside Area (SqFt) 
2,601 sqft
Total Baths 
3
Full Baths 
2
Partial Baths 
1
Lot Size 
0.14 Acres
Year Built 
1930
MLS® Number 
2521451
Status 
Coming Soon
Property Tax 
$2,932
HOA/Condo/Coop Fees 
N/A
Sq Ft Source 
Public Records
Friends & Family
Recent Activity
3 hours agoListing updated with changes from the MLS®
6 hours agoListing first seen on site
General Features
Acres 
0.14
Garage 
Yes
Garage Spaces 
2
Levels 
One
Parking Spaces 
2
Property Sub Type 
Single Family Residence
Sewer 
Public Sewer
SqFt Above 
1324
SqFt Below 
1277
SqFt Total 
2601
Water Source 
Public
Zoning 
U-SU-B1
Interior Features
Basement 
Finished
Cooling 
Central Air
Flooring 
CarpetTileWood
Heating 
Forced Air
Main Level Bedrooms 
2
Bathroom Full 
Level - Basement
Bathroom Three Quarter 
Level - Main
Bedroom 
Level - Basement
Dining Room 
Level - Main
Family Room 
Level - Basement
Kitchen 
Level - Main
Living Room 
Level - Main
Save
Ask
Tour
Hide
Share
Exterior Features
Construction Details 
BrickFrame
Lot Features 
Level
Roof 
Composition
Community Features
School District 
Denver 1
Financing Terms Available 
CashConventionalFHAVA Loan
Schools
School District
Denver 1
Elementary School
Lincoln
Middle School
Grant
High School
South
Listing courtesy of Compass - Denver lisa@homes4saledenver.com


The content relating to real estate for sale in this Web site comes in part from the Internet Data eXchange ("IDX") program of METROLIST, INC., DBA RECOLORADO real estate listings held by brokers other than Compass - Denver are marked with the IDX Logo. This information is being provided for the consumers' personal, non-commercial use and may not be used for any other purpose. All information subject to change and should be independently verified.

Neighborhood & Commute
Source: Walkscore
Disclosure: Community information and market data powered by Constellation Data Labs. Information is deemed reliable but not guaranteed.
Save
Ask
Tour
Hide
Share