Ready to Make Your Move?
Text or Call David and Tom
720-408-7409


Save
Ask
Tour
Hide
Share
$1,350,000
New Listing

2713 Hawk Point Court
Castle Rock, CO 80104

For Sale|Single Family Residence|Active
4
Beds
5
Total Baths
3
Full Baths
2
Partial Baths
4,615
SqFt
$293
/SqFt
2006
Built
Subdivision:
Escavera
County:
Douglas
Call Now: 720.408.7409
Is this the listing for you? We can help make it yours.
720.408.7409
2713 Hawk Point Court2713 Hawk Point Court2713 Hawk Point Court2713 Hawk Point Court
Save
Ask
Tour
Hide
Share

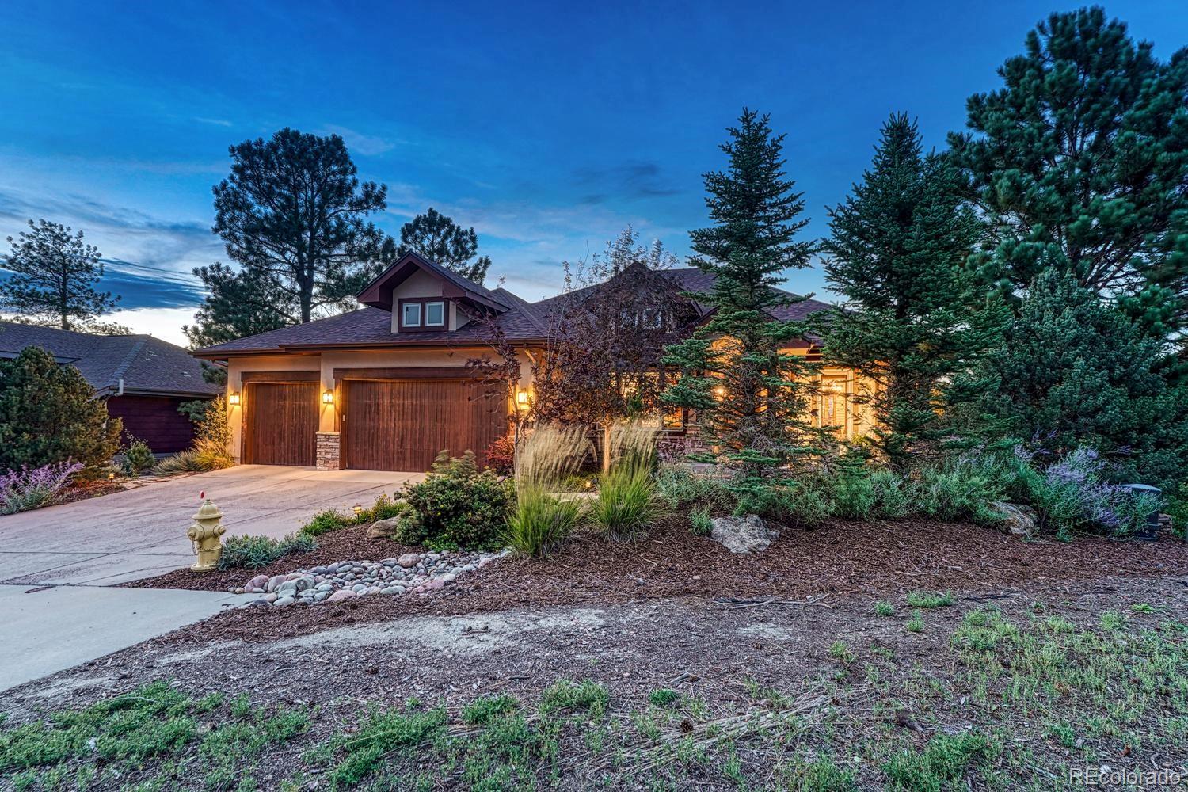
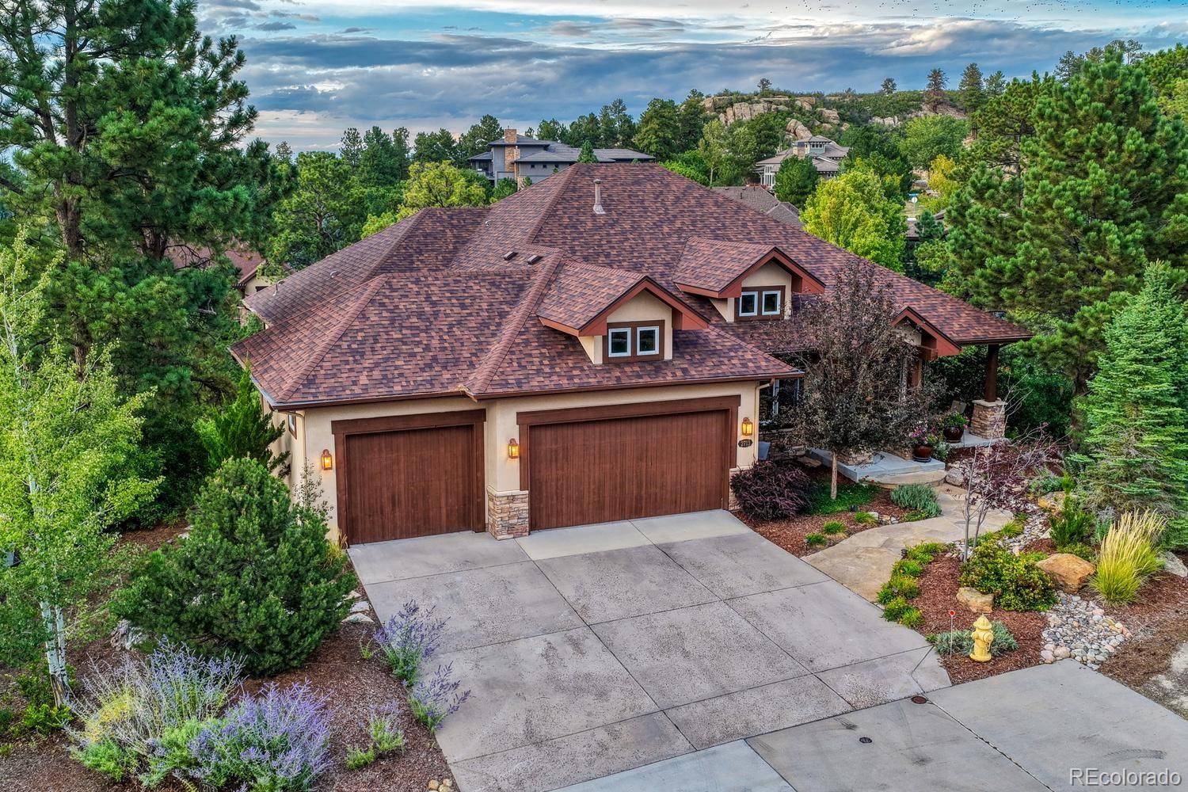
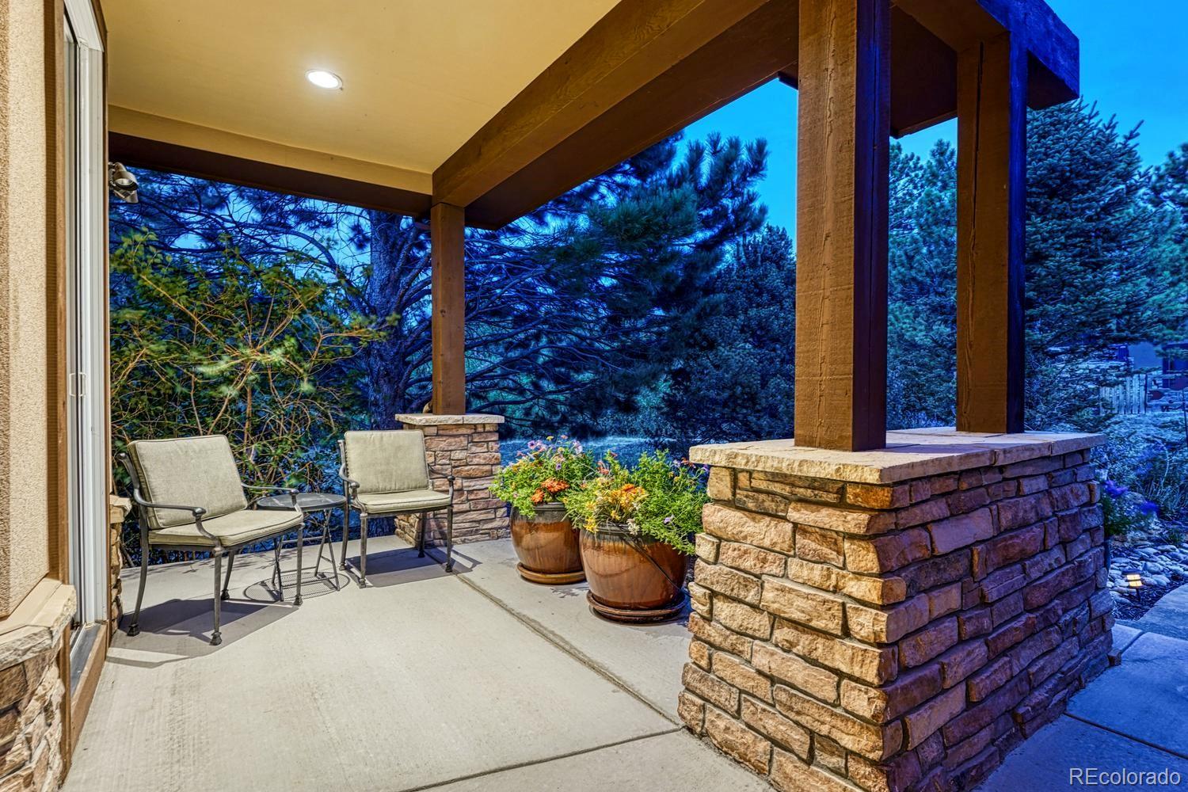
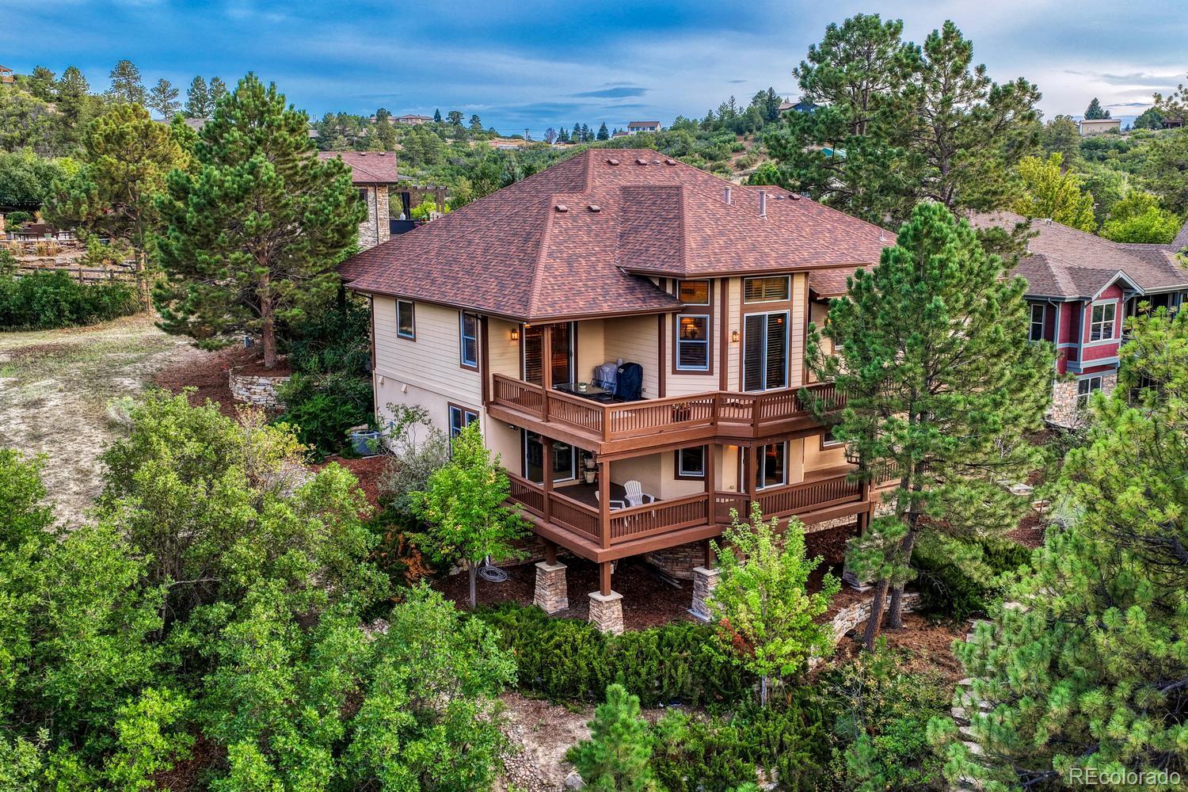
Discover a true custom home in Escavera, one of Castle Rock’s hidden-gem neighborhoods, where privacy, natural beauty and exceptional craftsmanship come together. Tucked along a private drive and surrounded by 16 acres of wooded Town open space with neighborhood trails, this ranch-style home offers effortless main-level living. Site-finished hickory floors and high-end wood-clad windows reflect the quality throughout. The main floor features a primary suite, second bedroom and dedicated office. A finished walk-out basement provides additional living and entertaining space, while the double covered deck invites you to relax and take in spectacular sunsets and Rocky Mountain views. A rare combination of custom craftsmanship, privacy, open space and Colorado beauty—all just minutes from the heart of Castle Rock.

Save
Ask
Tour
Hide
Share
Listing Snapshot
Price 
$1,350,000
Days On Site 
0 Days
Bedrooms 
4
Inside Area (SqFt) 
4,615 sqft
Total Baths 
5
Full Baths 
3
Partial Baths 
2
Lot Size 
0.26 Acres
Year Built 
2006
MLS® Number 
2472053
Status 
Active
Property Tax 
$5,876
HOA/Condo/Coop Fees 
$165 monthly
Sq Ft Source 
Public Records
Friends & Family
Recent Activity
2 hours agoListing updated with changes from the MLS®
4 hours agoListing first seen on site
General Features
Acres 
0.26
Attached Garage 
Yes
Direction Faces 
Southeast
Foundation 
Slab
Garage 
Yes
Garage Spaces 
3
Levels 
One
Parking 
ConcreteOversizedAttached
Parking Spaces 
3
Pets 
Yes
Property Sub Type 
Single Family Residence
Security 
Carbon Monoxide Detector(s)
Sewer 
Public Sewer
SqFt Above 
2718
SqFt Below 
1897
SqFt Total 
5407
Style 
Mountain Contemporary
Utilities 
Natural Gas AvailableCable AvailableElectricity ConnectedNatural Gas ConnectedPhone Available
Water Source 
Public
Zoning 
RES
Interior Features
Appliances 
CooktopDishwasherDisposalDouble OvenGas Water HeaterMicrowaveRange HoodRefrigerator
Basement 
FinishedWalk-Out Access
Cooling 
Ceiling Fan(s)Central Air
Fireplace 
Yes
Fireplace Features 
Master BedroomBasementGreat Room
Fireplaces 
3
Flooring 
CarpetStoneTileWood
Furnished 
Unfurnished
Heating 
Forced AirNatural Gas
Interior 
Ceiling Fan(s)Eat-in KitchenEntrance FoyerGranite CountersHigh CeilingsHigh Speed InternetKitchen IslandOpen FloorplanPantrySound SystemStone CountersVaulted Ceiling(s)Walk-In Closet(s)Wired for Data
Laundry Features 
Sink
Main Level Bedrooms 
2
Window Features 
Bay Window(s)Double Pane WindowsWindow CoveringsWindow Treatments
Bathroom Full 
Dimensions - 11.4 x 17.11Level - Main
Bathroom Half 
Dimensions - 6.5 x 5.3Level - Basement
Bedroom 
Dimensions - 15.5 x 13.5Level - Basement
Bonus Room 
Dimensions - 13.5 x 15.6Level - Basement
Dining Room 
Dimensions - 11.4 x 13.2Level - Main
Family Room 
Dimensions - 18.11 x 36.11Level - Basement
Kitchen 
Dimensions - 16.3 x 14.3Level - Main
Laundry 
Dimensions - 8.7 x 10.1Level - Main
Living Room 
Dimensions - 20.2 x 29.9Level - Main
Office 
Dimensions - 12.5 x 13.2Level - Main
Utility Room 
Dimensions - 41.1 x 25Level - Basement
Save
Ask
Tour
Hide
Share
Exterior Features
Exterior 
Private Yard
Fencing 
None
Lot Features 
Cul-De-SacLandscapedMany Trees
Patio And Porch 
CoveredDeckFront Porch
Road Frontage 
Private Road
Roof 
Composition
View 
Mountain(s)
Waterview 
Mountain(s)
Windows/Doors 
Bay Window(s)Double Pane WindowsWindow CoveringsWindow Treatments
Community Features
Association Amenities 
ParkTrail(s)
Association Fee 
$165.0
Association Fee Frequency 
Monthly
School District 
Douglas RE-1
Financing Terms Available 
CashConventionalFHAVA Loan
Roads 
Paved
Schools
School District
Douglas RE-1
Elementary School
Castle Rock
Middle School
Mesa
High School
Douglas County
Listing courtesy of Shift Real Estate LLC Diane@Shift.RealEstate


The content relating to real estate for sale in this Web site comes in part from the Internet Data eXchange ("IDX") program of METROLIST, INC., DBA RECOLORADO real estate listings held by brokers other than Shift Real Estate LLC are marked with the IDX Logo. This information is being provided for the consumers' personal, non-commercial use and may not be used for any other purpose. All information subject to change and should be independently verified.

Neighborhood & Commute
Source: Walkscore
Disclosure: Community information and market data powered by Constellation Data Labs. Information is deemed reliable but not guaranteed.
Save
Ask
Tour
Hide
Share