
 Ready to Make Your Move?
2591 S Naples WayAurora, CO 80013
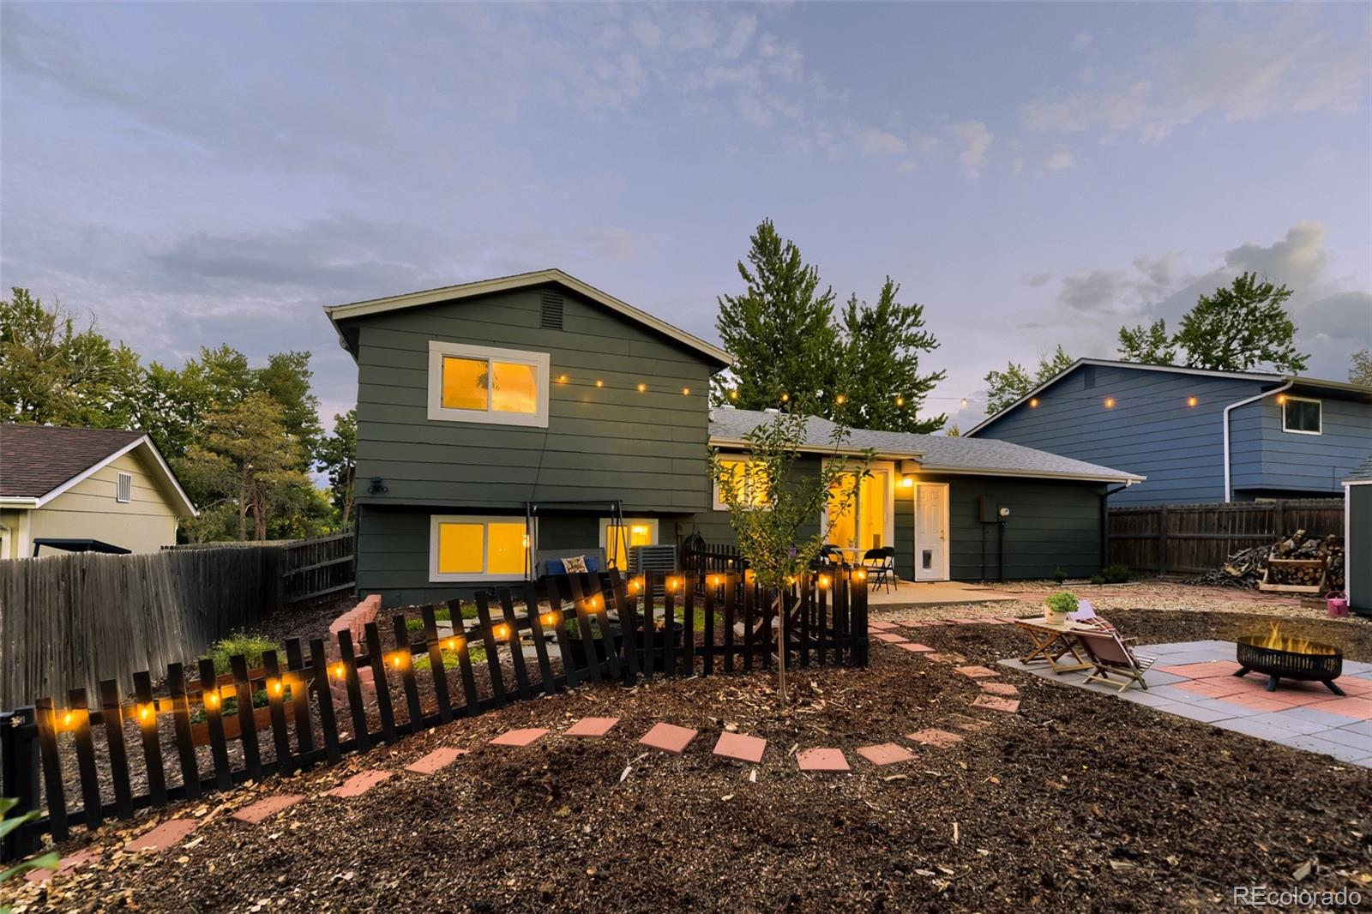
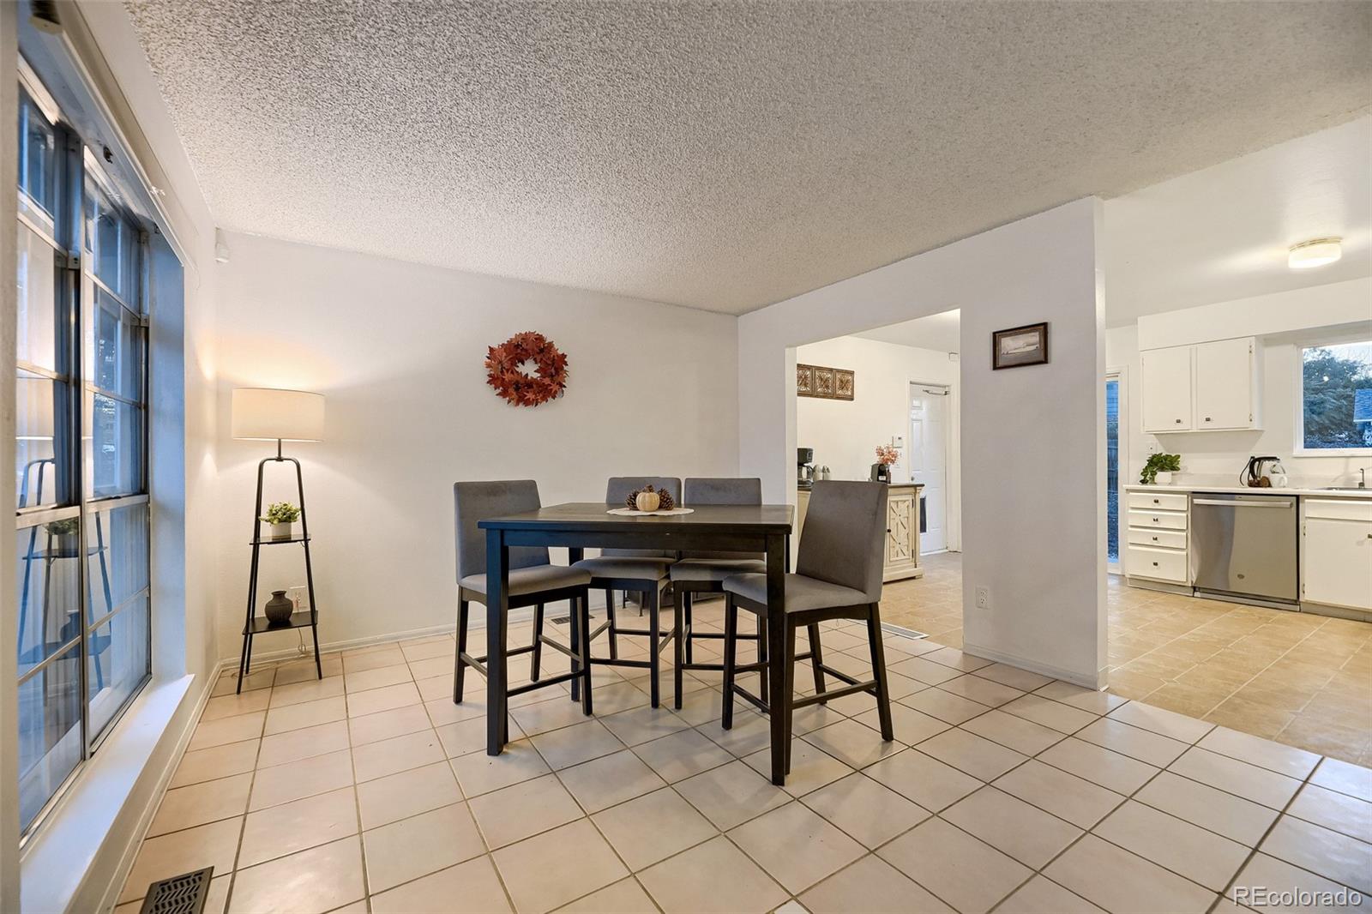
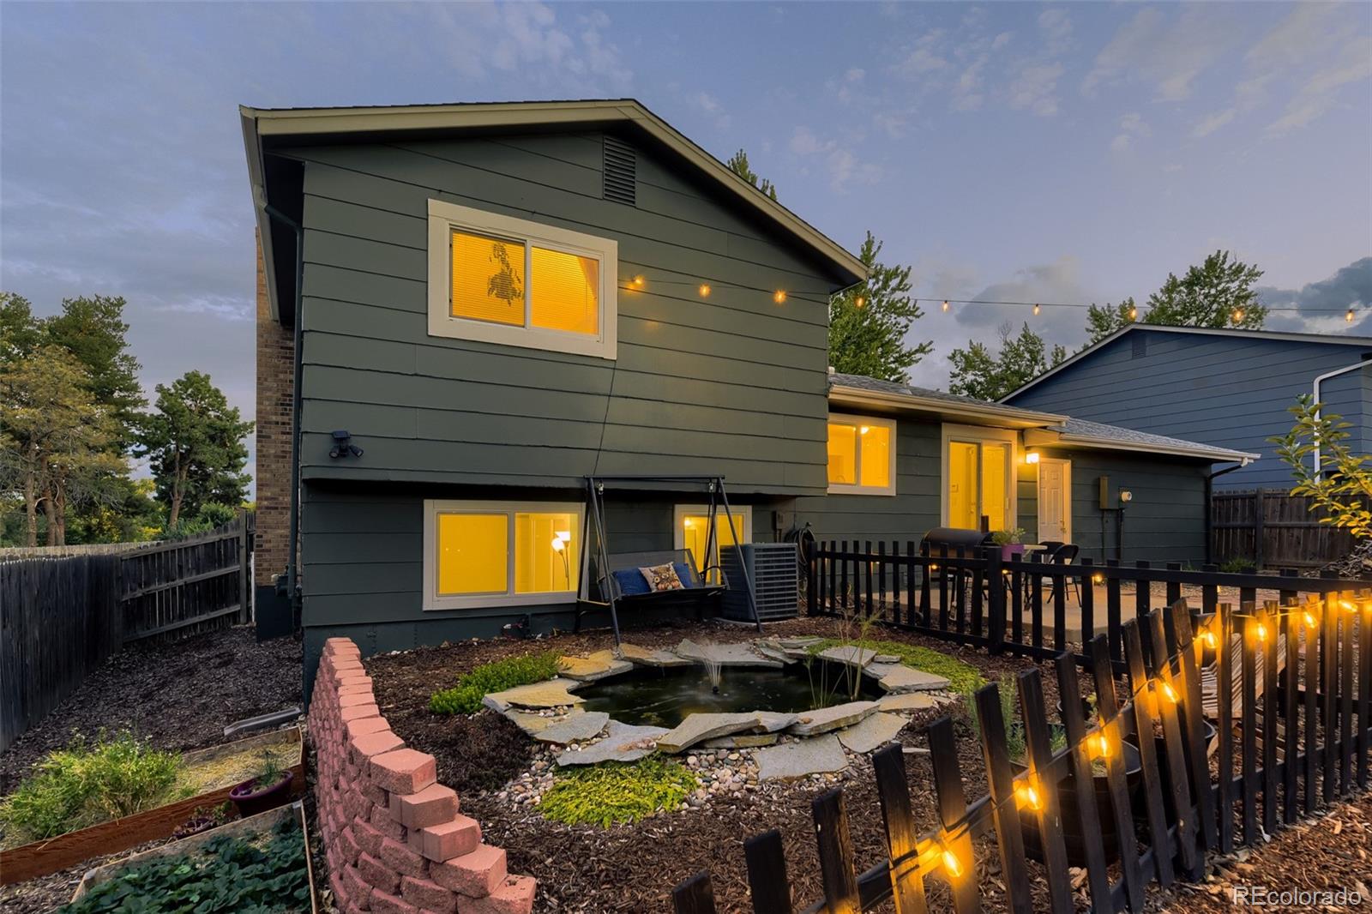
Welcome home to this beautifully maintained 3 bed, 2 bath home where inviting interiors meet an absolutely stunning outdoor retreat. From the moment you arrive, the gorgeous curb appeal gives the vibe you are finally home! A wonderful first impression, complemented by fresh paint and new windows that add both style and peace of mind. From the moment you walk in you can feel the pride of ownership! A flowing and welcoming floor plan is anchored with a sleek, fireplace, blending clean lines and ambient glow to elevate the room’s contemporary sophistication, creating the perfect place to relax and gather. But the true showstopper awaits outside. Step into an extraordinary backyard thoughtfully designed to feel like your own private escape. Beautiful pavers, fresh mulch, tranquil water features, and an outdoor fireplace come together to create a space that is equally suited for quiet evenings under the stars or memorable gatherings with friends and family. A storage shed adds convenience without taking away from the beauty of the landscape, only to add to the spacious 2 car garage. With its charming curb appeal, beautiful interior, including an eat in kitchen, large bedrooms & tons of natural light, this impeccably clean home offers something special from front to back.
| an hour ago | Listing updated with changes from the MLS® | |
| 13 hours ago | Listing first seen on site |

The content relating to real estate for sale in this Web site comes in part from the Internet Data eXchange ("IDX") program of METROLIST, INC., DBA RECOLORADO real estate listings held by brokers other than eXp Realty, LLC are marked with the IDX Logo. This information is being provided for the consumers' personal, non-commercial use and may not be used for any other purpose. All information subject to change and should be independently verified.
Did you know? You can invite friends and family to your search. They can join your search, rate and discuss listings with you.