Ready to Make Your Move?
Text or Call David and Tom
720-408-7409


Save
Ask
Tour
Hide
Share
$1,350,000
New Listing

214 Hudson Street
Denver, CO 80220

For Sale|Single Family Residence|Active
4
Beds
3
Total Baths
1
Full Bath
2
Partial Baths
2,898
SqFt
$466
/SqFt
1953
Built
Subdivision:
Hilltop
County:
Denver
Call Now: 720.408.7409
Is this the listing for you? We can help make it yours.
720.408.7409
214 Hudson Street214 Hudson Street214 Hudson Street214 Hudson Street
Save
Ask
Tour
Hide
Share

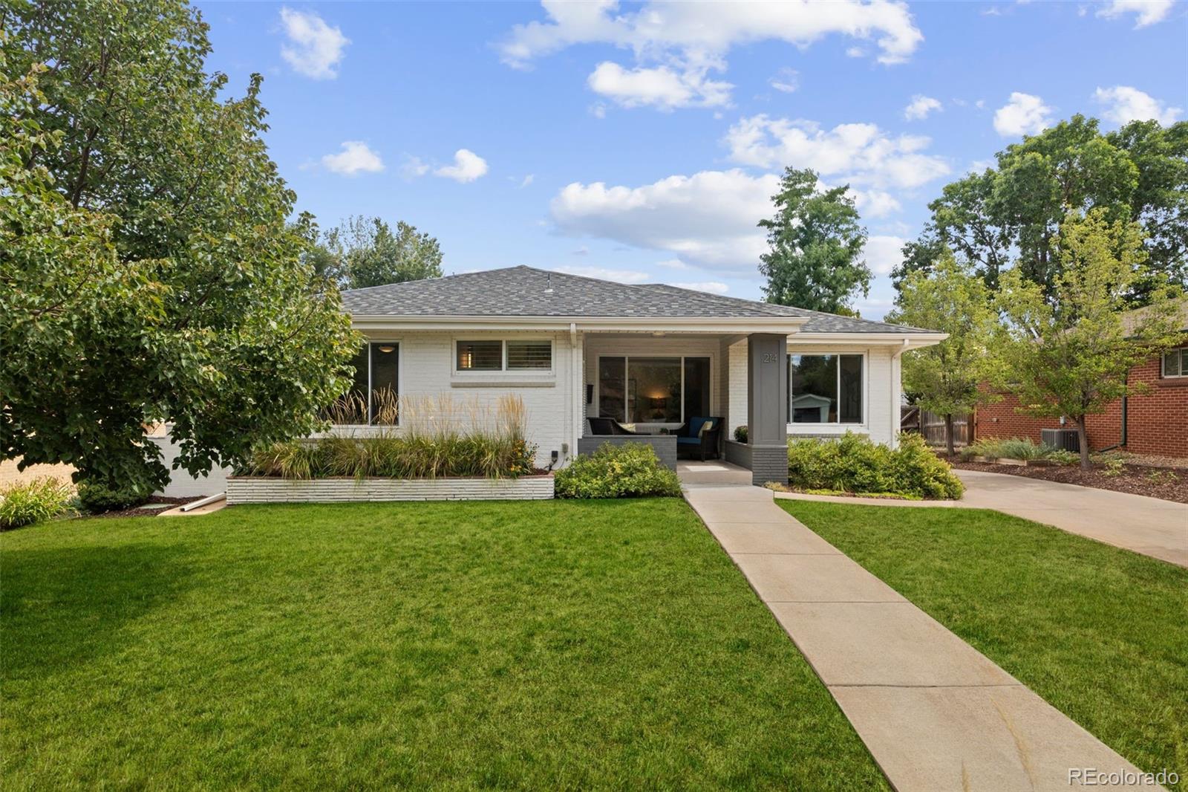
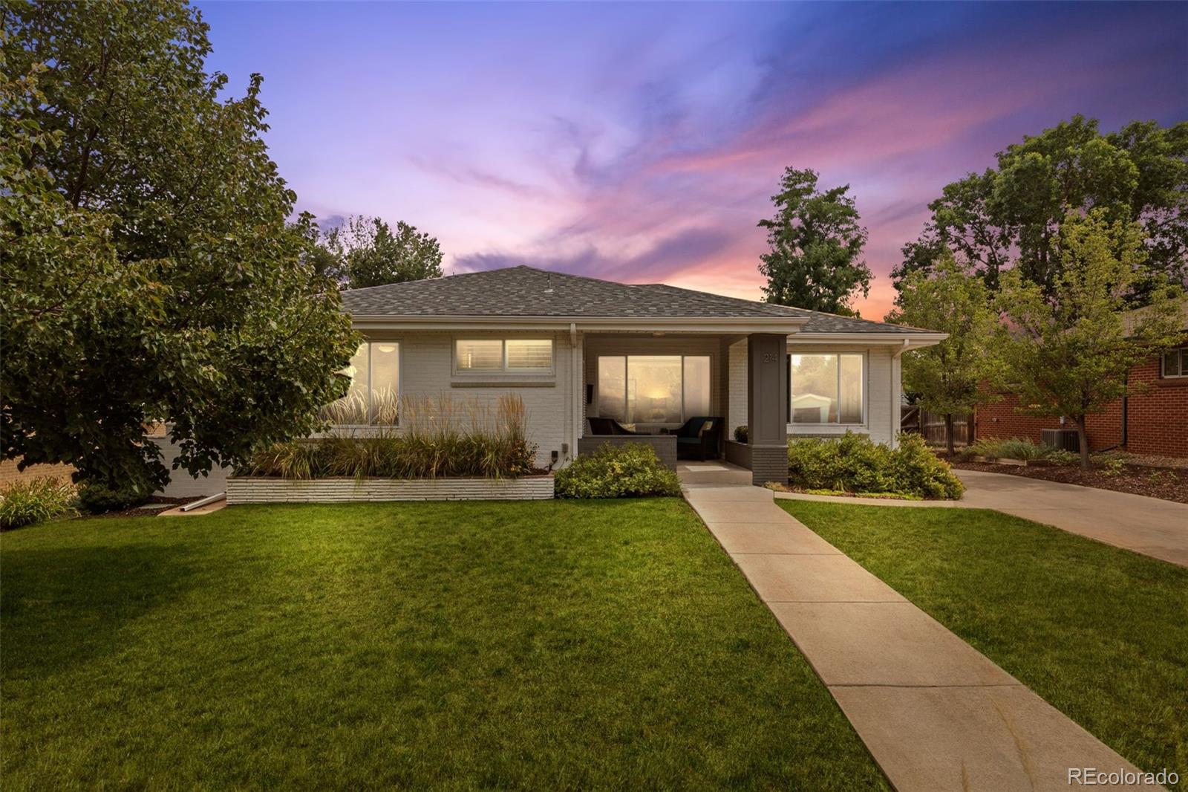
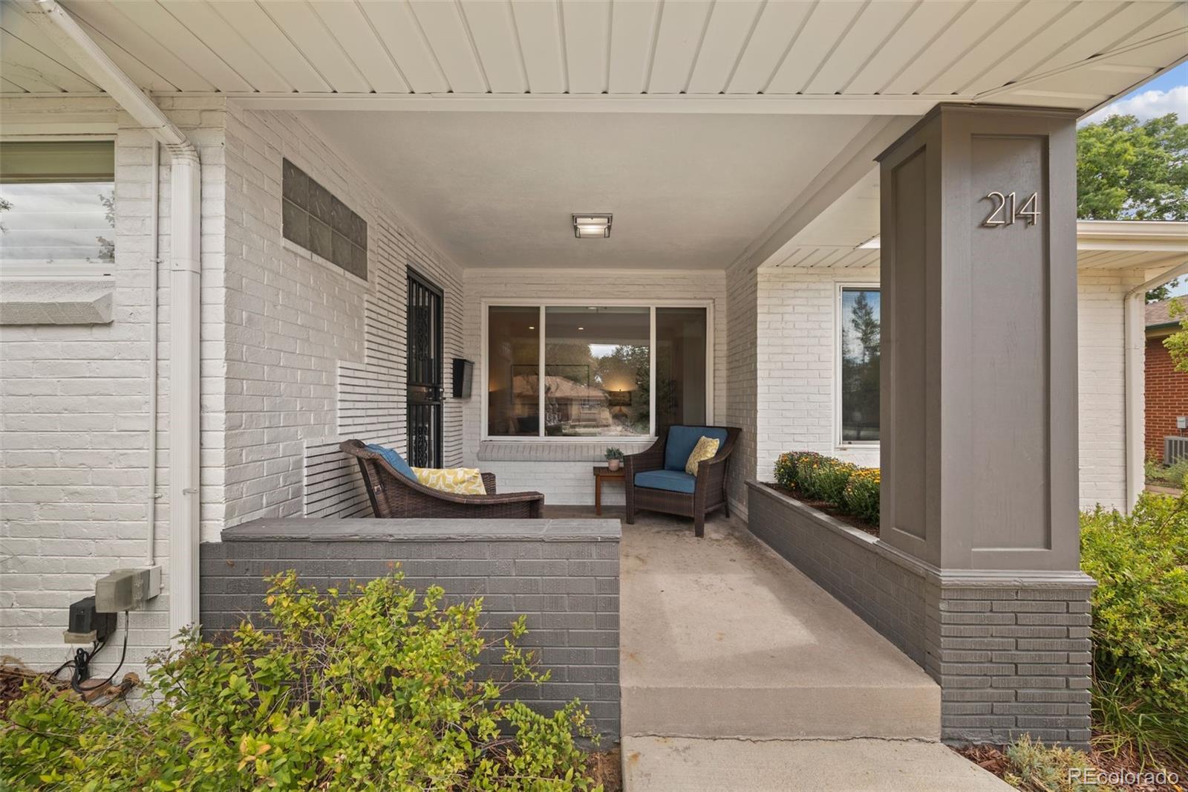
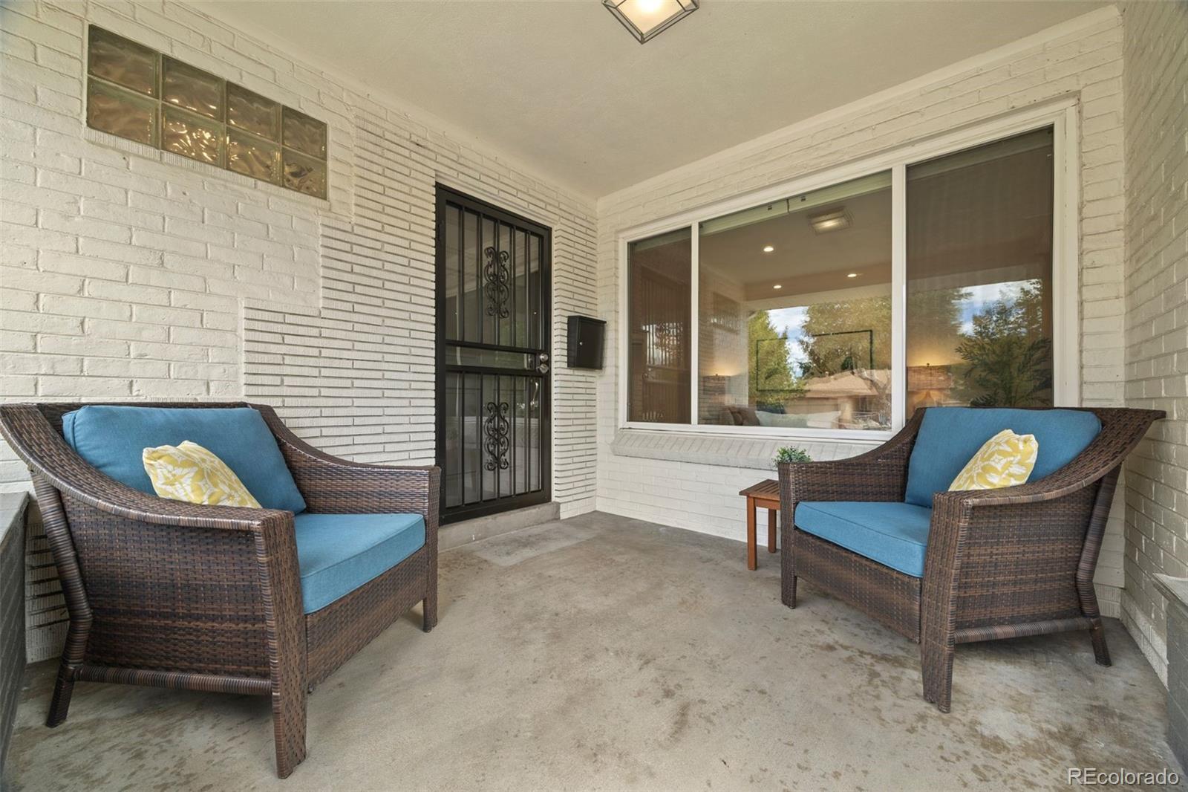
Welcome home to this bright and inviting Hilltop retreat, perfectly situated on a quiet street in one of Denver’s most desirable neighborhoods. From the moment you step inside, you’ll appreciate the warmth, space, and thoughtful updates throughout. The large, bright kitchen is the heart of the home, offering plenty of room for cooking, gathering, and entertaining. Newly finished hardwood floors and fresh paint throughout the home create a clean, timeless feel while allowing the home’s character and natural light to shine. With 4 bedrooms and 3 bathrooms, there is plenty of space for comfortable everyday living, guests, a home office, or whatever your lifestyle demands. Step outside and discover an expansive, secluded backyard surrounded by greenery, a peaceful oasis that feels remarkably like country living while being close to everything Downtown Denver has to offer. The large backyard patio is perfect for outdoor dining, entertaining, or relaxing, while the welcoming front sitting porch provides another wonderful spot to enjoy a quiet morning or evening. The yard is also pre-wired for outdoor up-lighting, making it easy to enhance the landscaping and create a beautiful evening ambiance. The location is exceptional. Carson Elementary is just one block away, and Robinson Park, with playground and one of Denver’s best sledding hills, is only two blocks from your front door. Restaurants, a market and parks are all within walking distance, making it easy to enjoy the best of Hilltop. Rounding out the home are a private driveway, oversized 2-car garage and an included washer and dryer, adding everyday convenience, storage and functionality to a wonderful home. A rare combination of a large lot, peaceful surroundings, walkable amenities, and an unbeatable Hilltop location. City living with a country feel, just minutes from Downtown Denver. Welcome home!

Save
Ask
Tour
Hide
Share
Listing Snapshot
Price 
$1,350,000
Days On Site 
0 Days
Bedrooms 
4
Inside Area (SqFt) 
2,898 sqft
Total Baths 
3
Full Baths 
1
Partial Baths 
2
Lot Size 
0.19 Acres
Year Built 
1953
MLS® Number 
1892191
Status 
Active
Property Tax 
$7,858
HOA/Condo/Coop Fees 
N/A
Sq Ft Source 
Public Records
Friends & Family
Recent Activity
10 hours agoListing updated with changes from the MLS®
11 hours agoListing first seen on site
General Features
Acres 
0.19
Direction Faces 
West
Garage 
Yes
Garage Spaces 
2
Levels 
One
Parking 
Concrete
Parking Spaces 
2
Property Condition 
Updated/Remodeled
Property Sub Type 
Single Family Residence
Security 
Security SystemSmoke Detector(s)
Sewer 
Public Sewer
SqFt Above 
1691
SqFt Below 
1207
SqFt Total 
3103
Style 
Traditional
Utilities 
Natural Gas AvailableCable AvailableElectricity ConnectedNatural Gas Connected
Water Source 
Public
Zoning 
E-SU-DX
Interior Features
Appliances 
CooktopDishwasherDryerMicrowaveOvenRefrigeratorWasher
Basement 
FinishedFullInterior Entry
Cooling 
Central Air
Fireplace 
Yes
Fireplace Features 
Family RoomGasGas Log
Fireplaces 
1
Flooring 
CarpetTileWood
Heating 
Forced AirNatural Gas
Interior 
Breakfast BarBuilt-in FeaturesEat-in KitchenGranite CountersPantryWalk-In Closet(s)
Laundry Features 
In Unit
Main Level Bedrooms 
2
Window Features 
Double Pane Windows
Bathroom Full 
Level - Main
Bathroom Three Quarter 
Level - Basement
Bedroom 
Level - Main
Bonus Room 
Level - Basement
Dining Room 
Level - Main
Family Room 
Level - Main
Kitchen 
Level - Main
Laundry 
Level - Basement
Living Room 
Level - Main
Sun Room 
Level - Main
Save
Ask
Tour
Hide
Share
Exterior Features
Construction Details 
BrickFrameOther
Exterior 
Dog RunGardenLightingPrivate YardRain Gutters
Fencing 
FencedFull
Lot Features 
LandscapedLevelSprinklers In FrontSprinklers In Rear
Patio And Porch 
Front PorchPatio
Roof 
Composition
Windows/Doors 
Double Pane Windows
Community Features
School District 
Denver 1
Financing Terms Available 
CashConventionalVA Loan
Roads 
Paved
Schools
School District
Denver 1
Elementary School
Carson
Middle School
Hill
High School
George Washington
Listing courtesy of Madison & Company Properties toml@madisonprops.com


The content relating to real estate for sale in this Web site comes in part from the Internet Data eXchange ("IDX") program of METROLIST, INC., DBA RECOLORADO real estate listings held by brokers other than Madison & Company Properties are marked with the IDX Logo. This information is being provided for the consumers' personal, non-commercial use and may not be used for any other purpose. All information subject to change and should be independently verified.

Neighborhood & Commute
Source: Walkscore
Disclosure: Community information and market data powered by Constellation Data Labs. Information is deemed reliable but not guaranteed.
Save
Ask
Tour
Hide
Share