Ready to Make Your Move?
Text or Call David and Tom
720-408-7409


Save
Ask
Tour
Hide
Share
$1,895,000
New Listing

120 S Monroe Street
Denver, CO 80209

Single Family Residence|Coming Soon
4
Beds
4
Total Baths
2
Full Baths
2
Partial Baths
3,690
SqFt
$514
/SqFt
1998
Built
Subdivision:
Cherry Creek
County:
Denver
Call Now: 720.408.7409
Is this the listing for you? We can help make it yours.
720.408.7409
120 S Monroe Street120 S Monroe Street120 S Monroe Street120 S Monroe Street
Save
Ask
Tour
Hide
Share

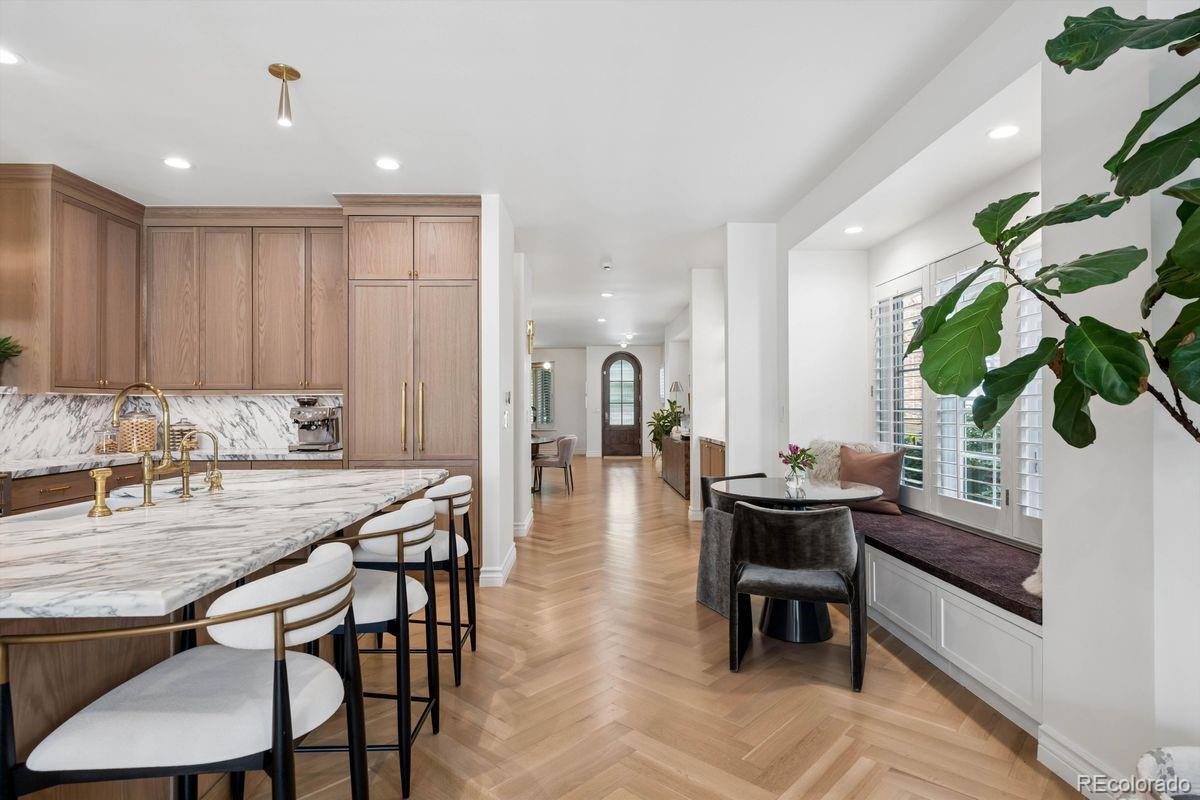
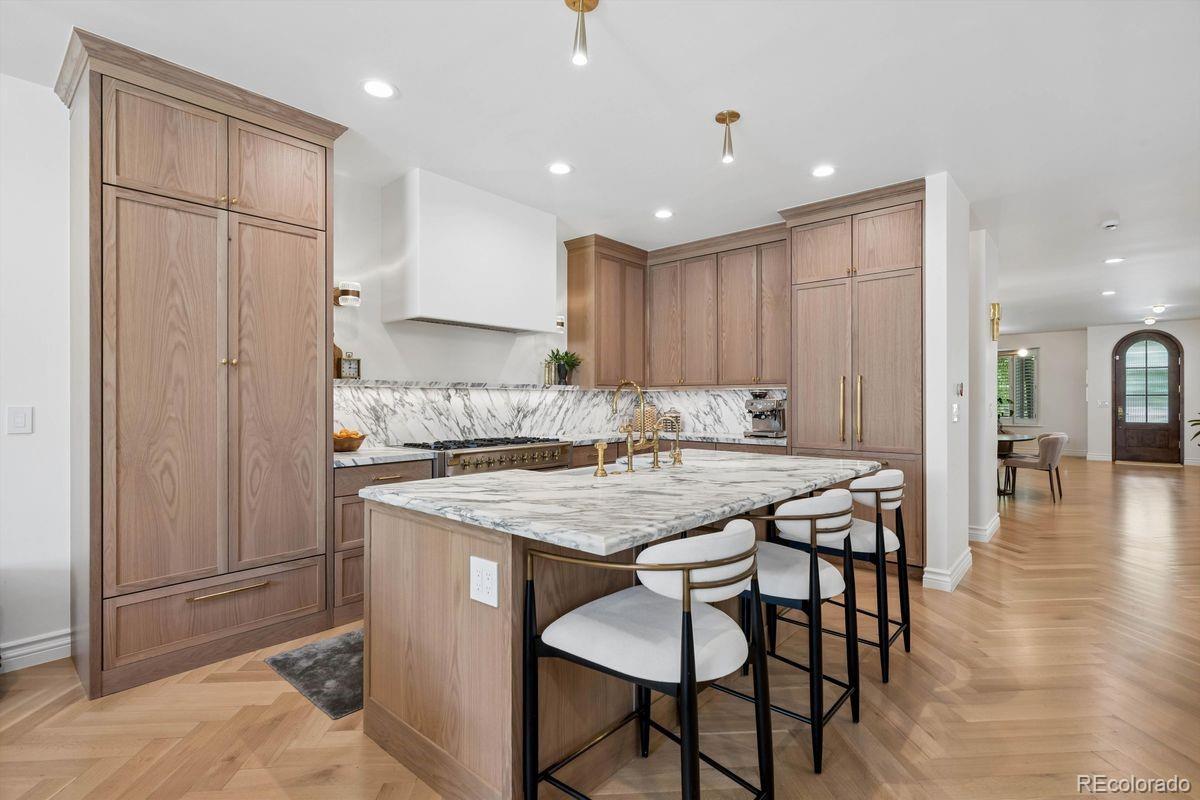
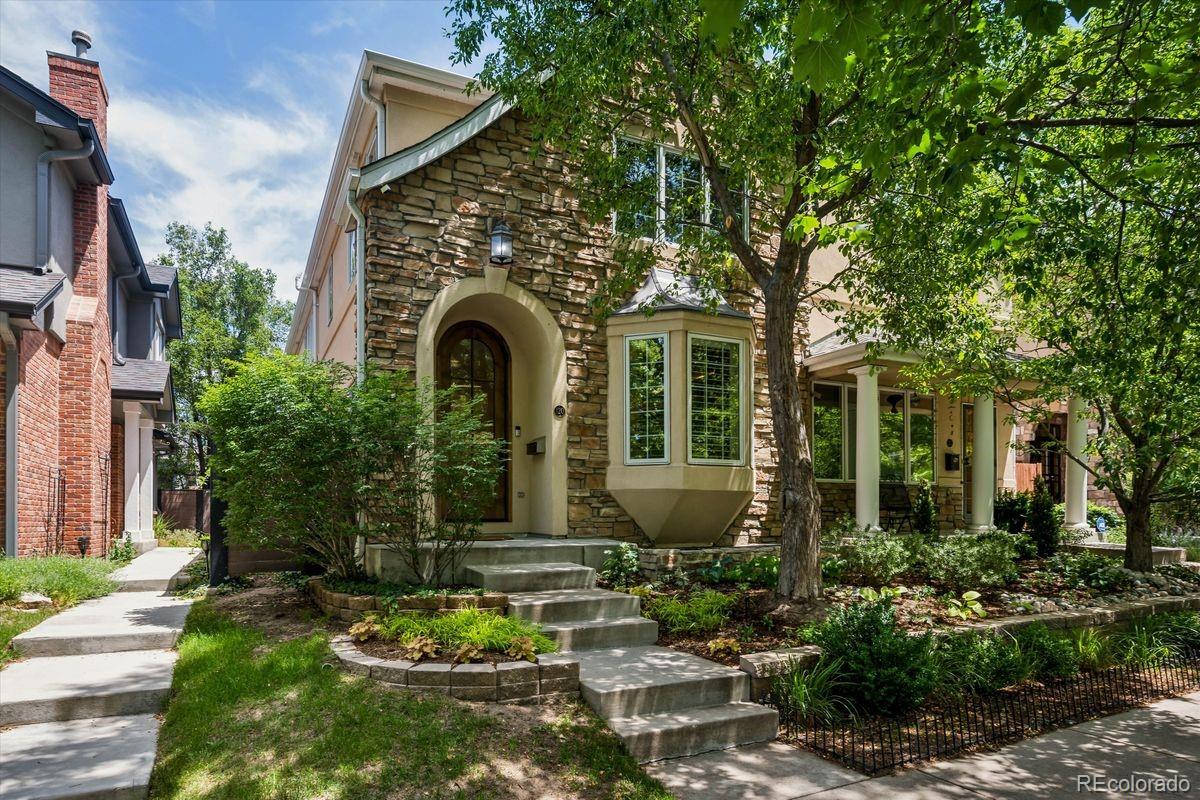
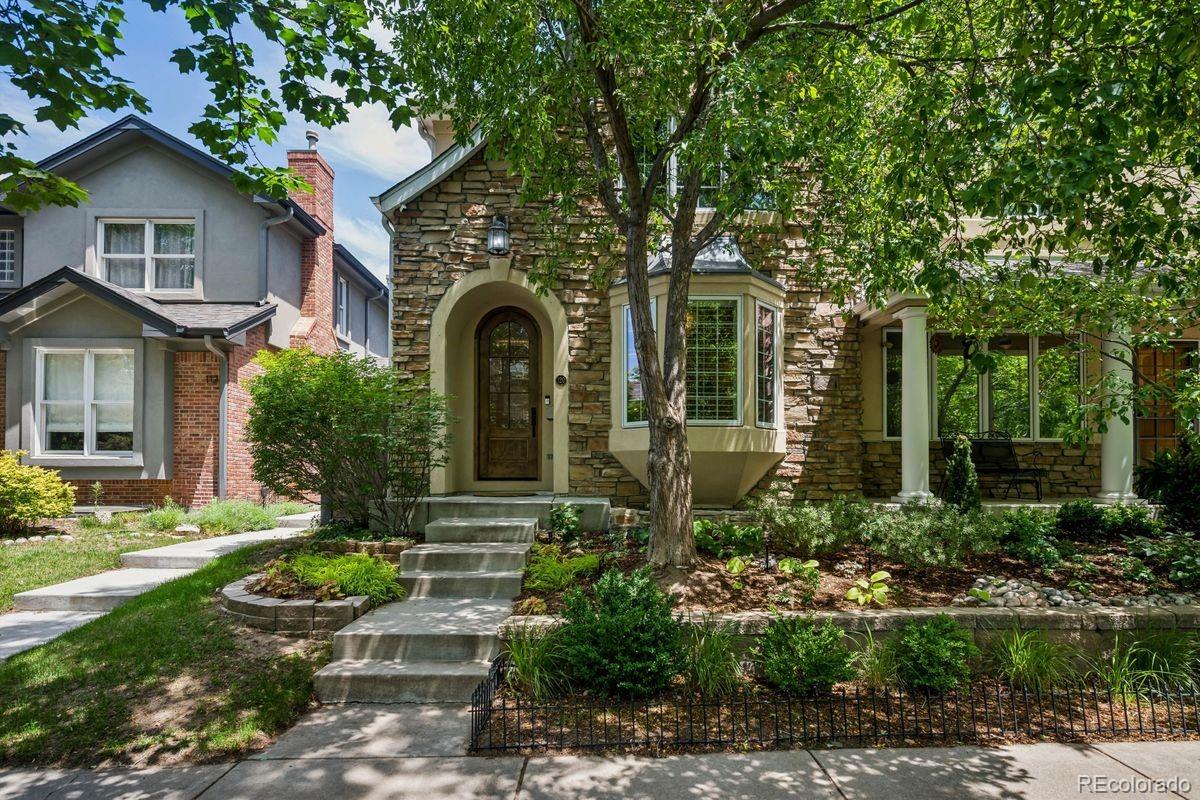
A sophisticated expression of modern luxury, this property has been extensively reimagined with a $500K+ renovation with exceptional craftsmanship, elevated materials, and meticulous attention to detail. The residence features herringbone white oak floors, smooth-finish walls, custom millwork, designer lighting, new eight-foot doors, and beautifully curated hardware throughout. The main level blends warmth and refinement featuring custom built-ins and integrated lighting, and a striking custom bar appointed with marble surfaces, built-in shelving, and brass hardware. The gourmet kitchen boasts white oak cabinetry, marble countertops, Dacor refrigerator, Bosch DW and microwave, and an iconic AGA five-burner gas range. The adjoining family room is anchored by a gas fireplace and offers an inviting space for everyday living. Upstairs, the primary suite is a true retreat, with pitched ceilings, custom cabinetry and an integrated custom bed, nightstands, and sconces. Dual professionally organized closets provide exceptional storage. The spa-inspired five-piece primary bath features marble countertops, soaking tub, and expansive multi-head shower. The second bedroom impresses with Gucci wallpaper, custom blackout draperies, walk-in closet, and private full bath. The fully finished lower level expands the home's versatility with a spacious recreation room and media wall, plus a third bedroom and three-quarter bath. The fourth bedroom is currently configured as a private wellness retreat with walk-in closet, sauna, and treadmill, which are all included. Outside, a private fenced courtyard with dedicated drip system extends the living space. An attached two-car garage and marble-floored mudroom provide exceptional everyday functionality. Within walking distance to all that Cherry Creek has to offer, with nearby parks and tree lined streets, CC Shopping Center, Gates Tennis Center and all of the incomparable boutiques and premier restaurants the area has to offer. Stunning!

Save
Ask
Tour
Hide
Share
Listing Snapshot
Price 
$1,895,000
Days On Site 
0 Days
Bedrooms 
4
Inside Area (SqFt) 
3,690 sqft
Total Baths 
4
Full Baths 
2
Partial Baths 
2
Lot Size 
0.07 Acres
Year Built 
1998
MLS® Number 
1795529
Status 
Coming Soon
Property Tax 
$7,642
HOA/Condo/Coop Fees 
N/A
Sq Ft Source 
Public Records
Friends & Family
Recent Activity
an hour agoListing updated with changes from the MLS®
3 hours agoListing first seen on site
General Features
Acres 
0.07
Attached Garage 
Yes
Direction Faces 
West
Foundation 
Slab
Garage 
Yes
Garage Spaces 
2
Levels 
Two
Parking 
ConcreteAttached
Parking Spaces 
2
Pets 
Cats OKDogs OK
Property Condition 
Updated/Remodeled
Property Sub Type 
Single Family Residence
Security 
Carbon Monoxide Detector(s)Security SystemSmoke Detector(s)
Sewer 
Public Sewer
SqFt Above 
2535
SqFt Below 
1155
SqFt Total 
3751
Style 
Contemporary
Utilities 
Natural Gas AvailableCable AvailableElectricity ConnectedNatural Gas Connected
Water Source 
Public
Zoning 
PUD
Interior Features
Appliances 
DishwasherDisposalDouble OvenDryerHumidifierMicrowaveRangeRange HoodRefrigeratorWasher
Basement 
FinishedFull
Cooling 
Central Air
Fireplace 
Yes
Fireplace Features 
Family RoomGas
Fireplaces 
1
Flooring 
CarpetLaminateTileWood
Furnished 
Unfurnished
Heating 
Forced AirNatural Gas
Interior 
Breakfast BarBuilt-in FeaturesEat-in KitchenHigh CeilingsKitchen IslandOpen FloorplanPantrySaunaVaulted Ceiling(s)Walk-In Closet(s)
Laundry Features 
In Unit
Window Features 
Window Treatments
Bathroom Full 
Dimensions - 5 x 12Level - UpperDescription - En-suite bath with upgraded finishes
Bathroom Half 
Dimensions - 5 x 5Level - MainDescription - Powder bath
Bathroom Three Quarter 
Dimensions - 5 x 9Level - BasementDescription - En-suite guest bath
Bedroom 
Dimensions - 18 x 16Level - UpperDescription - Sumptuous primary bedroom with custom cabinetry and built-in bedroom set
Bonus Room 
Dimensions - 17 x 18Level - BasementDescription - Spacious rec area perfect for media room or game area
Dining Room 
Dimensions - 14 x 15Level - MainDescription - Elegant dining space with custom light fixture and expansive art walls
Family Room 
Dimensions - 18 x 16Level - MainDescription - Sun-filled space with fireplace and TV included
Kitchen 
Dimensions - 18 x 13Level - MainDescription - Gorgeous newly renovated kitchen with custom selections and impeccable design elements
Laundry 
Dimensions - 5 x 6Level - UpperDescription - Charming laundry space with wallpaper and wood folding table. Washer and dryer included
Library 
Dimensions - 18 x 14Level - MainDescription - Breathtaking entry with an inviting library space with custom cabinetry and lighting
Mud Room 
Level - MainDescription - Marble checkerboard flooring connecting to the attached garage
Save
Ask
Tour
Hide
Share
Exterior Features
Construction Details 
StoneStucco
Fencing 
FencedFull
Lot Features 
LevelSprinklers In FrontSprinklers In Rear
Patio And Porch 
Patio
Roof 
Composition
Windows/Doors 
Window Treatments
Community Features
School District 
Denver 1
Financing Terms Available 
CashConventional
Roads 
Paved
Schools
School District
Denver 1
Elementary School
Steck
Middle School
Hill
High School
George Washington
Listing courtesy of LIV Sotheby's International Realty jbrennan@livsothebysrealty.com


The content relating to real estate for sale in this Web site comes in part from the Internet Data eXchange ("IDX") program of METROLIST, INC., DBA RECOLORADO real estate listings held by brokers other than LIV Sotheby's International Realty are marked with the IDX Logo. This information is being provided for the consumers' personal, non-commercial use and may not be used for any other purpose. All information subject to change and should be independently verified.

Neighborhood & Commute
Source: Walkscore
Disclosure: Community information and market data powered by Constellation Data Labs. Information is deemed reliable but not guaranteed.
Save
Ask
Tour
Hide
Share