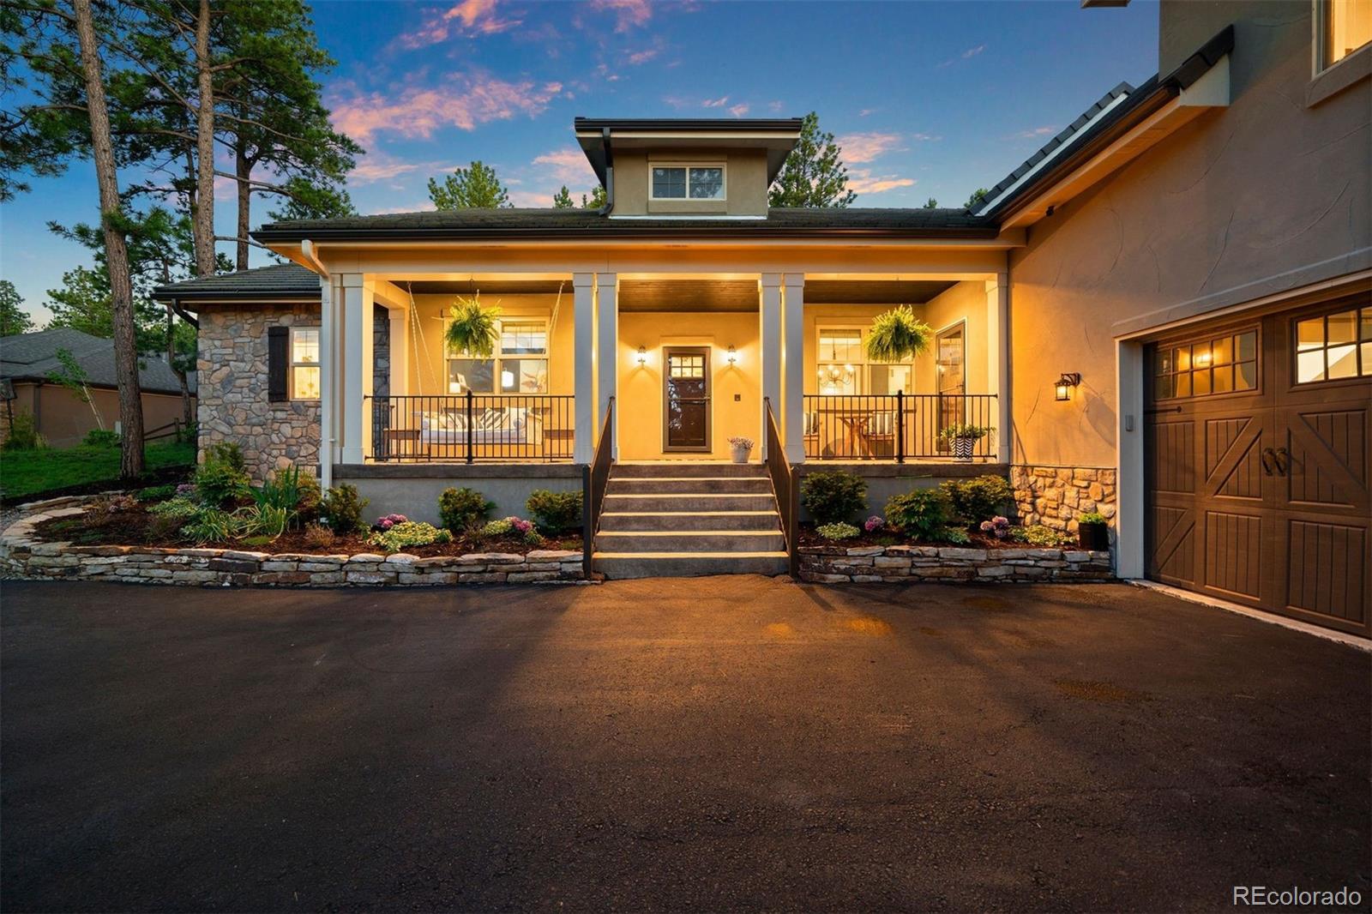
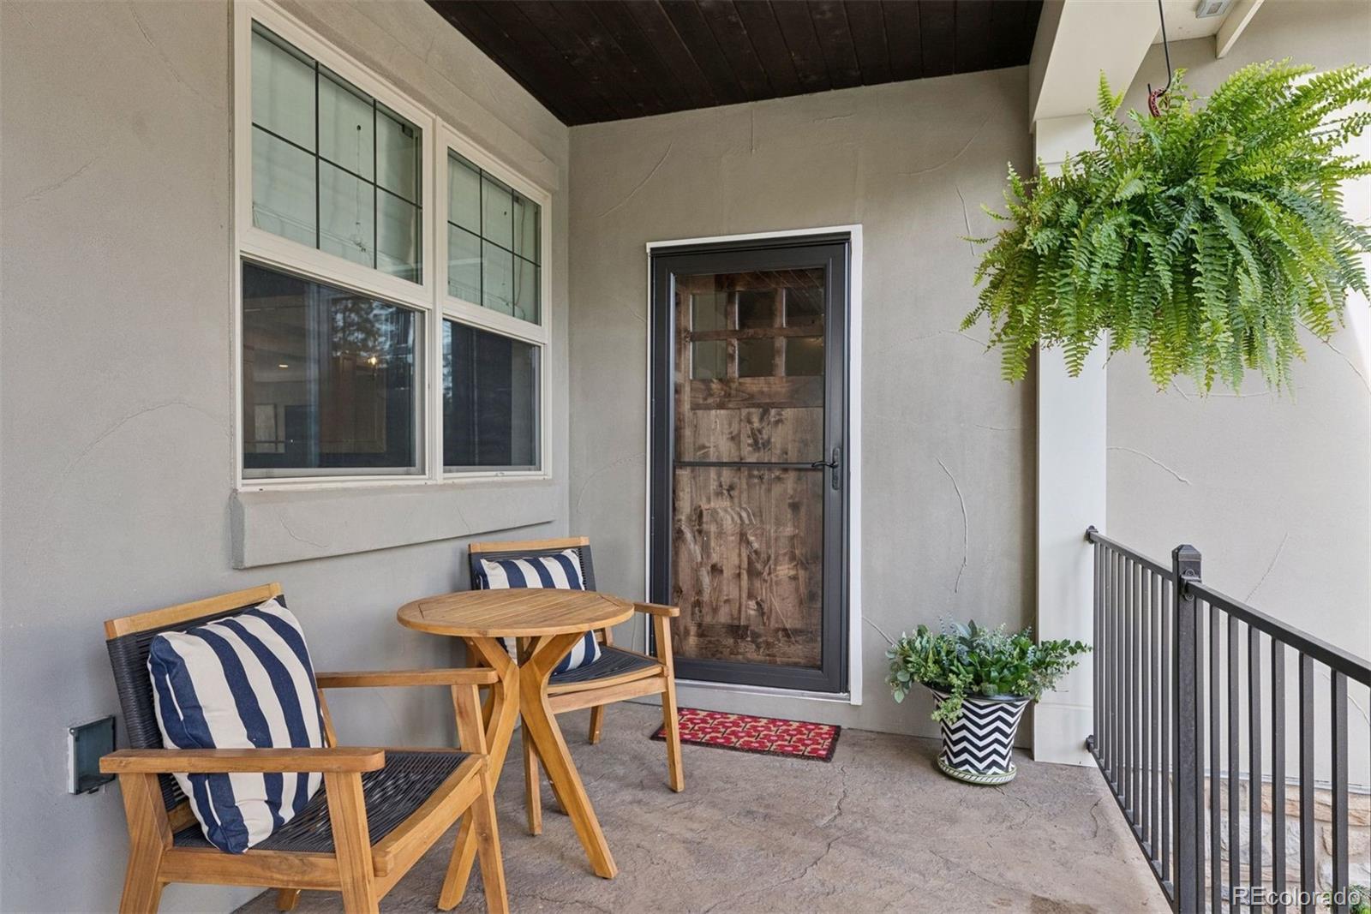
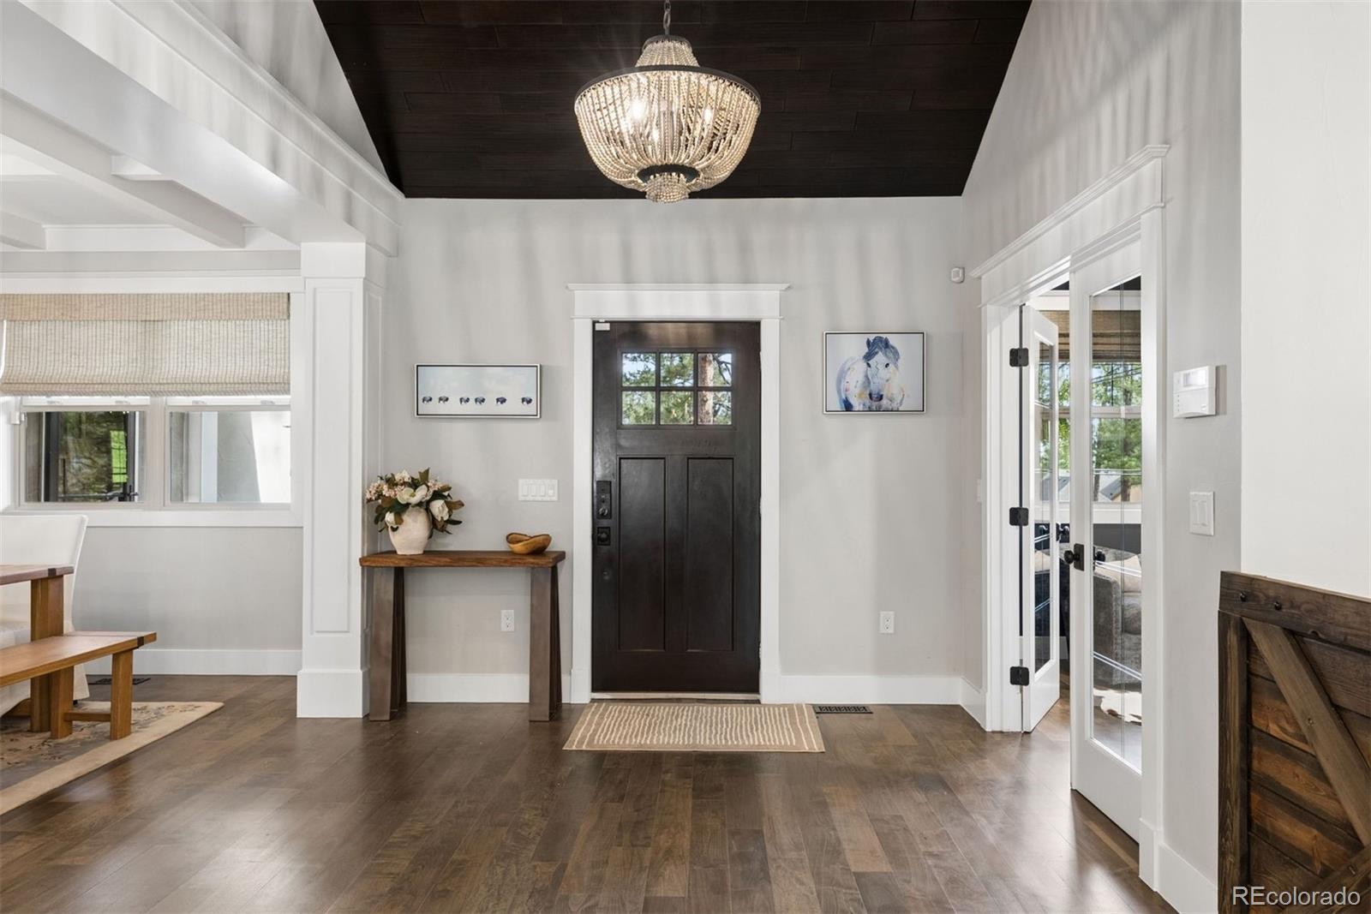
Live among the pines in your own private Colorado retreat. Main living space opens directly outdoors through two sets of French doors flanking the stone fireplace creating the perfect indoor/ outdoor flow as property unfolds into a remarkably private CO landscape of expansive lawn, towering mature trees, ornamental grasses and perennial gardens. A cascading waterfall and stream winds through the wooded setting, bringing the peaceful sights and sounds of the mountains into the backyard. One of the home's most distinctive features is the private main-level multigen residence that can be accessed from inside the main home or by its own separate entrance. Complete with a full kitchen, living room, bedroom, laundry room, and 2 bathrooms, this beautifully integrated space provides exceptional flexibility. At the heart of the home, the gourmet kitchen is designed to impress with a large island, farmhouse sink set in front of a set of large windows overlooking the picturesque property, walnut cabinetry, luxury appliances, walk-in pantry, separate butler's pantry with beverage fridge, and seamless connection to the surrounding living/dining/outdoor spaces. Luxurious primary retreat features a spa-inspired en-suite with a soaking tub, oversized walk-in shower with dual shower heads, and separate water closet. The lower level expands the home's living & entertaining possibilities with 9 ft ceilings a massive recreation/ game room, wet bar, dedicated fitness/ flex space, and a secure vault/ safe room that could also serve as a wine cellar or specialty storage room. Adding even more versatility is the enormous loft space above the oversized 3 car garage. With its own private entrance, this area is ideal for a home-based business, studio, gym, executive office, hobby space, or additional gathering area. Offering a unique blend of luxury, functionality, and multi-generational living in one the most sought-after communities, this home presents an opportunity that is truly 1 of 1.
Save
Ask
Tour
Hide
Share
Listing Snapshot
Price
$1,549,000
Days On Site
96 Days
Bedrooms
5
Inside Area (SqFt)
6,439 sqft
Total Baths
5
Full Baths
3
Partial Baths
2
Lot Size
0.51 Acres
Year Built
2014
MLS® Number
1661102
Status
Active
Property Tax
$10,161
HOA/Condo/Coop Fees
$40.83 monthly
Sq Ft Source
Public Records
Friends & Family
React
Invite
Recent Activity
5 hours ago
Listing updated with changes from the MLS®
4 weeks ago
Price changed to $1,549,000
3 months ago
Listing first seen on site
General Features
Acres
0.51
Attached Garage
Yes
Garage
Yes
Garage Spaces
3
Levels
One
Parking
Heated GarageLightedOversizedStorageAttached
Parking Spaces
3
Pets
Yes
Property Condition
Updated/Remodeled
Property Sub Type
Single Family Residence
Security
Carbon Monoxide Detector(s)Security System
Sewer
Public Sewer
SqFt Above
3600
SqFt Below
2839
SqFt Total
6739
Style
Mountain Contemporary
Utilities
Natural Gas AvailableCable AvailableElectricity AvailableElectricity ConnectedNatural Gas Connected
Water Source
Public
Zoning
SR
Interior Features
Appliances
Bar FridgeCooktopDishwasherDisposalDouble OvenDryerMicrowaveOvenRange HoodRefrigeratorWasher
Dimensions - 12.5 x 10.8Level - MainDescription - 5 piece primary en suite with free standing soaking tub, walk in tandem shower, and private water closet.
Bathroom Half
Dimensions - 7 x 5Level - MainDescription - Main level powder room
Bathroom Three Quarter
Dimensions - 8.4 x 5.9Level - MainDescription - Main level guest residence 3/4 shower powder room.
Bedroom
Dimensions - 18.1 x 11Level - MainDescription - Main level guest residence bedroom with private en-suite.
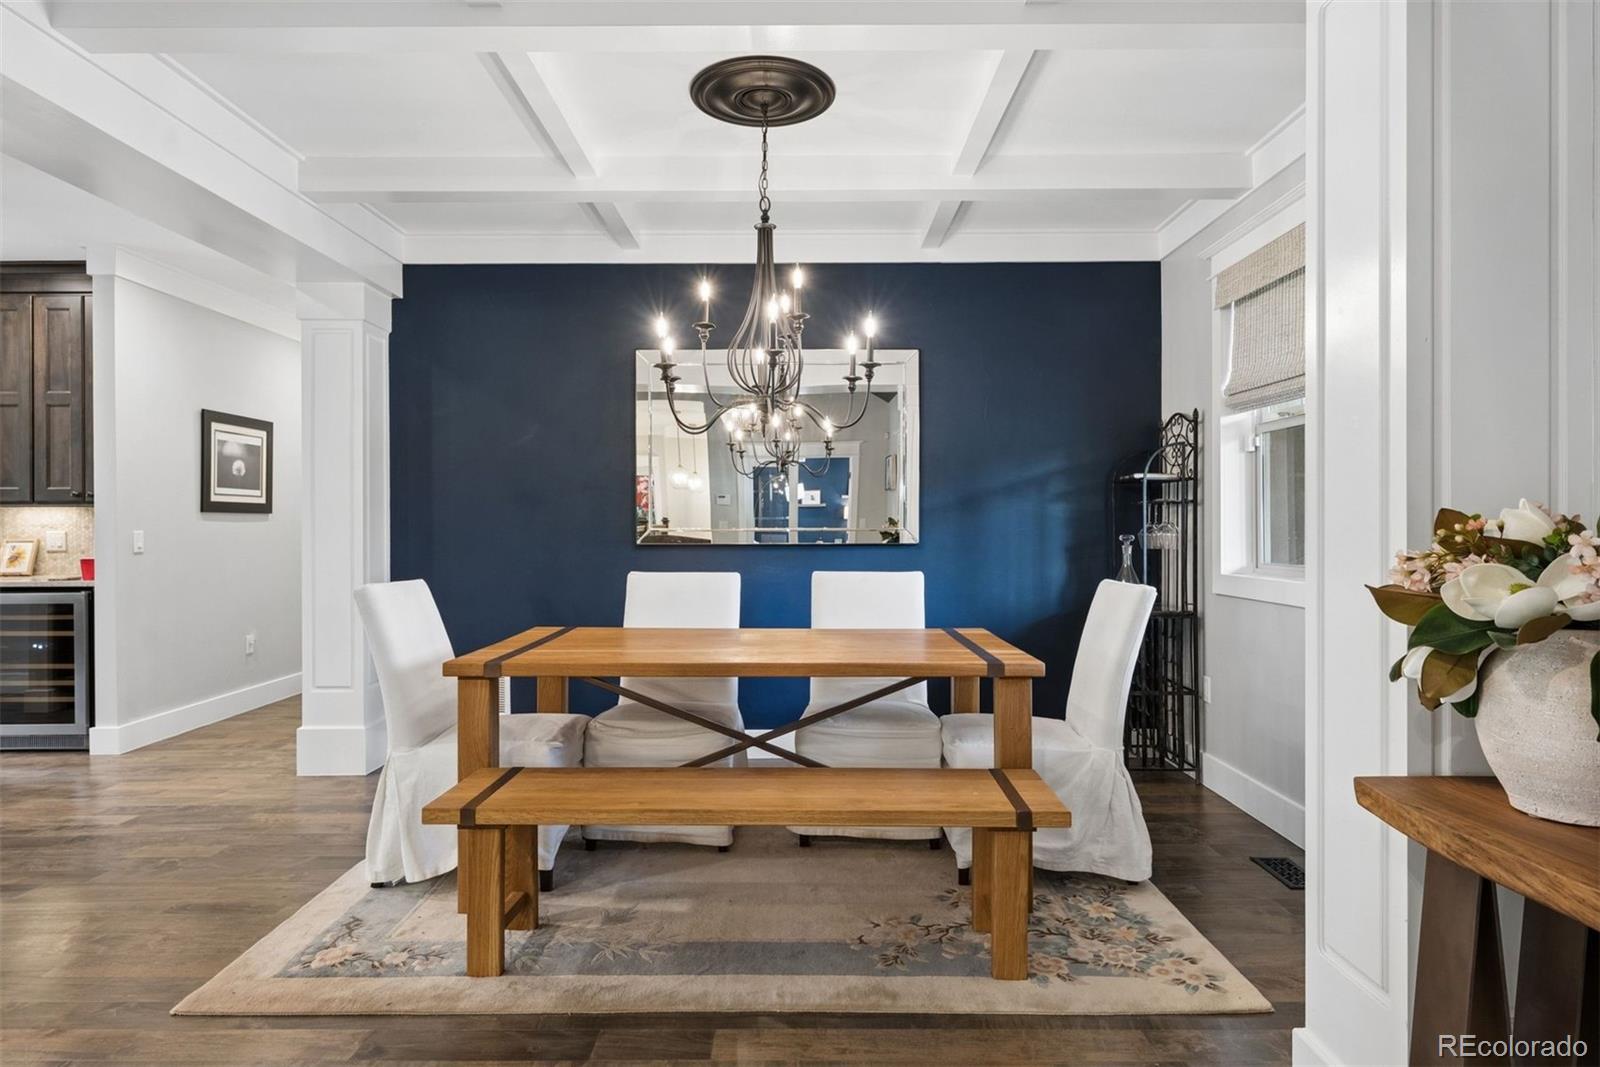
Dining Room
Dimensions - 10.4 x 13.9Level - MainDescription - Formal Dining Room Near Entry Foyer
Exercise Room
Dimensions - 22.3 x 13.4Level - BasementDescription - Part of the huge open area in the basement adjacent to the living room.
Game Room
Dimensions - 30.6 x 21.11Level - BasementDescription - Part of the huge open area in the basement adjacent to the living room.
Kitchen
Dimensions - 14.8 x 13.11Level - MainDescription - Walnut cabinetry. Gas range. Farmhouse sink overlooking large picture window. Exterior access door. Walk in pantry. Butlers pantry with drink fridge.
Laundry
Dimensions - 5 x 11.9Level - MainDescription - Main level guest residence full sized laundry room/ walk in closet.
Living Room
Dimensions - 20.7 x 18.7Level - MainDescription - Gas fireplace flanked by double french doors
Mud Room
Dimensions - 13.4 x 7Level - MainDescription - Entry from front porch and/ or garage with access to the guest residence and/ or loft.
Office
Dimensions - 10.8 x 11.8Level - MainDescription - French Doors. Coffered Ceiling.
Utility Room
Dimensions - 13.3 x 11.6Level - BasementDescription - There are multiple different storage areas in the basement but all utilities should be accessed through the laundry room, the back bedroom closet, and the loft has a utility closet.
Wine Cellar
Dimensions - 30.4 x 9.4Level - BasementDescription - Vault room adjacent to the work out space. Secure storage/ wine cellar/ safe room.
Save
Ask
Tour
Hide
Share
Exterior Features
Construction Details
FrameStucco
Exterior
Fire PitGas GrillPrivate Yard
Lot Features
WoodedLandscapedMany Trees
Patio And Porch
CoveredFront PorchPatio
Roof
Concrete
Spa
Yes
Waterfront Features
Stream
Windows/Doors
Window Coverings
Community Features
Accessibility Features
Accessible EntranceAccessible Approach with Ramp
Association Fee
$490.0
Association Fee Frequency
Annually
School District
Douglas RE-1
Financing Terms Available
CashConventionalFHAVA Loan
Roads
Paved
Schools
School District
Douglas RE-1
Elementary School
Larkspur
Middle School
Castle Rock
High School
Castle View
Listing courtesy of LIV Sotheby's International Realty Joy@PursellRealtyGroup.com
The content relating to real estate for sale in this Web site comes in part from the Internet Data eXchange ("IDX") program of METROLIST, INC., DBA RECOLORADO real estate listings held by brokers other than LIV Sotheby's International Realty are marked with the IDX Logo. This information is being provided for the consumers' personal, non-commercial use and may not be used for any other purpose. All information subject to change and should be independently verified.
Neighborhood & Commute
Source: Walkscore
Disclosure: Community information and market data powered by Constellation Data Labs. Information is deemed reliable but not guaranteed.

 Ready to Make Your Move?