Ready to Make Your Move?
Text or Call David and Tom
720-408-7409


Save
Ask
Tour
Hide
Share
$300,000
New Listing

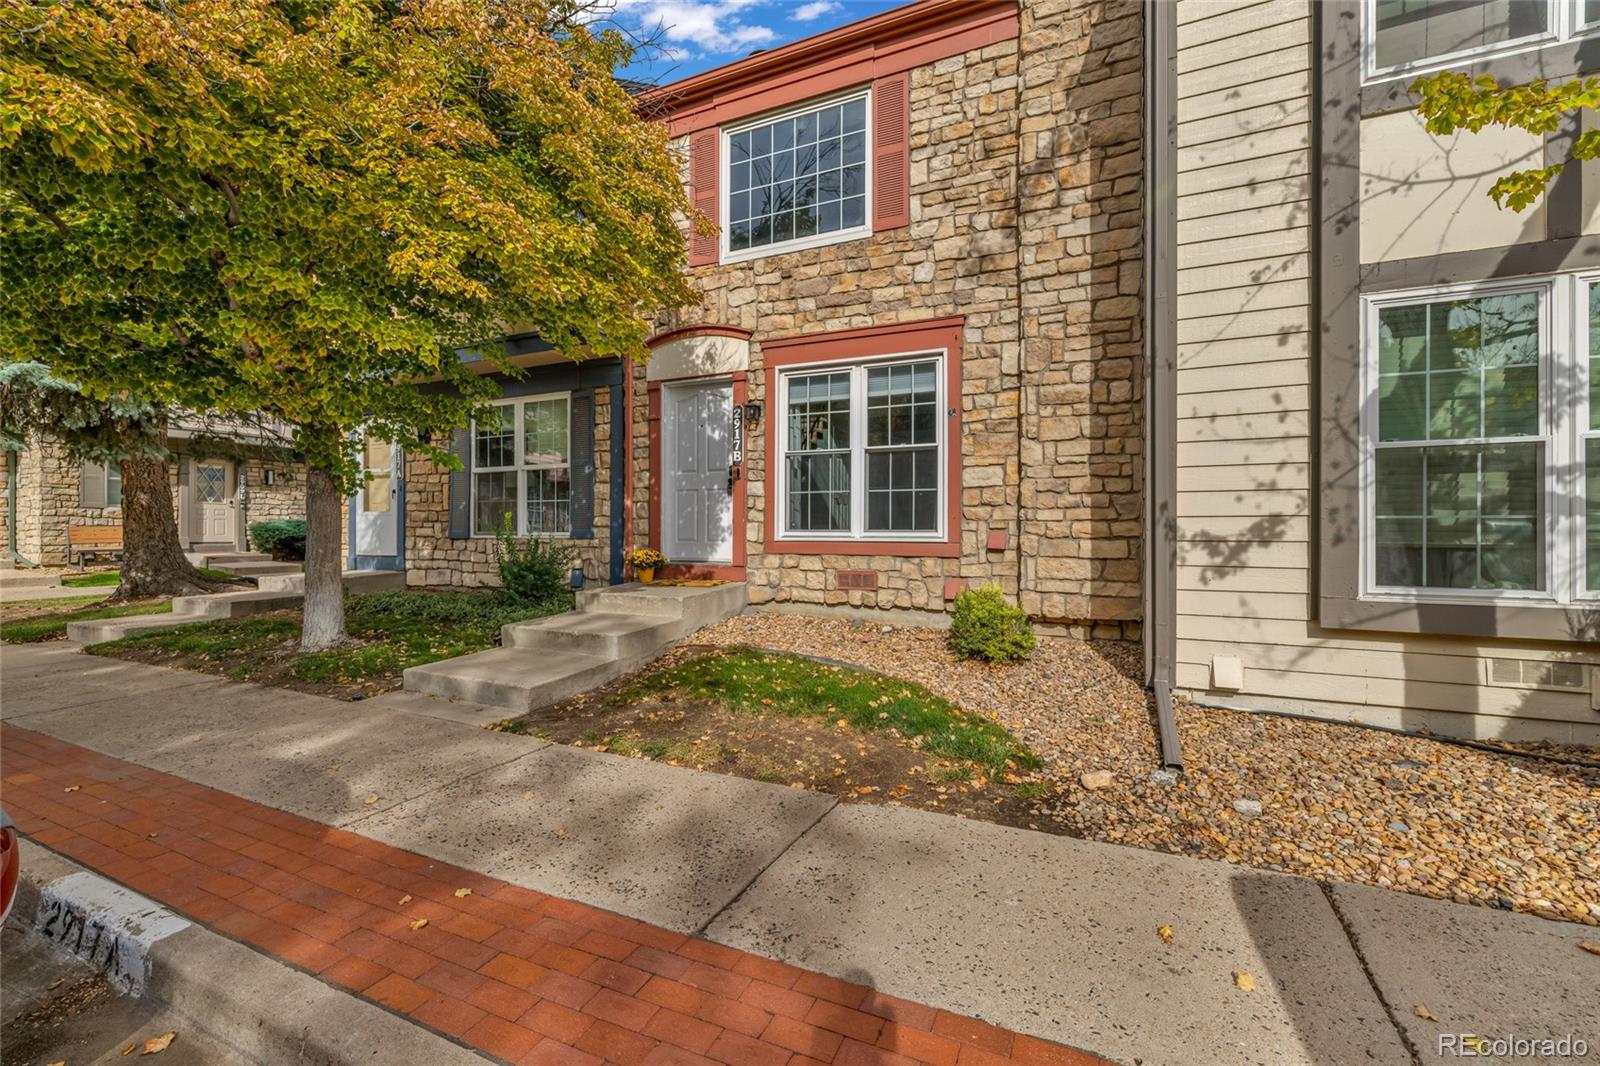
2917 W 81st Avenue B
Westminster, CO 80031

For Sale|Townhouse|Active
2
Beds
2
Total Baths
2
Full Baths
990
SqFt
$303
/SqFt
1984
Built
Subdivision:
Cobblestone Village
County:
Adams
Call Now: 720.408.7409
Is this the listing for you? We can help make it yours.
720.408.7409
2917 W 81st Avenue B2917 W 81st Avenue B2917 W 81st Avenue B2917 W 81st Avenue B
Save
Ask
Tour
Hide
Share

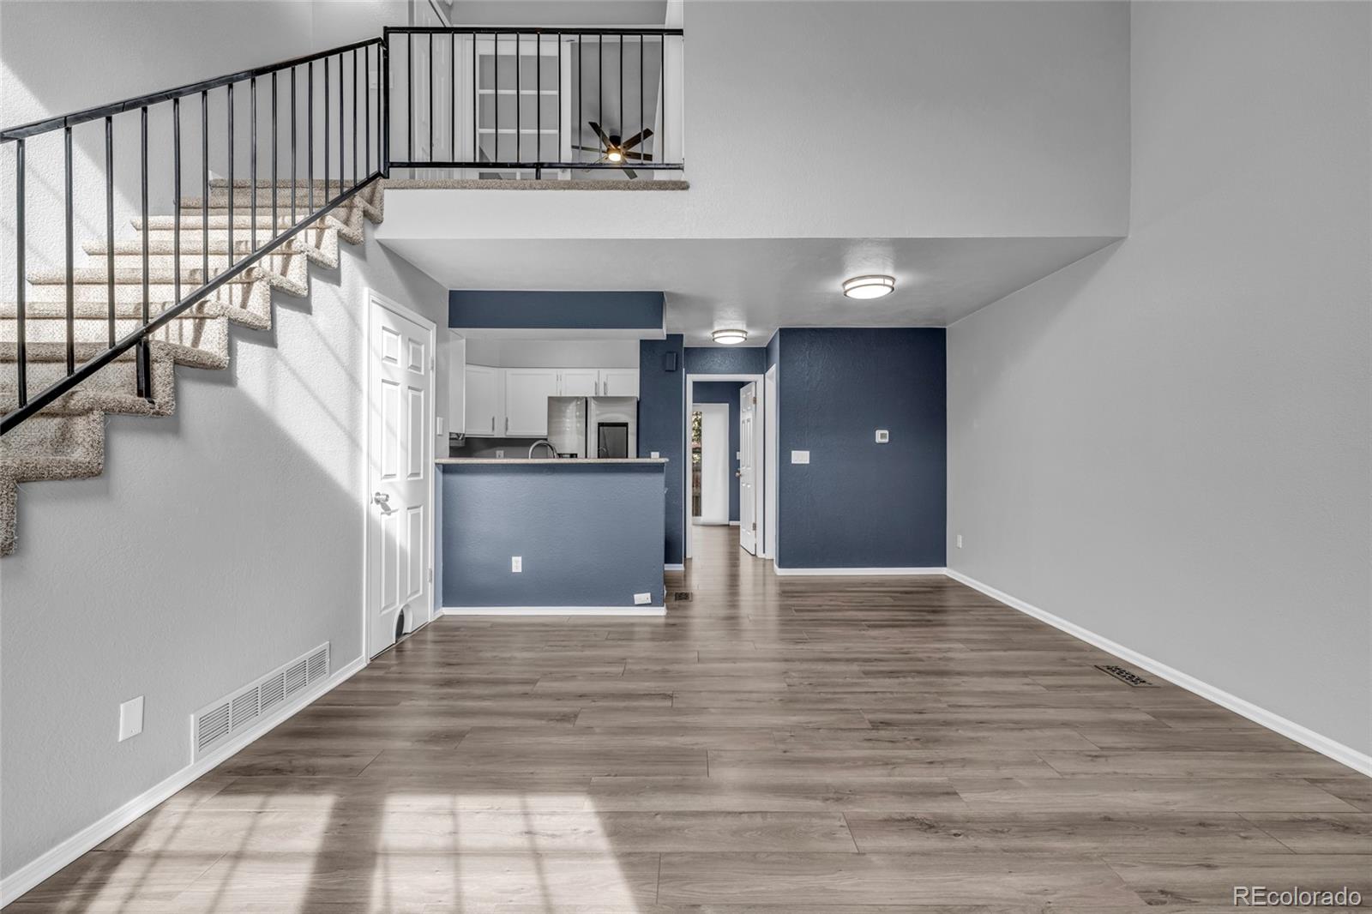
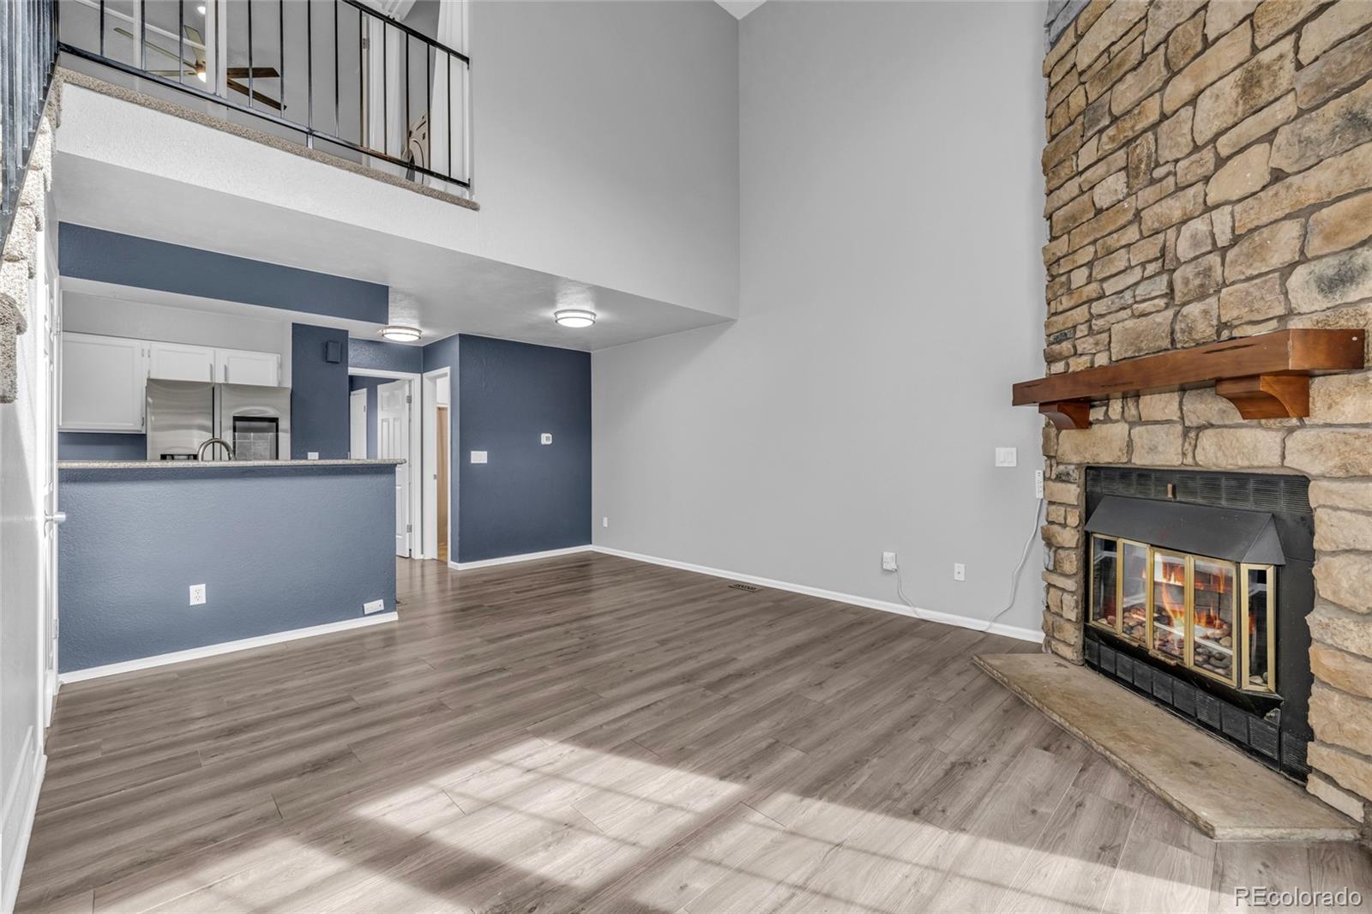
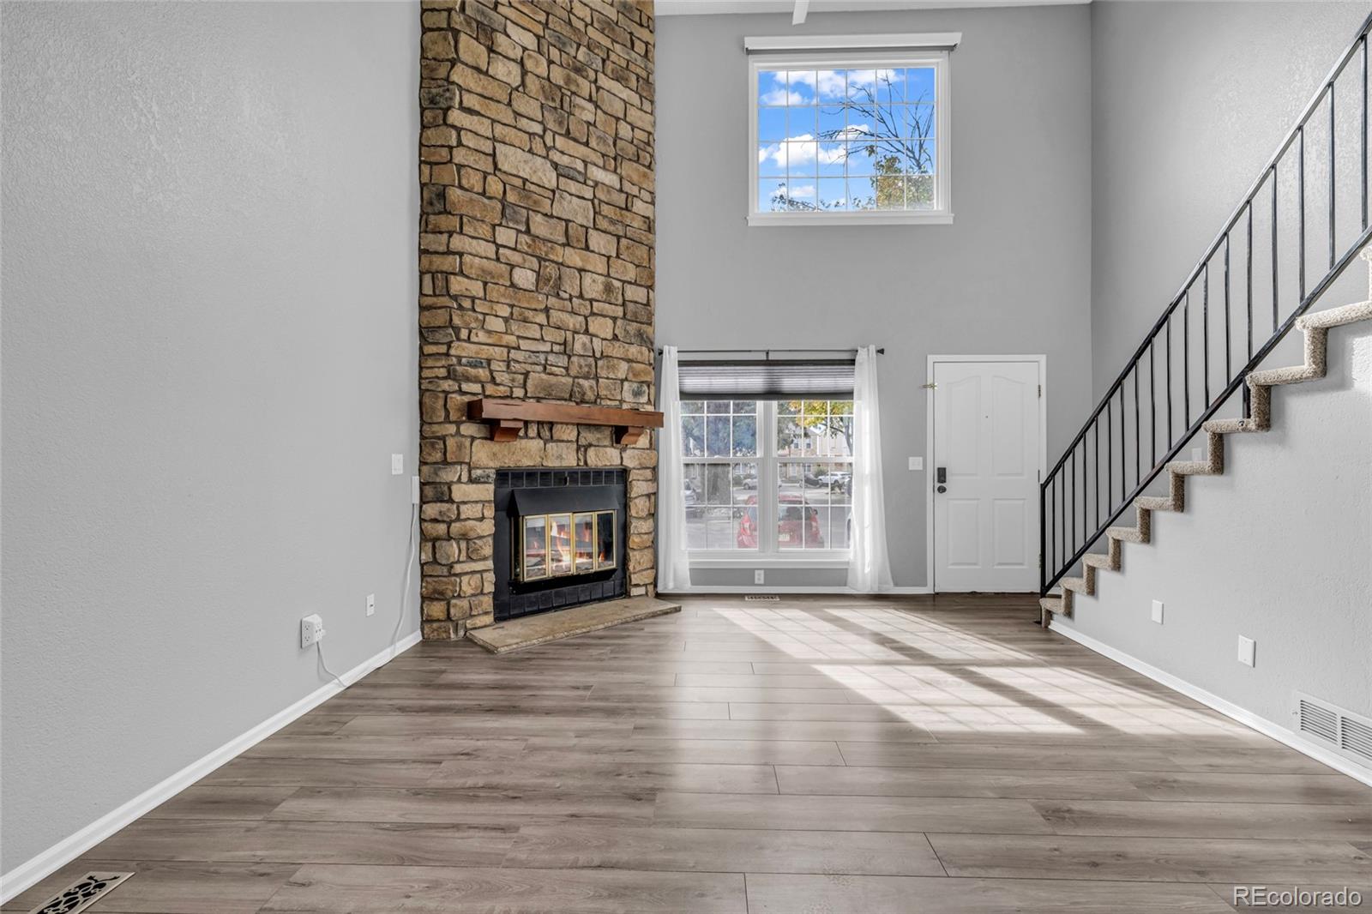
Welcome home to this beautifully located townhome with easy access to Hwy 36 and I-25, making commuting to Downtown Denver, DIA, and surrounding dining and entertainment a breeze. Step inside and enjoy an abundance of natural light from the elevated windows and impressive vaulted ceilings in the foyer. The open-concept floor plan creates a comfortable space for everyday living and entertaining. The inviting living room features a wood-burning fireplace with stone-like finish that extends all the way to the ceiling, creating a beautiful focal point. Tasteful finishes and thoughtful upgrades can be found throughout the home. The updated kitchen features stainless steel appliances, granite countertops and space for a table. Step outside to the back patio and enjoy views of the peaceful, park-like common area. The low-maintenance turf and private outdoor setting create a relaxing space to enjoy with minimal upkeep. The main floor bedroom with en-suite makes a great office or the perfect spot for guests or a roommate. Upstairs, the conveniently located laundry room is just steps from the primary bedroom. The washer and dryer are included, making this home truly move-in ready.

Save
Ask
Tour
Hide
Share
Listing Snapshot
Price 
$300,000
Days On Site 
0 Days
Bedrooms 
2
Inside Area (SqFt) 
990 sqft
Total Baths 
2
Full Baths 
2
Partial Baths 
N/A
Lot Size 
0.02 Acres
Year Built 
1984
MLS® Number 
1522697
Status 
Active
Property Tax 
$2,124
HOA/Condo/Coop Fees 
$390 monthly
Sq Ft Source 
Public Records
Friends & Family
Recent Activity
2 hours agoListing updated with changes from the MLS®
2 hours agoListing first seen on site
General Features
Acres 
0.02
Levels 
Two
Parking Spaces 
1
Pets 
Cats OKDogs OK
Property Sub Type 
Townhouse
Sewer 
Public Sewer
SqFt Above 
990
SqFt Total 
990
Style 
Contemporary
Water Source 
Public
Interior Features
Appliances 
DishwasherDisposalDryerGas Water HeaterMicrowaveOvenRangeRefrigerator
Cooling 
Ceiling Fan(s)Central Air
Fireplace 
Yes
Fireplace Features 
Living Room
Fireplaces 
1
Flooring 
CarpetLaminateTile
Heating 
Forced Air
Interior 
Ceiling Fan(s)Eat-in KitchenGranite CountersHigh CeilingsWalk-In Closet(s)
Laundry Features 
In Unit
Main Level Bedrooms 
1
Bathroom Full 
Level - Upper
Bedroom 
Level - Upper
Kitchen 
Level - Main
Laundry 
Level - Upper
Living Room 
Level - Main
Save
Ask
Tour
Hide
Share
Exterior Features
Construction Details 
Frame
Lot Features 
Greenbelt
Patio And Porch 
Front PorchPatio
Pool Features 
Outdoor Pool
Roof 
Composition
Community Features
Association Amenities 
Pool
Association Fee 
$390.0
Association Fee Frequency 
Monthly
School District 
Westminster Public Schools
Financing Terms Available 
CashConventionalFHAVA Loan
Building Access 
Ground
Schools
School District
Westminster Public Schools
Elementary School
Fairview
Middle School
Ranum
High School
Westminster
Listing courtesy of Navigate Realty LizPetersonRealtor@gmail.com


The content relating to real estate for sale in this Web site comes in part from the Internet Data eXchange ("IDX") program of METROLIST, INC., DBA RECOLORADO real estate listings held by brokers other than Navigate Realty are marked with the IDX Logo. This information is being provided for the consumers' personal, non-commercial use and may not be used for any other purpose. All information subject to change and should be independently verified.

Neighborhood & Commute
Source: Walkscore
Disclosure: Community information and market data powered by Constellation Data Labs. Information is deemed reliable but not guaranteed.
Save
Ask
Tour
Hide
Share