
 Ready to Make Your Move?
Save
Ask
Tour
Hide
$779,900
New Listing
7447 County Road UWiggins, CO 80654
Single Family Residence|Coming Soon
5
Beds
4
Total Baths
2
Full Baths
2
Partial Baths
3,375
SqFt
$231
/SqFt
2008
Built
Subdivision:
None
County:
Morgan
Call Now: 720.408.7409
Is this the listing for you? We can help make it yours.
720.408.7409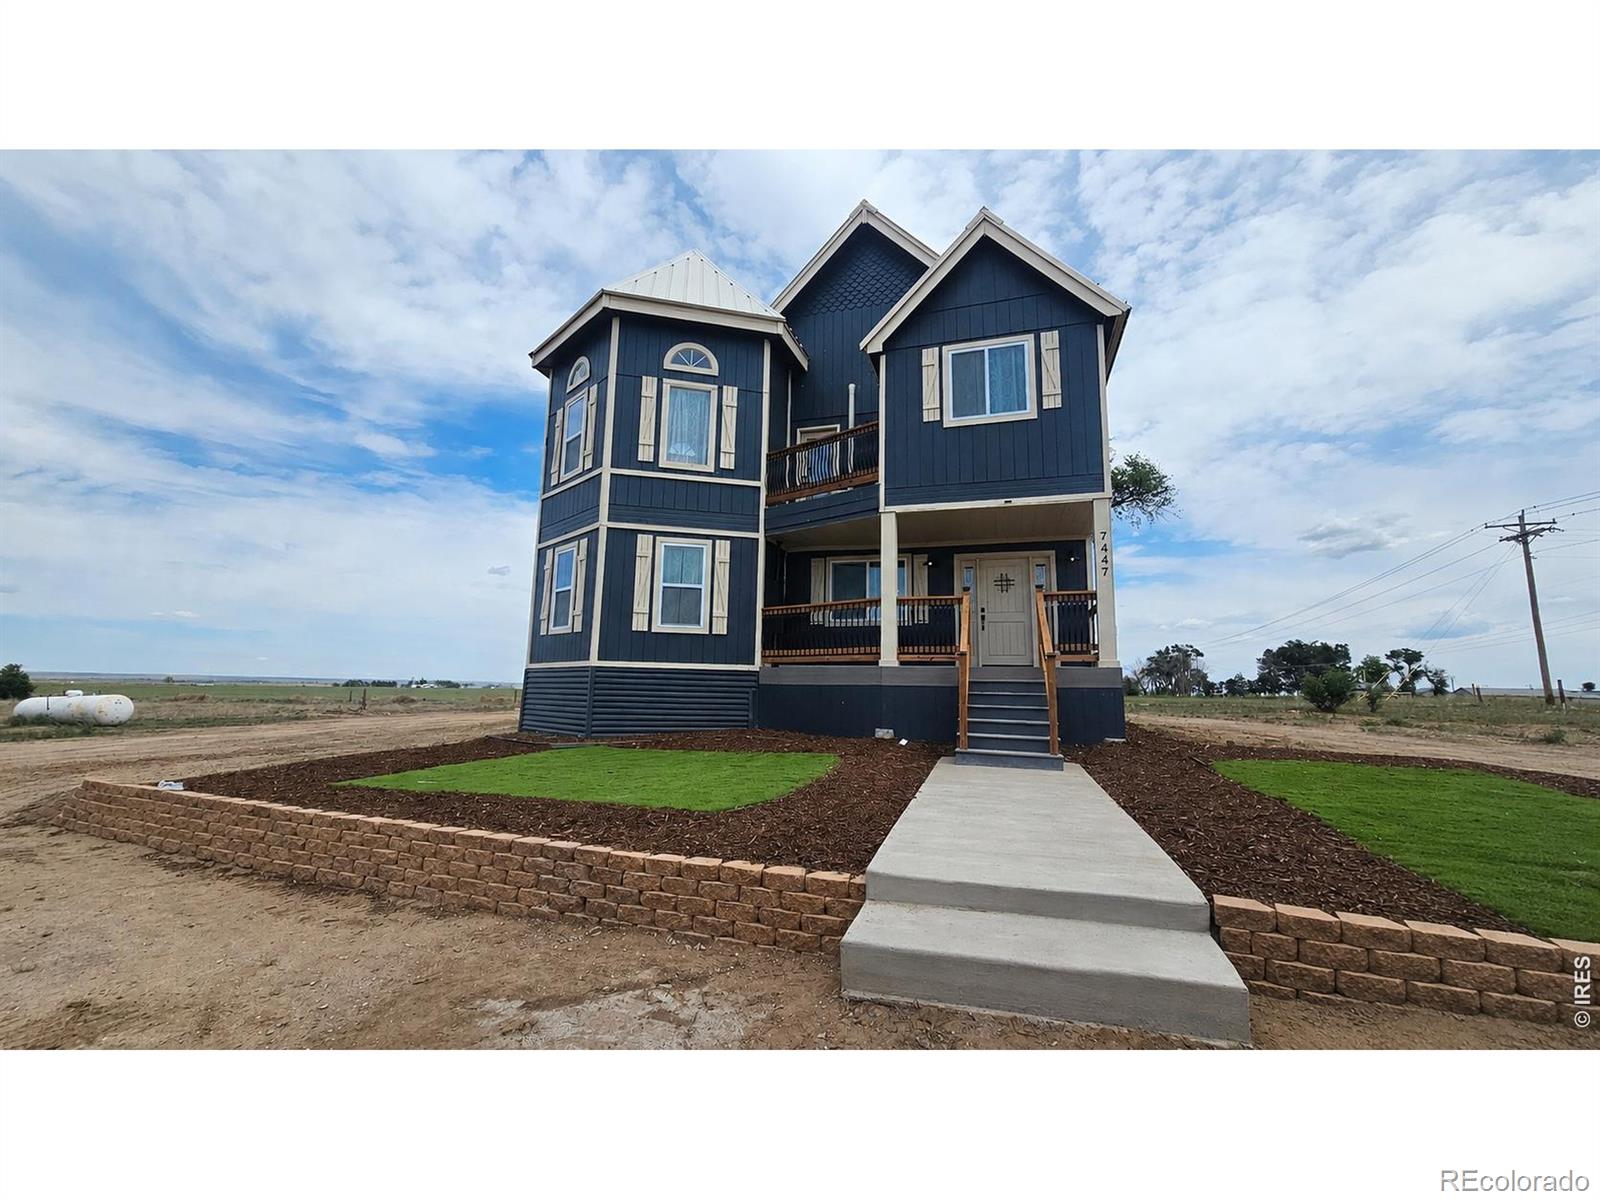
Save
Ask
Tour
Hide
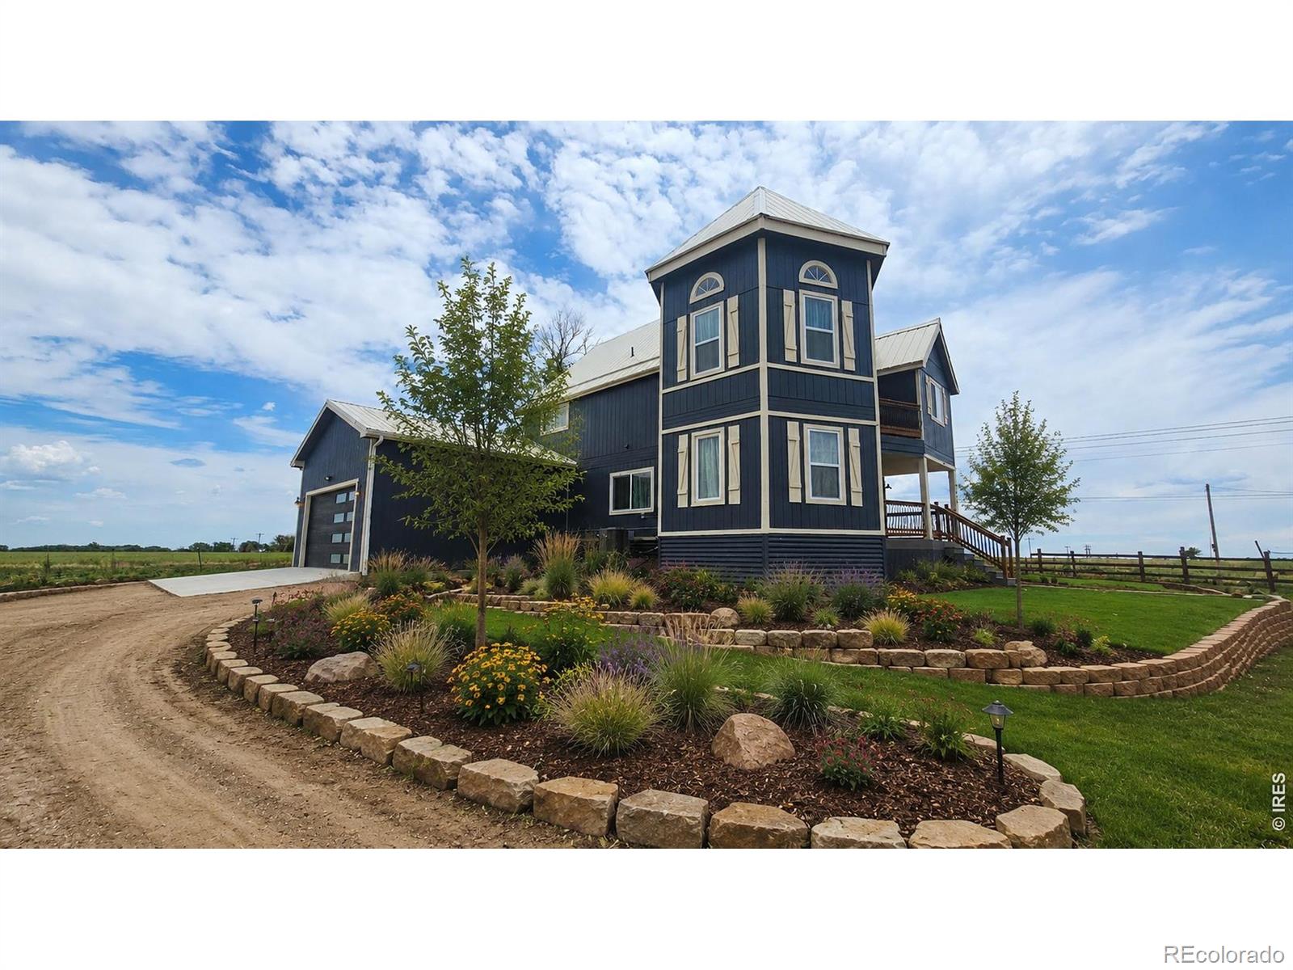
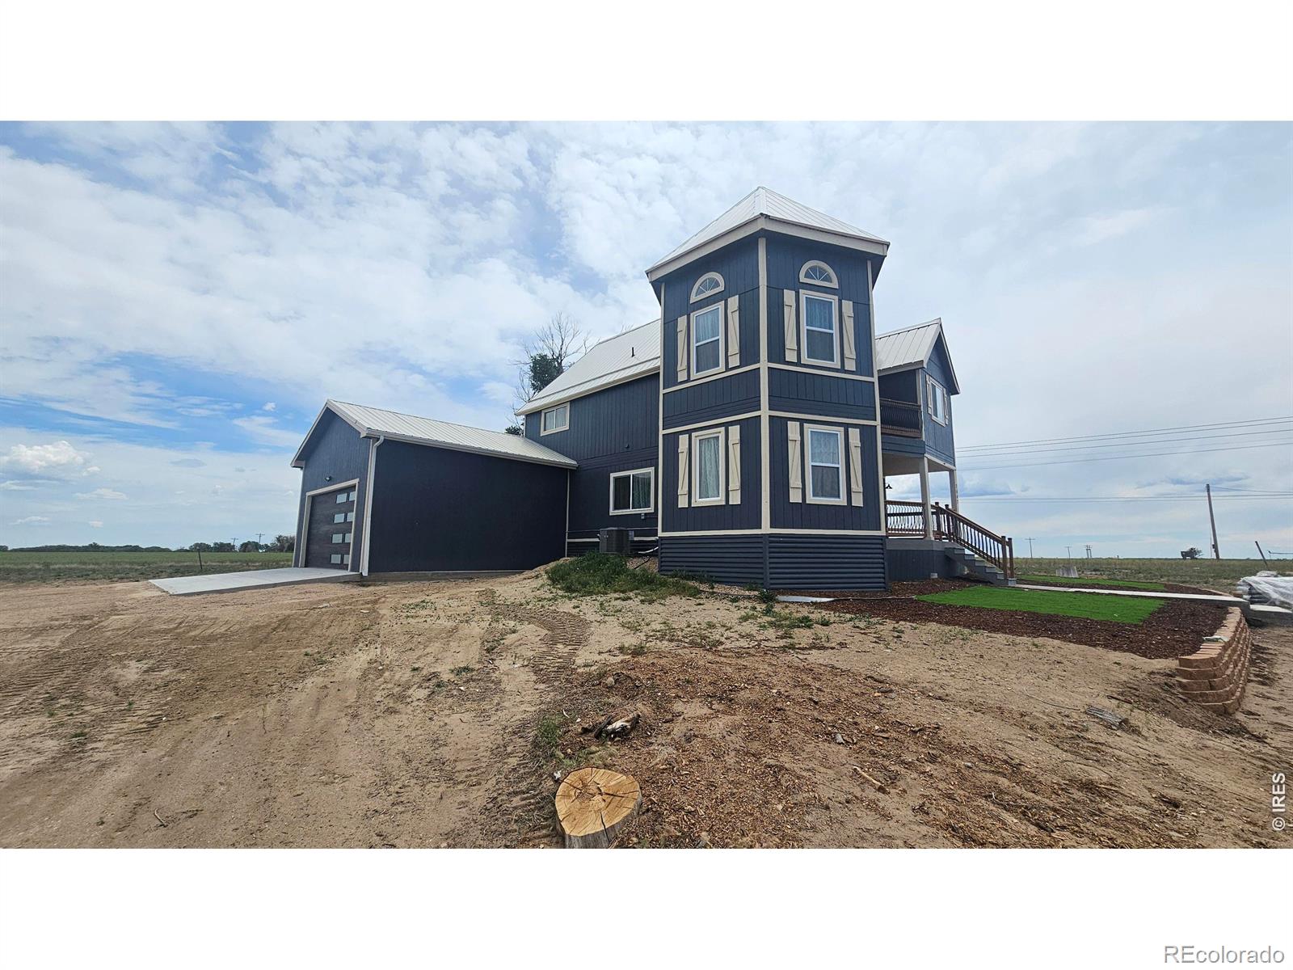
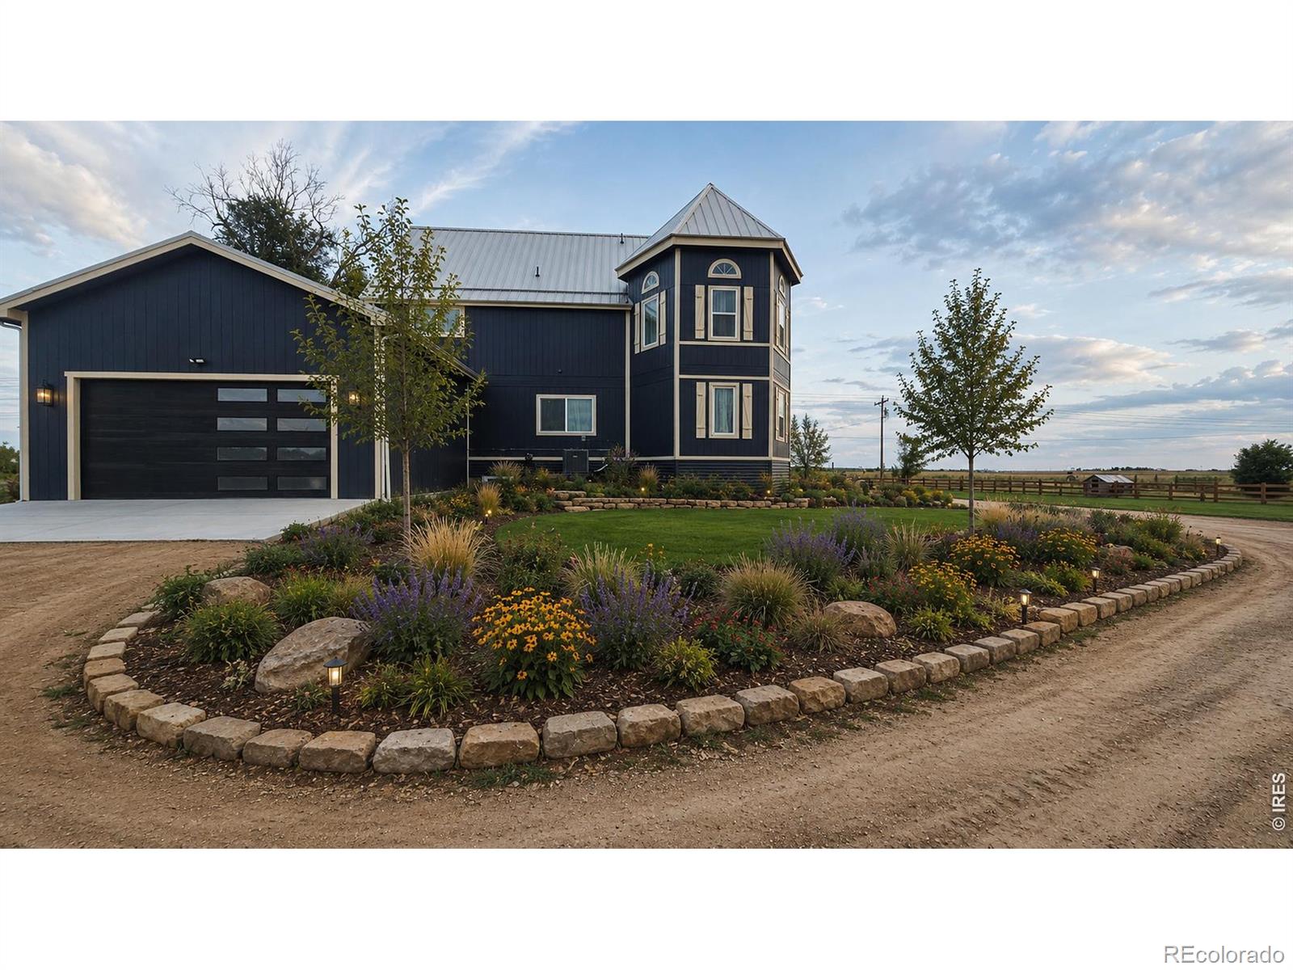
Prepare to be impressed! This stunning two-story home sits on 5.49 private acres and has been beautifully transformed with top-quality finishes and designer style throughout. Built in 2008, this move-in ready showpiece offers the perfect blend of modern luxury and country living. Enjoy plenty of space for vehicles, hobbies, and storage with both attached and detached garages. As an added bonus, the seller is offering a $10,000 LANDSCAPING concession so you can create your dream outdoor space. No subdivision, no HOA, just space, privacy, and endless possibilities!
Save
Ask
Tour
Hide
Listing Snapshot
Price
$779,900
Days On Site
0 Days
Bedrooms
5
Inside Area (SqFt)
3,375 sqft
Total Baths
4
Full Baths
2
Partial Baths
2
Lot Size
5.49 Acres
Year Built
2008
MLS® Number
IR1060492
Status
Coming Soon
Property Tax
$2,925
HOA/Condo/Coop Fees
N/A
Sq Ft Source
Assessor
Friends & Family
Recent Activity
| 26 minutes ago | Listing updated with changes from the MLS® | |
| 41 minutes ago | Listing first seen on site |
General Features
Acres
5.49
Additional Property Use
Residential
Attached Garage
Yes
Garage
Yes
Garage Spaces
2
Levels
Two
Parking
Attached
Parking Spaces
2
Property Sub Type
Single Family Residence
Sewer
Septic Tank
SqFt Above
2376
SqFt Below
999
SqFt Total
3375
Utilities
Electricity Available
Water Source
Public
Zoning
RES
Interior Features
Appliances
DishwasherMicrowaveOvenRefrigerator
Basement
Partial
Cooling
Central Air
Heating
Forced AirPropane
Interior
Eat-in Kitchen
Laundry Features
In Unit
Bathroom Full
Level - Upper
Bathroom Half
Level - Main
Bathroom Three Quarter
Level - Basement
Bedroom
Dimensions - 0 x 0Level - UpperDescription - Carpet
Kitchen
Dimensions - 0 x 0Level - MainDescription - Laminate
Save
Ask
Tour
Hide
Exterior Features
Construction Details
Frame
Patio And Porch
DeckPatio
Roof
Metal
Community Features
Financing Terms Available
CashConventionalFHAVA Loan
Roads
Gravel
School District
Wiggins RE-50J
Schools
School District
Wiggins RE-50J
Elementary School
Wiggins
Middle School
Wiggins
High School
Wiggins
Listing courtesy of CENTURY 21 Cornerstone mary@cornerstonec21.com

The content relating to real estate for sale in this Web site comes in part from the Internet Data eXchange ("IDX") program of METROLIST, INC., DBA RECOLORADO real estate listings held by brokers other than CENTURY 21 Cornerstone are marked with the IDX Logo. This information is being provided for the consumers' personal, non-commercial use and may not be used for any other purpose. All information subject to change and should be independently verified.
The content relating to real estate for sale in this Web site comes in part from the Internet Data eXchange ("IDX") program of METROLIST, INC., DBA RECOLORADO real estate listings held by brokers other than CENTURY 21 Cornerstone are marked with the IDX Logo. This information is being provided for the consumers' personal, non-commercial use and may not be used for any other purpose. All information subject to change and should be independently verified.
Neighborhood & Commute
Source: Walkscore
Disclosure: Community information and market data powered by Constellation Data Labs. Information is deemed reliable but not guaranteed.
Save
Ask
Tour
Hide