
 Ready to Make Your Move?
2051 Stove Prairie RoadBellvue, CO 80512
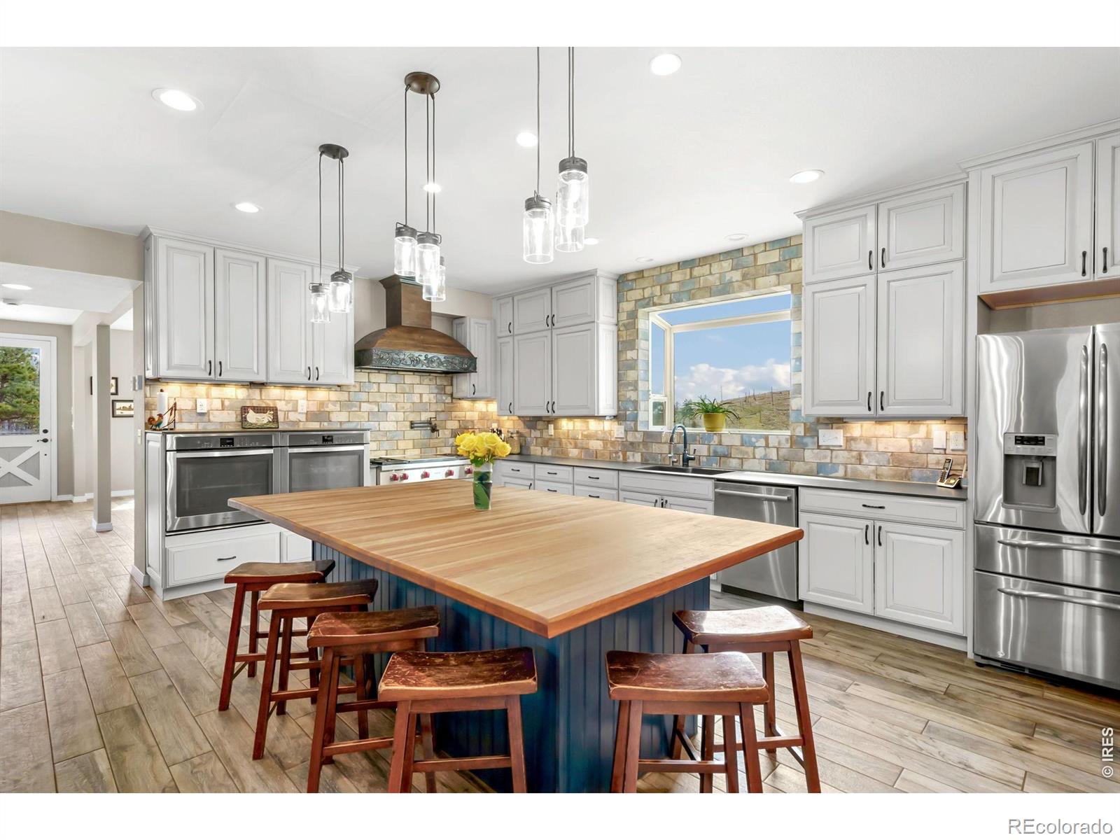
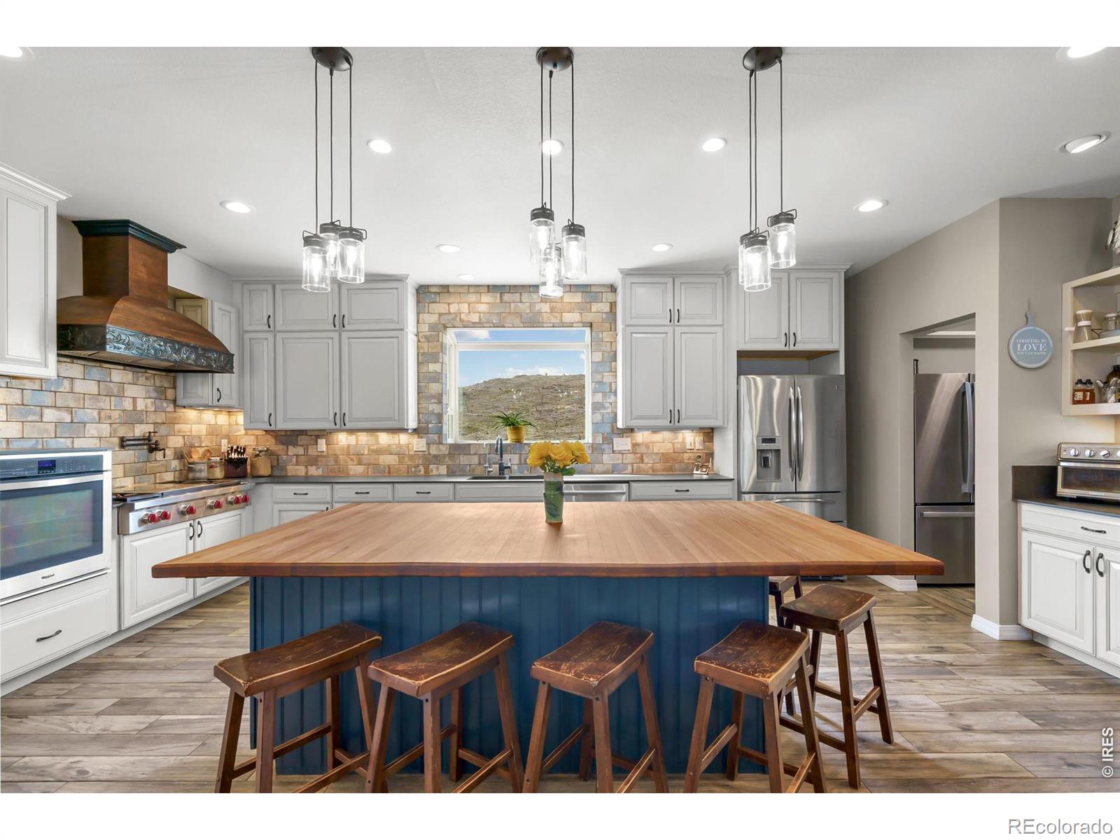
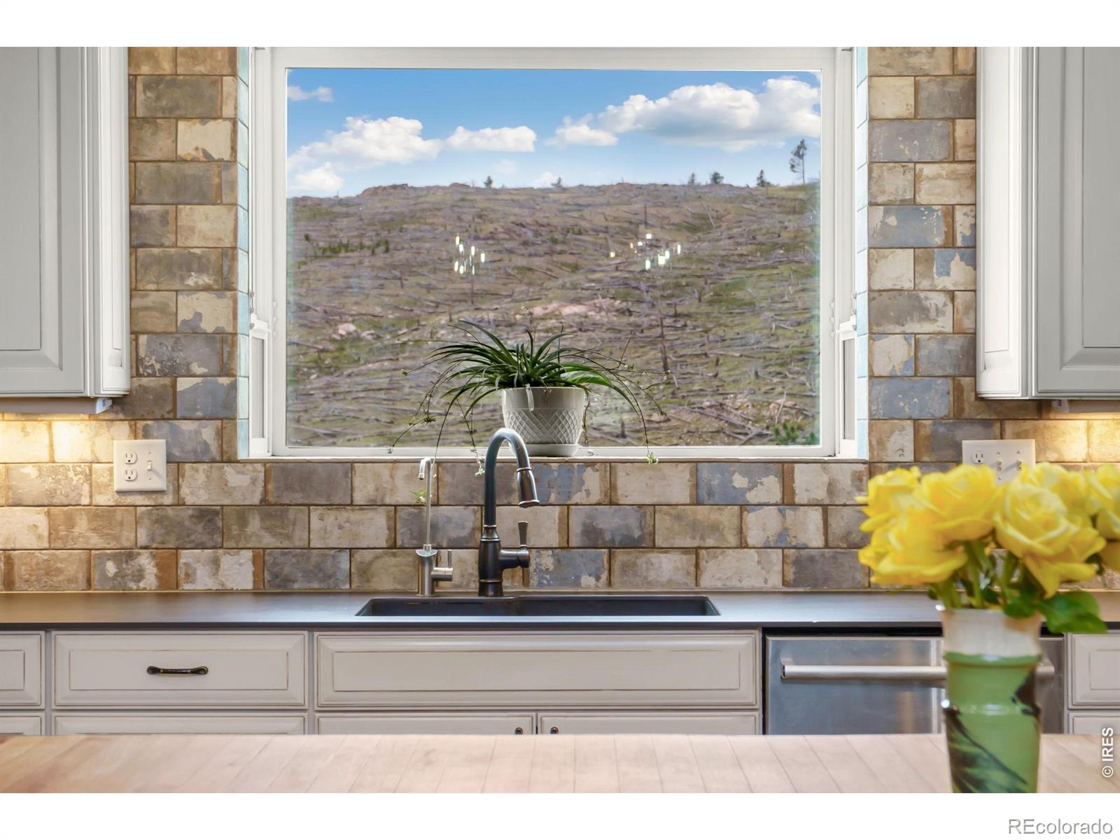
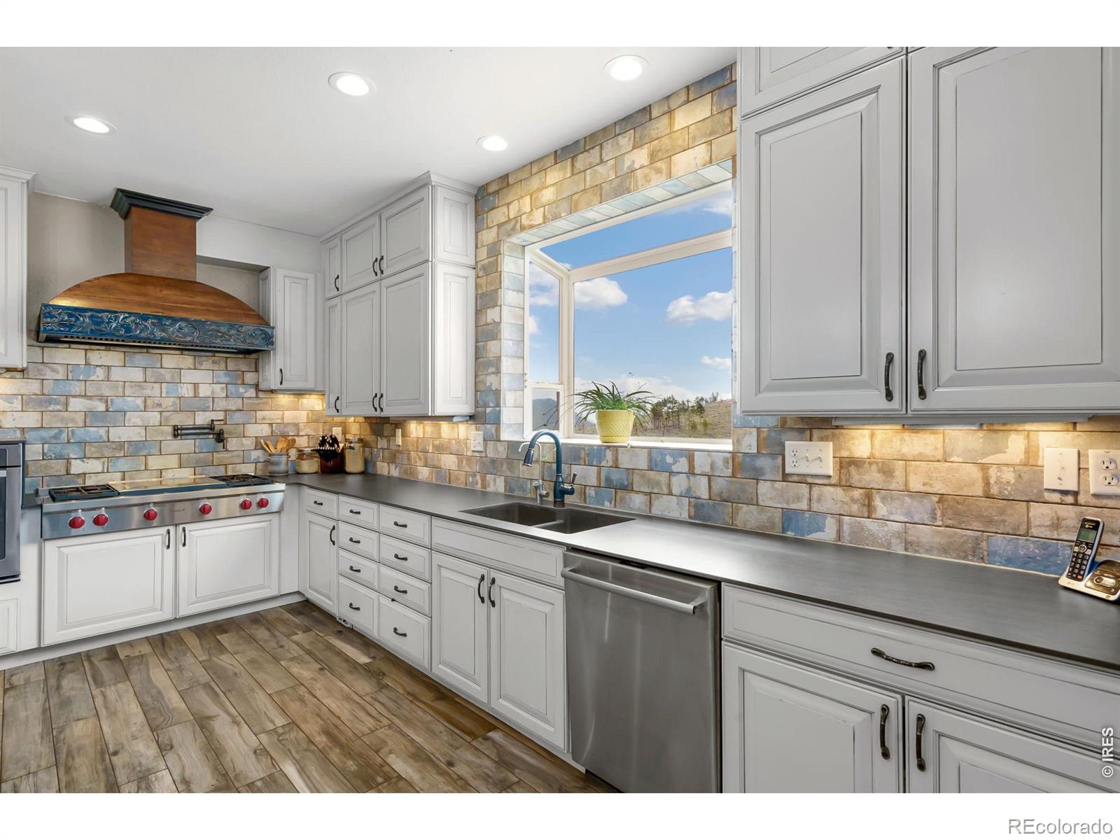
Located at 2051 Stove Prairie Road in Bellvue, this custom-built 2017 mountain home rests on a beautiful and exceptionally private 40-acre parcel, offering space, comfort, and sweeping natural scenery. Spanning approximately 4,300 square feet, the residence blends thoughtful design with high-end finishes throughout, creating a warm yet refined Colorado retreat.At the heart of the home is a luxury kitchen designed for both everyday living and entertaining, featuring a Wolf range with hood, double ovens, a convenient pot filler, an expansive butcher block island, and an incredible walk-in pantry that provides exceptional storage and organization. A generous dining room nearby offers ample space for large gatherings while capturing stunning views of the surrounding landscape. The main living area is equally inviting, centered around a cozy fireplace and extending seamlessly to a covered patio for outdoor enjoyment.Upstairs, the primary suite delivers a peaceful retreat complete with a jetted soaking tub and walk-in shower, along with an adjacent private office space. A uniquely designed secondary bedroom suite combines two rooms into one expansive space, complete with walk-in closets, a full bath, and a comfortable loft area.The lower level features a separate entrance with a well-designed mudroom that enhances everyday flow and convenience, along with two additional bedrooms, a full bath, and a flexible gym or recreation space.Outside, the property is where imagination truly takes over. With chicken and turkey coops, and several decks , ideal for outdoor dining and picnics, and a landscape that invites endless possibilities, the setting is perfectly suited for gardening, recreation, and outdoor living. Whether hosting gatherings, exploring the acreage, or simply enjoying the peace and privacy of the land, the exterior offers a rare opportunity to fully embrace the Colorado lifestyle.Please do not drive on the private road without a scheduled showing.
| an hour ago | Listing updated with changes from the MLS® | |
| an hour ago | Listing first seen on site |

The content relating to real estate for sale in this Web site comes in part from the Internet Data eXchange ("IDX") program of METROLIST, INC., DBA RECOLORADO real estate listings held by brokers other than RE/MAX Alliance-FTC South are marked with the IDX Logo. This information is being provided for the consumers' personal, non-commercial use and may not be used for any other purpose. All information subject to change and should be independently verified.