Ready to Make Your Move?
Text or Call David and Tom
720-408-7409


Save
Ask
Tour
Hide
Share
$1,075,000
New Listing

2978 Newfound Lake Road
Berthoud, CO 80513

For Sale|Single Family Residence|Active
3
Beds
2
Total Baths
1
Full Bath
1
Partial Bath
2,001
SqFt
$537
/SqFt
2024
Built
Subdivision:
Heron Lakes 12th Fil
County:
Larimer
Call Now: 720.408.7409
Is this the listing for you? We can help make it yours.
720.408.7409
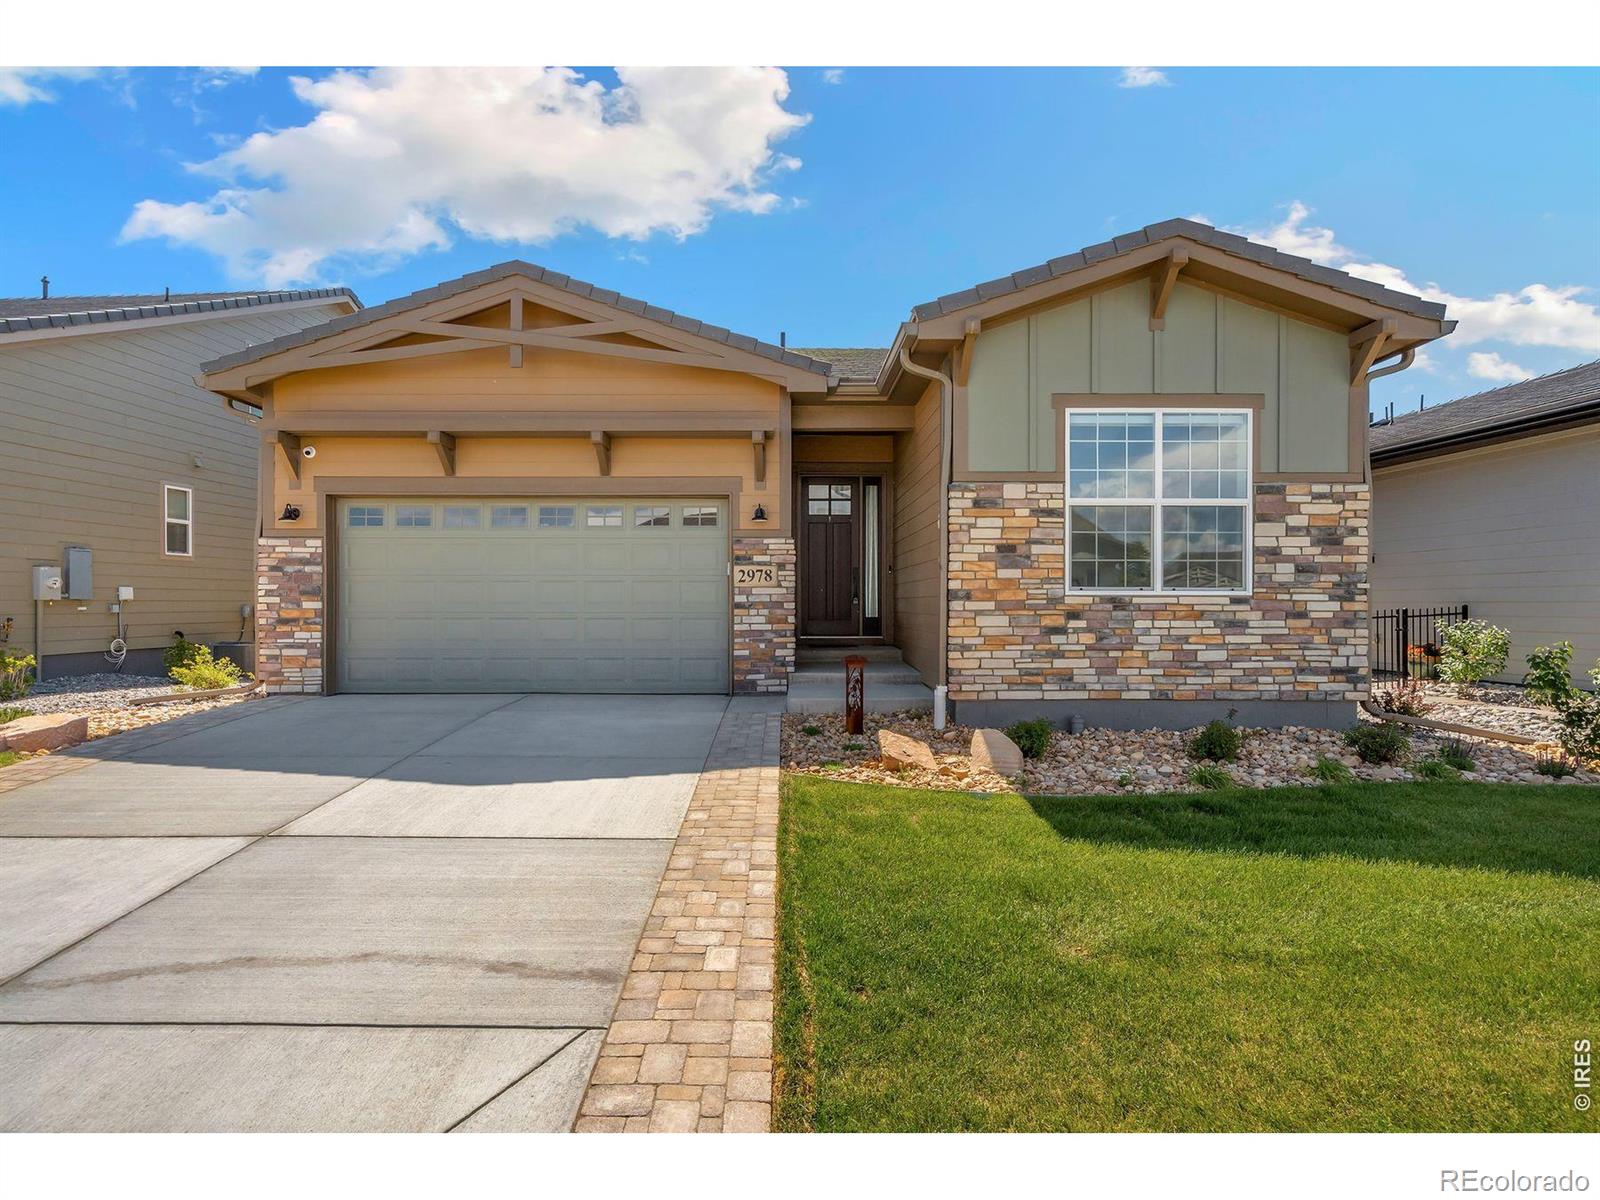
2978 Newfound Lake Road2978 Newfound Lake Road2978 Newfound Lake Road2978 Newfound Lake Road
Save
Ask
Tour
Hide
Share

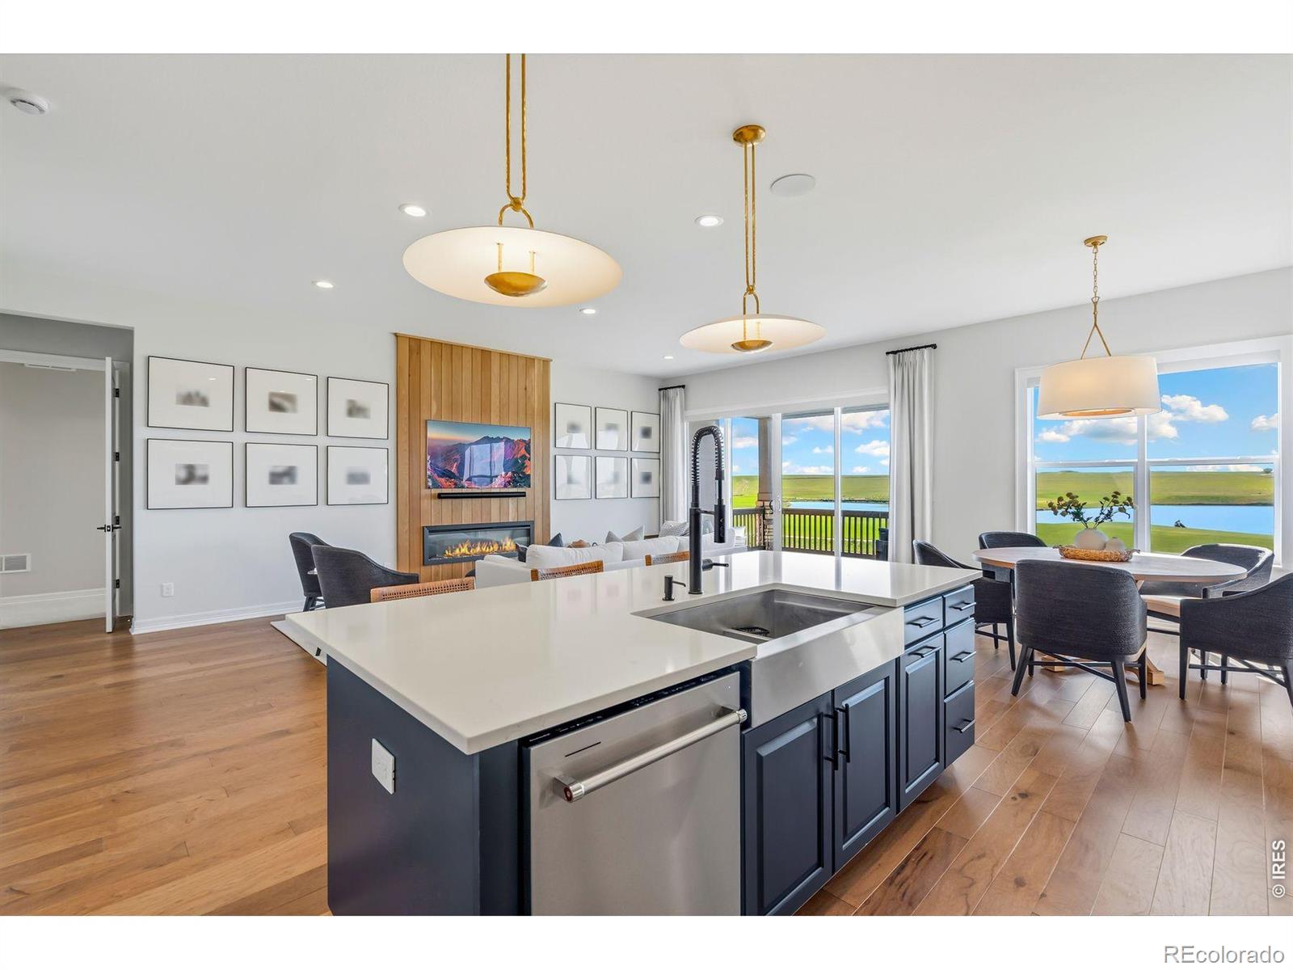
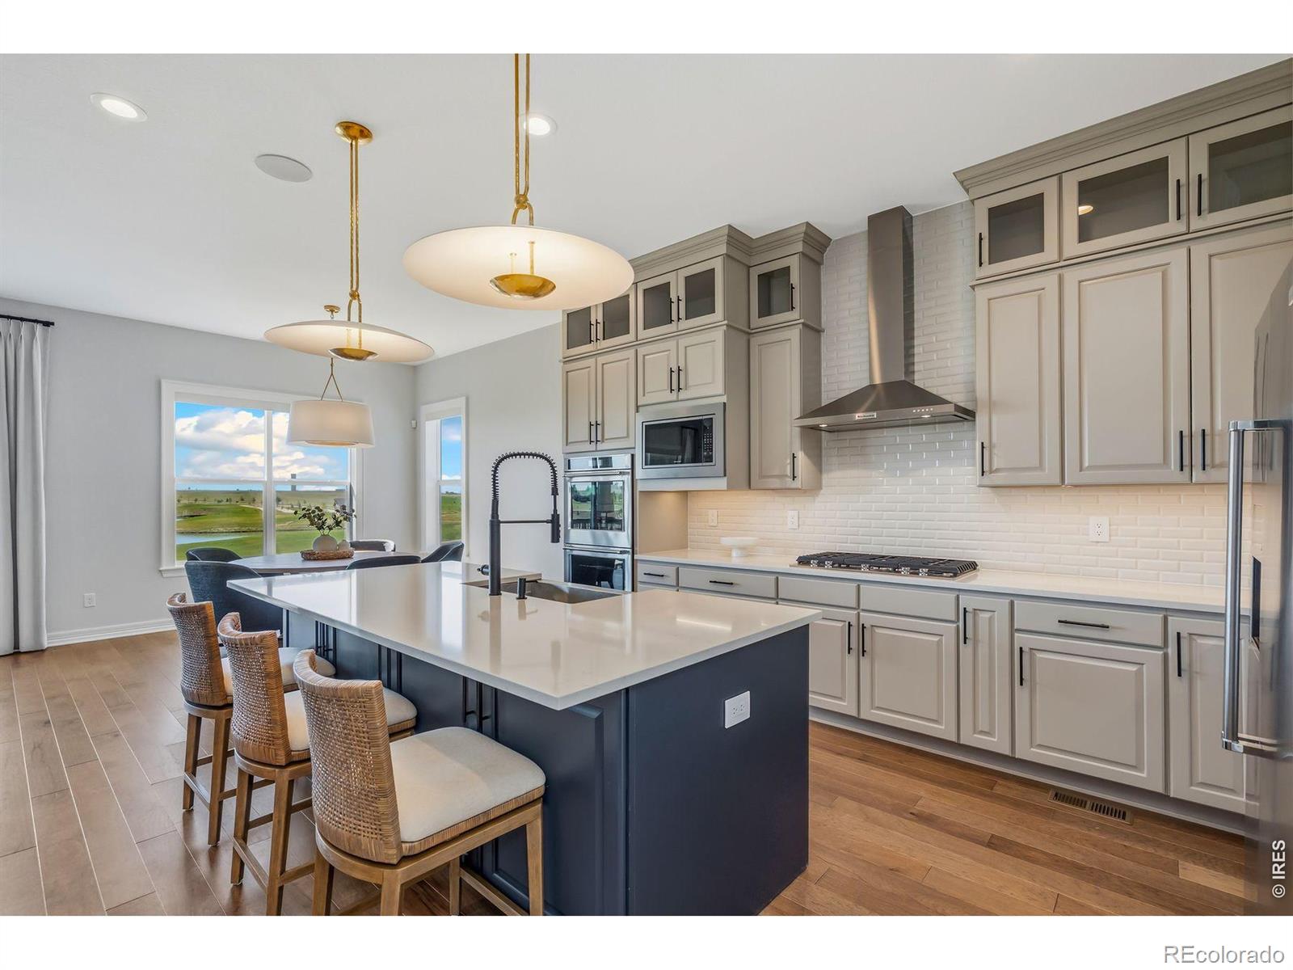
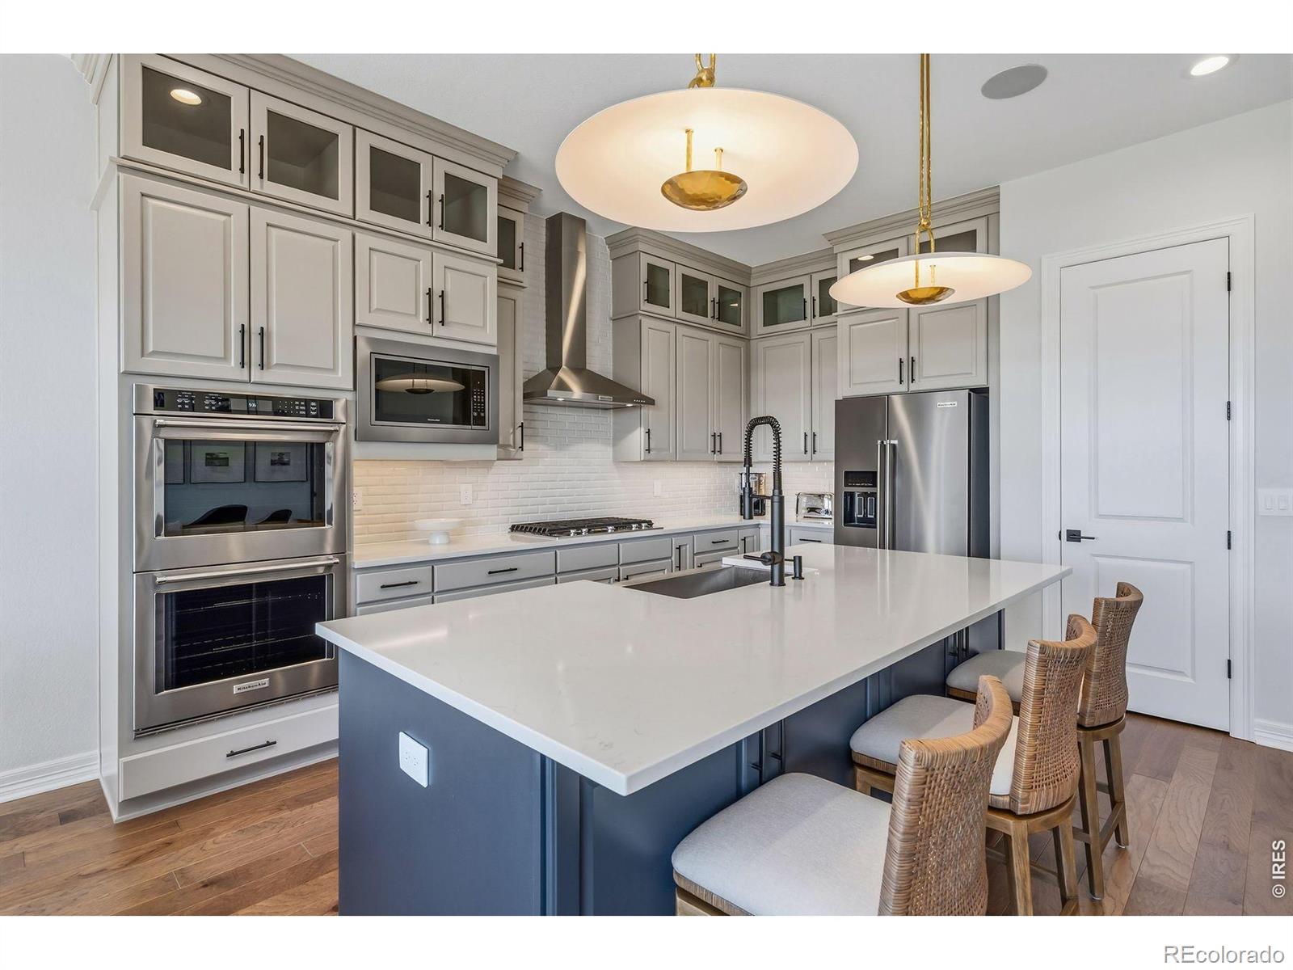
Much sought after Heron Lakes Villa with 200k in upgrades after the closing. This home backs to a lake and holes 2 and 3 at TPC Colorado. Amazing views right as you walk in greet you from the Kitchen, great room, ding and primary rooms. Large kitchen with gas cooktop, dual ovens, and large island. Plenty of room in the primary bedroom with 2 custom finished closets and large shower. Too many upgrades to list but a few include a new fireplace enlarging the great room area, custom closets inside the primary bedroom, electric window shades, casement trim around all windows and a custom barn door built in cabinets and wine fridge in the study. Perfect sized home for weekend getaways, summers, or full time with a blank canvas unfinished garden level basement. Ownership in Heron Lakes gets you multiple restaurants, workout room, resort style pool, access to Lonetree reservoir for boating, kayaking, paddleboards, and a discounted membership to TPC Colorado.

Save
Ask
Tour
Hide
Share
Listing Snapshot
Price 
$1,075,000
Days On Site 
0 Days
Bedrooms 
3
Inside Area (SqFt) 
2,001 sqft
Total Baths 
2
Full Baths 
1
Partial Baths 
1
Lot Size 
0.13 Acres
Year Built 
2024
MLS® Number 
IR1060485
Status 
Active
Property Tax 
$12,653
HOA/Condo/Coop Fees 
$300 monthly
Sq Ft Source 
Assessor
Friends & Family
Recent Activity
8 hours agoListing updated with changes from the MLS®
9 hours agoStatus changed to Active
11 hours agoListing first seen on site
General Features
Acres 
0.13
Additional Property Use 
Residential
Attached Garage 
Yes
Garage 
Yes
Garage Spaces 
2
Levels 
One
Parking 
Attached
Parking Spaces 
2
Property Sub Type 
Single Family Residence
Security 
Smoke Detector(s)
Sewer 
Public Sewer
SqFt Above 
2001
SqFt Total 
4002
Utilities 
Cable AvailableElectricity AvailableNatural Gas Available
Water Source 
Public
Zoning 
RES
Interior Features
Appliances 
DishwasherDisposalDouble OvenDryerMicrowaveOvenRefrigeratorWasher
Basement 
Bath/StubbedFullUnfinished
Cooling 
Central Air
Fireplace Features 
Gas
Flooring 
Wood
Heating 
Forced Air
Interior 
Eat-in KitchenKitchen IslandOpen Floorplan
Laundry Features 
In Unit
Main Level Bedrooms 
3
Window Features 
Window Coverings
Bathroom Full 
Level - Main
Bathroom Three Quarter 
Level - Main
Bedroom 
Dimensions - 12 x 12Level - MainDescription - Carpet
Dining Room 
Dimensions - 12 x 11Level - MainDescription - Wood
Great Room 
Dimensions - 25 x 14Level - MainDescription - Wood
Kitchen 
Dimensions - 15 x 11Level - MainDescription - Wood
Save
Ask
Tour
Hide
Share
Exterior Features
Construction Details 
Frame
Exterior 
Balcony
Fencing 
Partial
Lot Features 
SlopedRolling SlopeSprinklers In Front
Roof 
Spanish Tile
View 
Water
Waterview 
Water
Windows/Doors 
Window Coverings
Community Features
Association Amenities 
ClubhouseFitness CenterParkPoolSpa/Hot TubTrail(s)
Association Dues 
300
Financing Terms Available 
CashConventional
HOA Fee Frequency 
Monthly
Roads 
Paved
School District 
Thompson R2-J
Schools
School District
Thompson R2-J
Elementary School
Carrie Martin
Middle School
Other
High School
Thompson Valley
Listing courtesy of LIV Sotheby's Intl Realty D djohnson@livsothebysrealty.com


The content relating to real estate for sale in this Web site comes in part from the Internet Data eXchange ("IDX") program of METROLIST, INC., DBA RECOLORADO real estate listings held by brokers other than LIV Sotheby's Intl Realty D are marked with the IDX Logo. This information is being provided for the consumers' personal, non-commercial use and may not be used for any other purpose. All information subject to change and should be independently verified.

Neighborhood & Commute
Source: Walkscore
Disclosure: Community information and market data powered by Constellation Data Labs. Information is deemed reliable but not guaranteed.
Save
Ask
Tour
Hide
Share