
 Ready to Make Your Move?
5034 Rendezvous ParkwayTimnath, CO 80547
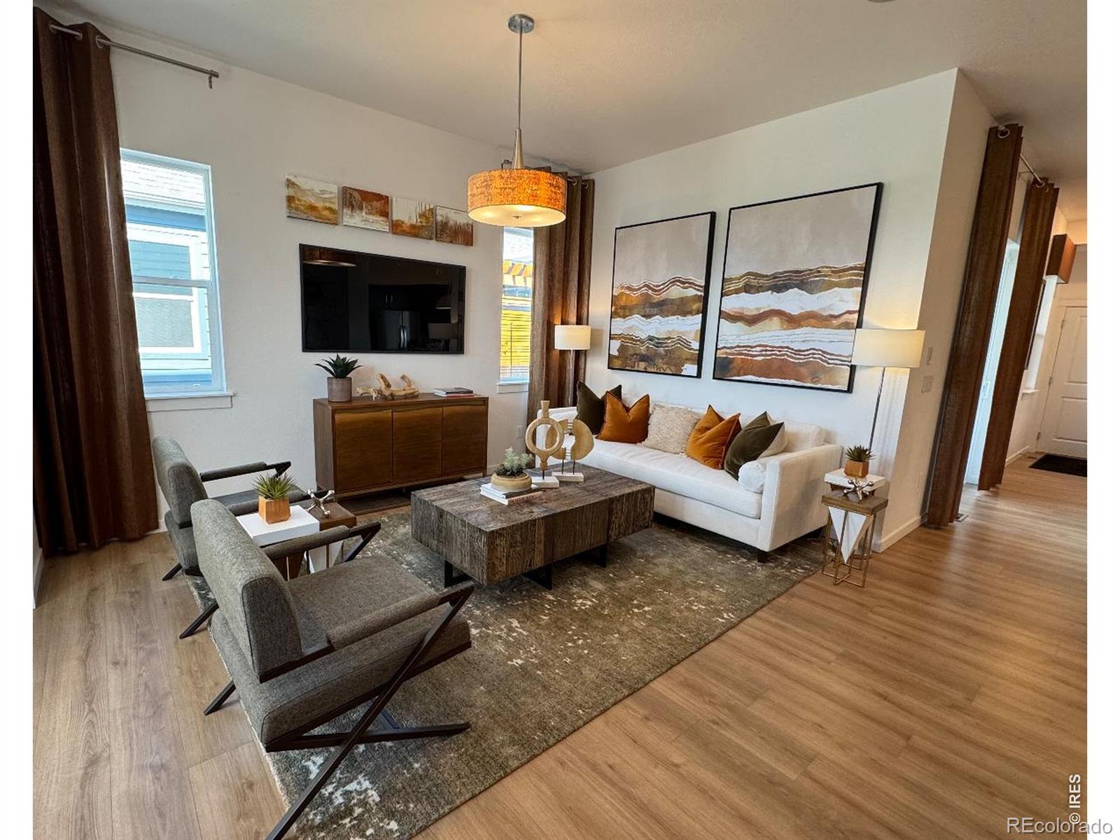
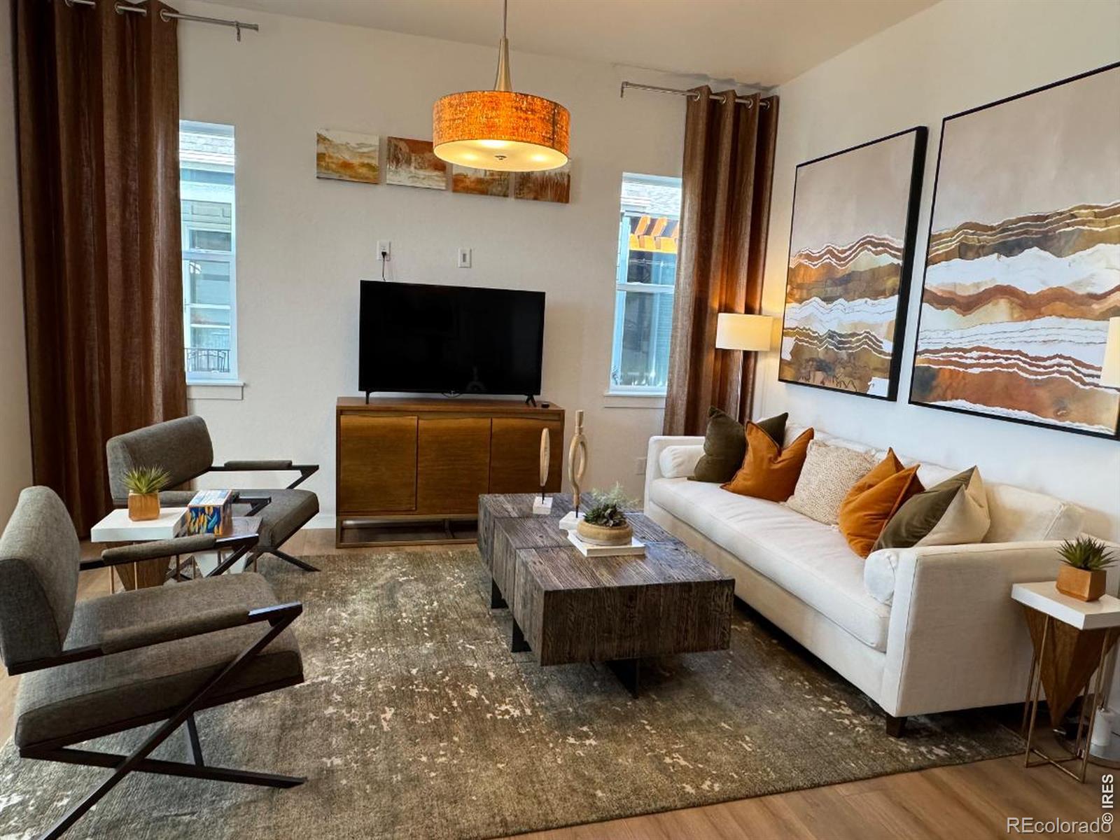
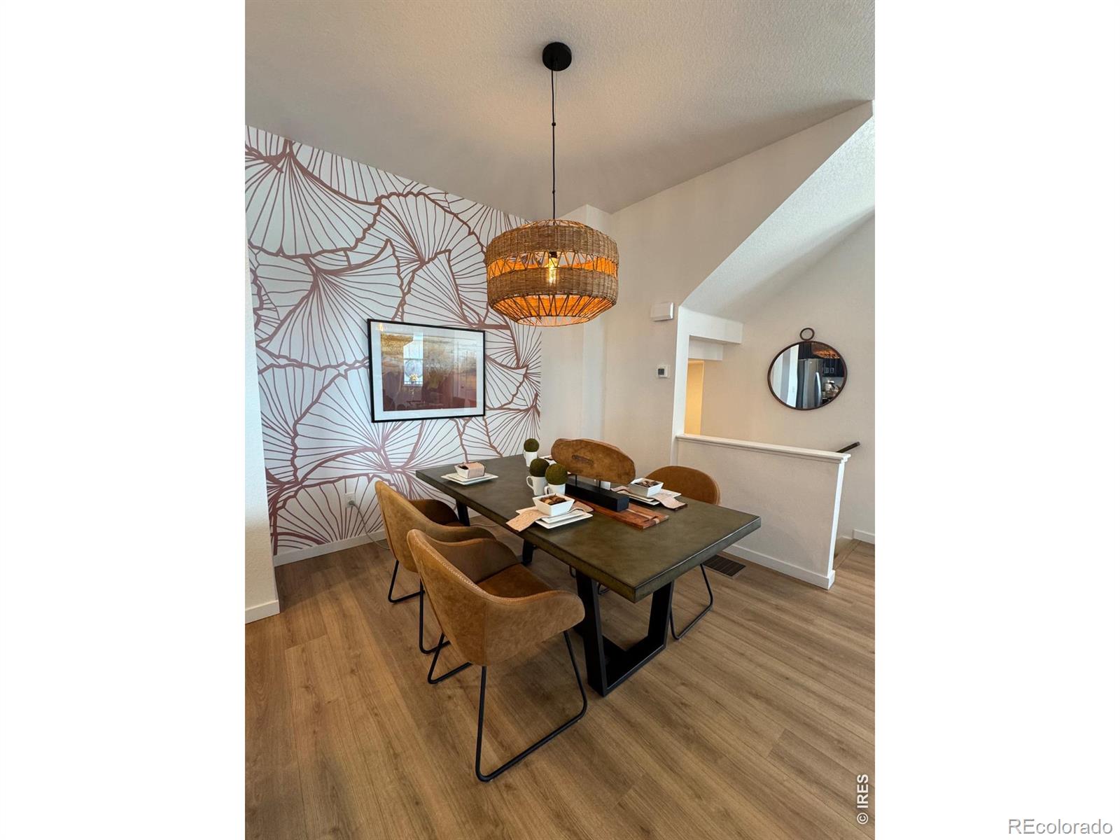
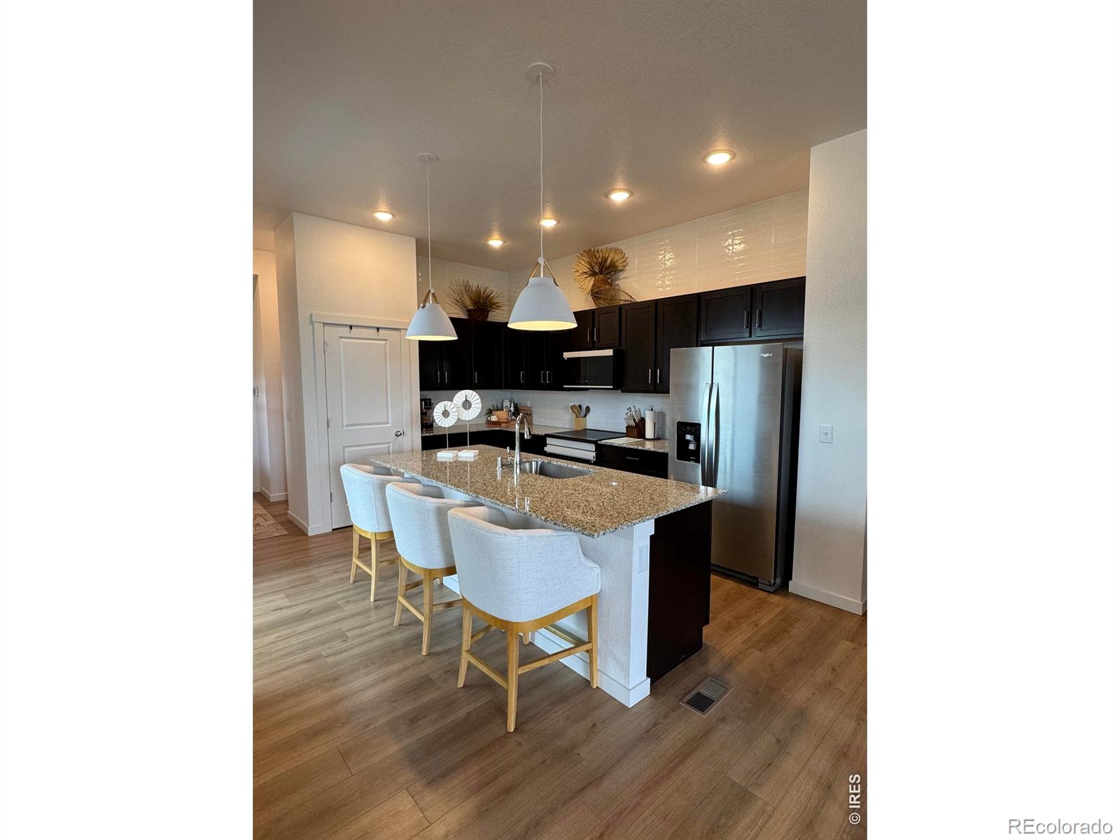
Welcome to this beautifully upgraded former model home offering 4 bedrooms, 2.5 baths, and 2,252 square feet of thoughtfully designed living space. This exceptional paired home combines modern style, premium finishes, smart-home features, and stunning park views with low-maintenance living.Step inside to soaring 10-foot ceilings and an open-concept floor plan enhanced by upgraded lighting throughout. The chef-inspired kitchen is a true centerpiece, featuring tile extended to the ceiling, sleek finishes, and a new white glass Bespoke smart induction range and microwave. The spacious living areas are complemented by an in-home surround sound system and integrated security system for comfort and peace of mind.The finished studio basement offers flexible living space perfect for a home office, creative studio, guest suite, or fourth bedroom. Upstairs, the vaulted primary suite provides a luxurious retreat with a large walk-in closet and beautifully upgraded bathroom tile. Additional bedrooms are well-appointed and versatile, ideal for family, guests, or work-from-home needs.Enjoy Colorado living year-round with two covered patios overlooking professionally landscaped grounds and serene park views. The outdoor living space is designed for both entertaining and relaxation, featuring an outdoor kitchen, built-in surround sound, and a hot tub with dedicated 220V wiring already installed. The low-maintenance turfed backyard creates an ideal setting for gatherings, play, or simply enjoying the surrounding scenery.Thoughtful upgrades continue throughout the home, including top-down, bottom-up solar shades that provide privacy while maximizing natural light. As a former model home, the property showcases numerous builder upgrades and design enhancements throughout. Residents enjoy access to outstanding community amenities, including a pool, splash pad, and pickleball courts, making it easy to embrace an active and connected lifestyle.
| 11 hours ago | Listing updated with changes from the MLS® | |
| 11 hours ago | Listing first seen on site |

The content relating to real estate for sale in this Web site comes in part from the Internet Data eXchange ("IDX") program of METROLIST, INC., DBA RECOLORADO real estate listings held by brokers other than Coldwell Banker Realty- Fort Collins are marked with the IDX Logo. This information is being provided for the consumers' personal, non-commercial use and may not be used for any other purpose. All information subject to change and should be independently verified.
Did you know? You can invite friends and family to your search. They can join your search, rate and discuss listings with you.