Ready to Make Your Move?
Text or Call David and Tom
720-408-7409


Save
Ask
Tour
Hide
Share
$477,000
New Listing

5552 Killarney Street
Denver, CO 80249

For Sale|Single Family Residence|Active
2
Beds
3
Total Baths
2
Full Baths
1
Partial Bath
1,804
SqFt
$264
/SqFt
2009
Built
Subdivision:
Green Valley Ranch
County:
Denver
Call Now: 720.408.7409
Is this the listing for you? We can help make it yours.
720.408.7409
5552 Killarney Street5552 Killarney Street5552 Killarney Street5552 Killarney Street
Save
Ask
Tour
Hide
Share

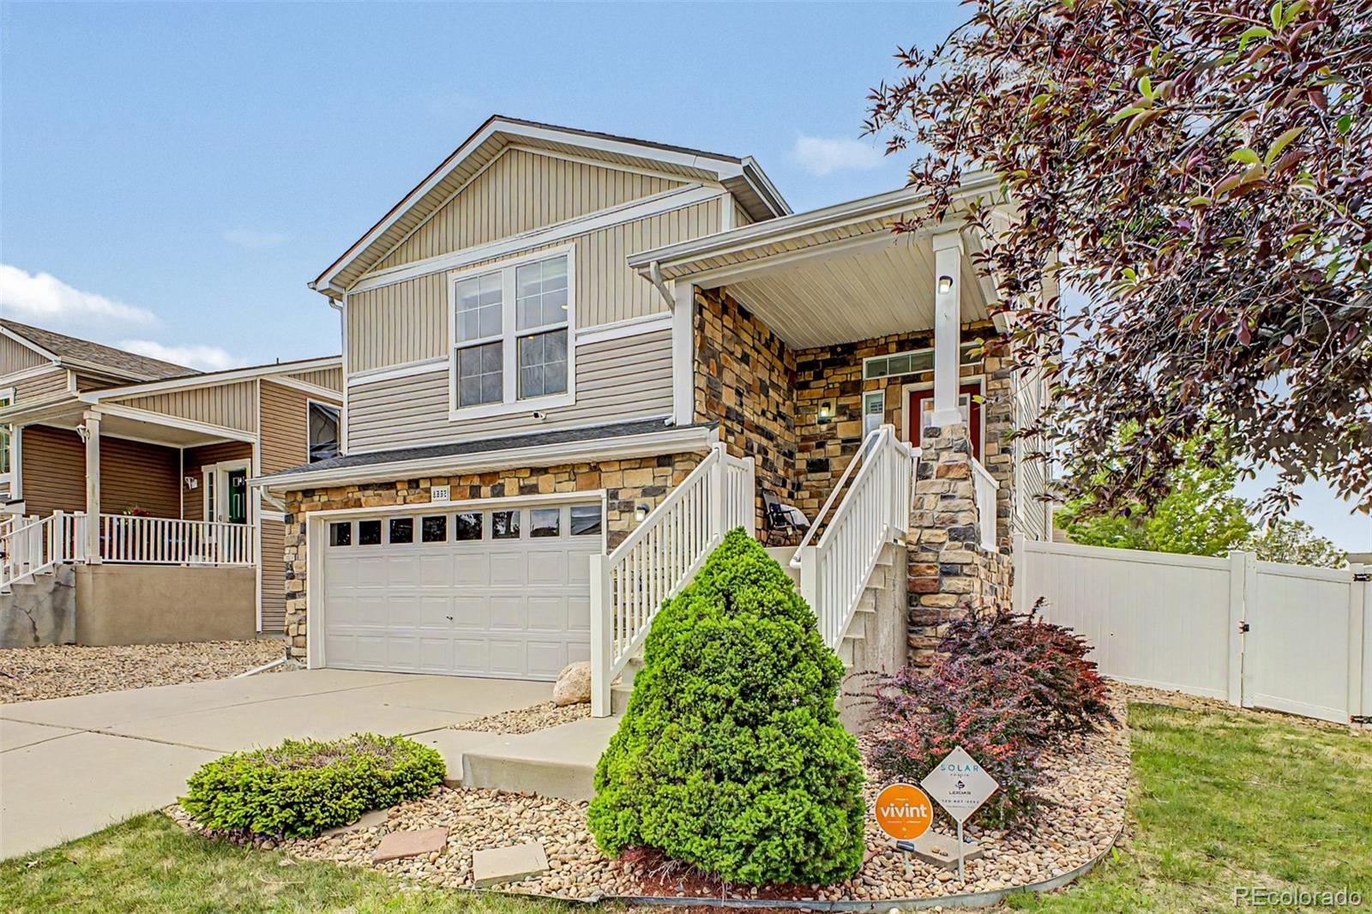
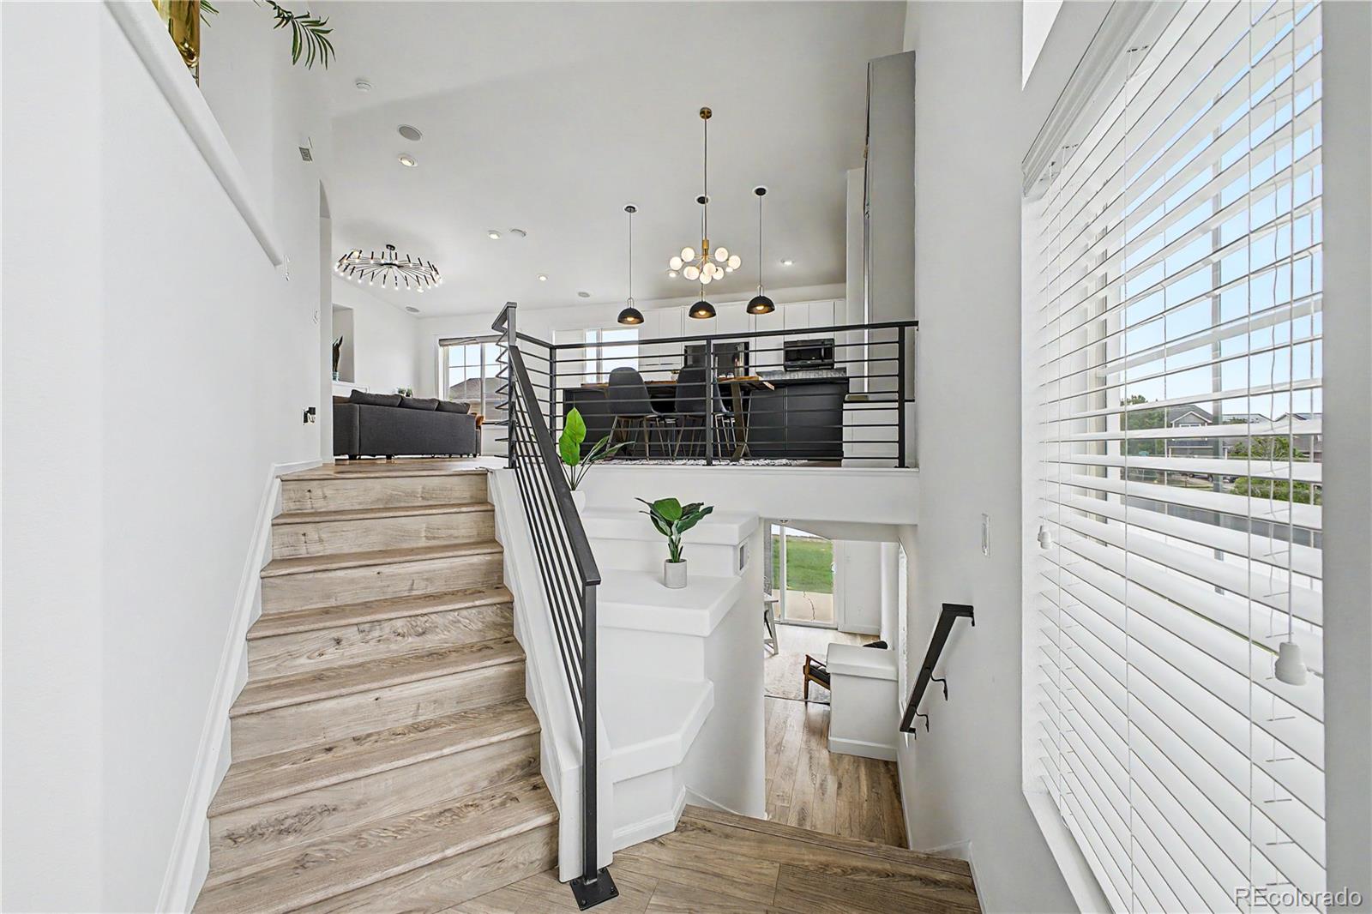
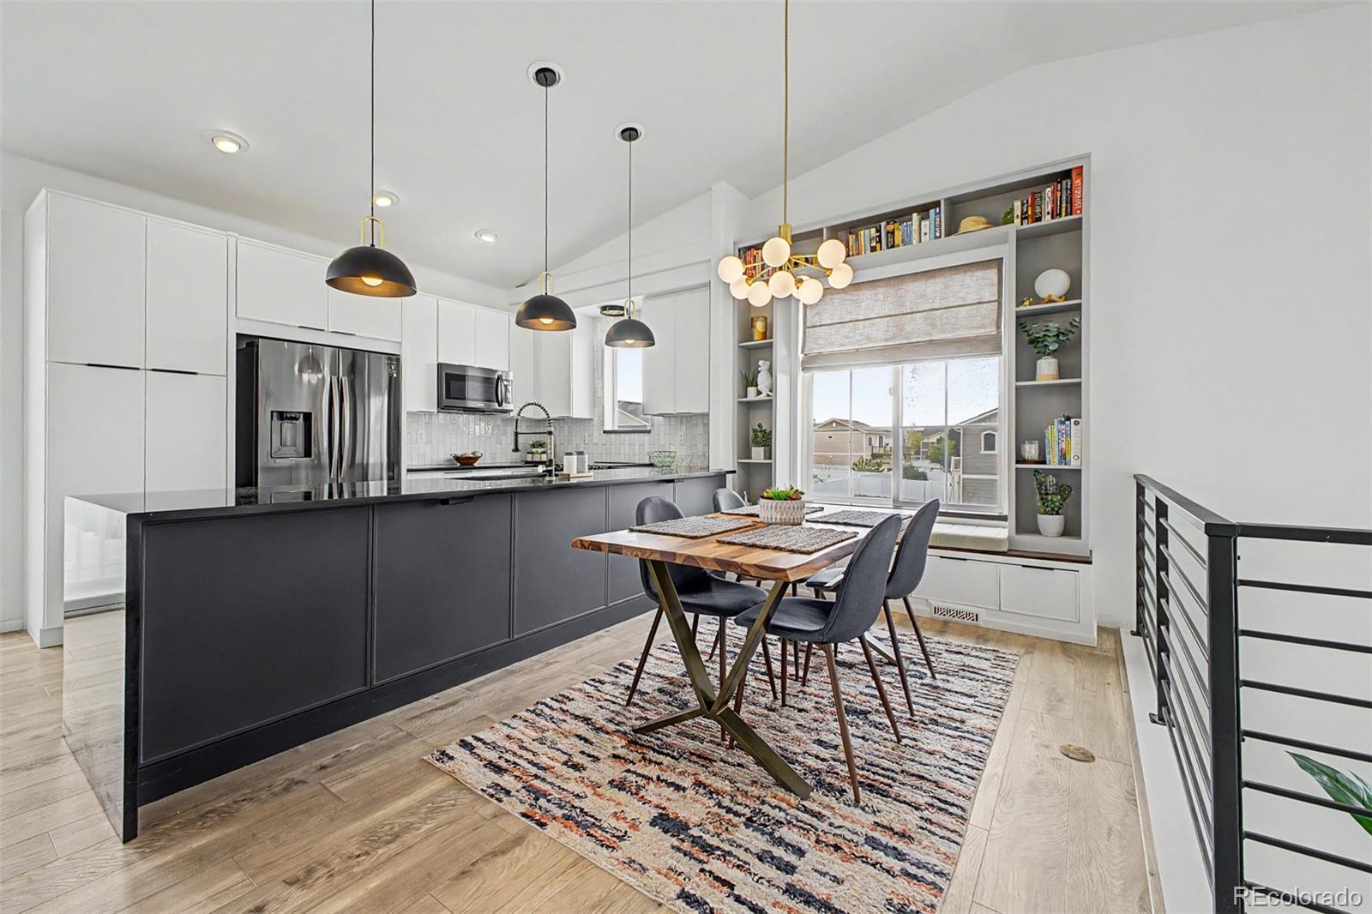
Welcome home to this stunningly updated split-level in the thriving community of Green Valley Ranch! Perfectly blending modern design with comfortable living, this beautifully styled home is full of thoughtful upgrades and contemporary charm. The upper level showcases a gorgeous remodeled kitchen featuring stylish LVP flooring, sleek quartz countertops, designer cabinetry, stainless appliances, and custom built-ins that add both elegance and functionality. The open-concept layout creates an inviting space for entertaining or relaxing in style. Downstairs, you’ll find a spacious additional bedroom complete with its own ensuite bath — ideal for guests, multigenerational living, or a private retreat. There’s also an incredible flex space perfect for a home office, gym, media room, or creative studio. Situated on a huge corner lot, this property offers exceptional outdoor space with endless possibilities for gardening, play, entertaining, or future customization. Solar panels will be transfered and offer great savings! Located in one of Denver’s fastest-growing neighborhoods with easy access to parks, trails, shopping, dining, and DIA, this home truly checks every box for modern Colorado living.

Save
Ask
Tour
Hide
Share
Listing Snapshot
Price 
$477,000
Days On Site 
0 Days
Bedrooms 
2
Inside Area (SqFt) 
1,804 sqft
Total Baths 
3
Full Baths 
2
Partial Baths 
1
Lot Size 
0.14 Acres
Year Built 
2009
MLS® Number 
9574966
Status 
Active
Property Tax 
$3,888
HOA/Condo/Coop Fees 
N/A
Sq Ft Source 
Public Records
Friends & Family
Recent Activity
10 hours agoListing updated with changes from the MLS®
10 hours agoStatus changed to Active
13 hours agoListing first seen on site
General Features
Acres 
0.14
Attached Garage 
Yes
Direction Faces 
West
Garage 
Yes
Garage Spaces 
2
Home Warranty 
Yes
Parking 
ConcreteAttached
Parking Spaces 
2
Property Sub Type 
Single Family Residence
Security 
Smoke Detector(s)
Sewer 
Public Sewer
SqFt Above 
1804
SqFt Total 
1804
Style 
Traditional
Utilities 
Cable AvailableElectricity AvailableNatural Gas AvailablePhone Available
Water Source 
Public
Zoning 
C-MU-20
Interior Features
Appliances 
DishwasherDisposalMicrowaveRangeRefrigerator
Cooling 
Central Air
Fireplace 
Yes
Fireplace Features 
Living Room
Fireplaces 
1
Flooring 
CarpetTileWood
Heating 
Forced Air
Interior 
Entrance FoyerGranite CountersHigh CeilingsHigh Speed InternetSound SystemVaulted Ceiling(s)
Laundry Features 
In Unit
Bathroom Full 
Level - LowerDescription - Tub/shower Combo
Bathroom Half 
Level - LowerDescription - Pedestal Sink
Bedroom 
Dimensions - 12 x 14Level - Upper
Den 
Dimensions - 11 x 10Level - LowerDescription - Backyard Access
Dining Room 
Level - UpperDescription - Adjacent to Kitchen
Kitchen 
Dimensions - 10 x 12Level - UpperDescription - SS Appliances
Living Room 
Level - UpperDescription - Vaulted Ceiling, Fireplace, & Surround Sound Speakers
Save
Ask
Tour
Hide
Share
Exterior Features
Construction Details 
FrameStoneWood Siding
Exterior 
BalconyPrivate YardRain Gutters
Fencing 
FencedFull
Lot Features 
Corner LotLevel
Patio And Porch 
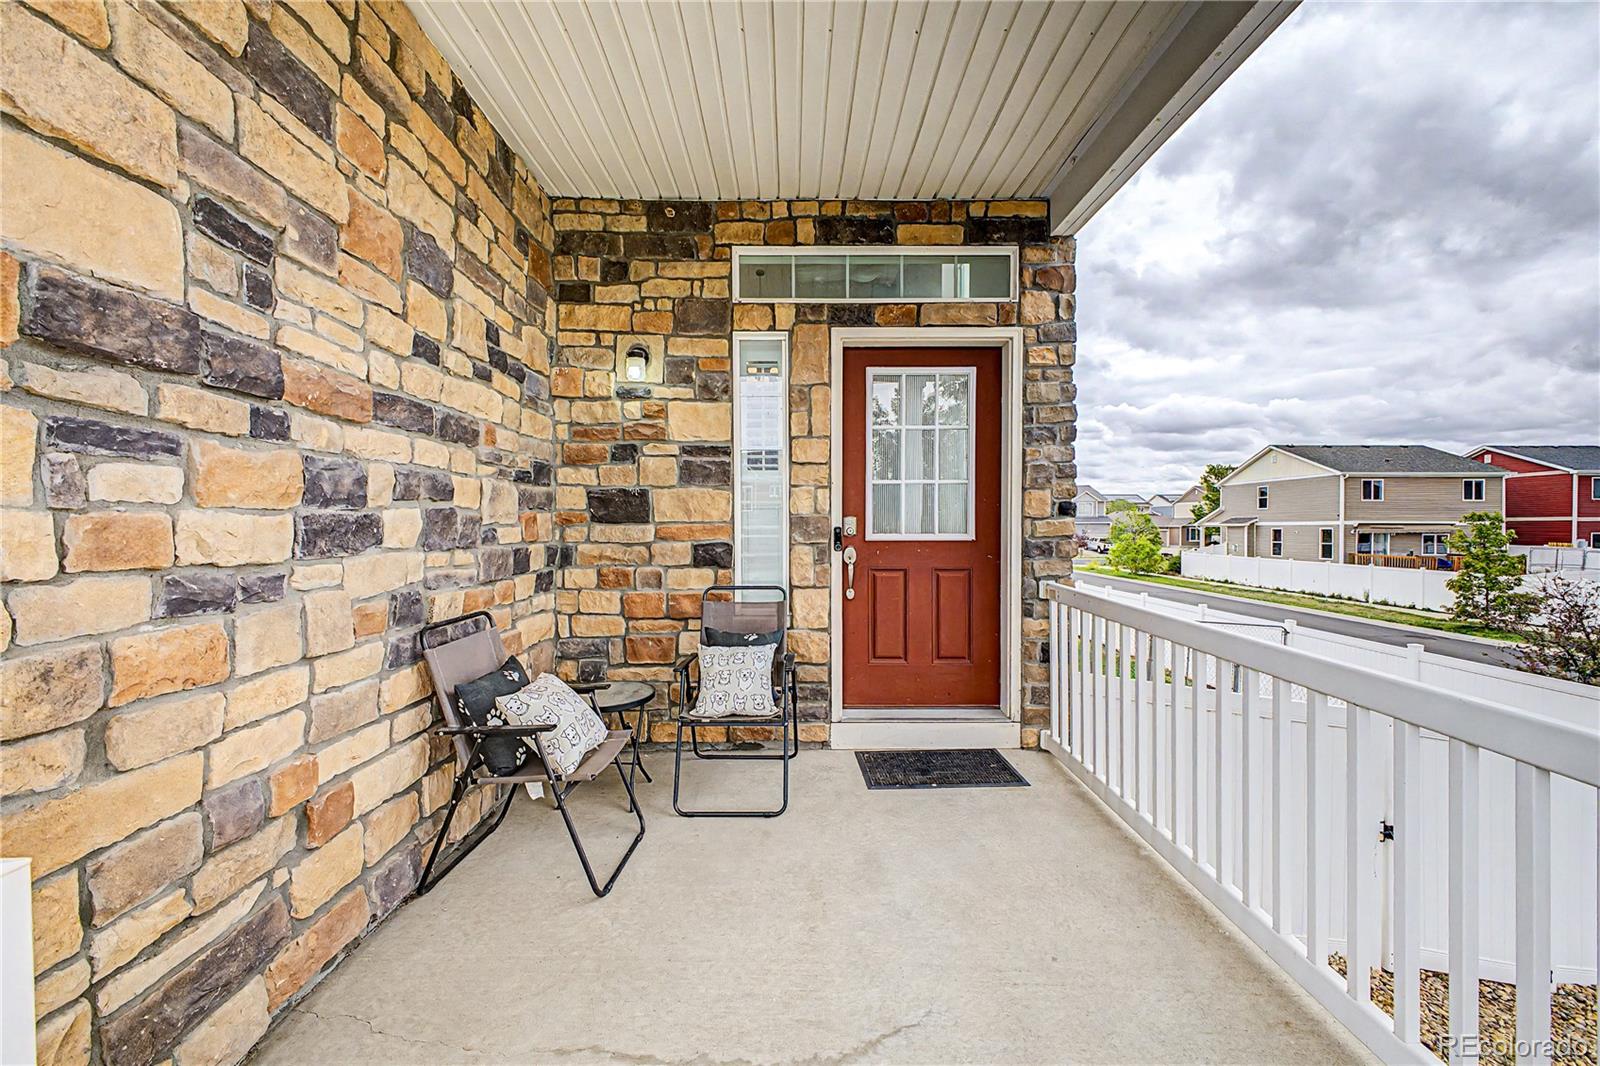
CoveredFront PorchPatio
Roof 
Composition
Community Features
Association Amenities 
Golf Course
Financing Terms Available 
CashConventionalFHAVA Loan
Roads 
Paved
School District 
Denver 1
Schools
School District
Denver 1
Elementary School
Waller
Middle School
DSST: Green Valley Ranch
High School
DSST: Elevate Northeast
Listing courtesy of Keller Williams Advantage Realty LLC kwcyndi@gmail.com


The content relating to real estate for sale in this Web site comes in part from the Internet Data eXchange ("IDX") program of METROLIST, INC., DBA RECOLORADO real estate listings held by brokers other than Keller Williams Advantage Realty LLC are marked with the IDX Logo. This information is being provided for the consumers' personal, non-commercial use and may not be used for any other purpose. All information subject to change and should be independently verified.

Neighborhood & Commute
Source: Walkscore
Disclosure: Community information and market data powered by Constellation Data Labs. Information is deemed reliable but not guaranteed.
Save
Ask
Tour
Hide
Share