Ready to Make Your Move?
Text or Call David and Tom
720-408-7409


Save
Ask
Tour
Hide
Share
$520,000
New Listing

84 N Prairie Falcon Parkway
Brighton, CO 80601

For Sale|Single Family Residence|Active
3
Beds
3
Total Baths
2
Full Baths
1
Partial Bath
2,214
SqFt
$235
/SqFt
2003
Built
Subdivision:
Brighton Crossing
County:
Adams
Call Now: 720.408.7409
Is this the listing for you? We can help make it yours.
720.408.7409
84 N Prairie Falcon Parkway84 N Prairie Falcon Parkway84 N Prairie Falcon Parkway84 N Prairie Falcon Parkway
Save
Ask
Tour
Hide
Share

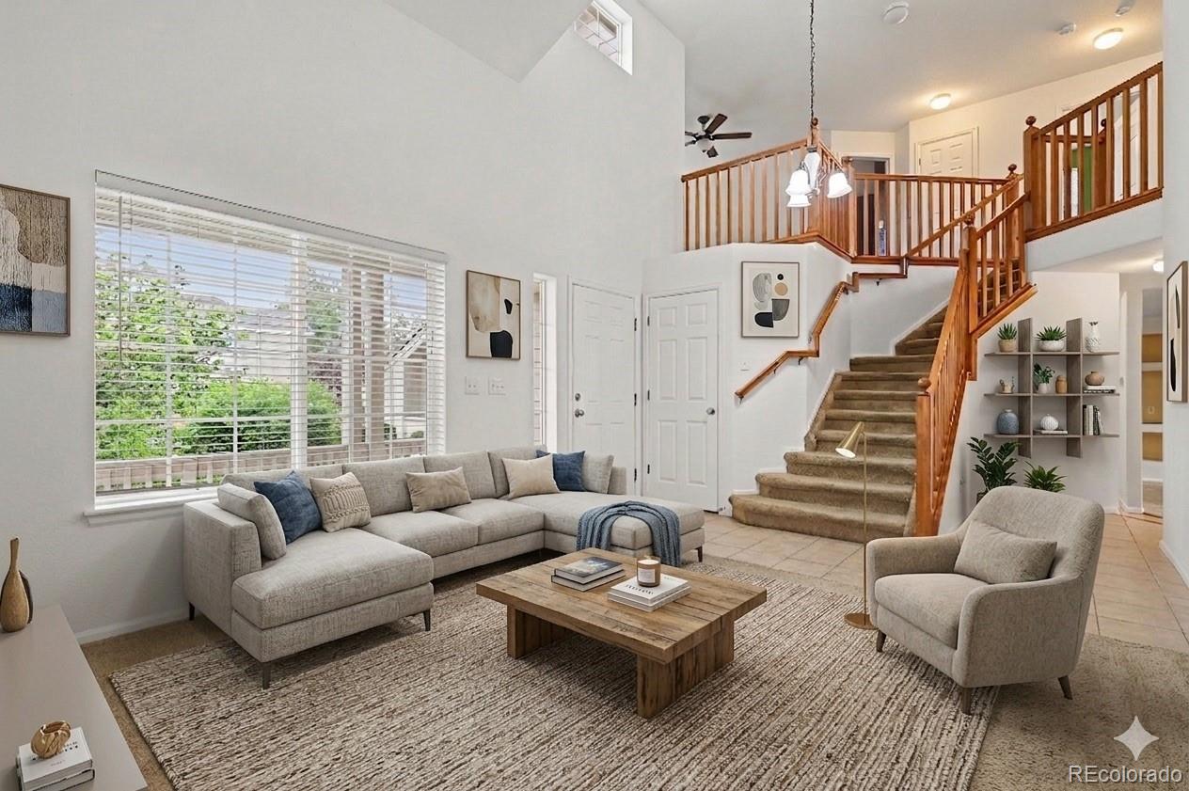
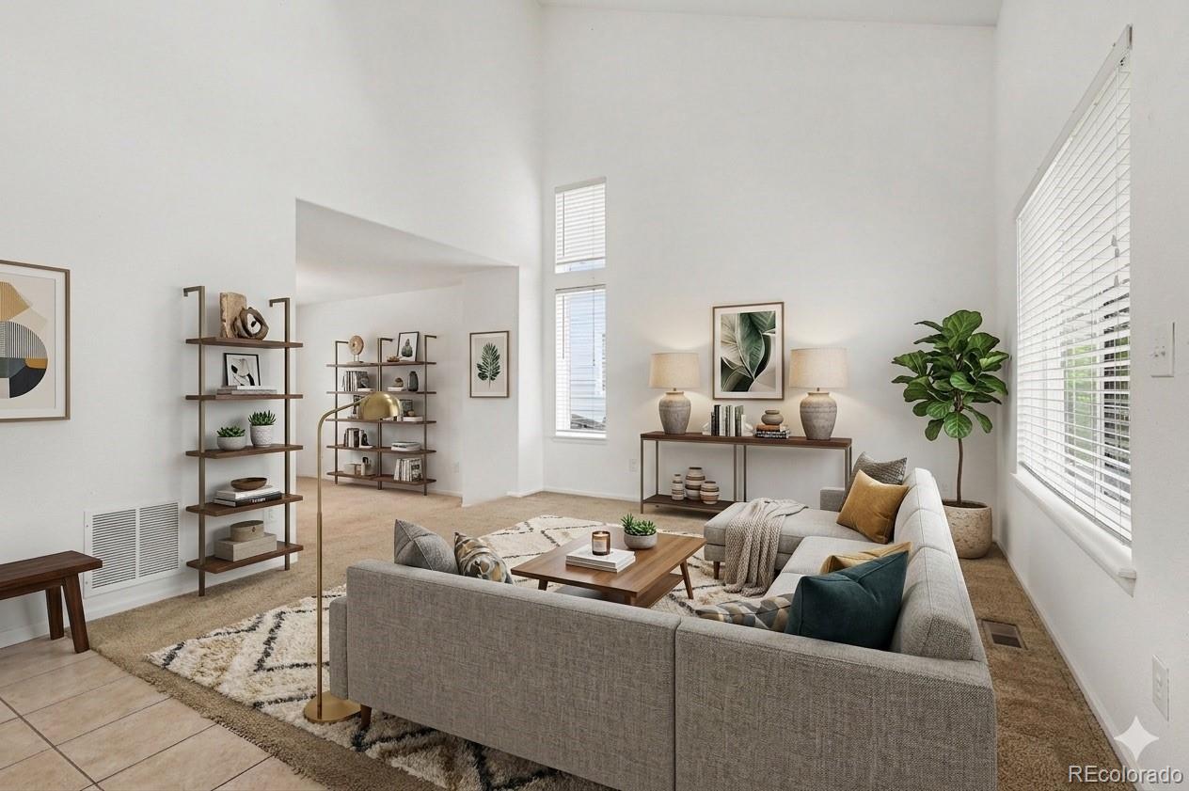
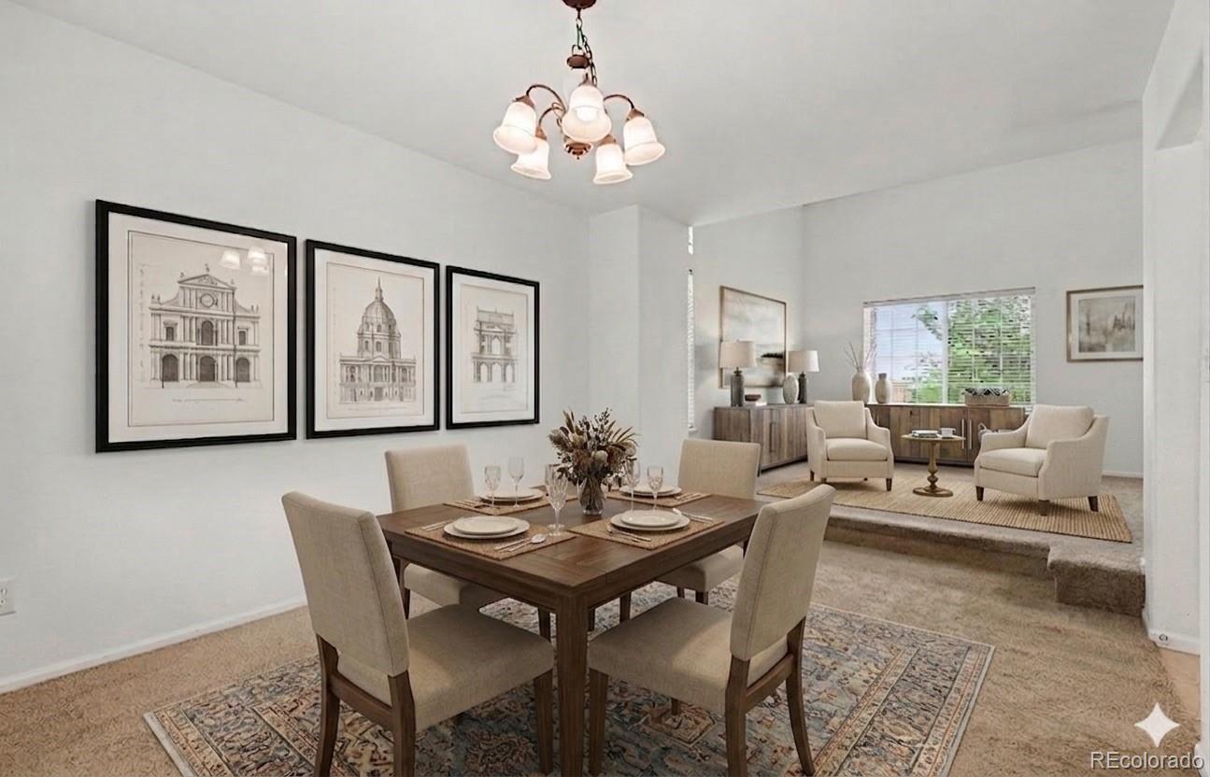
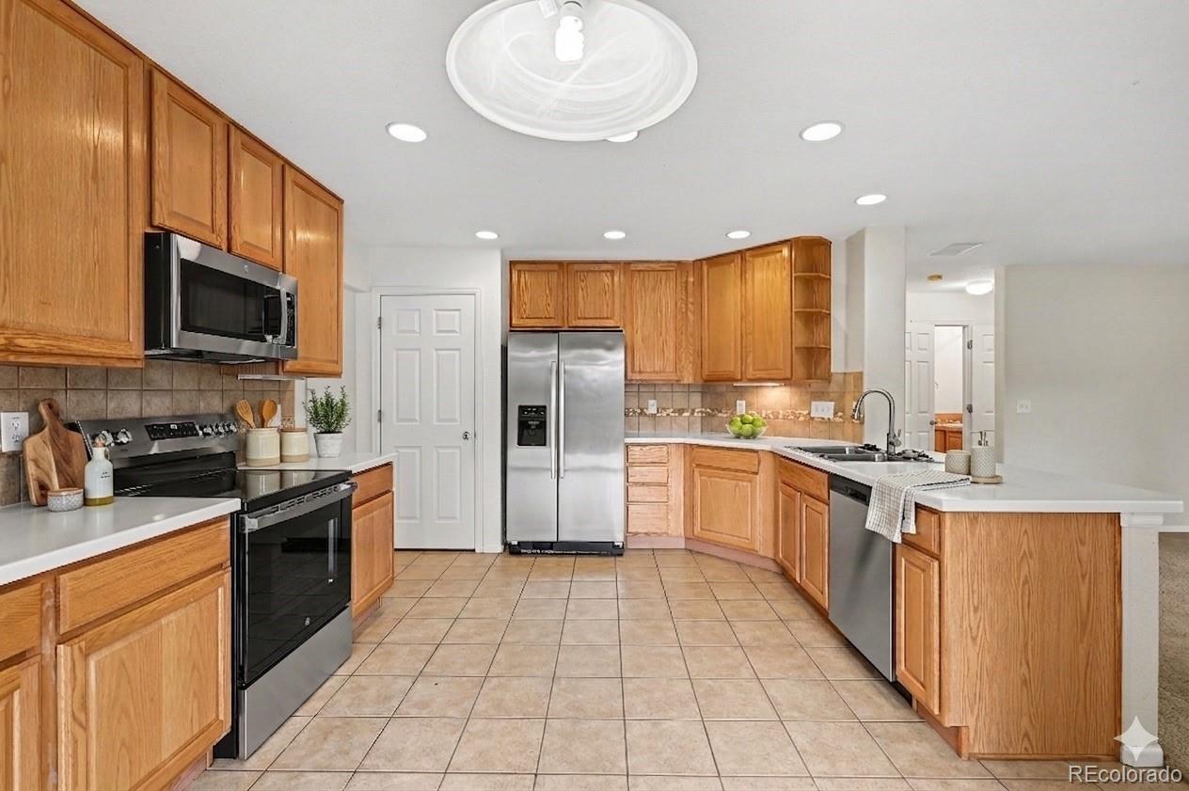
Well cared for two-story home in the highly sought-after Brighton Crossing community. From the moment you arrive, you’ll appreciate the inviting covered front porch, beautiful curb appeal, and thoughtfully designed floorplan filled with natural light from large picture windows and soaring vaulted ceilings. The welcoming entry features tile flooring, dramatic vaulted ceilings, and an elegant staircase leading to three upstairs bedrooms, two full baths, and a versatile loft area perfect for a home office, playroom, or additional living space. The formal living and dining rooms provide flexible spaces for entertaining and gatherings. The open-concept great room offers a cozy gas fireplace, custom media wall, and surround sound speakers, flowing seamlessly into the spacious kitchen featuring solid surface countertops, tiled backsplash, stainless steel appliances, breakfast bar seating, brand-new stove and microwave, and quality 36” oak cabinetry with under-cabinet lighting. All bathrooms feature tile flooring, chrome fixtures, and oak vanities. The spacious primary suite is a relaxing retreat with vaulted ceilings, a walk-in closet, and a private bath complete with an oversized glass-enclosed shower, oval soaking tub, dual-sink vanity, and ceramic tile floors. Step outside to the oversized entertaining deck overlooking the peaceful fenced backyard with mature shade trees, garden space, and room to relax or play. The full unfinished basement offers endless possibilities for future expansion. Additional highlights include a 3-bay garage with rear service door access to an enclosed dog run and utility area, plus all appliances—including washer and dryer—are included. Enjoy Brighton Crossing amenities including a community pool, recreation center, parks, trails, and nearby schools, shopping, dining, and entertainment. Convenient access to major highways and the airport. Move-in ready with brand-new carpeting provided by the seller for the buyer.

Save
Ask
Tour
Hide
Share
Listing Snapshot
Price 
$520,000
Days On Site 
0 Days
Bedrooms 
3
Inside Area (SqFt) 
2,214 sqft
Total Baths 
3
Full Baths 
2
Partial Baths 
1
Lot Size 
0.2 Acres
Year Built 
2003
MLS® Number 
9199235
Status 
Active
Property Tax 
$4,948
HOA/Condo/Coop Fees 
$91.33 monthly
Sq Ft Source 
Public Records
Friends & Family
Recent Activity
11 hours agoListing updated with changes from the MLS®
13 hours agoListing first seen on site
General Features
Acres 
0.2
Attached Garage 
Yes
Direction Faces 
West
Foundation 
Slab
Garage 
Yes
Garage Spaces 
3
Levels 
Two
Parking 
LightedStorageAttached
Parking Spaces 
3
Pets 
Cats OKDogs OK
Property Sub Type 
Single Family Residence
Security 
Carbon Monoxide Detector(s)Smoke Detector(s)
Sewer 
Public Sewer
SqFt Above 
2214
SqFt Total 
3282
Style 
Contemporary
Water Source 
Public
Zoning 
SFR
Interior Features
Appliances 
DishwasherDisposalDryerGas Water HeaterMicrowaveOvenRefrigeratorWasher
Basement 
FullUnfinished
Cooling 
Ceiling Fan(s)Central Air
Fireplace 
Yes
Fireplace Features 
Great Room
Fireplaces 
1
Flooring 
CarpetTile
Furnished 
Unfurnished
Heating 
Forced AirNatural Gas
Interior 
Breakfast BarCeiling Fan(s)Eat-in KitchenEntrance FoyerHigh CeilingsOpen FloorplanPantryVaulted Ceiling(s)Walk-In Closet(s)
Laundry Features 
In Unit
Window Features 
Window Coverings
Bathroom Full 
Level - Upper
Bathroom Half 
Level - Main
Bedroom 
Level - Upper
Dining Room 
Level - Main
Great Room 
Level - Main
Kitchen 
Level - Main
Laundry 
Level - Main
Living Room 
Level - Main
Loft 
Level - Upper
Save
Ask
Tour
Hide
Share
Exterior Features
Construction Details 
FrameStone
Exterior 
Dog RunGardenPrivate Yard
Fencing 
FencedFull
Lot Features 
LandscapedNear Public TransitSprinklers In FrontSprinklers In Rear
Patio And Porch 
CoveredDeckFront Porch
Roof 
Composition
Windows/Doors 
Window Coverings
Community Features
Association Amenities 
ParkPlaygroundPool
Association Dues 
274
Building Access 
Ground
Financing Terms Available 
CashConventionalFHAVA Loan
HOA Fee Frequency 
Quarterly
School District 
School District 27-J
Schools
School District
School District 27-J
Elementary School
Padilla
Middle School
Overland Trail
High School
Brighton
Listing courtesy of Keller Williams DTC contracts@homesmiths.com


The content relating to real estate for sale in this Web site comes in part from the Internet Data eXchange ("IDX") program of METROLIST, INC., DBA RECOLORADO real estate listings held by brokers other than Keller Williams DTC are marked with the IDX Logo. This information is being provided for the consumers' personal, non-commercial use and may not be used for any other purpose. All information subject to change and should be independently verified.

Neighborhood & Commute
Source: Walkscore
Disclosure: Community information and market data powered by Constellation Data Labs. Information is deemed reliable but not guaranteed.
Save
Ask
Tour
Hide
Share