Ready to Make Your Move?
Text or Call David and Tom
720-408-7409


Save
Ask
Tour
Hide
Share
$445,000
93 Days On Site

9521 W Indore Drive
Littleton, CO 80128

For Sale|Townhouse|Active
2
Beds
2
Total Baths
2
Full Baths
1,174
SqFt
$379
/SqFt
1998
Built
Subdivision:
Stony Creek
County:
Jefferson
Call Now: 720.408.7409
Is this the listing for you? We can help make it yours.
720.408.7409
9521 W Indore Drive9521 W Indore Drive9521 W Indore Drive9521 W Indore Drive
Save
Ask
Tour
Hide
Share

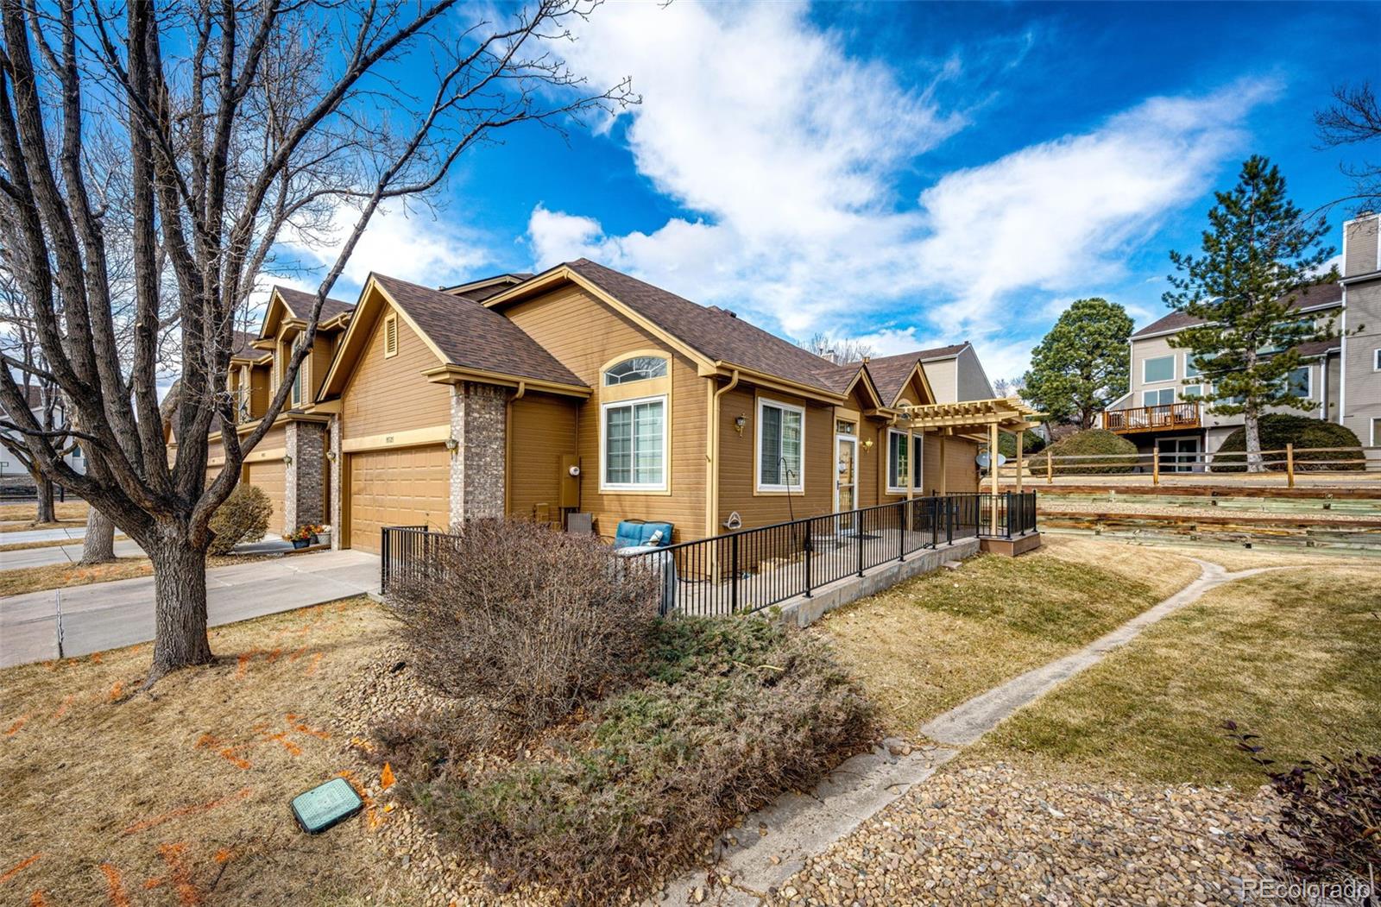

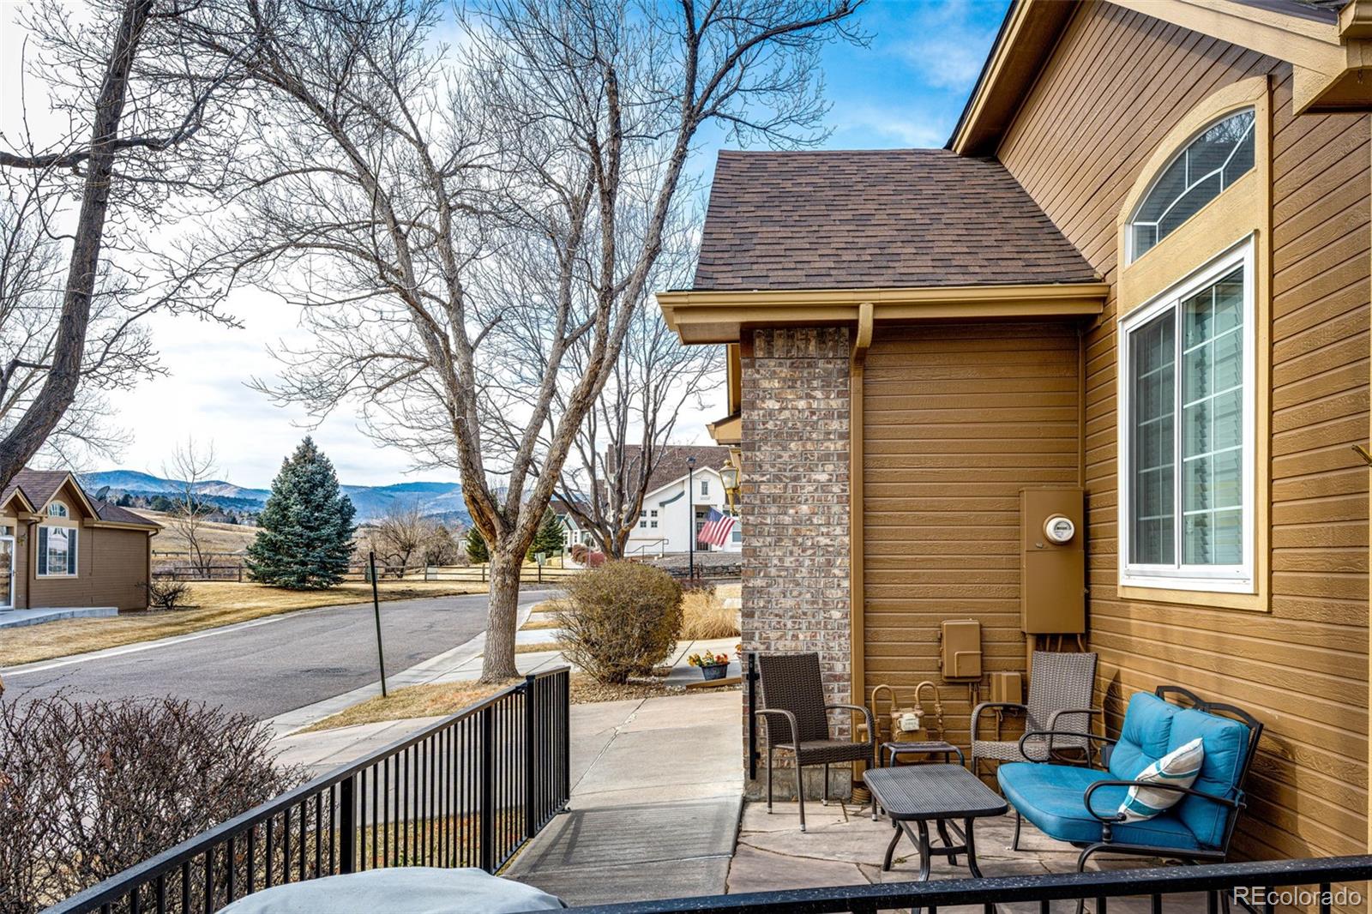
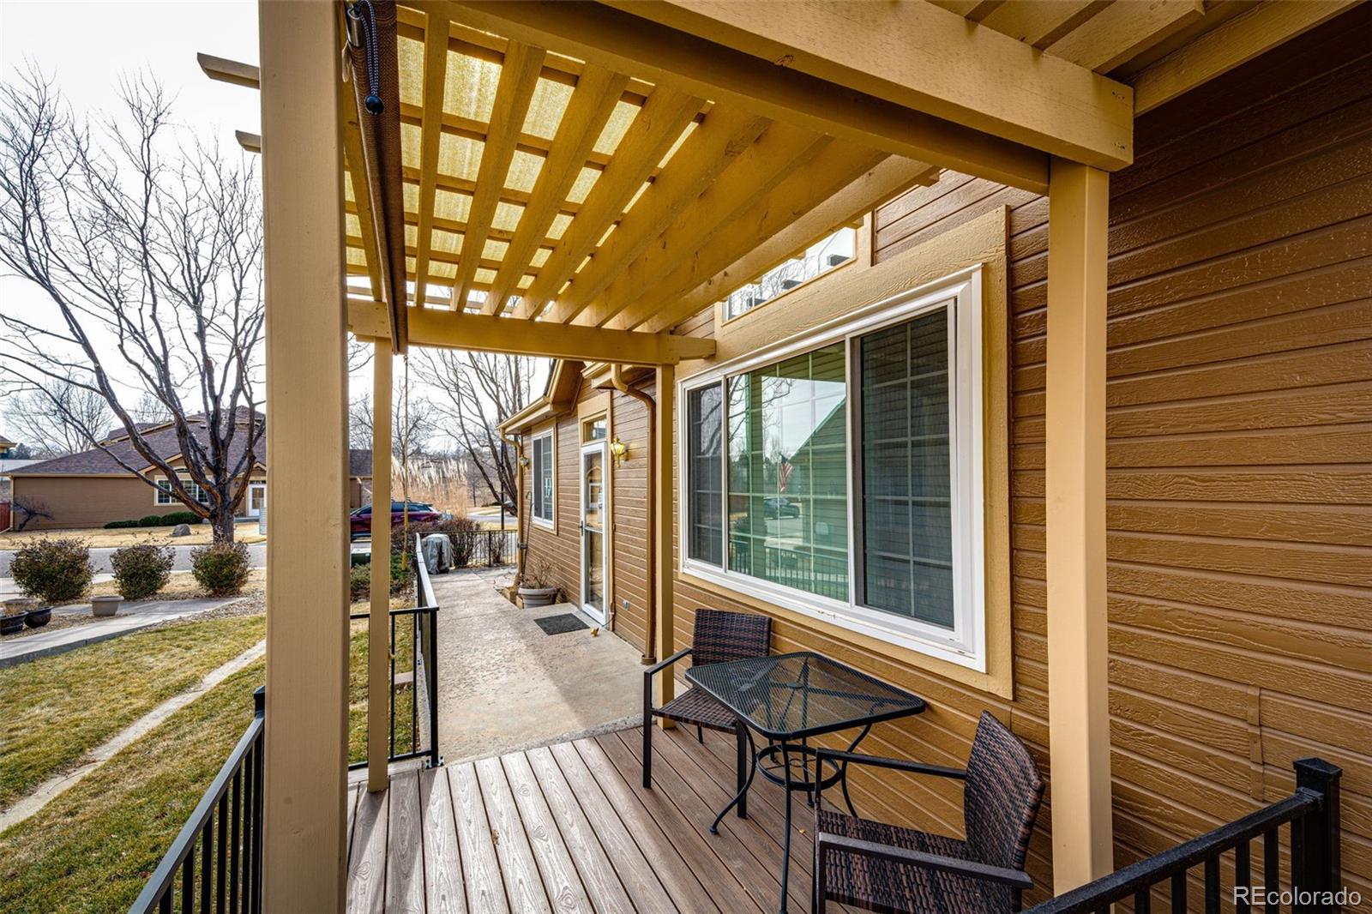
Rare end-unit ranch townhome in the highly sought-after Stony Creek community offering true main-floor living with no interior stairs. This beautifully maintained 2 bedroom, 2 bathroom Littleton townhome features an open-concept floor plan, soaring vaulted ceilings, oversized windows, and abundant natural light throughout. The spacious family room showcases a cozy gas fireplace and flows seamlessly into the dining area and upgraded kitchen featuring quartz countertops, newer stainless steel appliances, breakfast bar seating, pantry storage, and convenient main-floor laundry. The private primary suite includes a walk-in closet, large en-suite bathroom, and direct access to a peaceful outdoor sitting area. The secondary bedroom offers flexible space ideal for guests, a home office, or multi-generational living. Enjoy Colorado outdoor living with a fully fenced front patio, ramp accessibility, and additional outdoor entertaining space. Additional upgrades include newer windows, furnace, central A/C, and hot water heater, providing peace of mind and energy efficiency. The attached two-car garage offers extra storage and convenience. Located in a quiet, low-maintenance community near walking trails, parks, golf courses, shopping, restaurants, and easy commuter access, this home combines comfort, accessibility, and an unbeatable Littleton location. Community amenities include a pool, gated entry, and HOA coverage for water, sewer, trash, snow removal, exterior maintenance, and grounds maintenance. Move-in ready ranch-style homes in Stony Creek rarely become available.

Save
Ask
Tour
Hide
Share
Listing Snapshot
Price 
$445,000
Days On Site 
93 Days
Bedrooms 
2
Inside Area (SqFt) 
1,174 sqft
Total Baths 
2
Full Baths 
2
Partial Baths 
N/A
Lot Size 
N/A
Year Built 
1998
MLS® Number 
9075430
Status 
Active
Property Tax 
$2,590
HOA/Condo/Coop Fees 
$532 monthly
Sq Ft Source 
Public Records
Friends & Family
Recent Activity
5 days agoListing updated with changes from the MLS®
5 days agoPrice changed to $445,000
3 months agoStatus changed to Active
3 months agoListing first seen on site
General Features
Attached Garage 
Yes
Garage 
Yes
Garage Spaces 
2
Levels 
One
Parking 
LightedAttached
Parking Spaces 
4
Pets 
Yes
Property Sub Type 
Townhouse
Security 
Security SystemSmoke Detector(s)
Sewer 
Public Sewer
SqFt Above 
1174
SqFt Total 
1174
Utilities 
Cable Available
Water Source 
Public
Zoning 
P-D
Interior Features
Appliances 
CooktopDishwasherDisposalDryerMicrowaveOvenRangeRefrigeratorWasher
Basement 
Crawl Space
Cooling 
Central Air
Fireplace 
Yes
Fireplace Features 
Living Room
Fireplaces 
1
Flooring 
CarpetLaminateVinyl
Furnished 
Unfurnished
Heating 
Forced Air
Interior 
High CeilingsOpen FloorplanVaulted Ceiling(s)Walk-In Closet(s)
Laundry Features 
In Unit
Main Level Bedrooms 
2
Window Features 
Double Pane Windows
Bathroom Full 
Dimensions - 8.7 x 8.5Level - MainDescription - Primary bathroom featuring a separate soaking tub and walk-in shower with a functional, well-designed layout.
Bedroom 
Dimensions - 11.7 x 10.5Level - MainDescription - Spacious secondary bedroom featuring natural light and easy access to a nearby full bath—ideal for guests or a private home office
Bonus Room 
Description - Crawl space access located in closet off the living room
Dining Room 
Dimensions - 11.11 x 9.8Level - MainDescription - Dining area features vaulted ceilings, abundant natural light, and an open layout—ideal for everyday dining and entertaining.
Kitchen 
Dimensions - 10.1 x 15.8Level - MainDescription - Kitchen features ample cabinet and counter space, newer stainless steel appliances, quartz countertops, a pantry, and a breakfast bar, with convenient access to the main living and dining areas, laundry area, and nearby garage.
Living Room 
Dimensions - 18.7 x 15.8Level - MainDescription - Living room is vaulted and open to the kitchen, filled with natural light, and features a gas fireplace and ceiling fan for comfort and style.
Save
Ask
Tour
Hide
Share
Exterior Features
Construction Details 
BrickFrameWood Siding
Exterior 
Private Yard
Fencing 
Partial
Lot Features 
Corner LotGreenbeltLandscapedSprinklers In FrontSprinklers In Rear
Patio And Porch 
Front PorchPatio
Pool Features 
Outdoor Pool
Roof 
Composition
Windows/Doors 
Double Pane Windows
Community Features
Accessibility Features 
Accessible EntranceAccessible Approach with Ramp
Association Dues 
532
Financing Terms Available 
CashConventionalFHAVA Loan
HOA Fee Frequency 
Monthly
Roads 
Paved
School District 
Jefferson County R-1
Schools
School District
Jefferson County R-1
Elementary School
Stony Creek
Middle School
Deer Creek
High School
Chatfield
Listing courtesy of HomeSmart Realty reneevallie.realestate@gmail.com


The content relating to real estate for sale in this Web site comes in part from the Internet Data eXchange ("IDX") program of METROLIST, INC., DBA RECOLORADO real estate listings held by brokers other than HomeSmart Realty are marked with the IDX Logo. This information is being provided for the consumers' personal, non-commercial use and may not be used for any other purpose. All information subject to change and should be independently verified.

Neighborhood & Commute
Source: Walkscore
Disclosure: Community information and market data powered by Constellation Data Labs. Information is deemed reliable but not guaranteed.
Save
Ask
Tour
Hide
Share