
 Ready to Make Your Move?
2625 Quitman StreetDenver, CO 80212
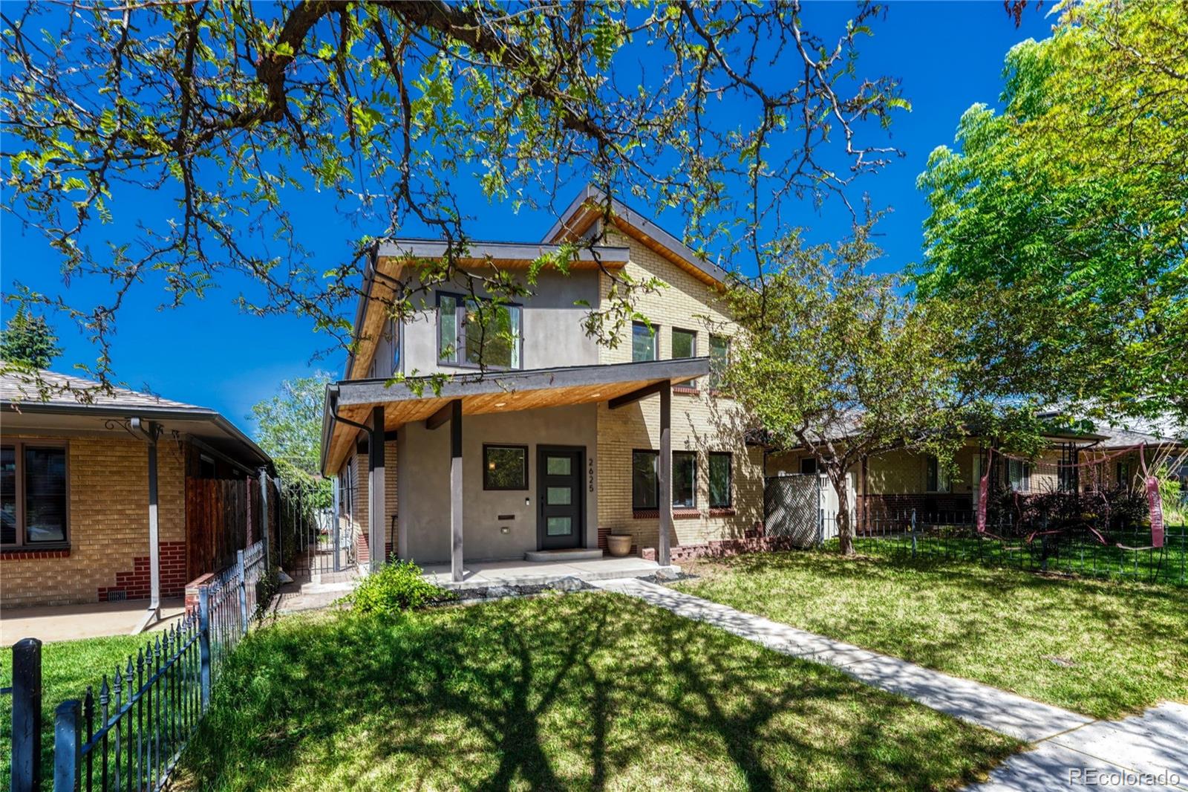
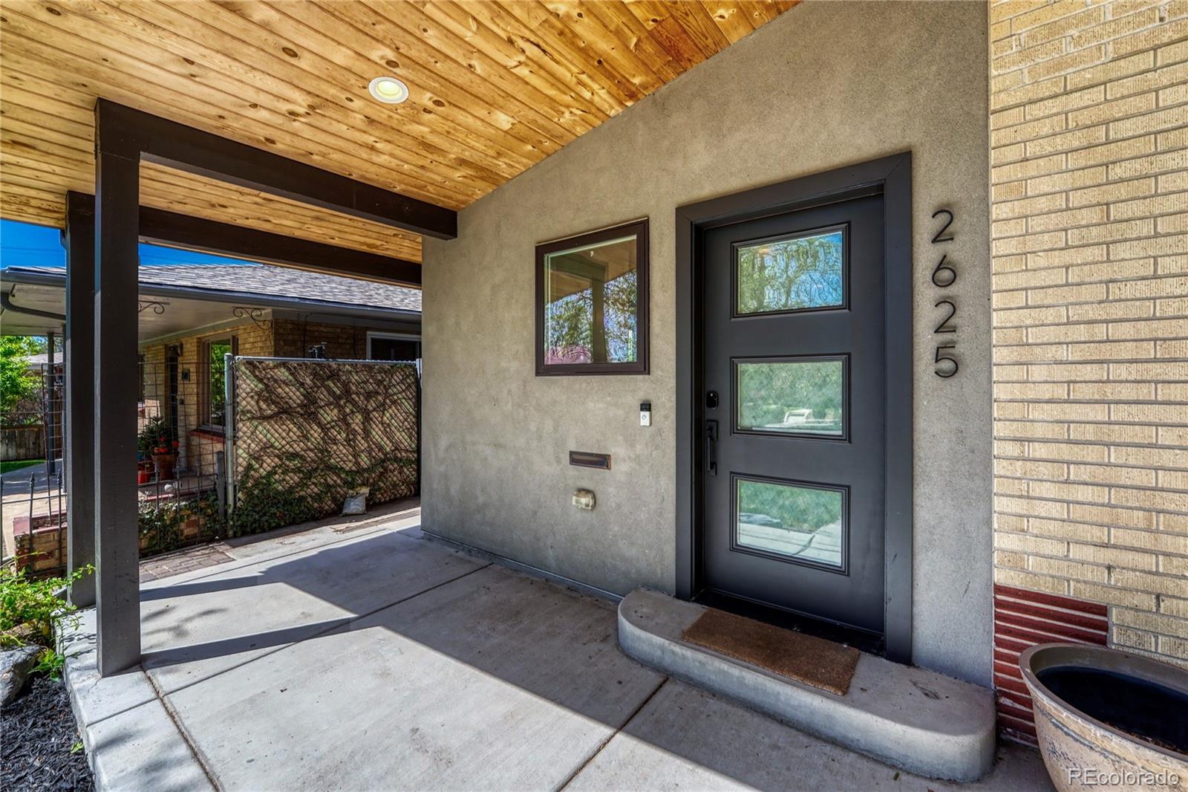
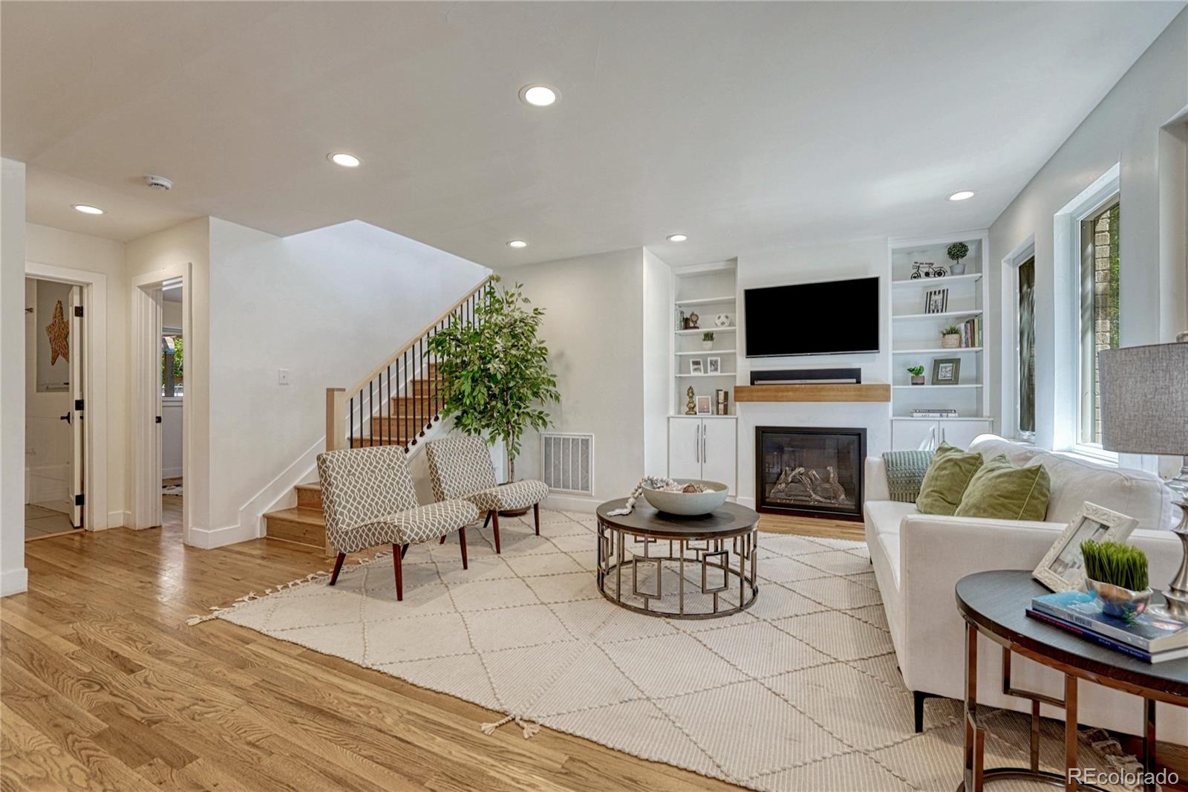
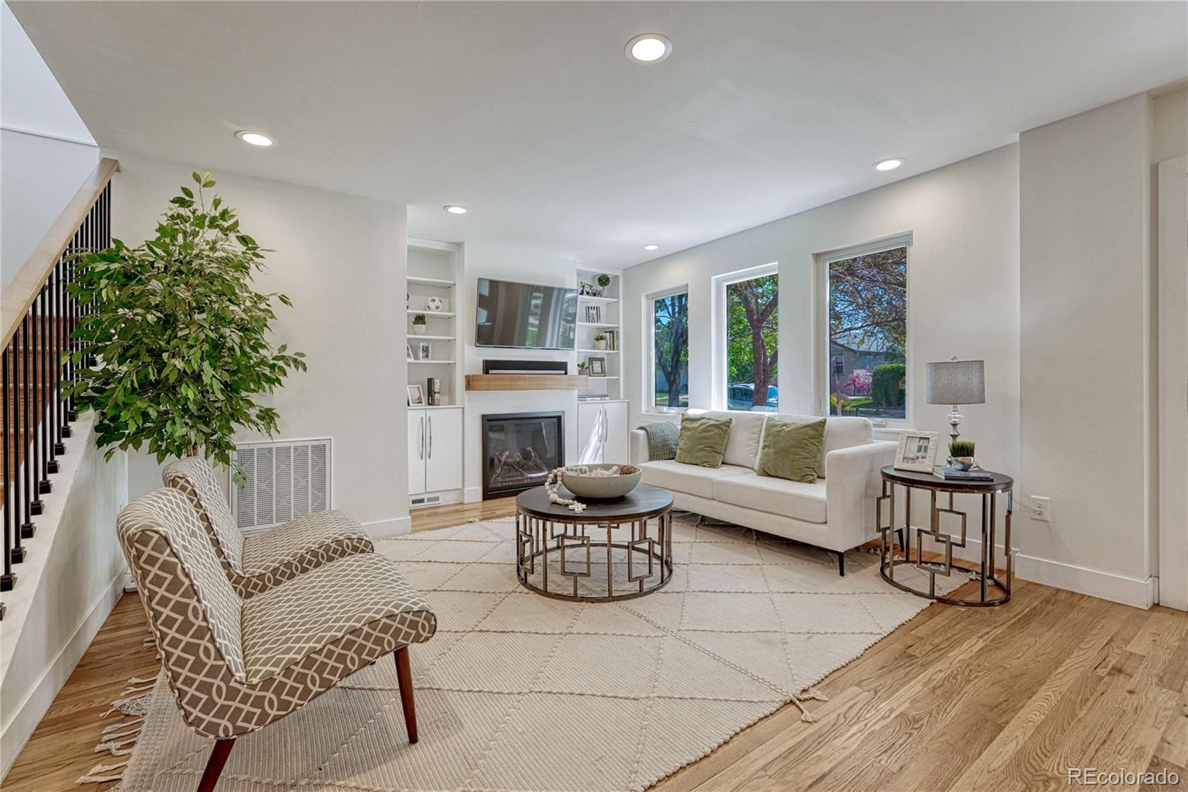
Discover the perfect blend of comfort, style, and location in this beautiful two-story home nestled in an inviting Denver neighborhood surrounded by parks, entertainment, dining, and everything Colorado living has to offer. From the moment you arrive, this home welcomes you with warmth, functionality, and an incredible layout designed for everyday living and memorable entertaining. Boasting 4 spacious bedrooms, 3 bathrooms, and 2,186 square feet, this thoughtfully designed residence offers the perfect balance of open-concept living and flexible spaces for today’s lifestyle. The upper level features three generously sized bedrooms plus a spectacular loft ideal for a home office, study, library, playroom, fitness area, or additional lounge space. The main level is designed to live beautifully with an abundance of natural light, an inviting additional main floor bedroom, elegant living room with cozy fireplace, spacious dining area, and a well-appointed kitchen perfect for hosting gatherings or enjoying quiet evenings at home. The functional utility/mudroom adds convenience and organization to everyday living. Step outside and enjoy the beautifully sized backyard — ideal for entertaining, gardening, pets, or relaxing Colorado evenings. Completing the property is an oversize detached 2-car garage offering ample storage and versatility. This exceptional home truly lives large with its flowing floorplan, generous room sizes, natural light, and incredible indoor-outdoor lifestyle. Whether you are looking for space to grow, entertain, work from home, or simply enjoy all that Denver has to offer, this property checks every box: Spacious & Functional Floorplan, Cozy Fireplace & Inviting Living Spaces, Beautiful Backyard for Entertaining, Oversize Detached 2-Car Garage, Flexible Loft Space, Prime Denver Location Near Parks, Restaurants & Entertainment. This is more than a home — it is a lifestyle opportunity in one of Denver’s most convenient and desirable settings.
| 12 hours ago | Listing updated with changes from the MLS® | |
| 14 hours ago | Listing first seen on site |

The content relating to real estate for sale in this Web site comes in part from the Internet Data eXchange ("IDX") program of METROLIST, INC., DBA RECOLORADO real estate listings held by brokers other than Keller Williams Realty Urban Elite are marked with the IDX Logo. This information is being provided for the consumers' personal, non-commercial use and may not be used for any other purpose. All information subject to change and should be independently verified.