
 Ready to Make Your Move?
14261 E 1st Drive 108Aurora, CO 80011
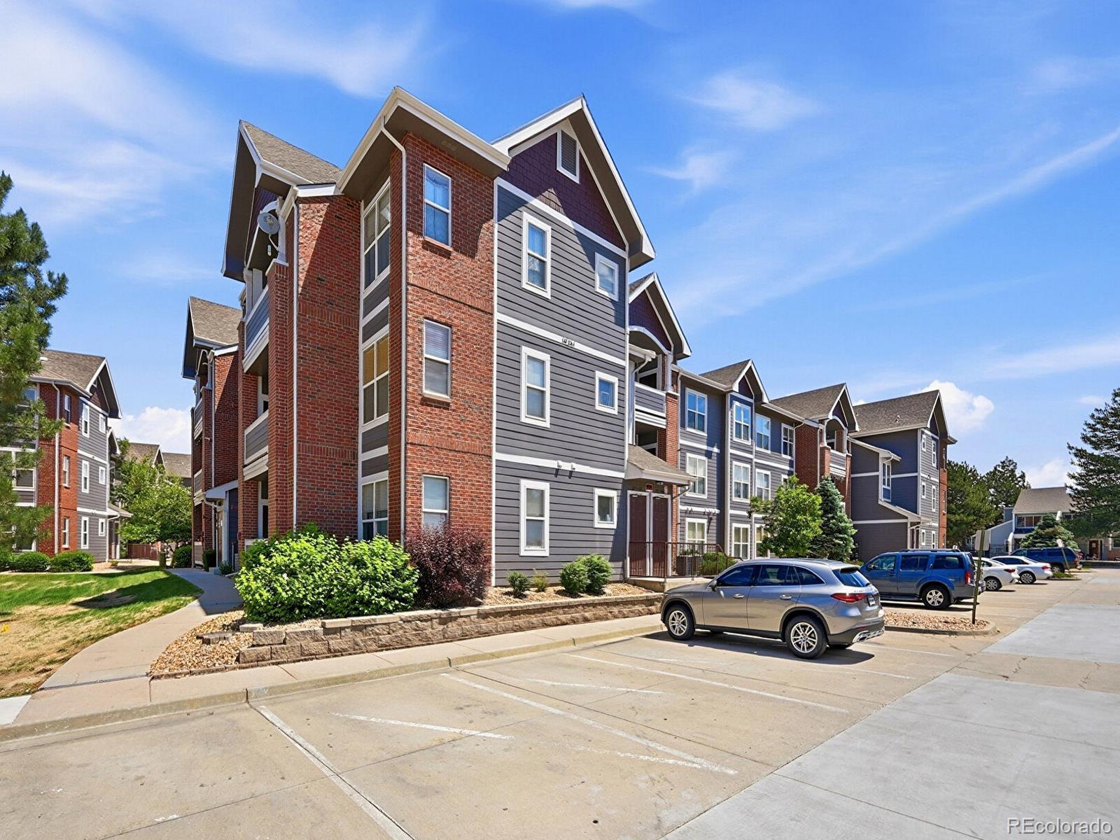
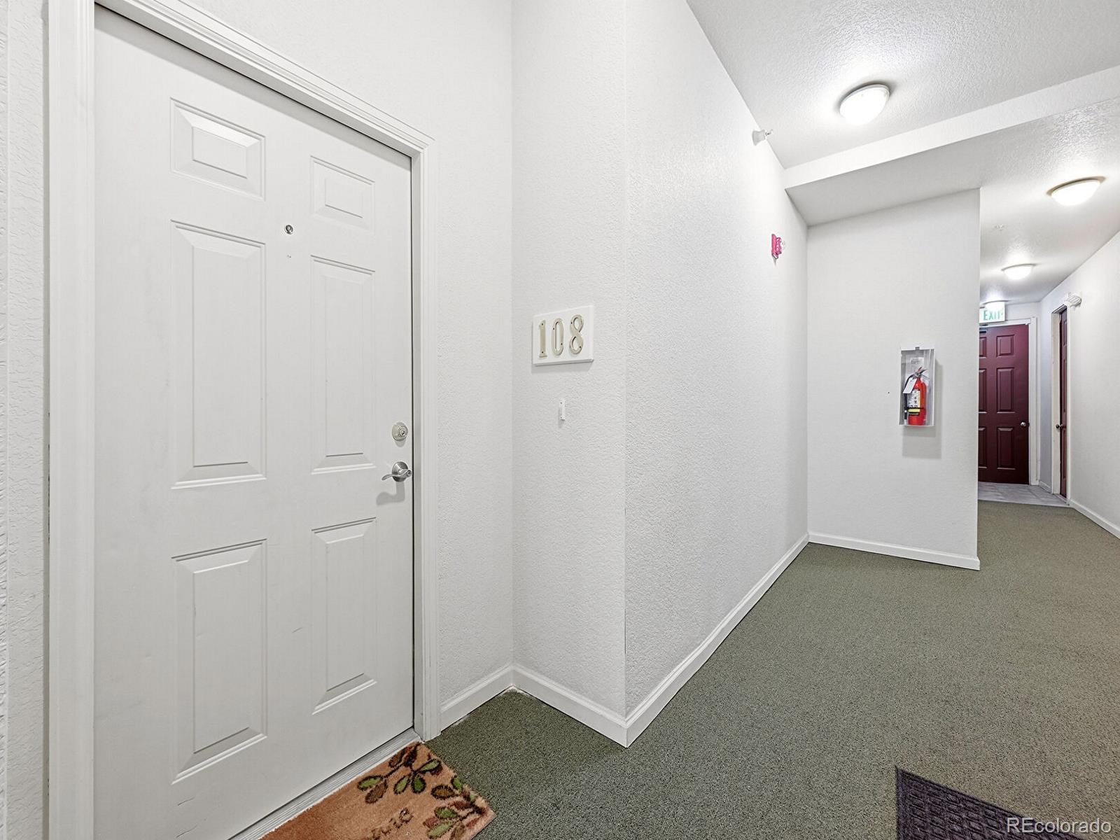
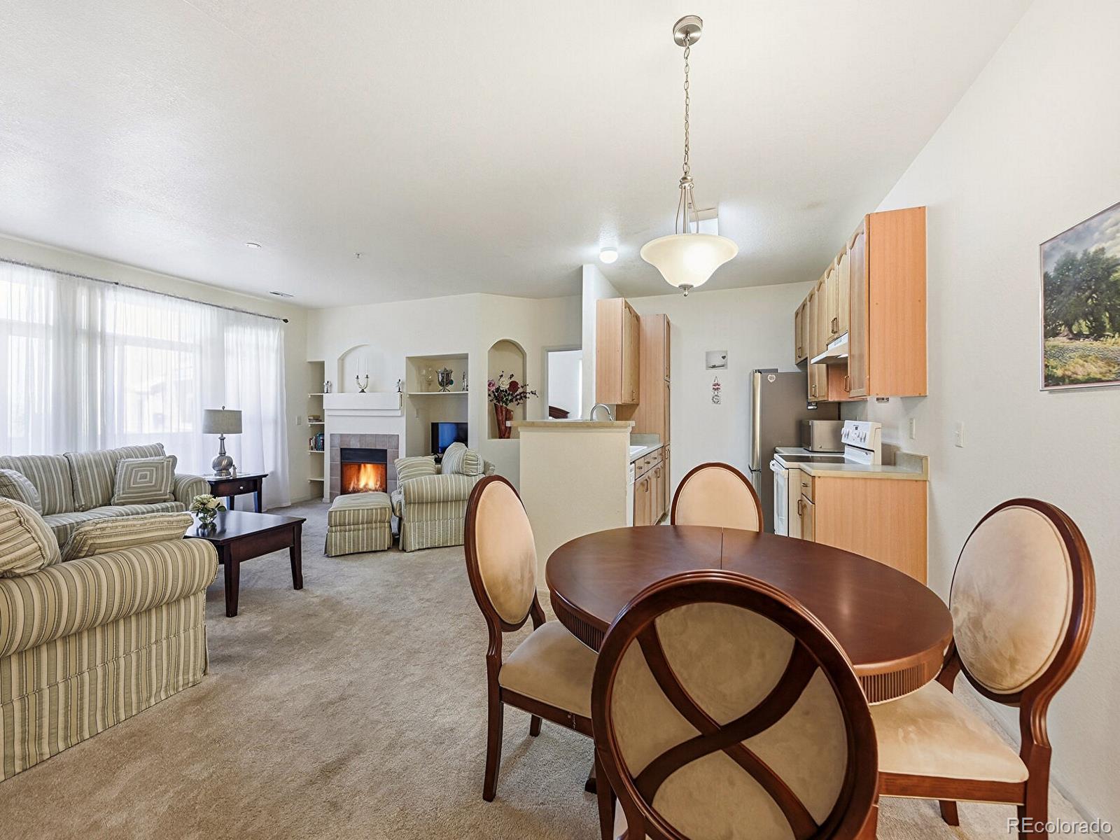
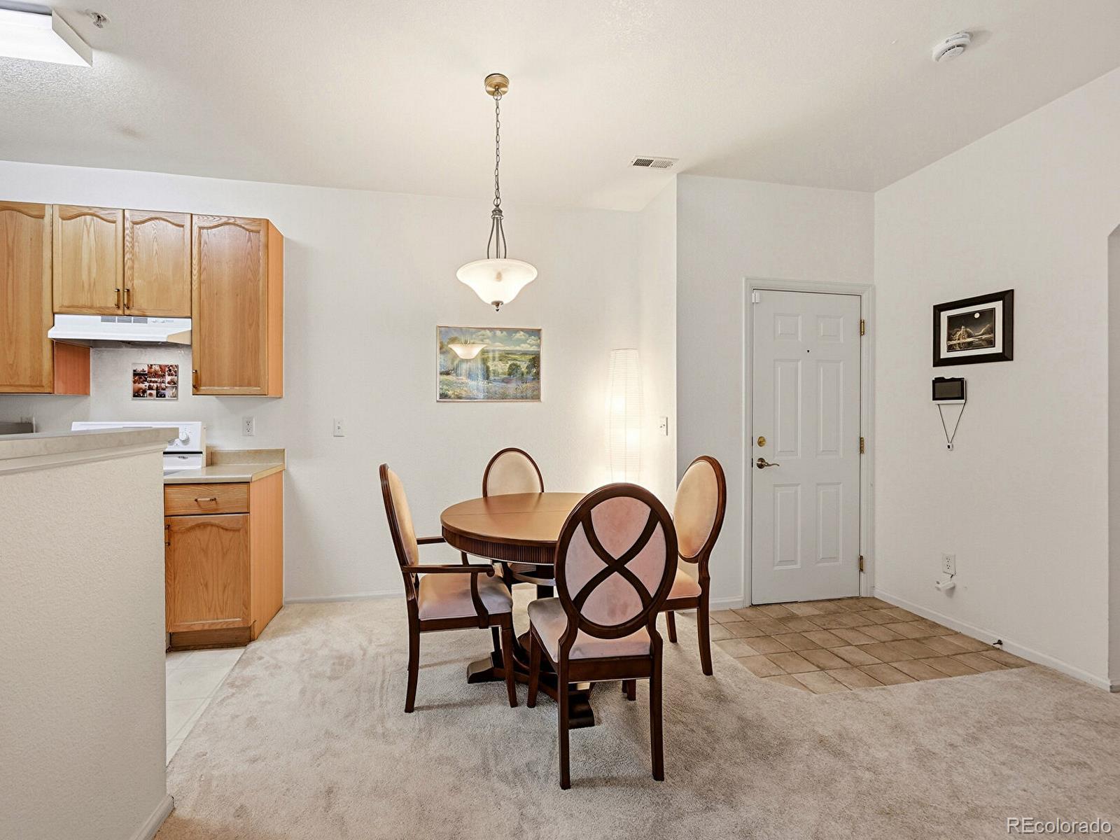
Welcome home to this beautifully maintained 2-bedroom, 2-bathroom ground-floor condo offering comfort, convenience, and style. This bright corner unit is filled with natural sunlight and features handicap-accessible entry, making it both welcoming and functional. The spacious open floor plan is enhanced by high-end carpeting, newer appliances, and a well-appointed kitchen. The primary suite includes a generous walk-in closet and private full bath. The thoughtfully designed split-bedroom layout places the bedrooms on opposite sides of the home, providing added privacy for residents and guests alike. Step outside to enjoy the large private balcony, perfect for relaxing, enjoying your morning coffee, or entertaining guests. Pride of ownership shines throughout this exceptionally clean and well-cared-for home. Location, location, location! Conveniently located near I-225 with easy access to Denver and the surrounding metro area. Enjoy being just minutes from shopping, dining, the Aurora Mall, grocery stores, and everyday conveniences. Public transportation and the light rail/train station are nearby, making commuting simple and accessible. Vacant and easy to show, this move-in-ready condo offers a rare combination of space, accessibility, and an unbeatable location. Opportunities like this don’t come along often—this beautiful home is sure to attract attention and won’t last long!
| an hour ago | Listing updated with changes from the MLS® | |
| 2 hours ago | Listing first seen on site |

The content relating to real estate for sale in this Web site comes in part from the Internet Data eXchange ("IDX") program of METROLIST, INC., DBA RECOLORADO real estate listings held by brokers other than Brokers Guild Homes are marked with the IDX Logo. This information is being provided for the consumers' personal, non-commercial use and may not be used for any other purpose. All information subject to change and should be independently verified.
Did you know? You can invite friends and family to your search. They can join your search, rate and discuss listings with you.