Ready to Make Your Move?
Text or Call David and Tom
720-408-7409


Save
Ask
Tour
Hide
Share
$485,000
New Listing

318 Riviera Lane
Johnstown, CO 80534

Single Family Residence|Coming Soon
3
Beds
2
Total Baths
1
Full Bath
1
Partial Bath
1,367
SqFt
$355
/SqFt
1996
Built
Subdivision:
Johnstown Center
County:
Weld
Call Now: 720.408.7409
Is this the listing for you? We can help make it yours.
720.408.7409
318 Riviera Lane318 Riviera Lane318 Riviera Lane318 Riviera Lane
Save
Ask
Tour
Hide
Share

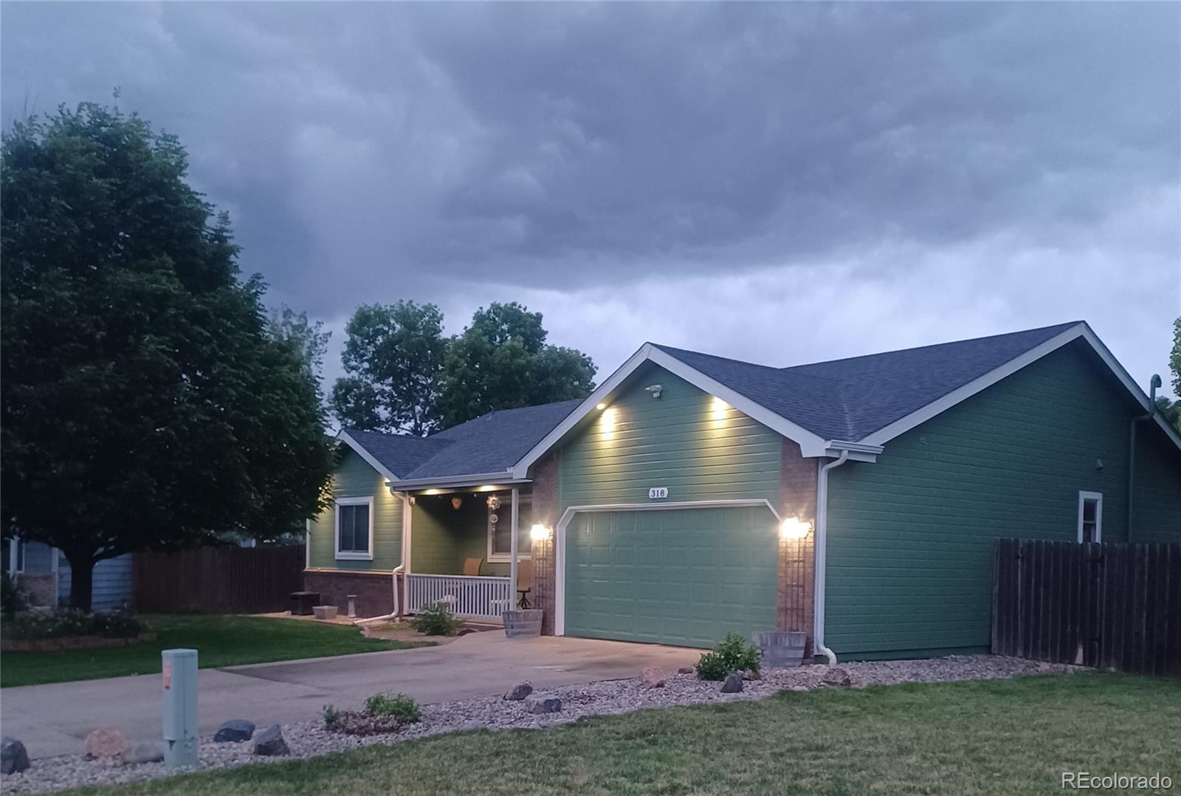
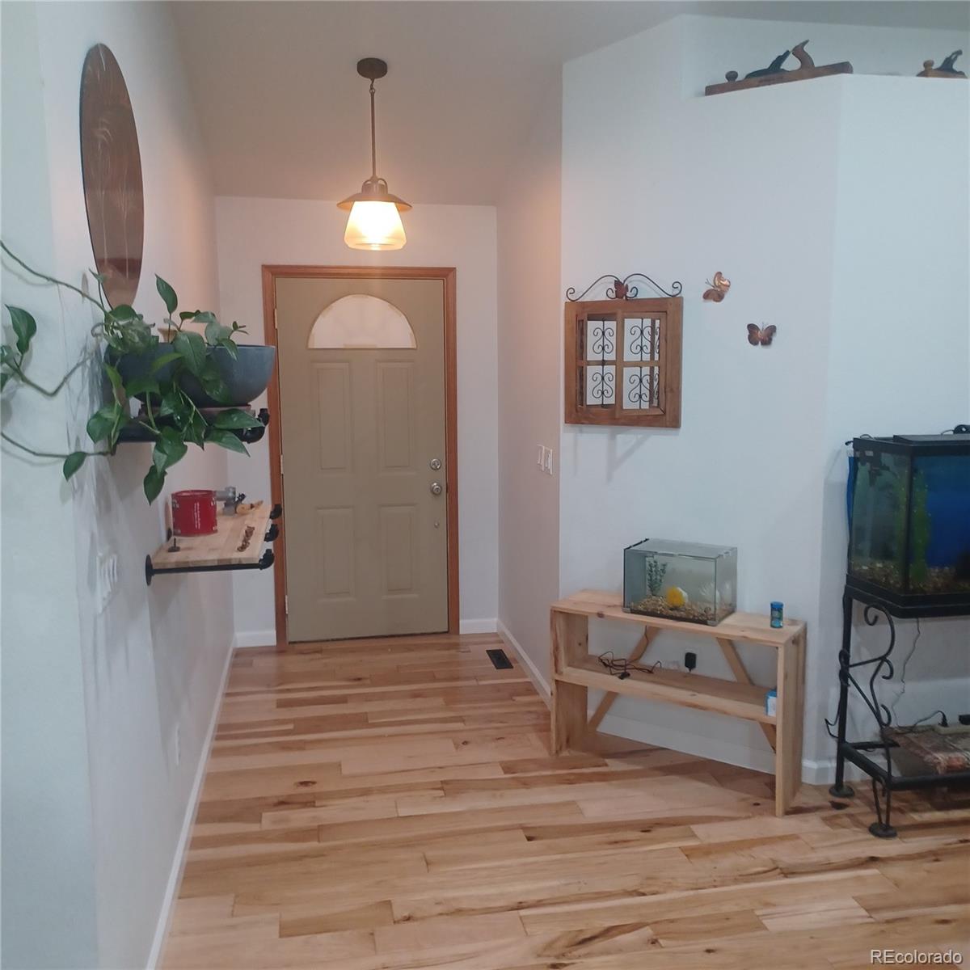
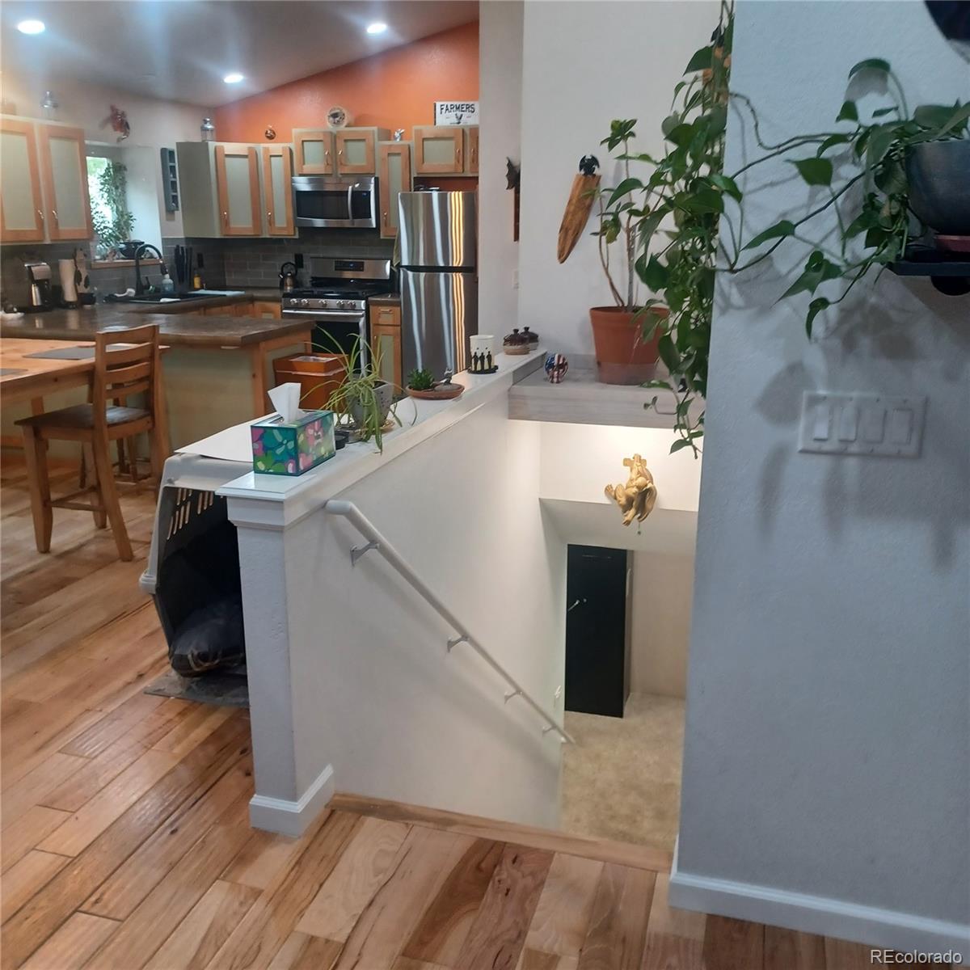
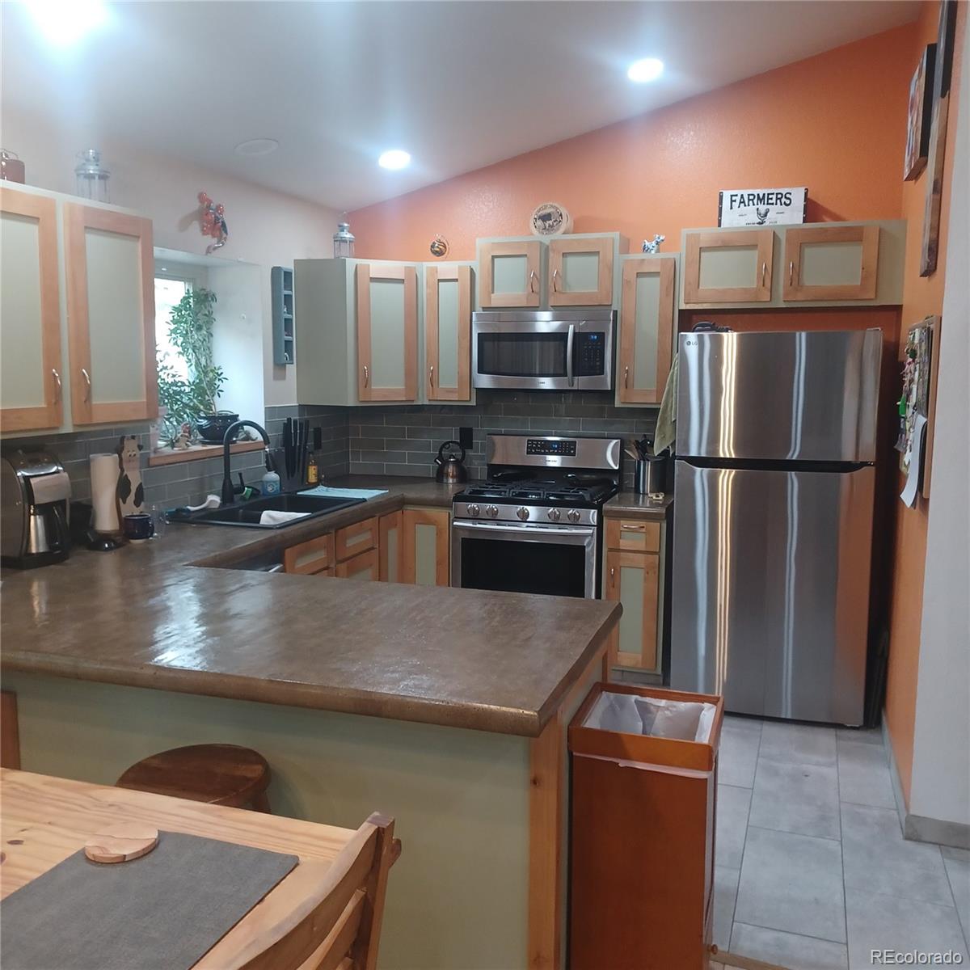
Welcome to this charming Ranch style home! This comfortable 3 bedroom, 2 bathroom home offers a warm and inviting layout with a cozy living room fireplace perfect for relaxing evenings. Beautiful hardwood floors add style and character throughout the main living areas and a partially finished basement full of potential and ready for your imagination. Stay comfortable year round with central A/C plus a whole house fan to help keep the home cool during the warm summer months. Step outside and enjoy the spacious backyard featuring a workshop ideal for hobbies, storage, or your next project. The covered front porch creates a welcoming first impression, while the large back yard offers both deck and patio space perfect for entertaining friends and family, outdoor dining, or simply enjoying Colorado evenings. This home combines comfort, functionality, and opportunity in one inviting package.

Save
Ask
Tour
Hide
Share
Listing Snapshot
Price 
$485,000
Days On Site 
0 Days
Bedrooms 
3
Inside Area (SqFt) 
1,367 sqft
Total Baths 
2
Full Baths 
1
Partial Baths 
1
Lot Size 
0.22 Acres
Year Built 
1996
MLS® Number 
7553163
Status 
Coming Soon
Property Tax 
$2,937
HOA/Condo/Coop Fees 
$15.83 monthly
Sq Ft Source 
Public Records
Friends & Family
Recent Activity
14 hours agoListing updated with changes from the MLS®
14 hours agoListing first seen on site
General Features
Acres 
0.22
Attached Garage 
Yes
Garage 
Yes
Garage Spaces 
2
Levels 
One
Parking 
ConcreteAttached
Parking Spaces 
2
Property Condition 
Updated/Remodeled
Property Sub Type 
Single Family Residence
Security 
Carbon Monoxide Detector(s)Smoke Detector(s)
Sewer 
Public Sewer
SqFt Above 
1367
SqFt Total 
2734
Utilities 
Natural Gas AvailableCable AvailableElectricity ConnectedNatural Gas Connected
Water Source 
Public
Interior Features
Appliances 
DishwasherDisposalMicrowaveOvenRangeRefrigerator
Basement 
Unfinished
Cooling 
Ceiling Fan(s)Central AirOther
Heating 
Forced Air
Interior 
Ceiling Fan(s)
Main Level Bedrooms 
3
Bathroom Full 
Level - Main
Bathroom Three Quarter 
Level - Main
Bedroom 
Level - Main
Save
Ask
Tour
Hide
Share
Exterior Features
Construction Details 
Frame
Fencing 
FencedFull
Lot Features 
LandscapedSprinklers In FrontSprinklers In Rear
Patio And Porch 
CoveredDeckFront PorchPatio
Roof 
Other
Community Features
Association Dues 
190
Financing Terms Available 
CashConventionalFHA
HOA Fee Frequency 
Annually
School District 
Johnstown-Milliken RE-5J
Schools
School District
Johnstown-Milliken RE-5J
Elementary School
Pioneer Ridge
Middle School
Roosevelt
High School
Roosevelt
Listing courtesy of Keller Williams Preferred Realty lmust@hudsonstonegate.com


The content relating to real estate for sale in this Web site comes in part from the Internet Data eXchange ("IDX") program of METROLIST, INC., DBA RECOLORADO real estate listings held by brokers other than Keller Williams Preferred Realty are marked with the IDX Logo. This information is being provided for the consumers' personal, non-commercial use and may not be used for any other purpose. All information subject to change and should be independently verified.

Neighborhood & Commute
Source: Walkscore
Disclosure: Community information and market data powered by Constellation Data Labs. Information is deemed reliable but not guaranteed.
Save
Ask
Tour
Hide
Share